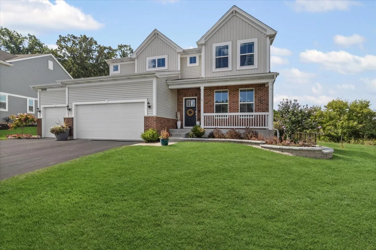
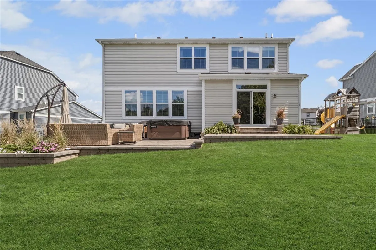
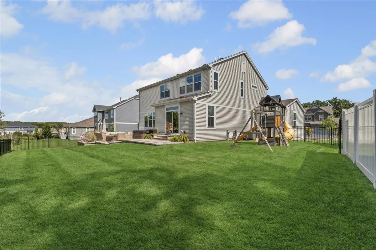
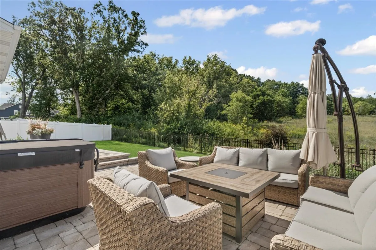
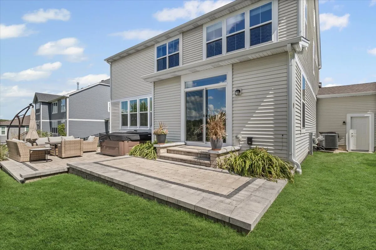
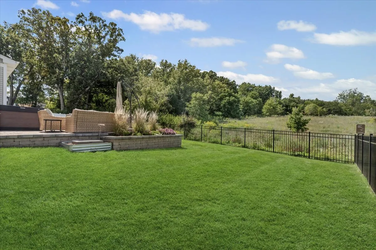
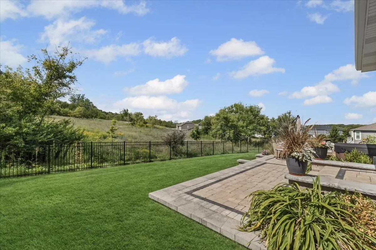
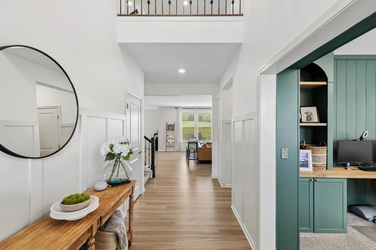
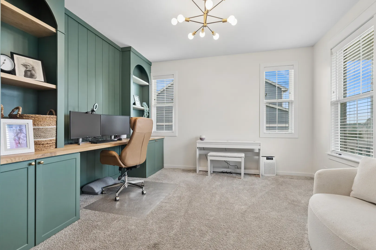
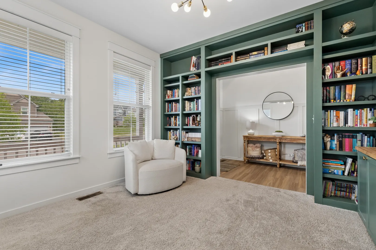
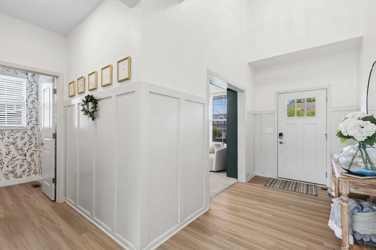
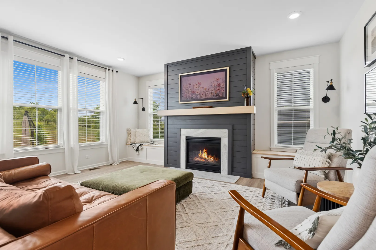
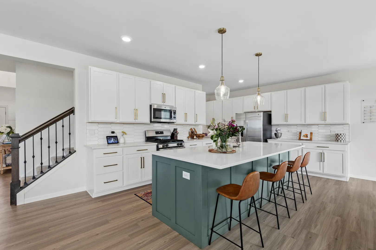
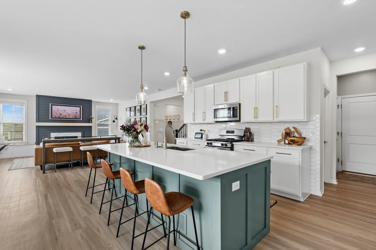
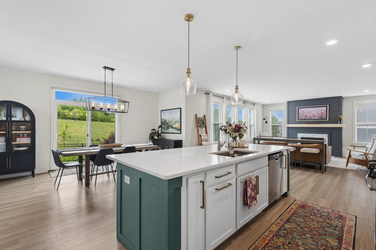
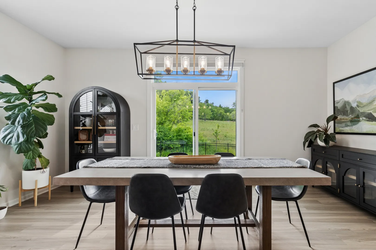
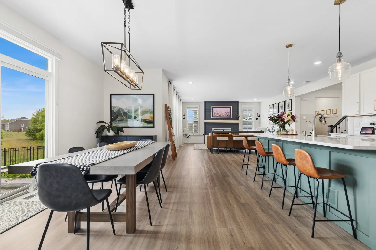
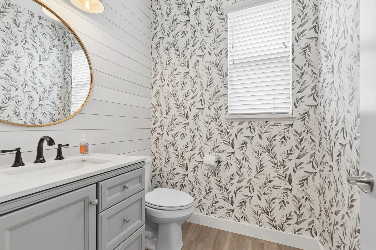
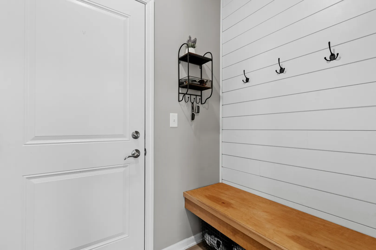
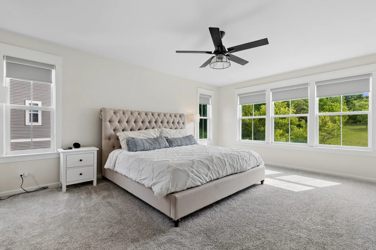
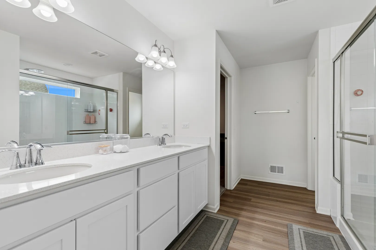
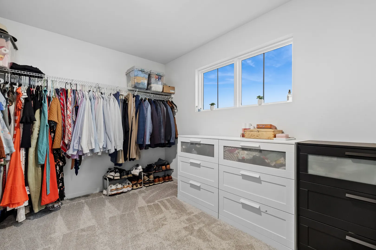
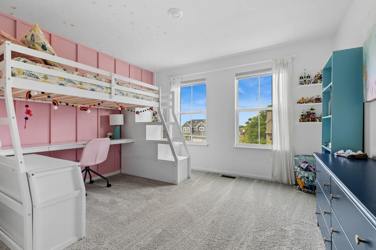
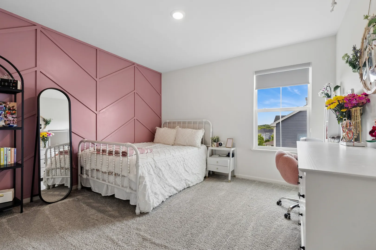
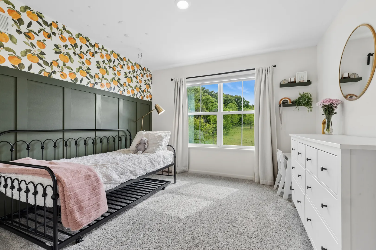
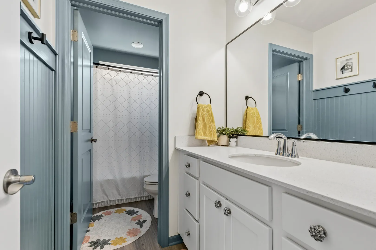
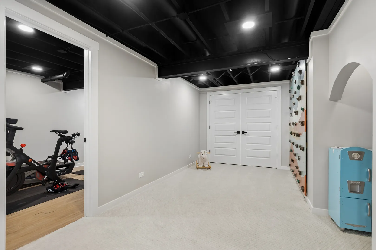
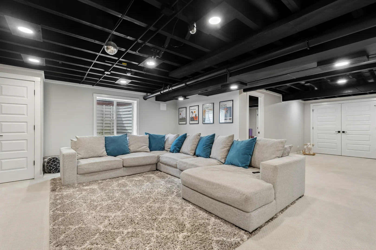
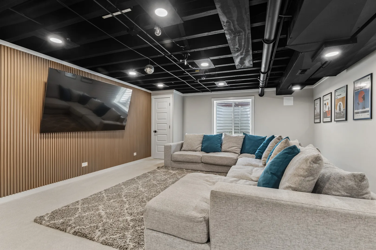
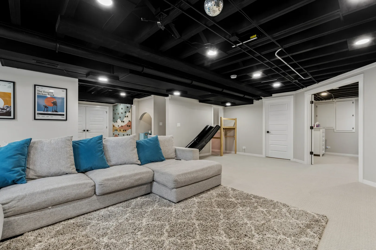
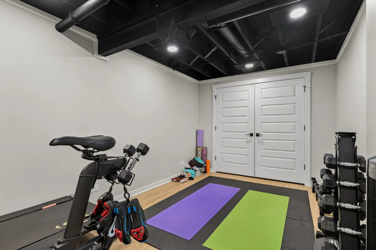
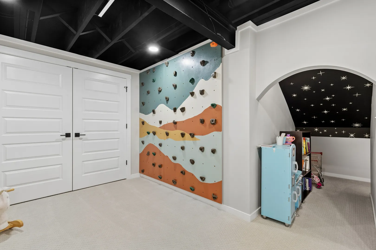
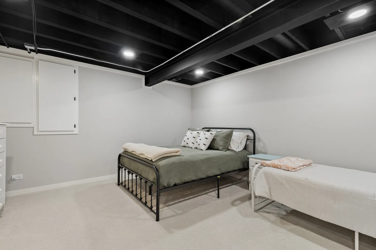
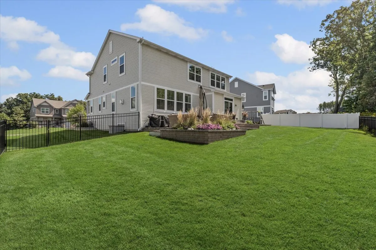
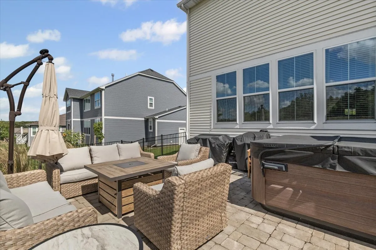
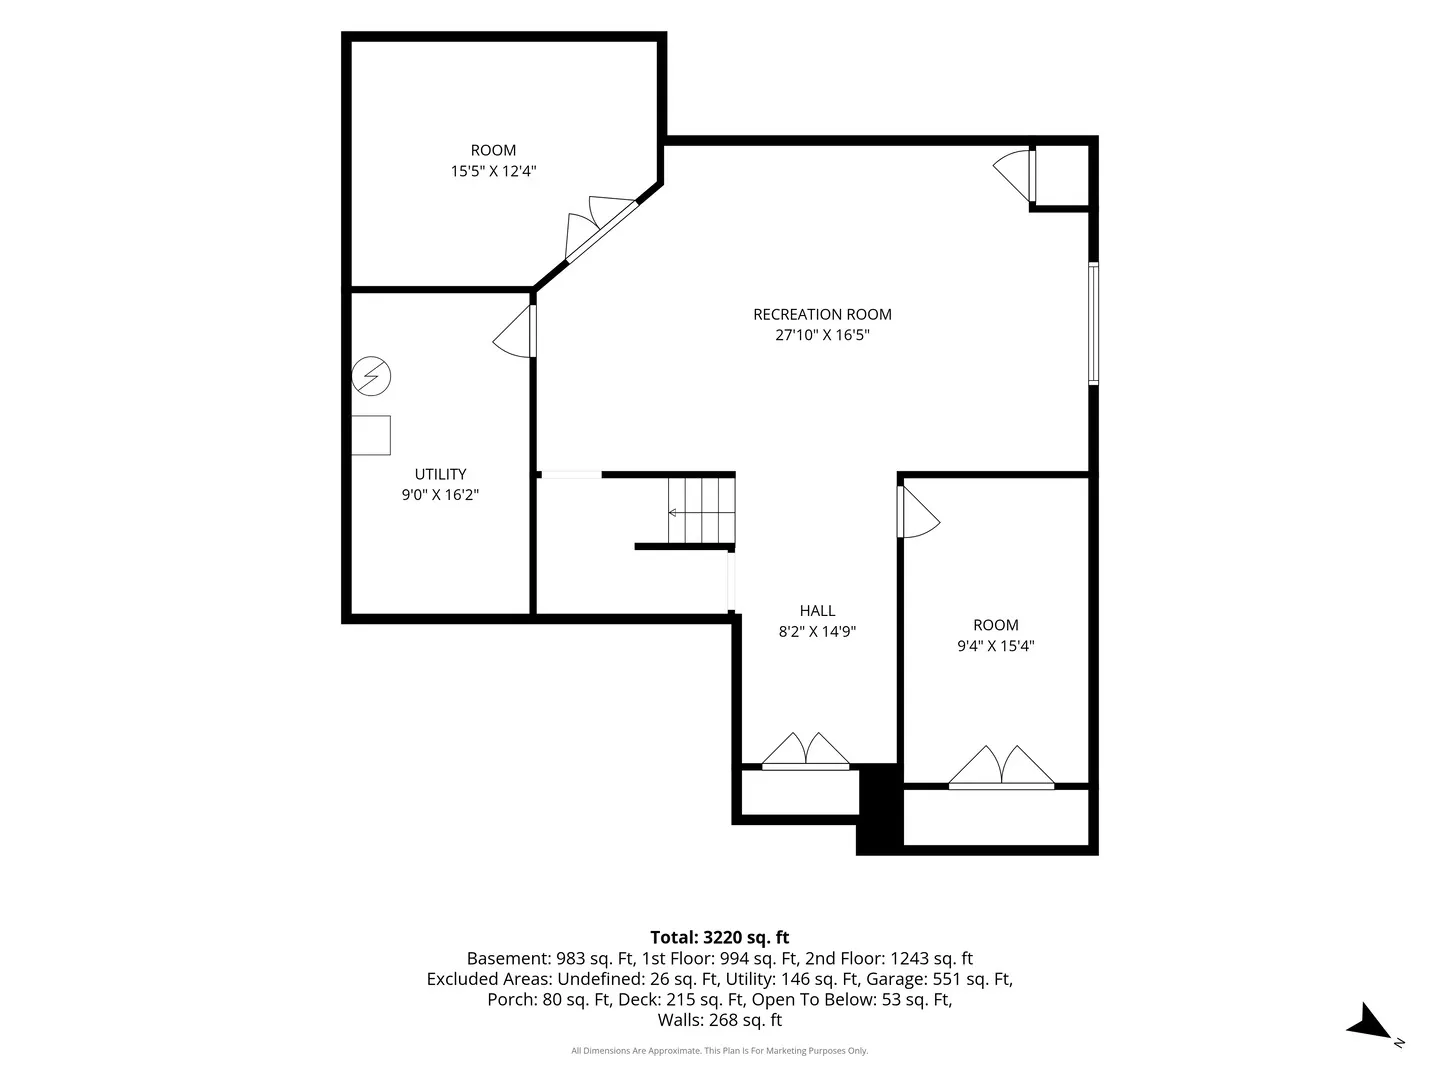
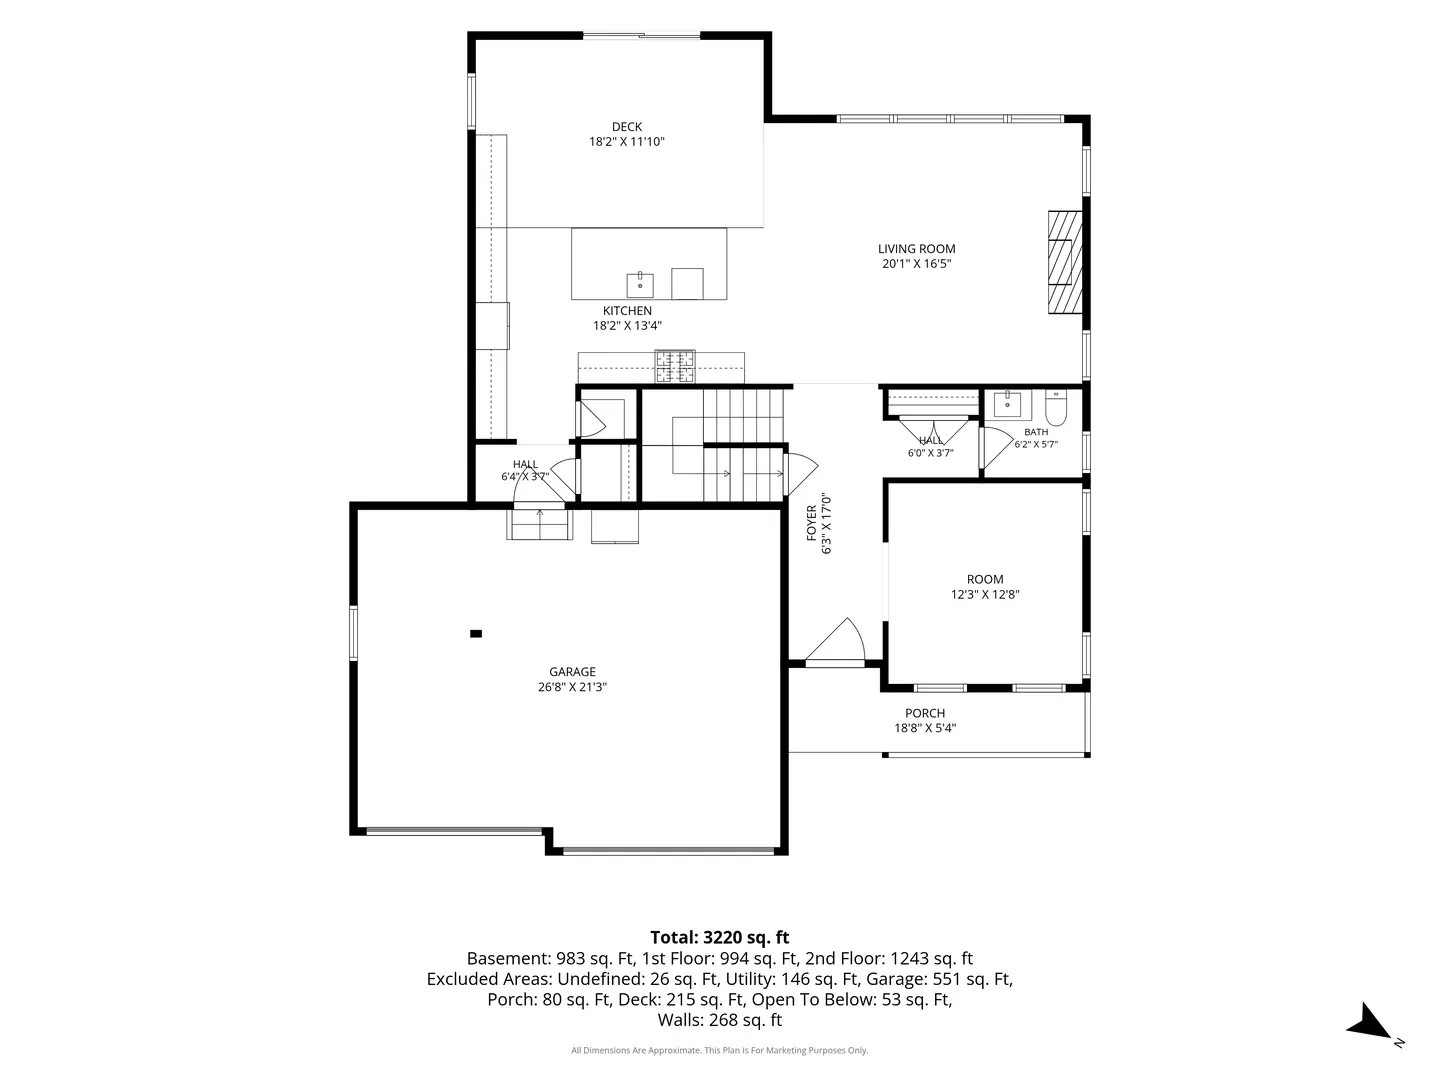
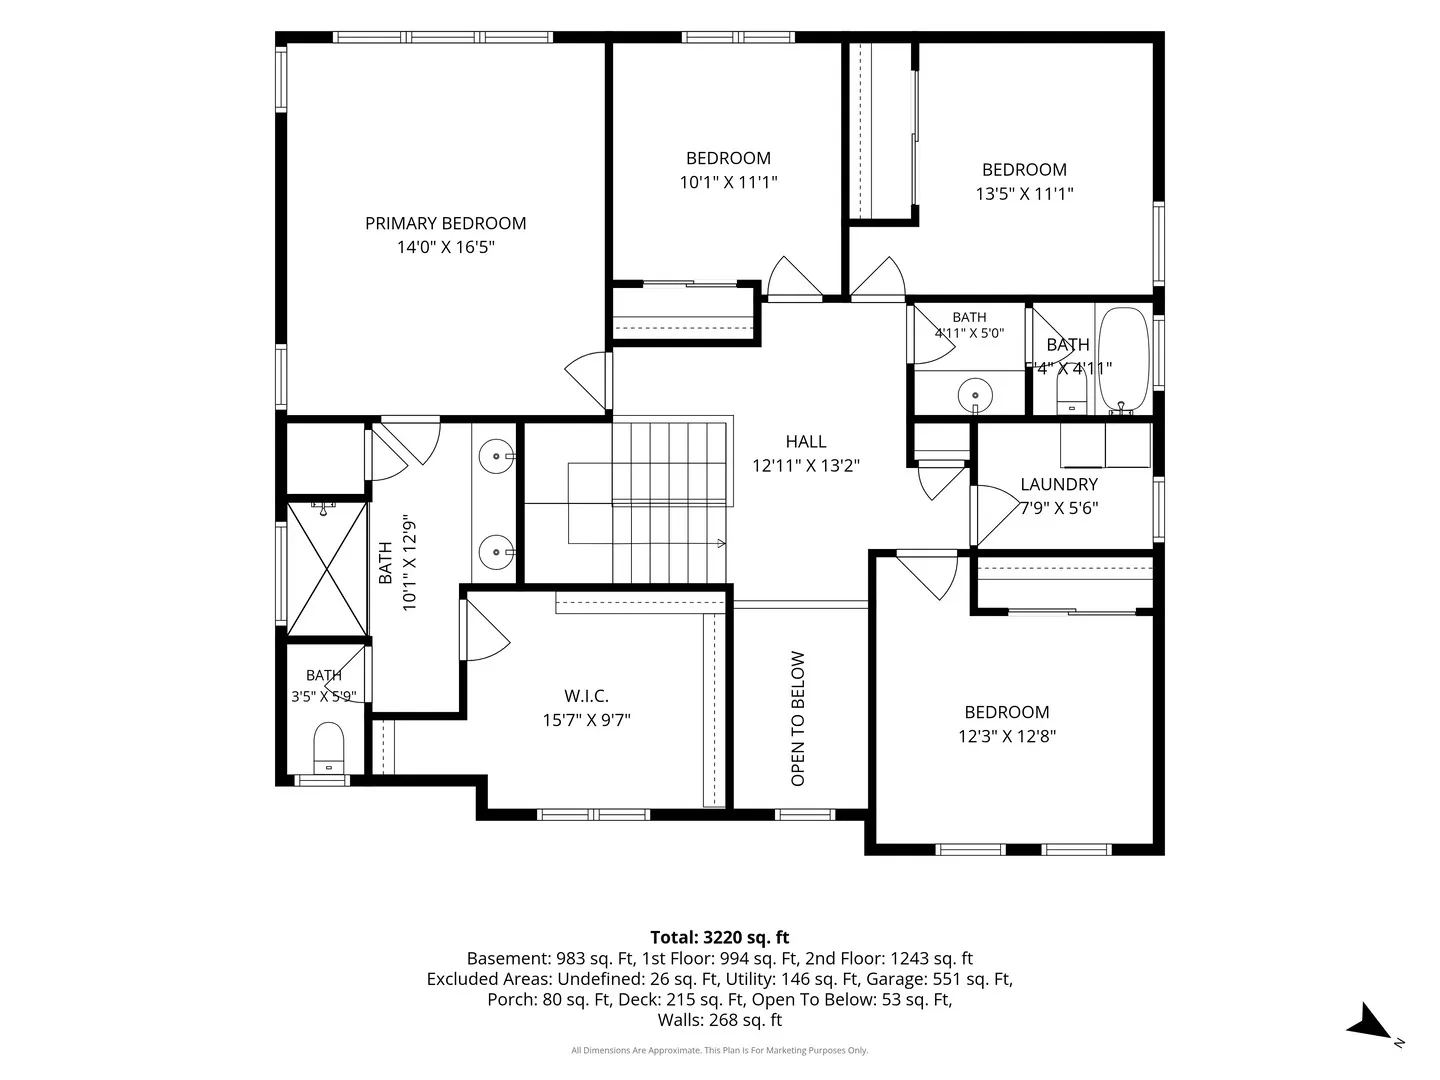
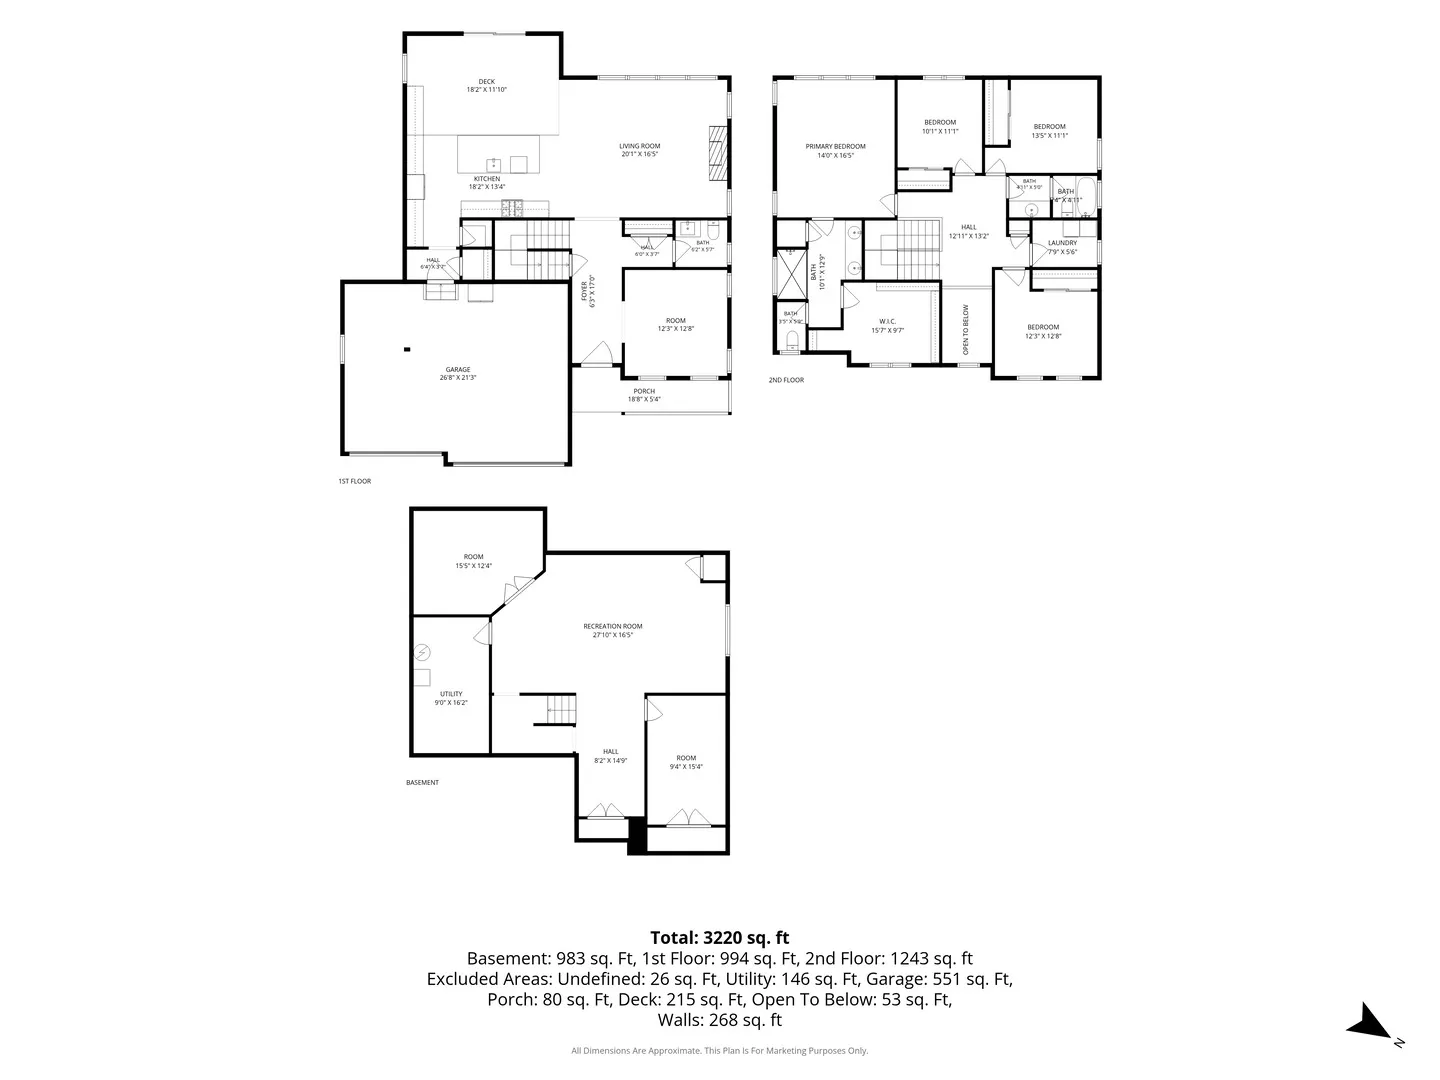
Get ready to fall in love – this beautifully upgraded 2019-built home is packed with personality, smart design choices, and exceptional spaces that make everyday living feel anything but ordinary. Starting outside, the gorgeous .25 acre lot backs to a lush conservation area, and the views are tremendous – lots of wildlife too! The fenced backyard offers a two-tier paver patio for plenty of outdoor entertainment space. Step inside to the open floor plan, 9′ ceilings, neutral paint, blonde luxury vinyl flooring, and extensive custom woodwork/trim, including window casings and sills. The sun-filled first floor office features custom built-in cabinetry and desk space, creating a beautiful and functional work-from-home environment. The family room is highlighted by a wooden slat feature wall and gas fireplace, and opens to the gorgeous kitchen with oversized island. The sophisticated backsplash, two-tone island, and brass hardware give the kitchen a luxe feel. The large walk-in pantry and the family foyer with coat nook help keep the whole family organized. Upstairs, you’ll find a convenient laundry room, 4 bedrooms, including the owner’s suite with designer bathroom upgrades, huge walk-in closet, and lots of windows for extra natural light. The finished basement is where the fun REALLY starts. The staircase has a parallel slide so the kids or grandkids can laugh their way down to the basement. The rock climbing wall and ‘play nook’ underneath the staircase will make for the best playdates ever! There are additional rooms in the basement for a home gym and a flex-room/guest room. The newer carpeting, feature wall and fresh neutral paint make this basement a stunner. The unfinished basement space offers lots of room for your storage needs too. Additional home upgrades include blinds, draperies, Lutron lighting, Amazon and Alexa smart home controls, plentiful landscaping, and a new ‘Jellyfish’ outdoor LED lighting system! Crystal Lake Schools, including top-rated Husmann El, Beardsley MS, and Prairie Ridge HS. Within minutes to restaurants, retail, 2 Metra train stations and so many parks and recreation opportunities, including Three Oaks, the Quarry, Crystal Lake’s pristine public beaches, and more! Award-winning Crystal Lake Library and Park District. Just move into this impeccable and stylish home and start living the good life!!!
Residential For Sale
1045 Sugar Maple Drive, Crystal Lake, Illinois 60012
- Bedrooms : 4
- Bathrooms : 3
- Square Footage: 2,669 Sqft