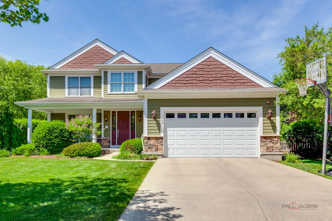
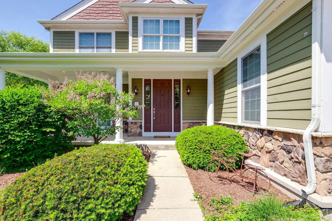
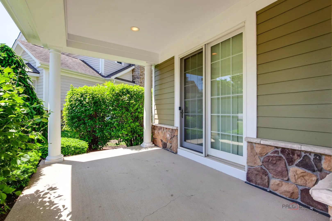
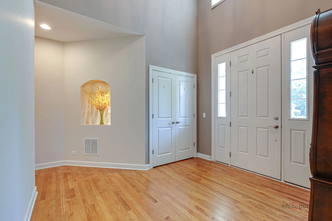
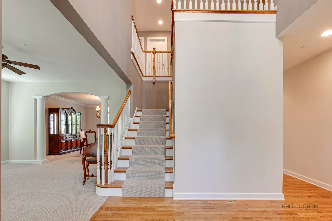
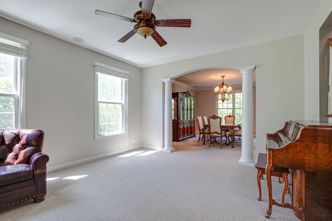
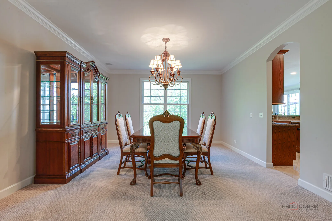
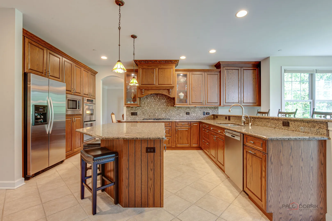
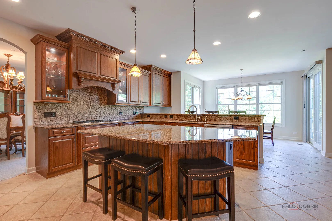
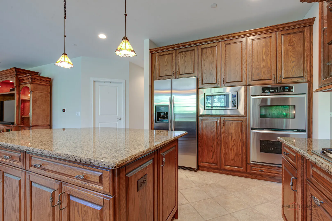
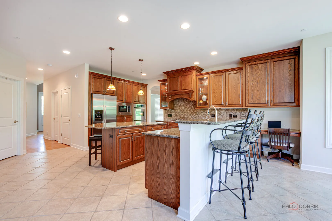
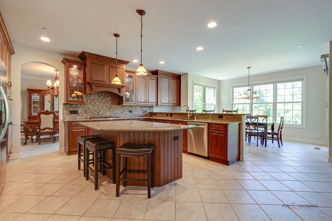
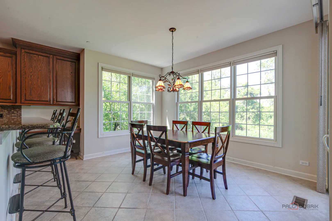
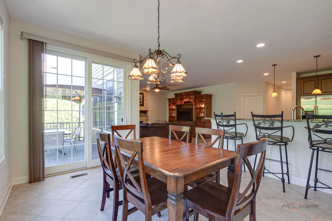
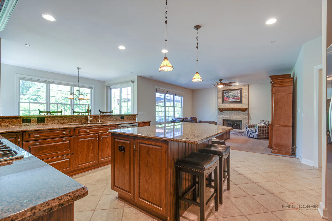
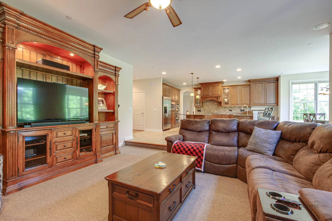
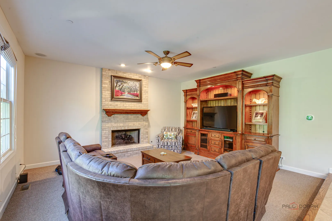
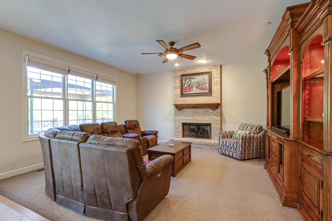
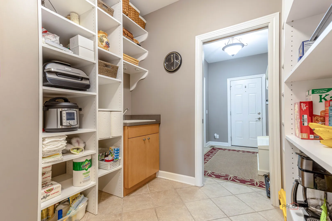
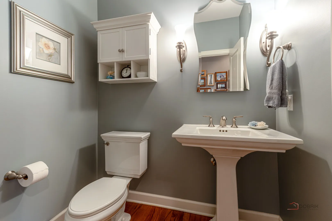
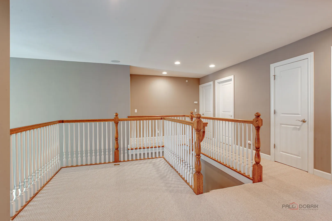
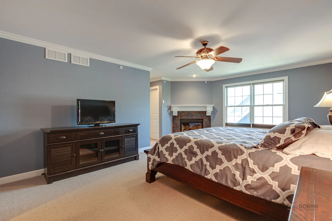
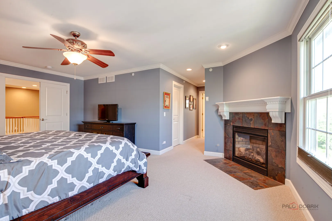
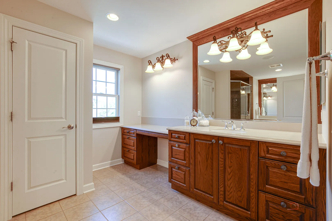
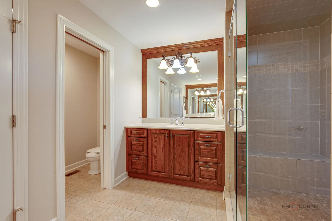
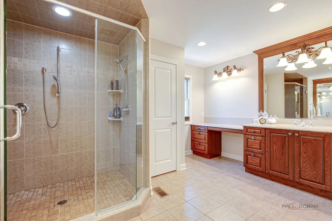
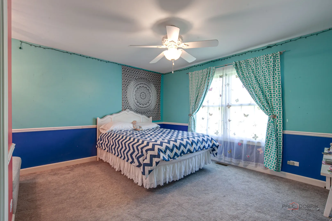
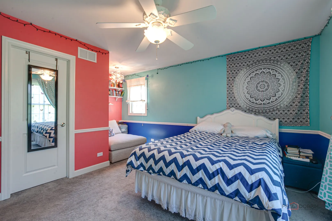
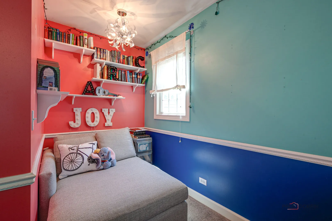
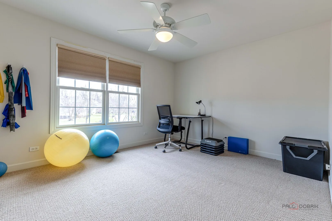
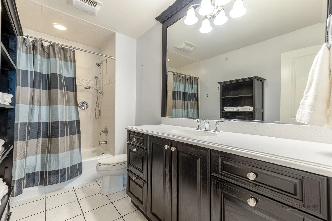
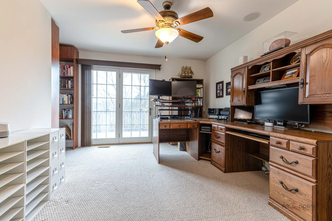
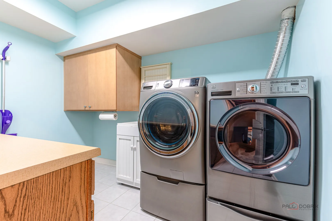
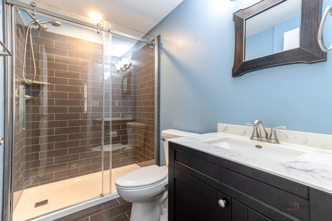
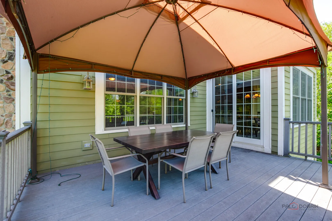
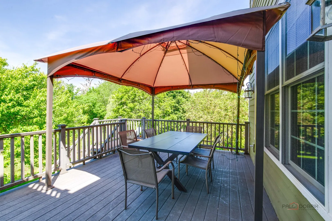
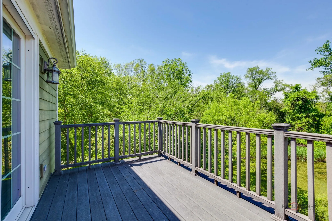
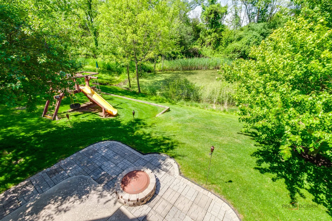
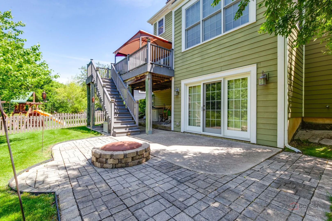
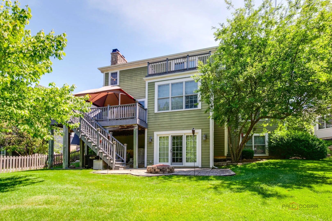
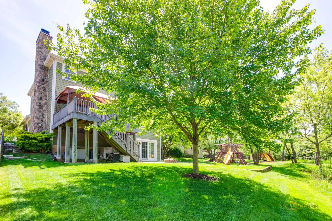
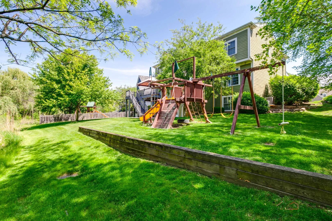
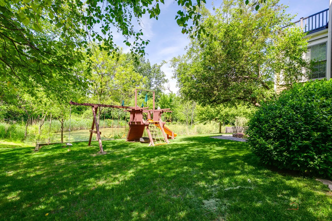
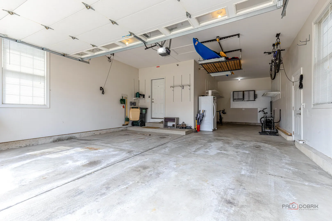
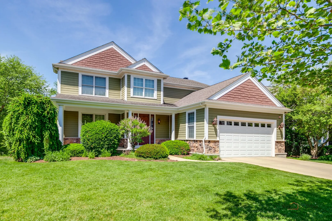
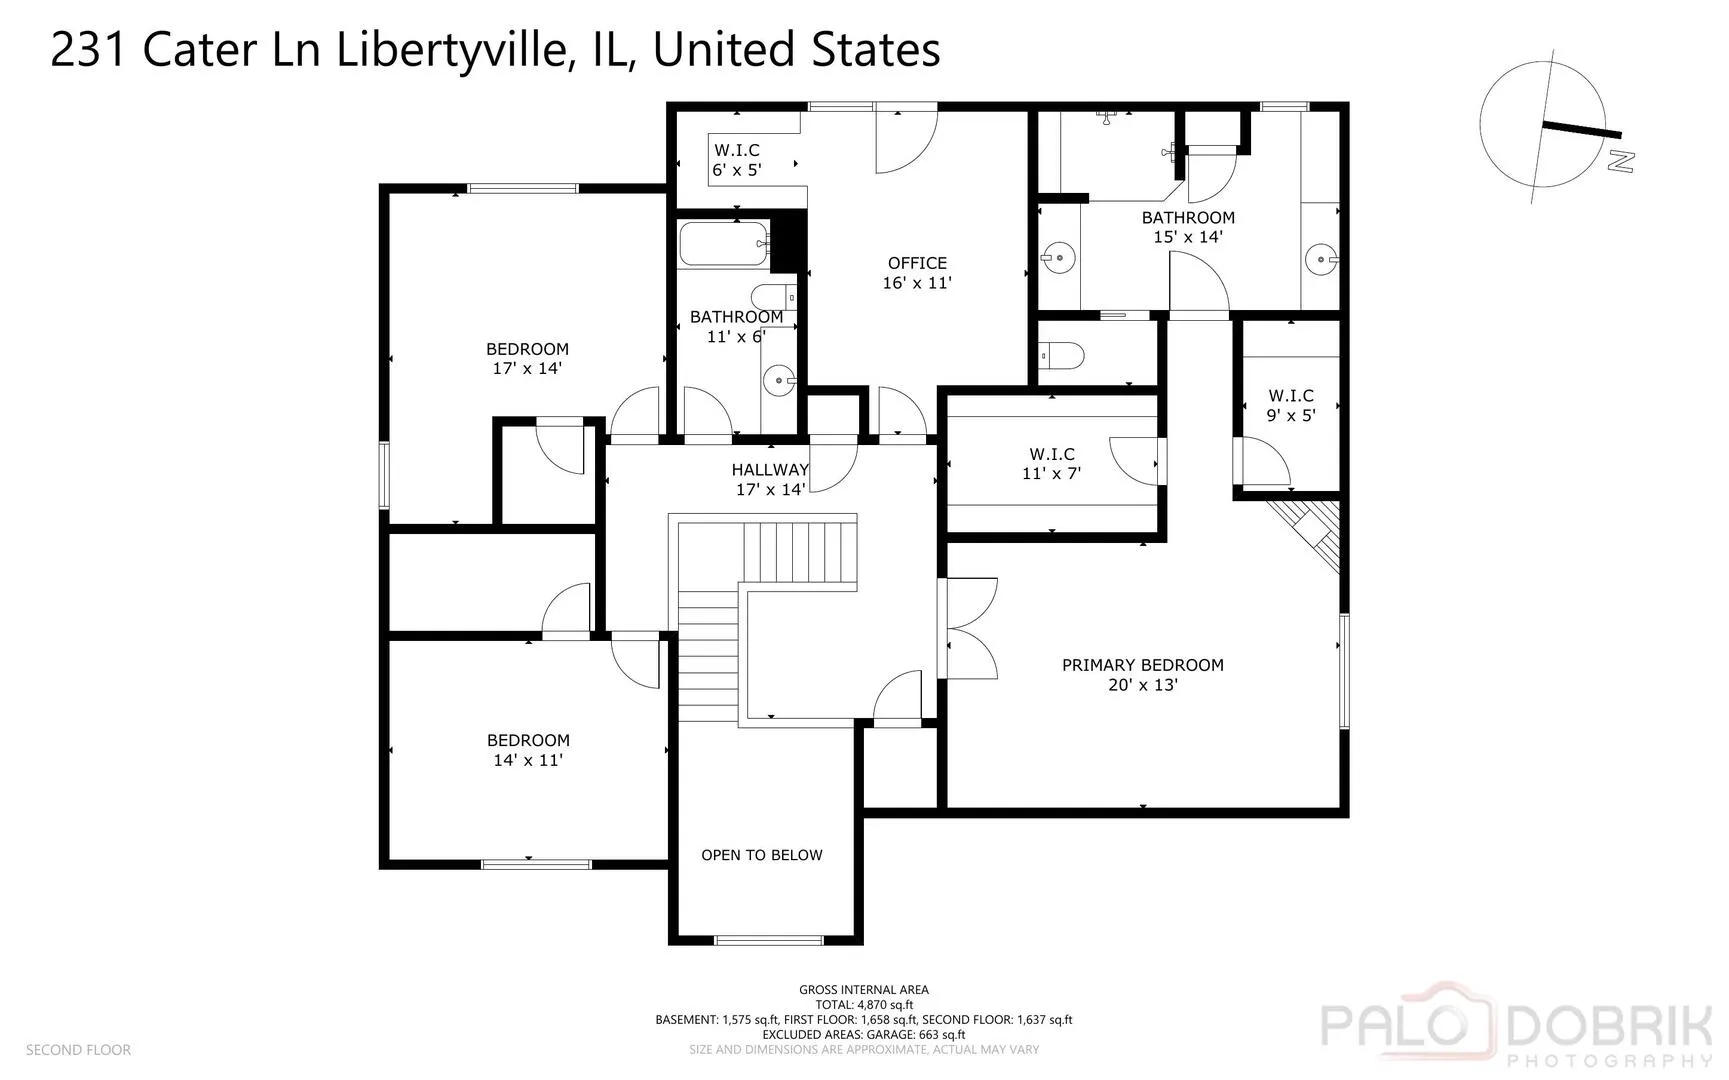
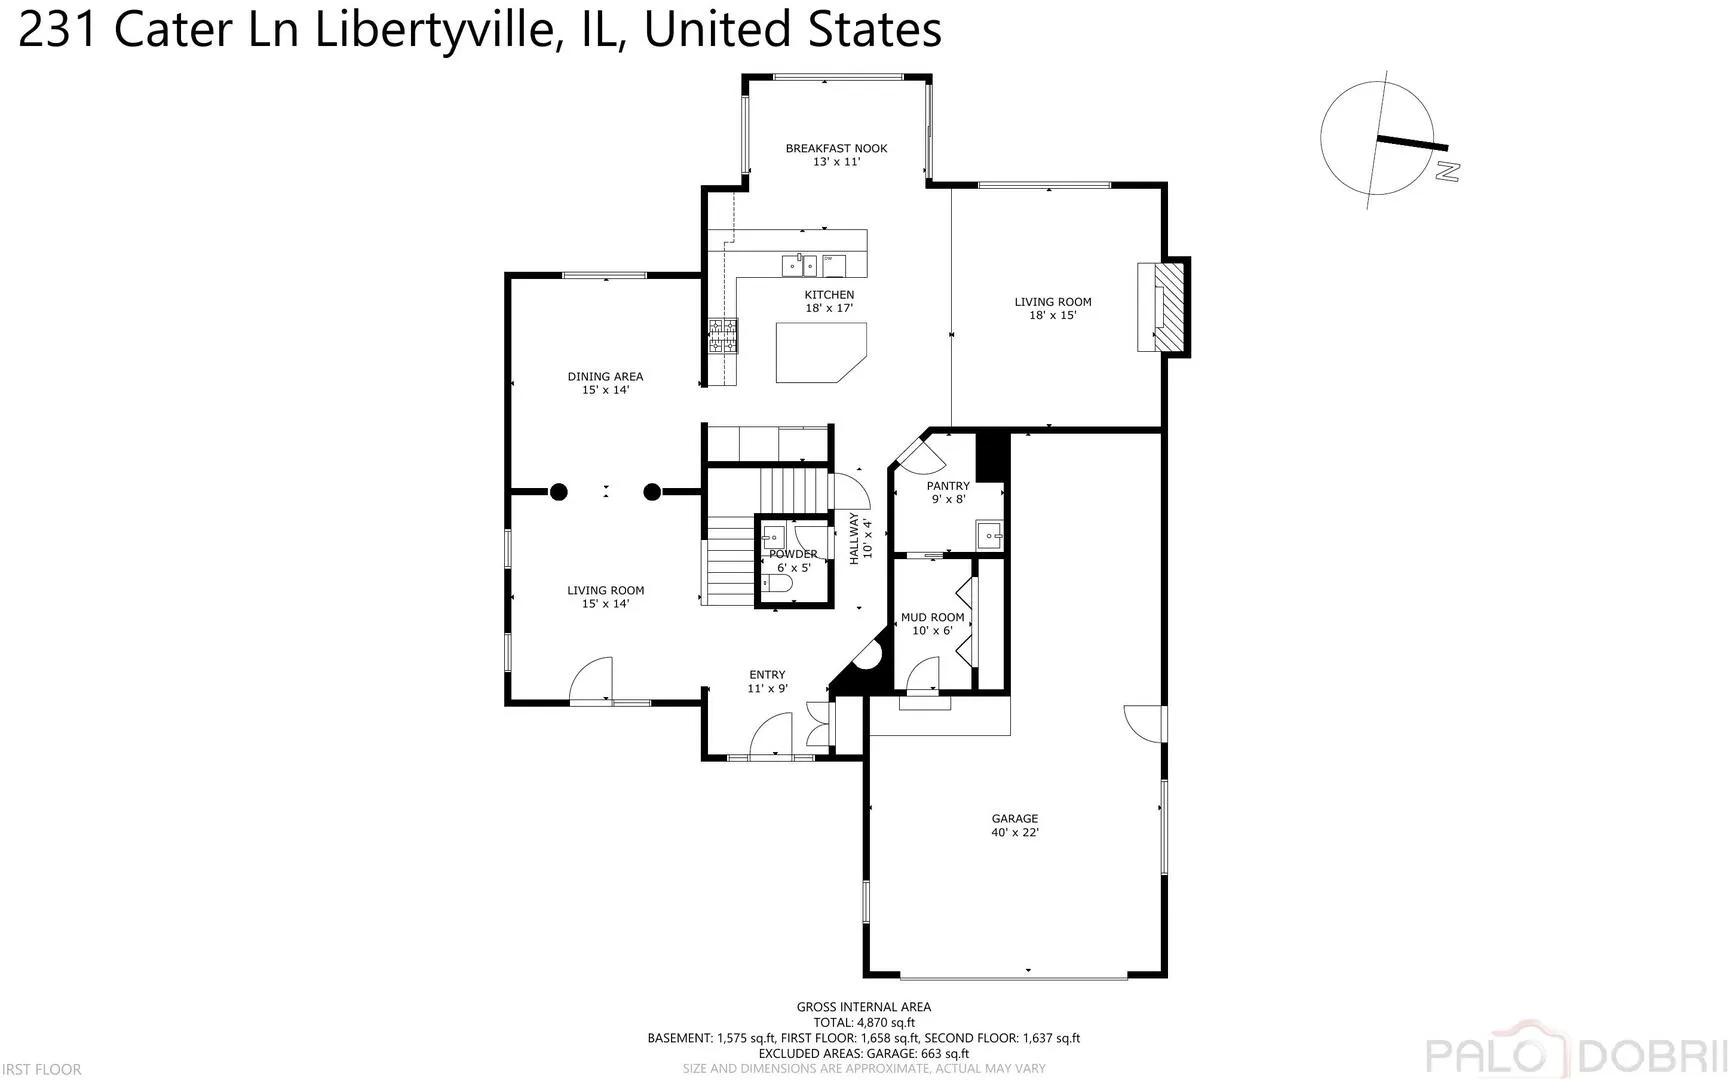
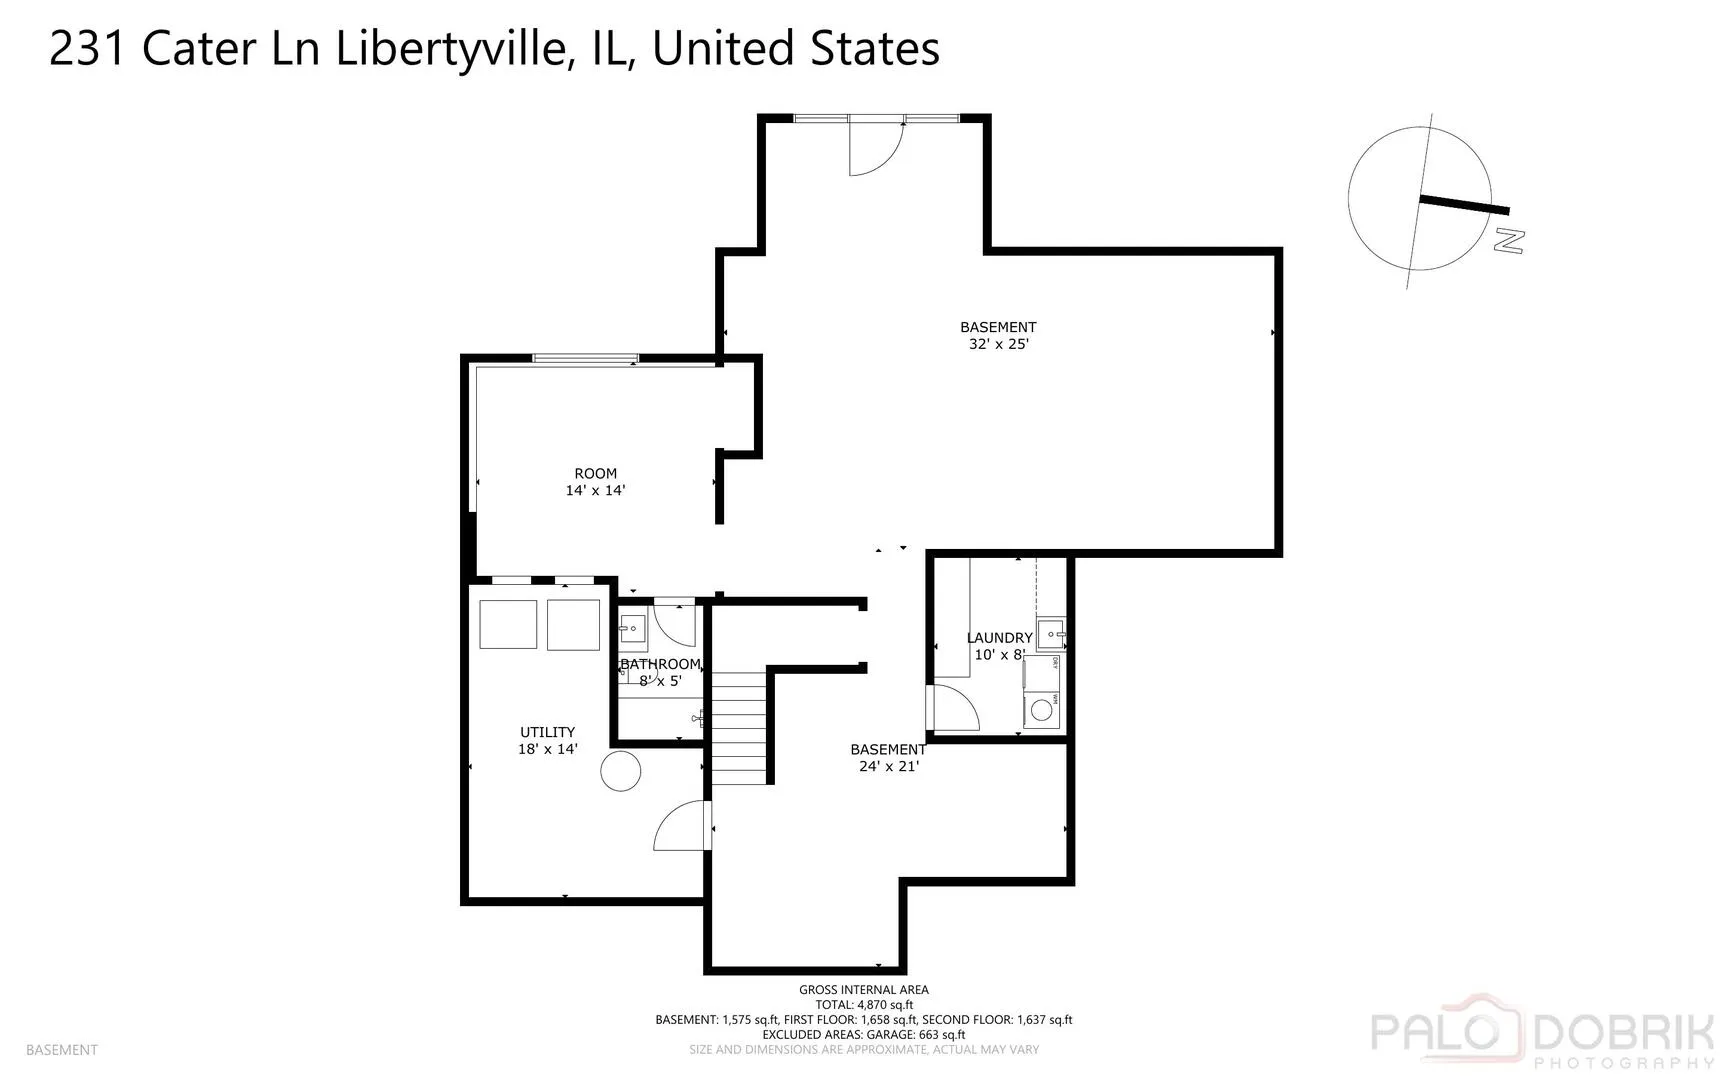
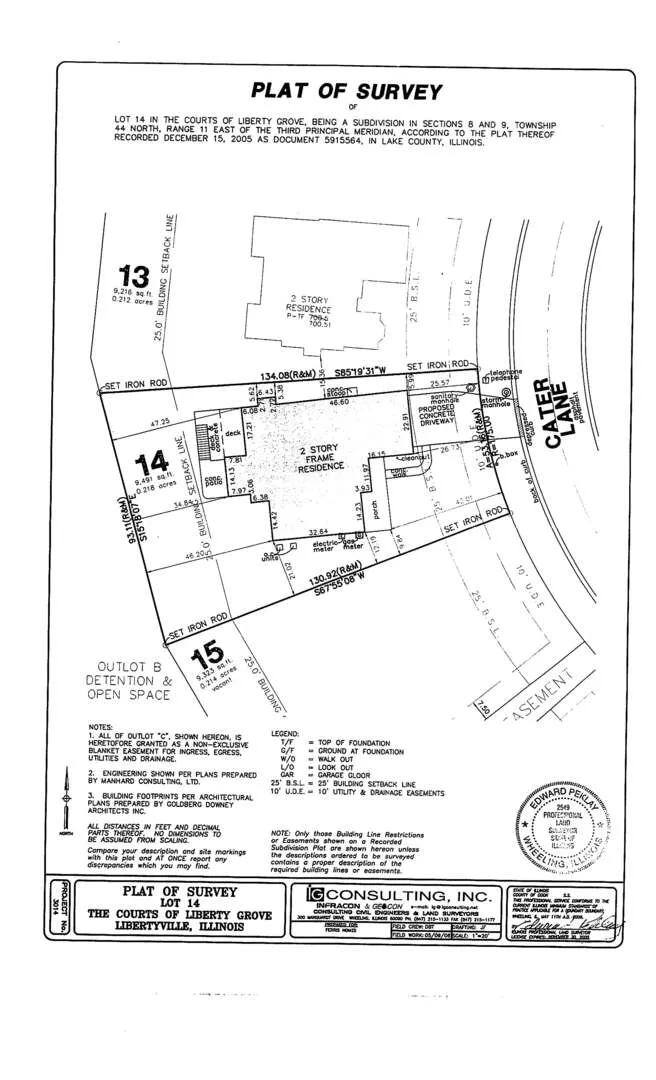
PICTURE-PERFECT CURB APPEAL, 3-CAR GARAGE, PEACEFUL CUL-DE-SAC SETTING, AND SCENIC POND VIEWS, this Liberty Grove beauty delivers on space, style, and setting! Major updates include new furnaces (2025 & 2020), new lower-level A/C (2021), and new water heater (2023), offering added peace of mind from day one. Perfectly positioned on a quiet cul-de-sac and backing to tranquil pond views, this 4 bedroom, 3.1 bath home invites you to slow down and truly enjoy where you live, beginning with a welcoming front porch that beckons you to sit, relax, and enjoy the start to your morning. Inside, a large inviting foyer opens to a sun-drenched living room with direct access to the front porch, while an arched doorway framed by regal columns leads to the elegant dining room accented by crown molding, creating a seamless flow for hosting family and friends. The kitchen is a chef’s dream, showcasing granite counters, a tile backsplash, and a myriad of custom 42″ Brook Haven oak cabinets with crowned uppers, along with quality stainless-steel appliances including a KitchenAid double oven, KitchenAid refrigerator, GE cooktop, KitchenAid microwave, and Bosch dishwasher. Envision preparing holiday meals or baking cookies together around the expansive center island with breakfast bar seating, complemented by additional bar seating beyond the island, while a built-in planner’s desk adds a layer of everyday convenience. The sun-filled breakfast area offers peaceful backyard views and direct access to the deck, ideal for taking meals outdoors. Completely open to the kitchen, the family room keeps everyone connected and is accented by a floor-to-ceiling brick fireplace that creates a warm, inviting ambiance. A main-level half bath and mudroom complete the first floor. Upstairs, the primary suite offers a private, intimate retreat with its own gas fireplace, two walk-in closets including one with a convenient laundry chute, and a spa-inspired bath with dual vanities, a tiled shower, and a dedicated vanity area. Two additional bedrooms with generous closet space and a fourth bedroom currently styled as a private office with built-in bookshelves and a balcony, easily convertible to a bedroom or continued as a dedicated workspace. A versatile loft area perfect for a cozy hangout space and a full bath complete the second level. The full walk-out basement, already started with a full bath, is ready for your finishing touches and offers endless potential to create a media room, guest suite, or additional living space tailored to your needs. Outdoor living is just as impressive, featuring a large deck, a patio with a built-in firepit, and a playset, all set against the serene backdrop of the pond. Enjoy the ease of maintenance-free grounds care with landscaping, snow removal, and sprinkler service all included in the monthly fees, creating a lifestyle where the seasons become something to enjoy, not maintain. A 3-car tandem garage completes the home. Ideally located just minutes from downtown Libertyville, Metra access, boutique shopping, top-rated restaurants, and Independence Grove Forest Preserve with miles of scenic walking and biking trails, this home blends architectural detail, thoughtful updates, and an unbeatable location.
Residential For Sale
231 Cater Lane, Libertyville, Illinois 60048
- Bedrooms : 4
- Bathrooms : 4
- Square Footage: 3,386 Sqft