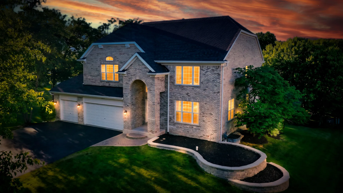
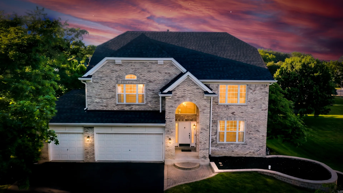
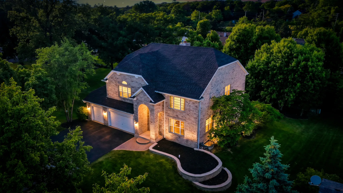
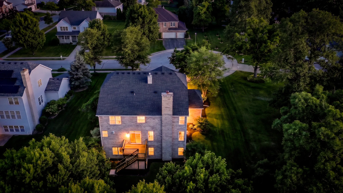
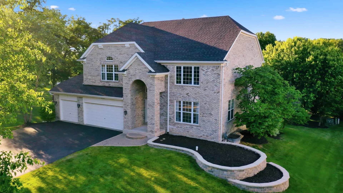
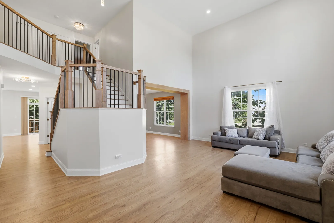
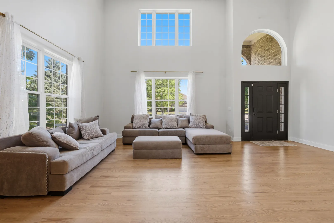
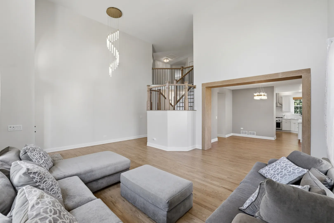
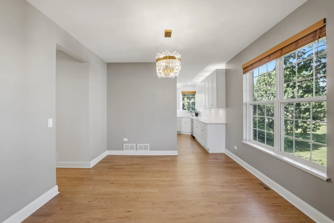
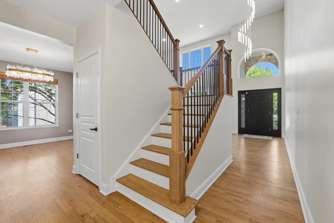
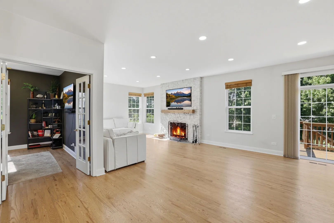
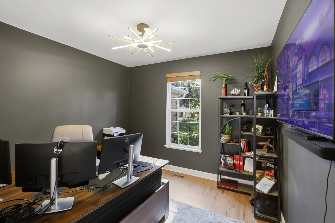
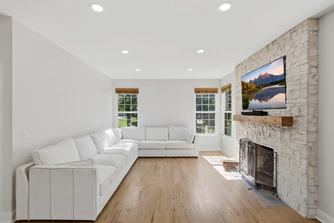
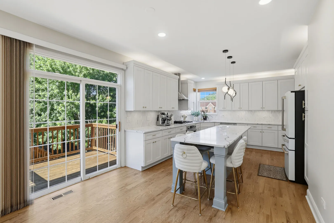
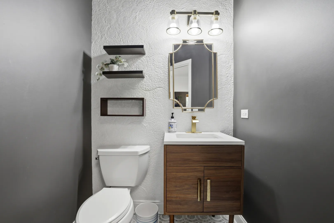
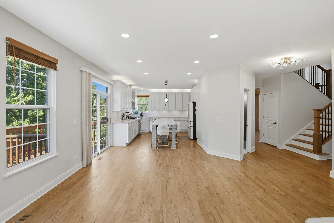
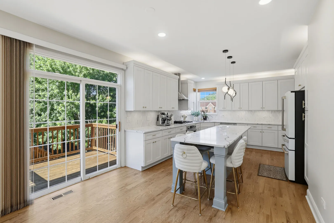
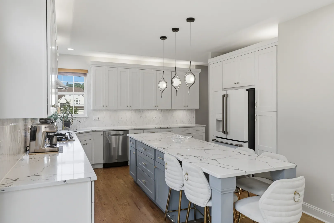
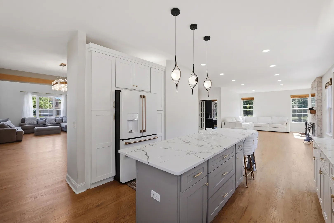
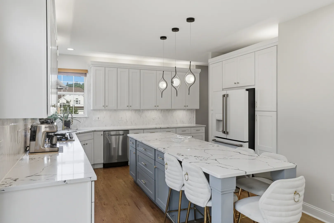
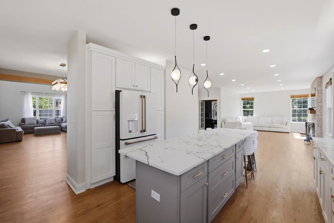
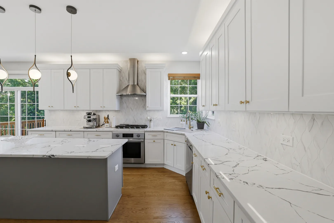
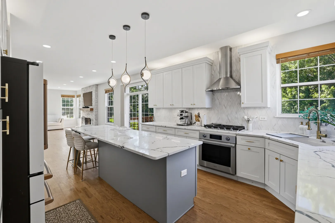
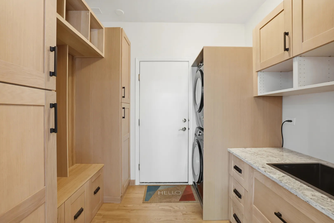
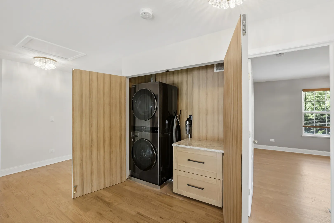
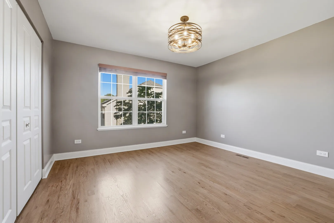
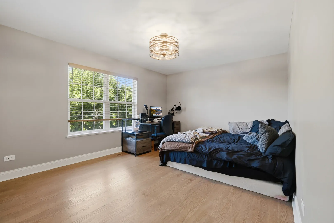
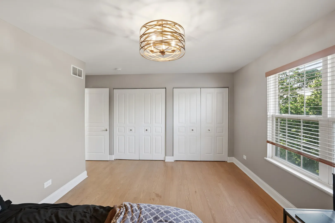
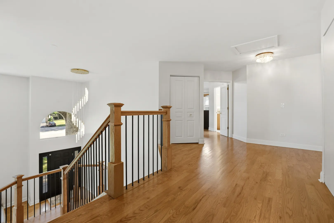
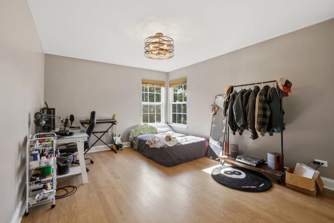
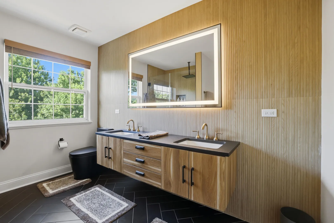
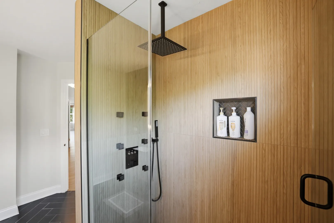
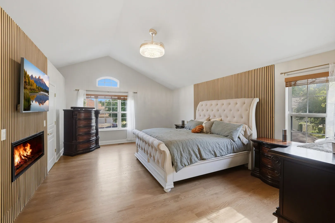
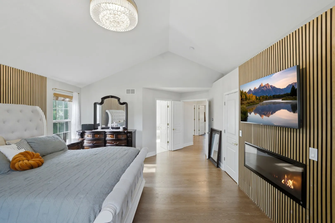
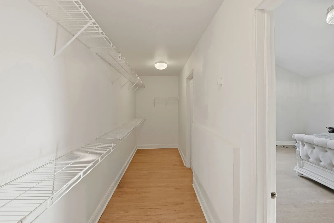
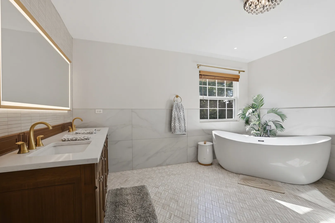
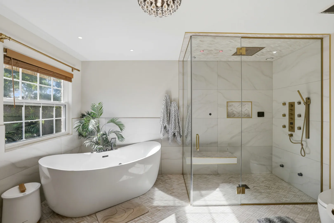
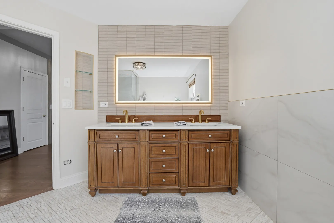
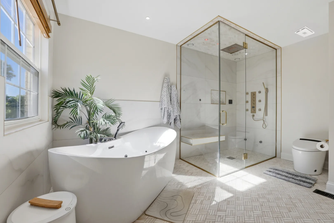
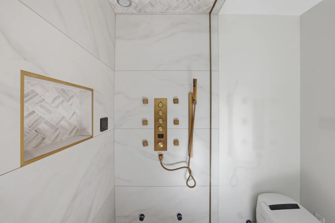
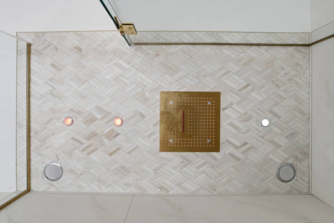
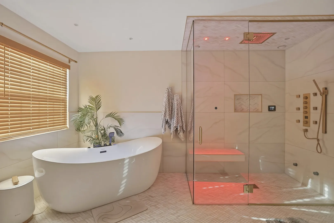
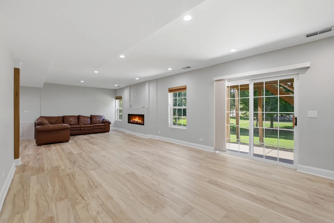
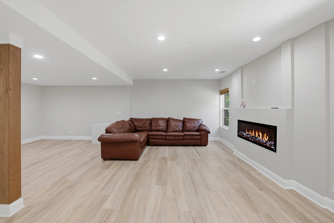
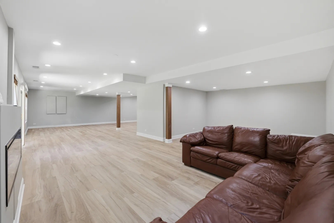
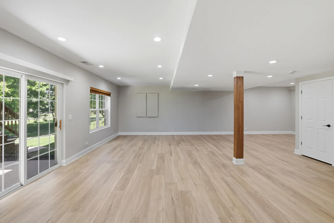
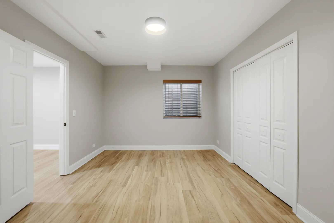
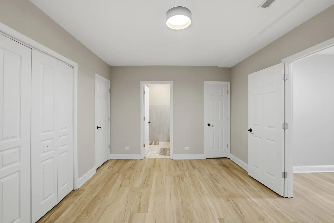
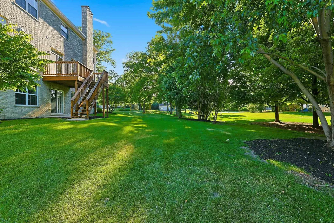
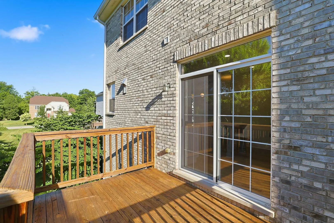
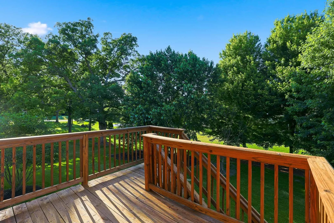
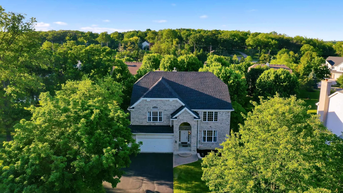
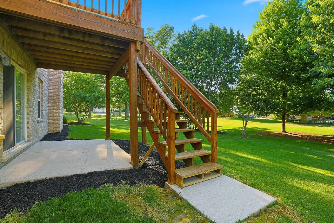
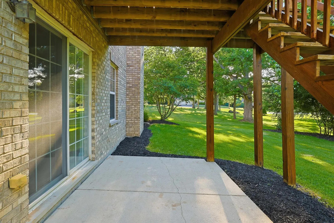
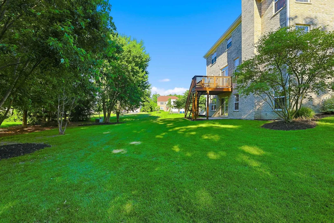
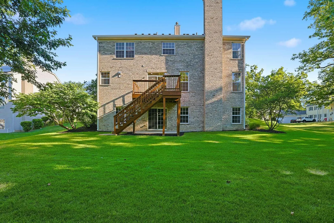
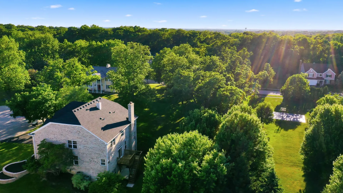
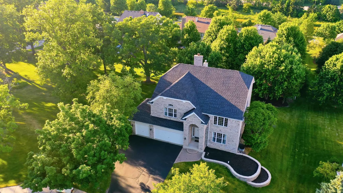
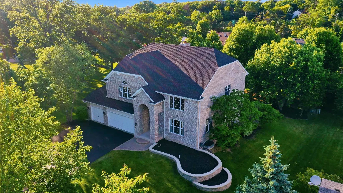
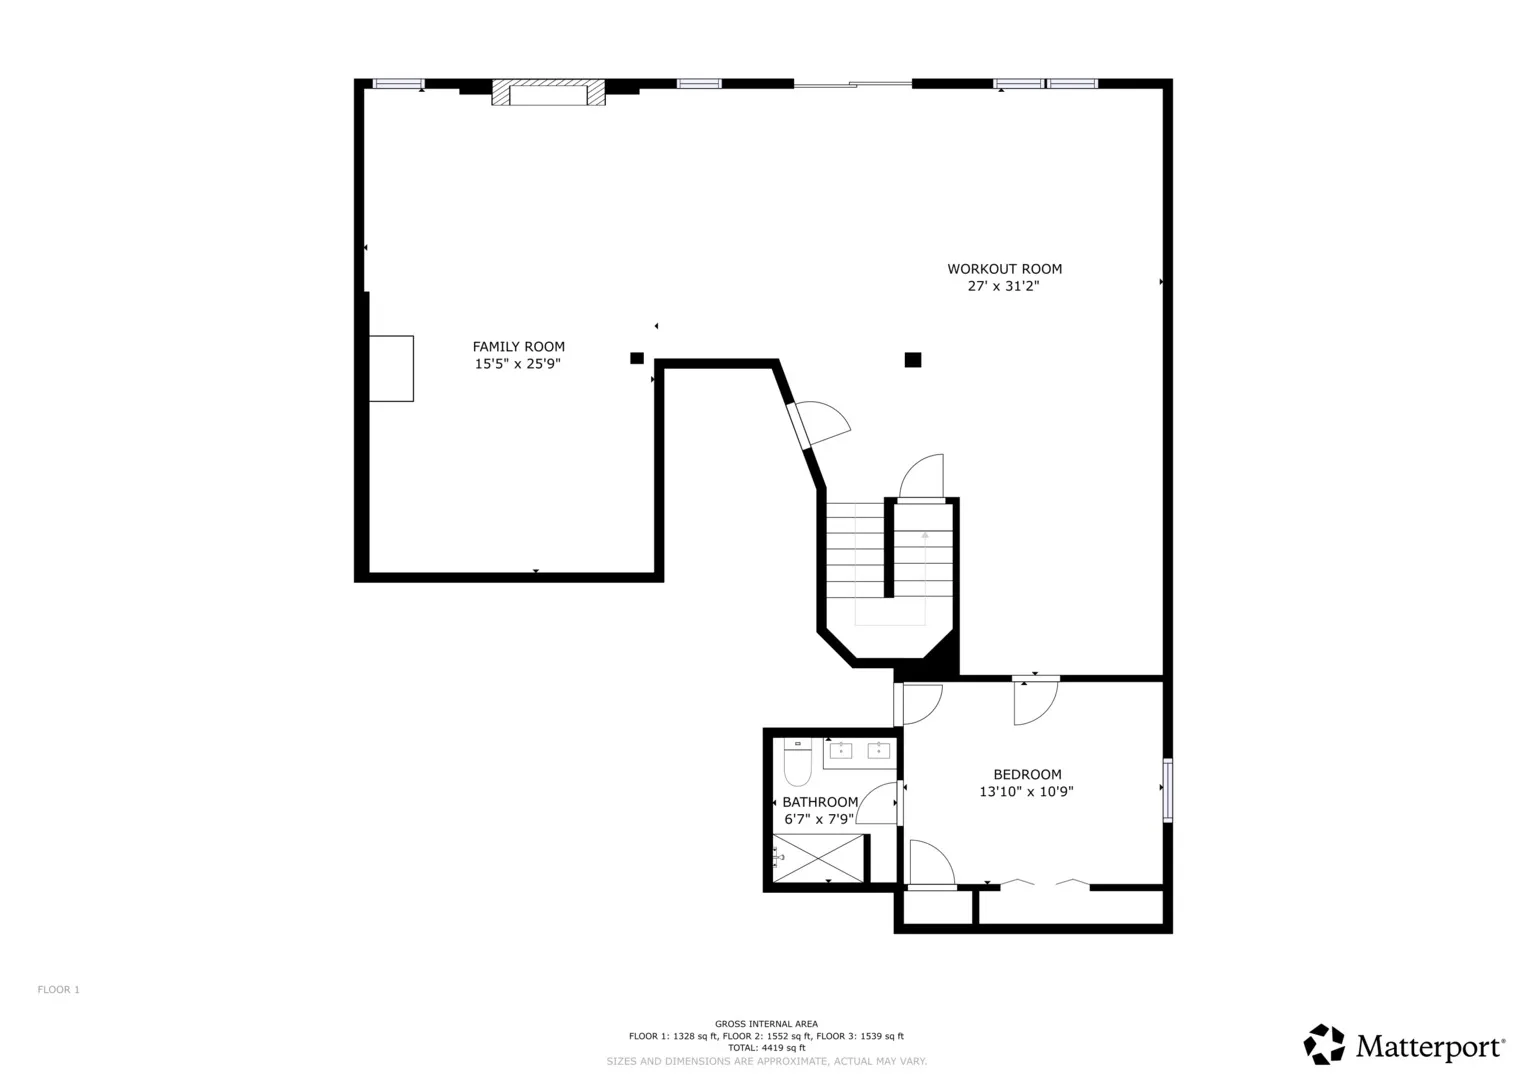
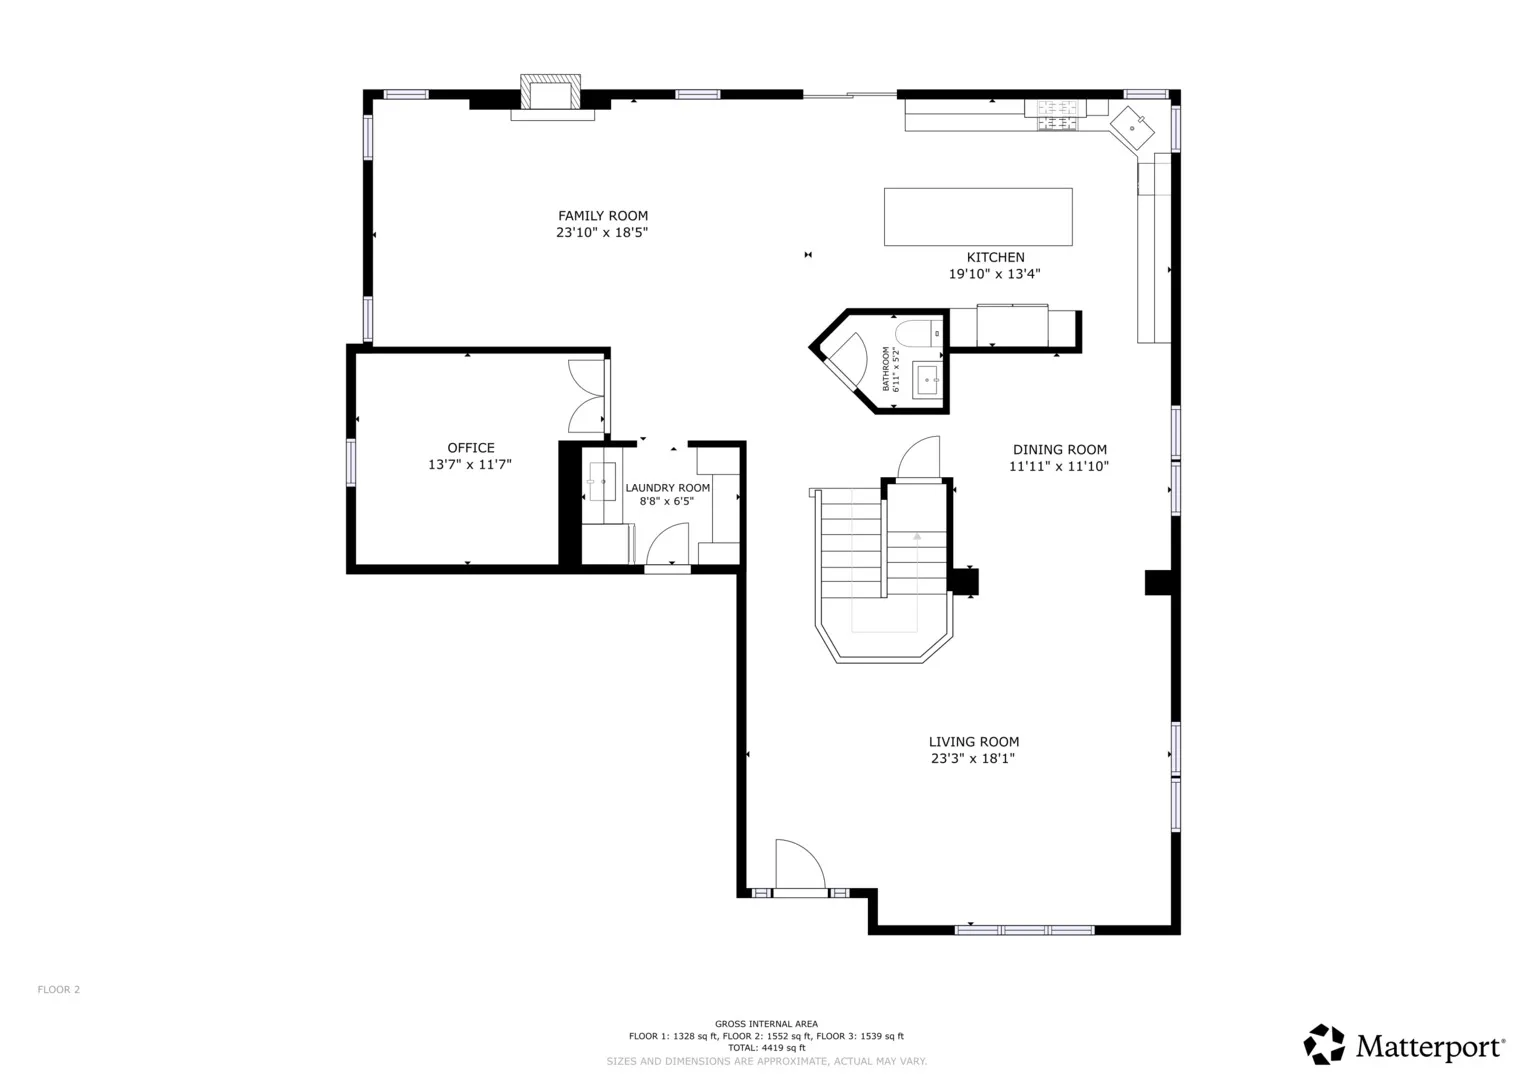
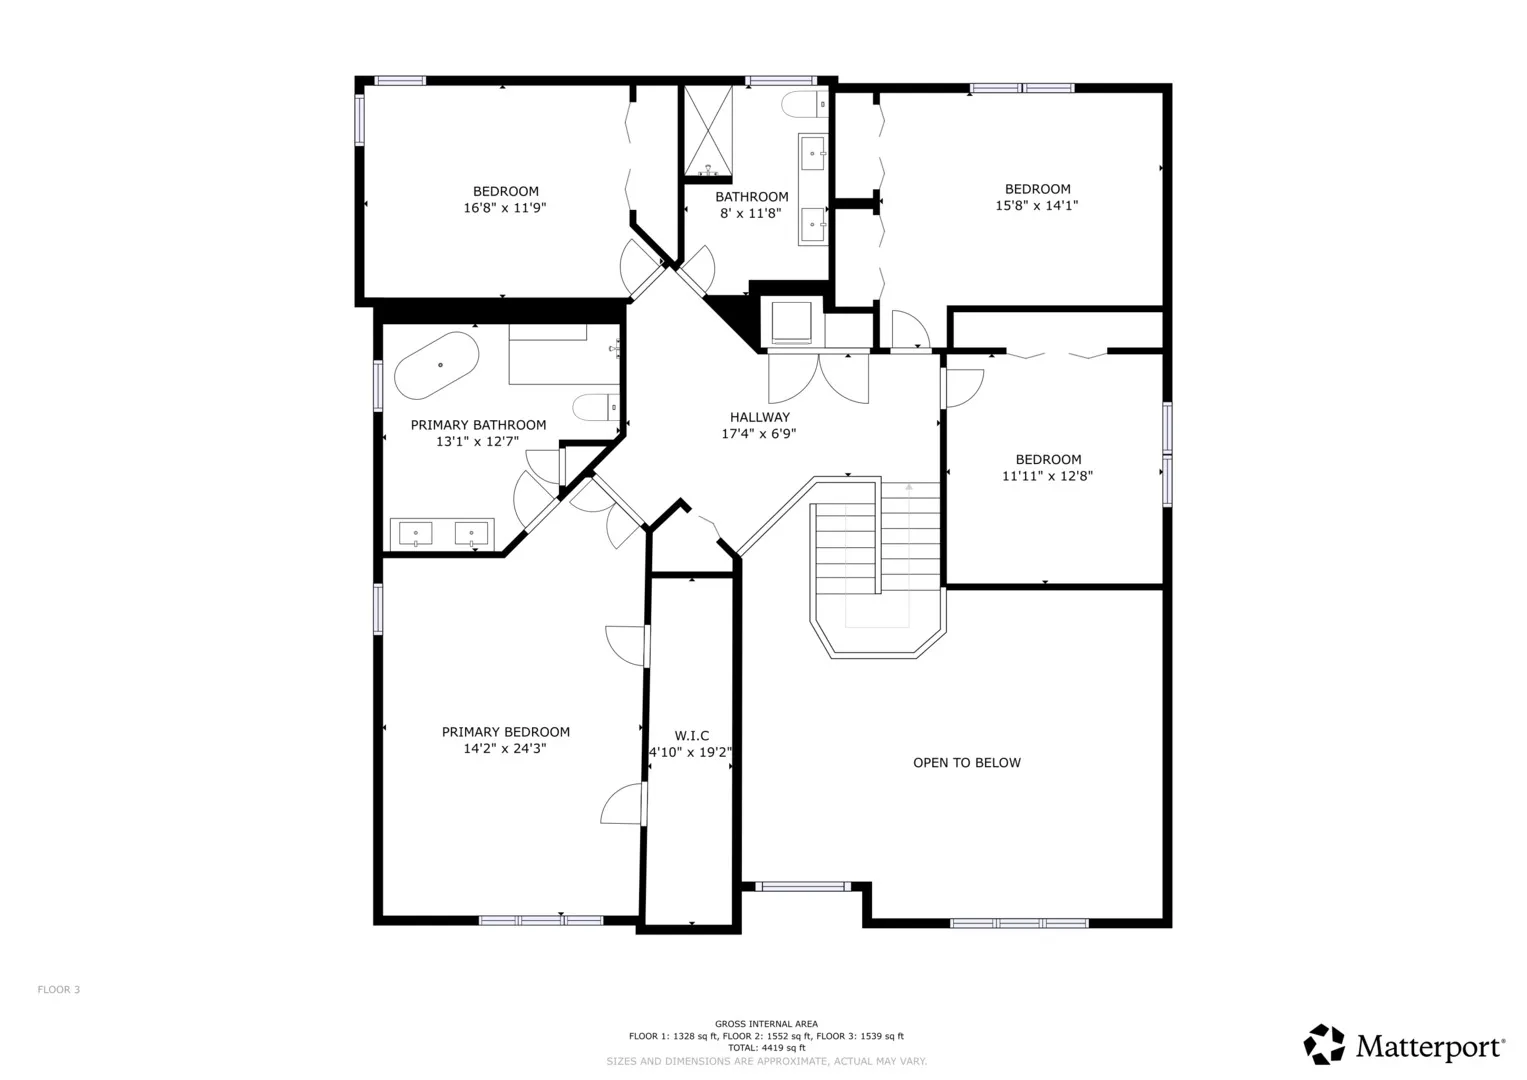
Welcome to 420 Chara Court, where luxury, craftsmanship, and thoughtful design come together to create one of the most exceptional homes to hit the Bartlett market. Perfectly positioned on an oversized cul-de-sac lot, this all-brick residence offers approximately 5,400 square feet of beautifully finished living space and has been extensively renovated from top to bottom with virtually no detail overlooked in 2025. This newly renovated all brick home offers 5 Bedrooms, 3 1/2 Bathrooms, 3 Fireplaces, a Mudroom with a laundry on the main level and 2nd level. The top two levels feature approx. 3,690 sq ft plus an additional 1,700 sq ft finished walkout basement with a bedroom, full bath and fireplace. Highlights include new hardwood floors, custom kitchen with quartz island and new cabinetry, all new bathrooms, new mudroom, two new laundry areas, all new lighting, new roof, dual new AC/furnace systems and tankless water heater. Every room tells a story of quality. Rich hardwood floors, custom millwork, designer lighting, stunning fireplaces, and magazine-worthy finishes creating an atmosphere that feels both elegant and inviting. The heart of the home is a spectacular custom kitchen featuring an oversized quartz island, custom cabinetry, premium finishes, and seamless flow into the home’s main gathering spaces. The primary suite feels more like a luxury resort than a bedroom retreat, featuring a breathtaking spa-inspired bath with a custom WIFI Steam shower, a dual auromatic theraputic essential oils pump, a freestanding oval Jacuzzi soaking tub, designer fixtures, and finishes curated for both comfort and sophistication. Beyond the beauty lies substance. A brand-new roof, two new high-efficiency furnaces, two new HVAC systems, new tankless water heater, new appliances, updated mechanicals, and extensive renovations throughout which provide the confidence and peace of mind today’s buyers are searching for. The finished walkout basement expands the home’s living space dramatically, offering an additional bedroom, full bath, fireplace, recreation areas, and endless possibilities for entertaining, fitness, work, or multi-generational living. Additional highlights include three fireplaces, a private office, two laundry areas, custom mudroom cabinetry, a three-car garage, and a premium lot-and-a-half setting surrounded by mature trees. Homes of this caliber are rarely available because they are rarely created. Every improvement was thoughtfully selected, every space intentionally designed, and every detail executed with care. 420 Chara Court is not simply move-in ready. It is a home that has been completely re-imagined for modern luxury living.
Residential For Sale
420 Chara Court, Bartlett, Illinois 60103
- Bedrooms : 4
- Bathrooms : 4
- Square Footage: 5,390 Sqft