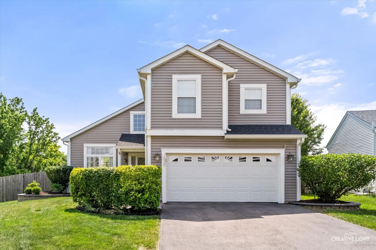
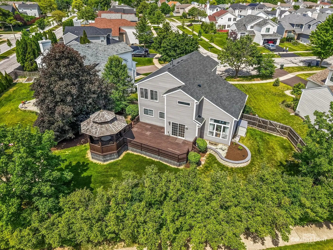
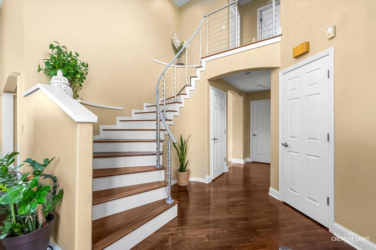
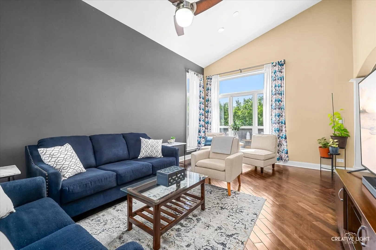
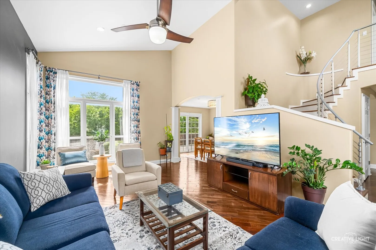
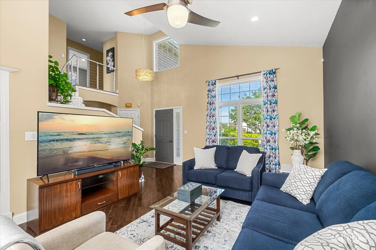
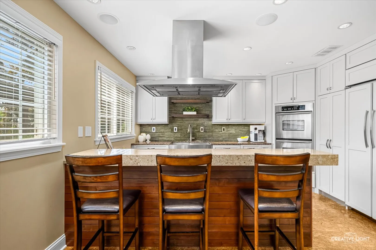
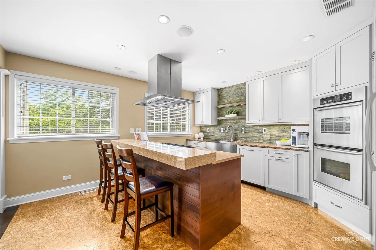
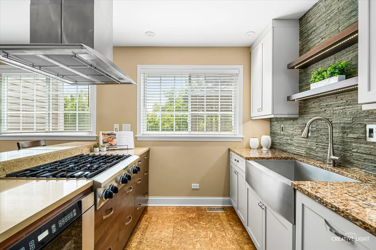
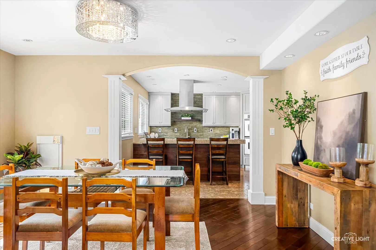
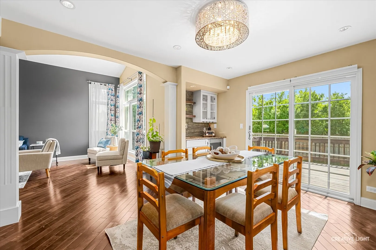
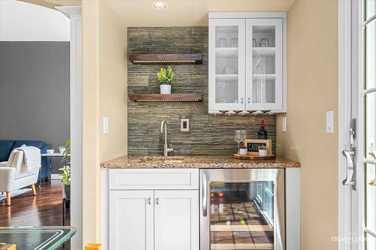
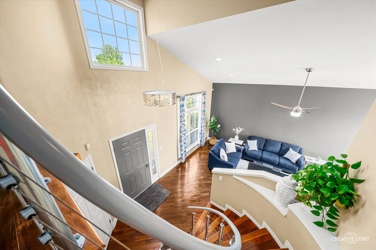
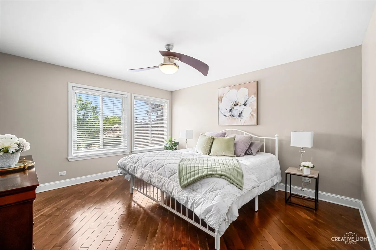
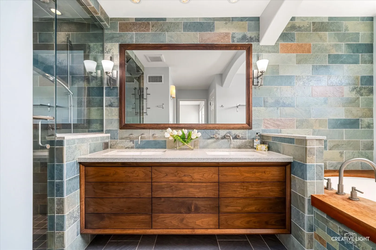
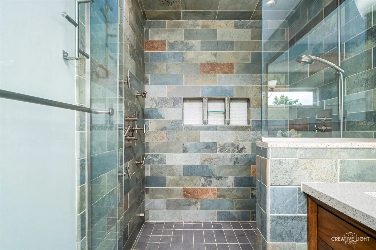
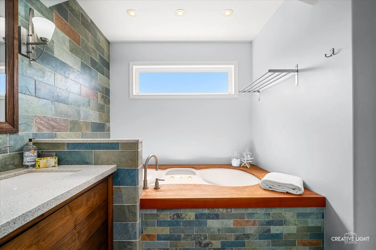
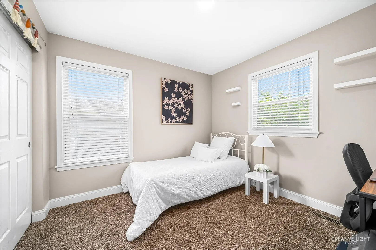
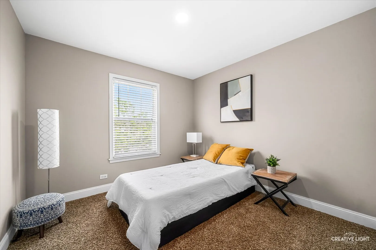
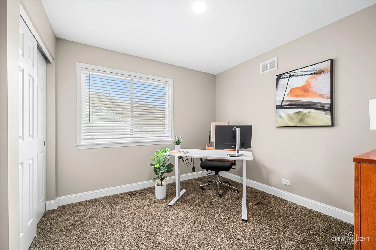
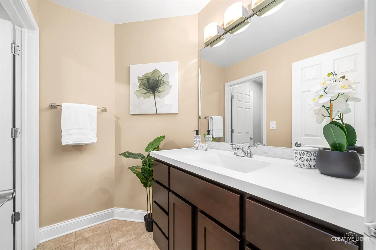
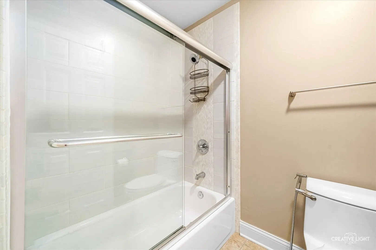
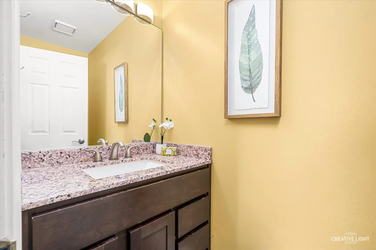
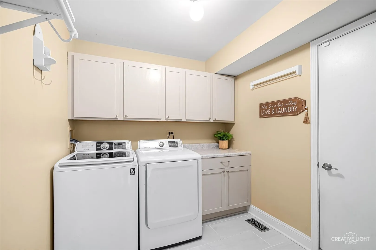
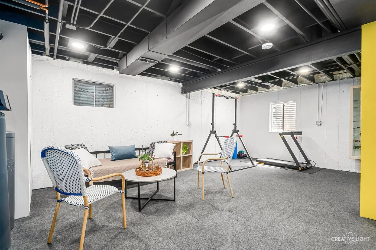
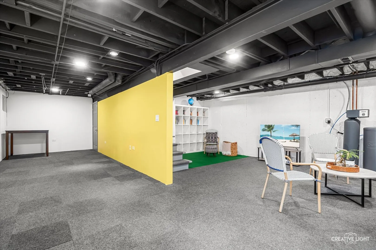
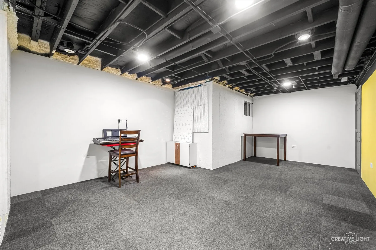
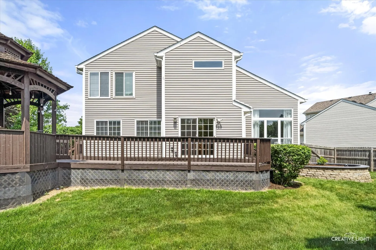
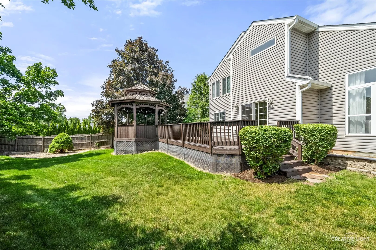
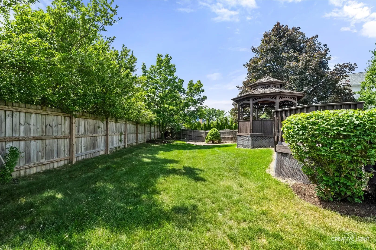
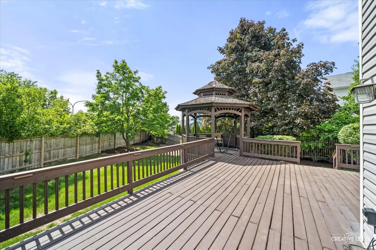
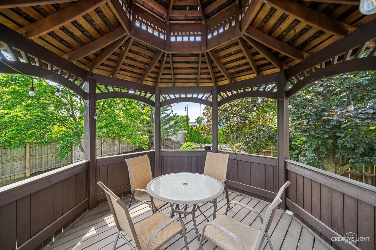
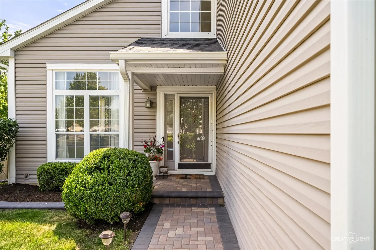
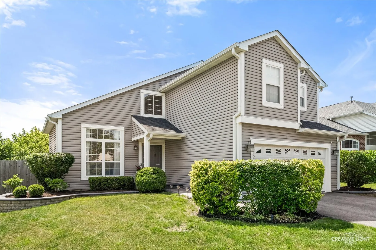
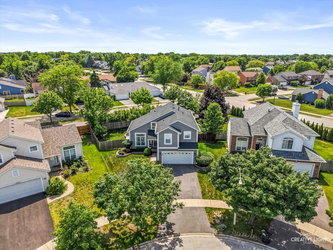
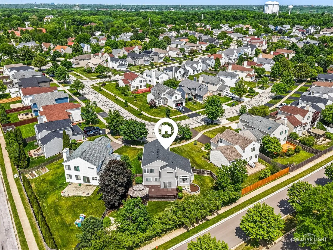
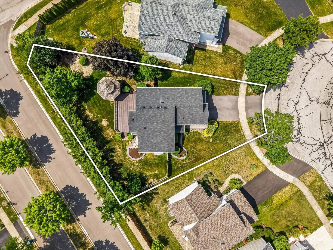
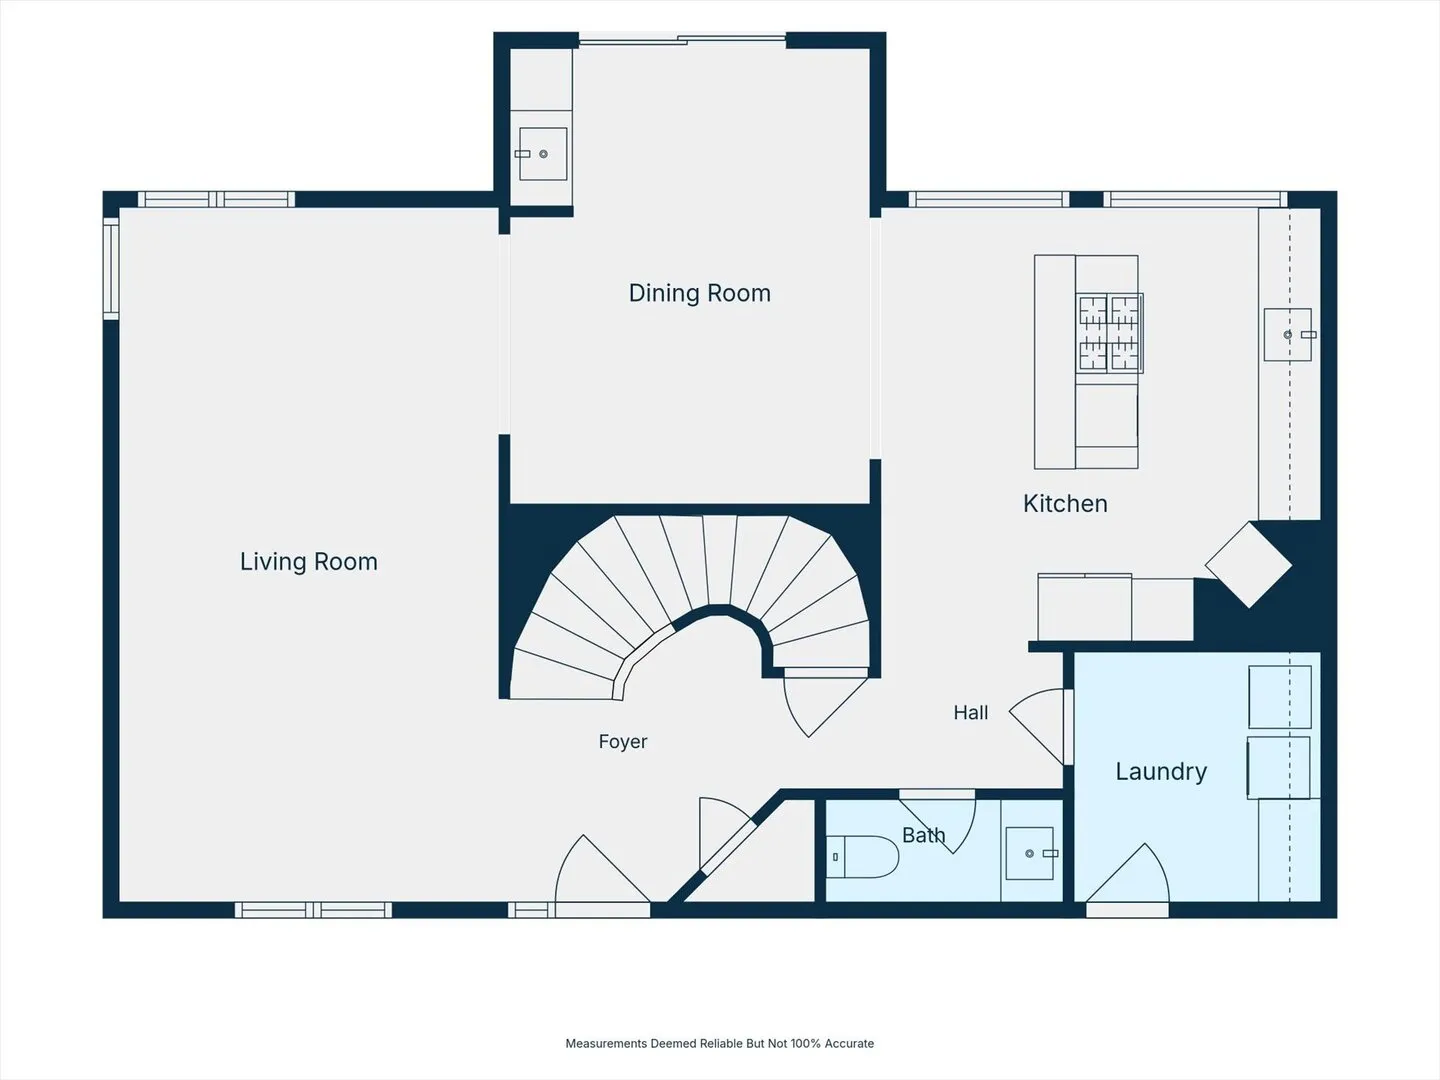
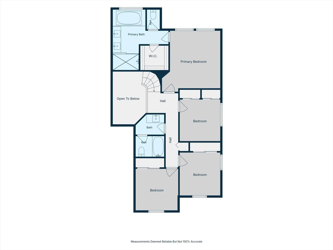
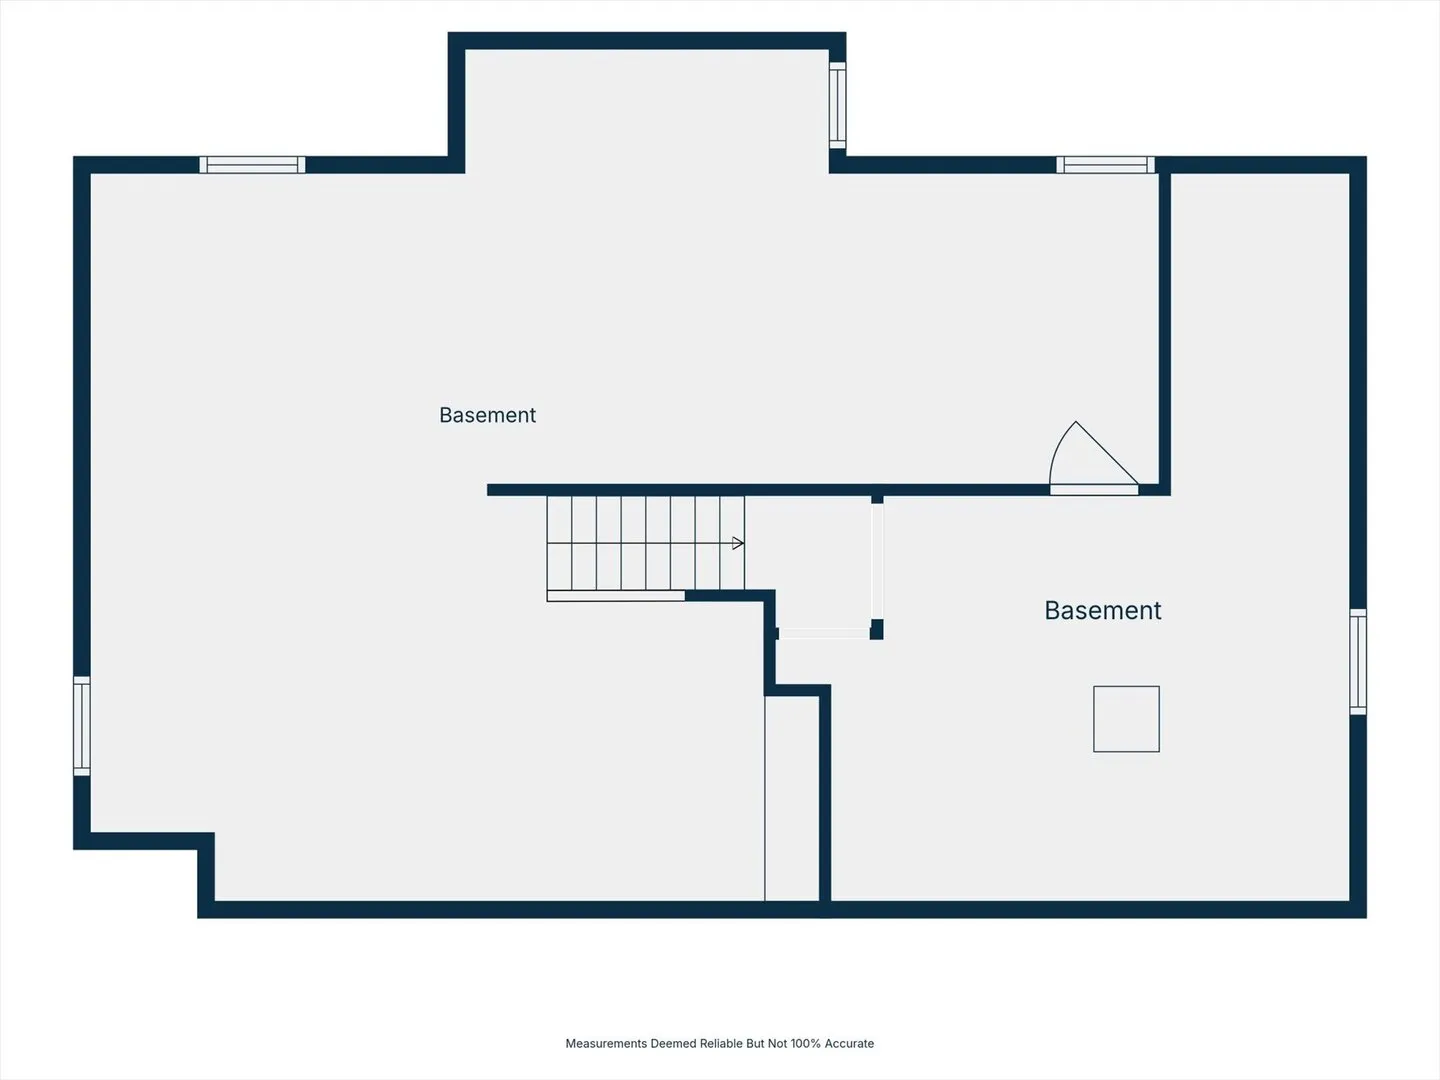
WHAT’S NOT TO LOVE? Welcome to this timeless, MOVE-IN READY home located in the Cinnamon Creek subdivision. Positioned on a premium NORTHEAST facing CUL DE SAC lot, this beautifully crafted 1993 home showcases quality and thoughtful design throughout. Upon entry, guests are greeted by a striking two-story foyer with a modern curved staircase, leading into a spacious living room enhanced by high ceilings and numerous windows for an abundance of natural light. Designed for both everyday living and effortless entertaining, the chef’s kitchen features custom 42-inch cabinetry, granite countertops, brick-tiled backsplash, and a spacious two-tier island with seating for casual dining, as well as a six-burner gas stove and commercial-style exhaust hood. Perfect for entertaining, the dining room is situated between the living room and kitchen and showcases a butler’s pantry with custom cabinetry, floating shelves, a beverage cooler, and patio doors that lead to the outdoor space. Mudroom features refreshed cabinetry, new tile flooring (2026), and access to the 2-car garage and steps from the first-floor powder room. Primary bedroom has a walk-in closet and Spa-Like Bathroom featuring large walk-in shower, jacuzzi soaking tub, dual-sink floating vanity with quartz countertops, recessed lighting, private water closet and heated flooring. Hall bathroom layout features a private area for the tub/shower combination, and an adjacent vanity area, adding convenience for busy households. Three additional generous sized bedrooms round out the second floor. Partially finished basement is ideal for a second recreational space or play area and offers additional storage. Grab a cup of coffee and enjoy your mornings outdoors on the oversized deck and built-in gazebo. NEW/NEWER: NEW Lennox Furnace and Ecobee Smart Thermostat, water softener, paver walkway with landscape lighting (2023-26), NEW windows (2021), NEW roof and fence (2020). Highly acclaimed District 203 School District, including NAPERVILLE CENTRAL High School. Just minutes from shopping, restaurants, Downtown Naperville, Metra, and expressways. Welcome home!
Residential For Sale
1939 Spice Circle, Naperville, Illinois 60565
- Bedrooms : 4
- Bathrooms : 3
- Square Footage: 1,927 Sqft