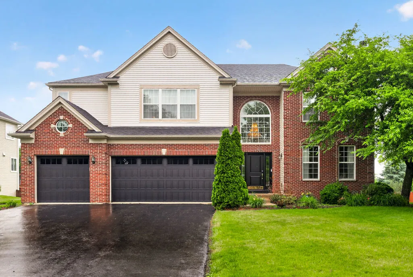
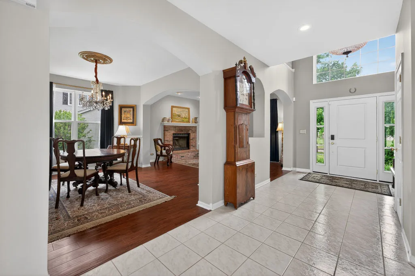
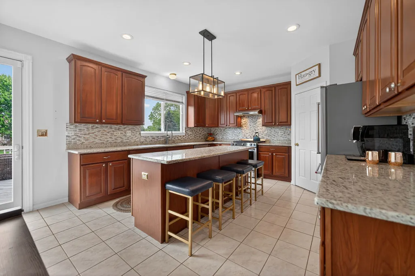
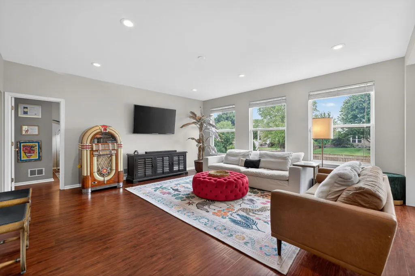
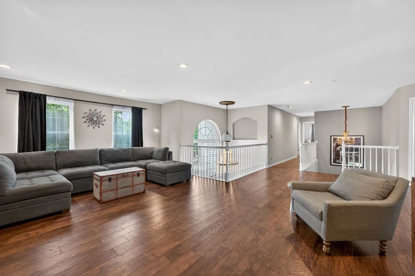
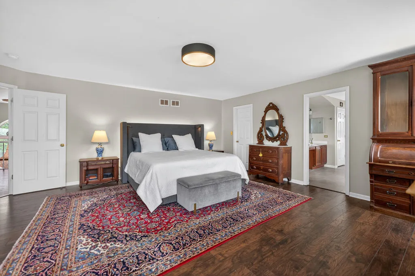
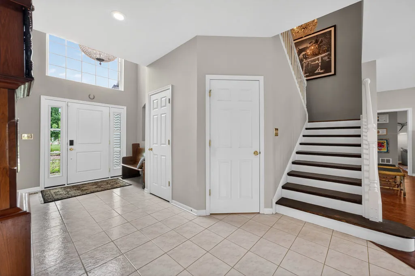
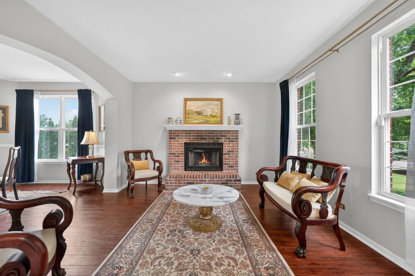
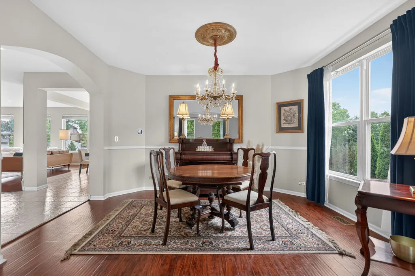
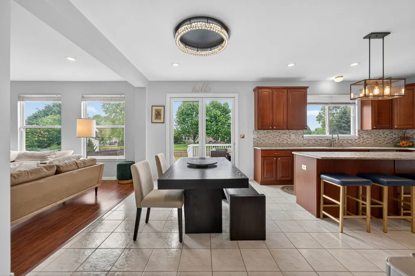
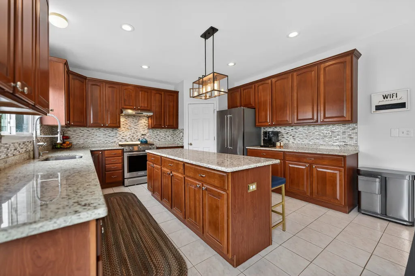
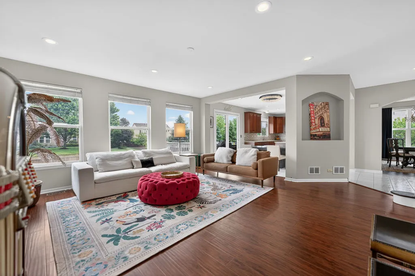
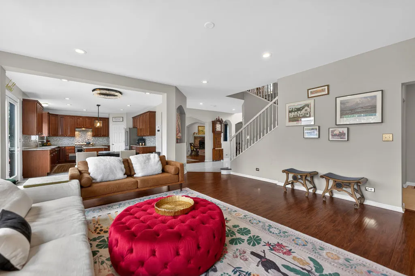
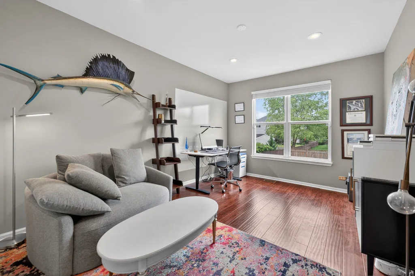
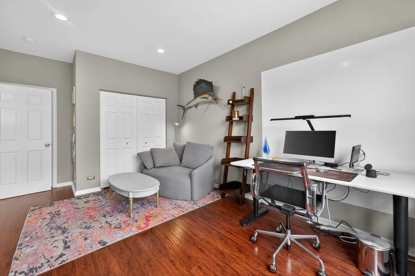
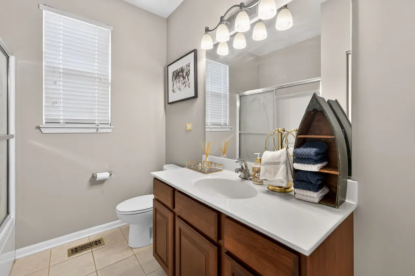
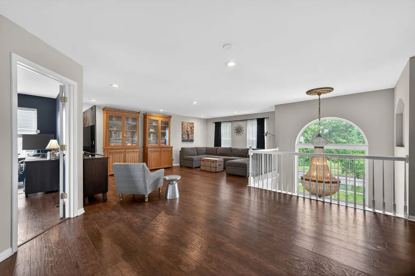
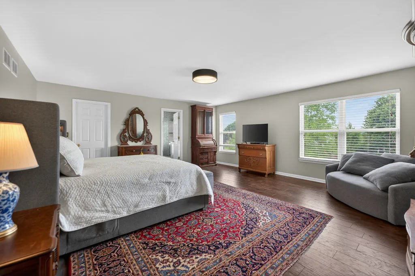
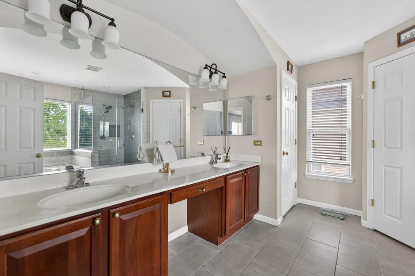
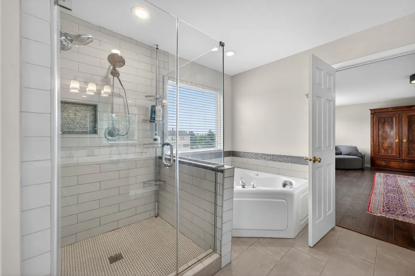
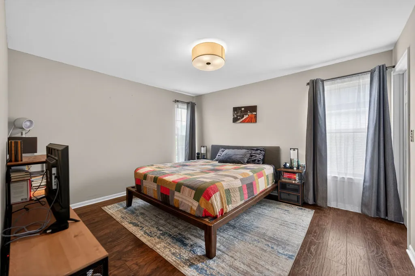
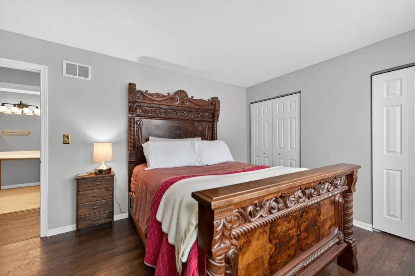
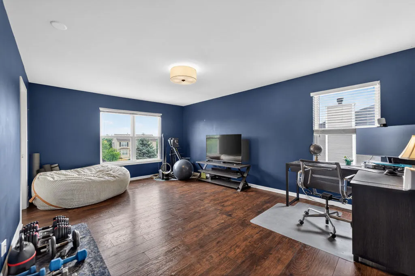
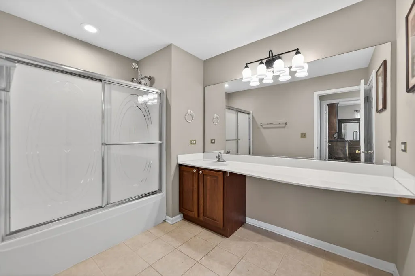
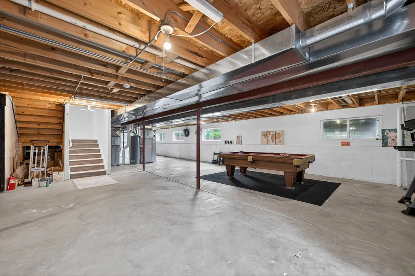
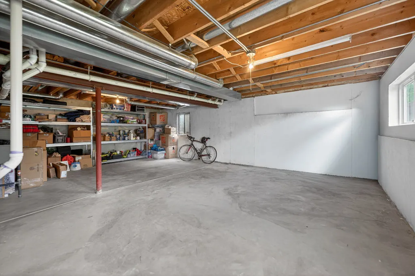
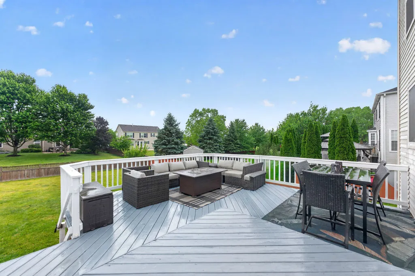
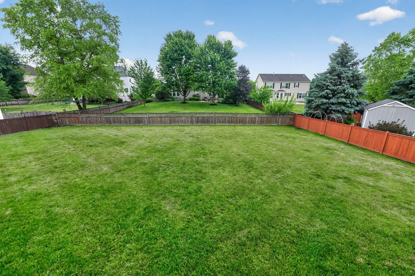
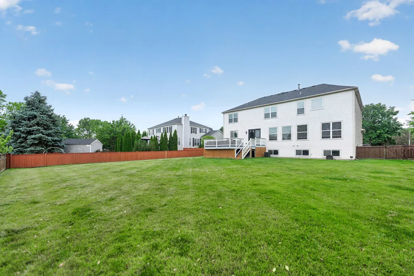

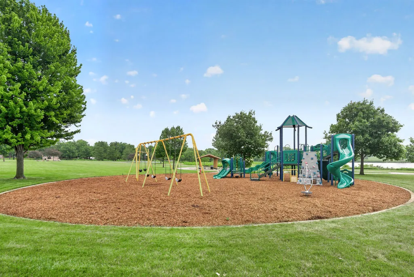
ABSOLUTELY STUNNING! Over 3900 sq ft home boasting a 1st floor 5th bedroom or office with an adjacent full bath, a 2nd floor spacious loft, and an impressive list of recent improvements. Welcome to 2560 Mc Duffee Circle in Tanner Trails, where striking red brick architecture and bold black garage doors create exceptional curb appeal. Step inside to a sun-filled two-story foyer with soaring ceilings and elegant arched doorways. Three stunning chandeliers highlight an open, inviting floor plan designed for both everyday living and entertaining. The gourmet kitchen is a true centerpiece, showcasing rich cabinetry, gleaming granite countertops, a large center island, and a complete KitchenAid stainless steel appliance package. The kitchen flows seamlessly into the expansive family room and spacious living and dining areas, creating the perfect gathering space, all anchored by a warm and inviting brick fireplace. The coveted first floor 5th bedroom and adjacent full bath provide exceptional flexibility for guests, multi-generational living, a private home office, or playroom. Upstairs, a spacious loft and four generously sized bedrooms offer room for everyone. The luxurious primary suite serves as a private retreat, featuring a spa style bath with dual vanities, an oversized custom-tiled shower, and a relaxing jetted soaking tub. The full English basement with bathroom rough-in presents endless opportunities for future living space, recreation, related living, or a home gym. Outside, enjoy an enormous, fully fenced backyard and spacious deck, the perfect setting for summer barbecues, family gatherings, and everyday enjoyment. Ideally located a few minutes from I-88, parks, shopping and dining. This exceptional home delivers the space, updates, and versatility today’s buyers have been searching for. Recent Updates: ALL NEW in 2022 – KitchenAid appliances, washer & dryer, garage doors & openers, and front & back doors. NEW in 2022 & 2026 dual zoned (2) furnace & A/C.
Residential For Sale
2560 Mc Duffee Circle, North Aurora, Illinois 60542
- Bedrooms : 5
- Bathrooms : 3
- Square Footage: 3,907 Sqft