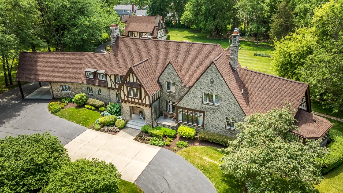
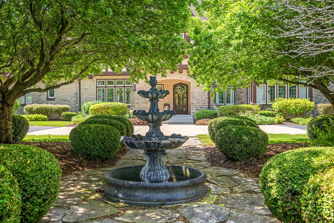
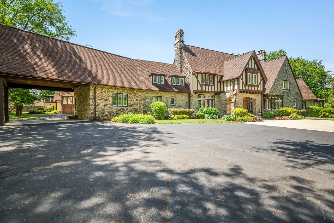
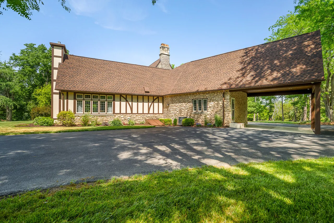
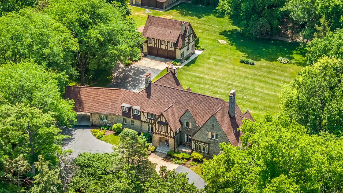
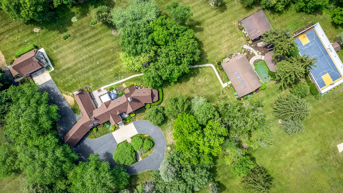
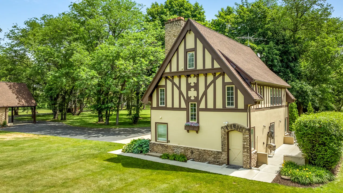
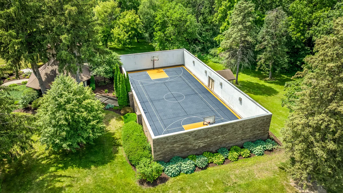
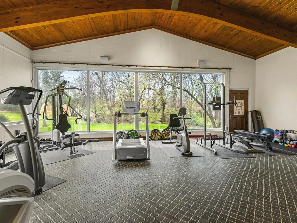
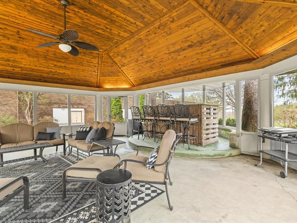
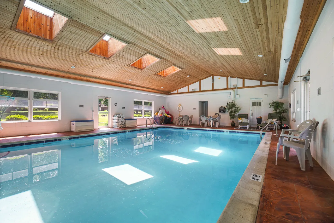
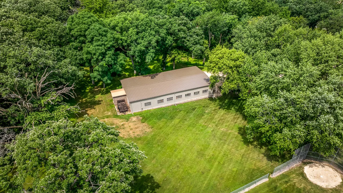
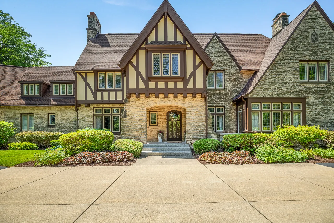
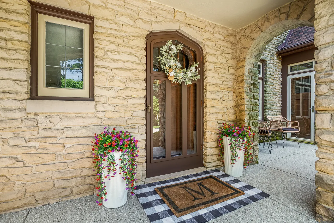
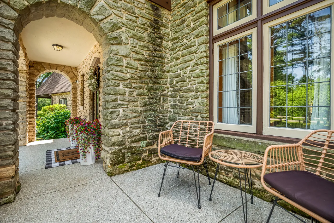
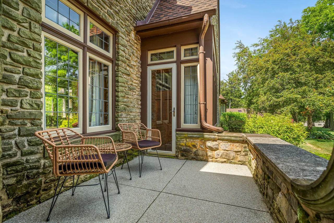
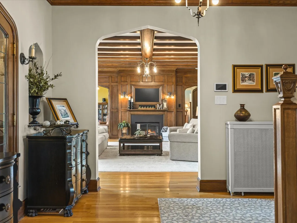
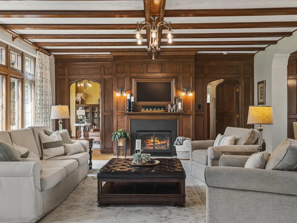
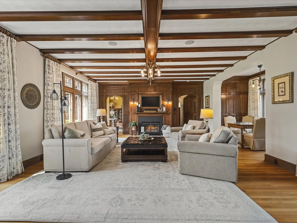
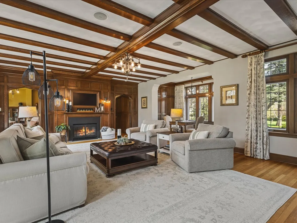
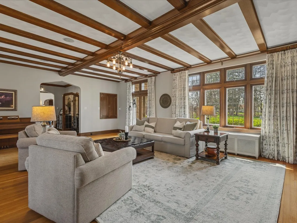
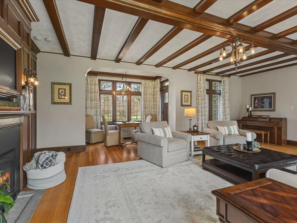
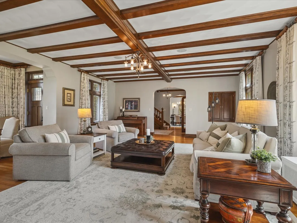
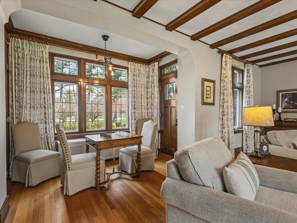
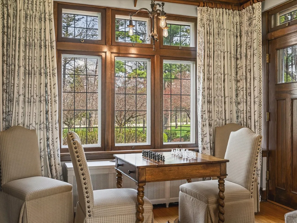
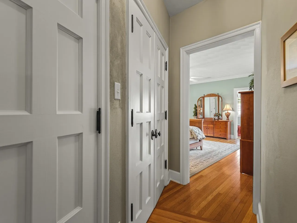
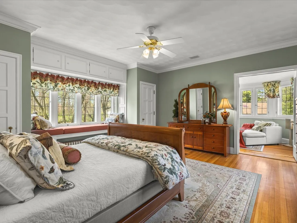
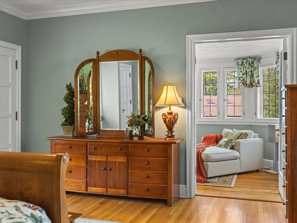
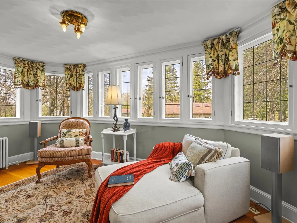
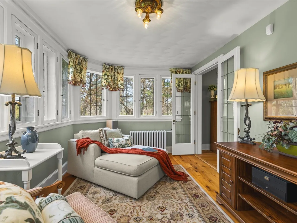
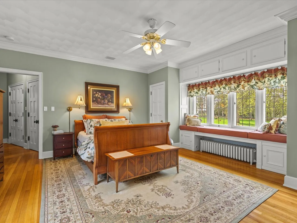
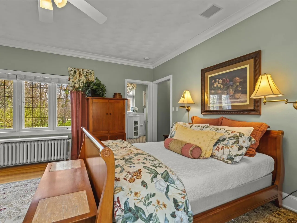
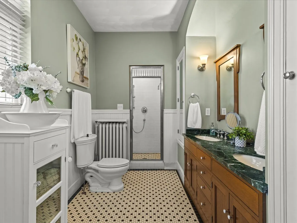
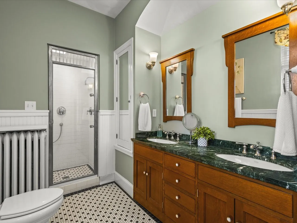
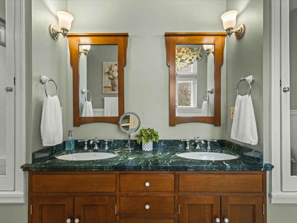
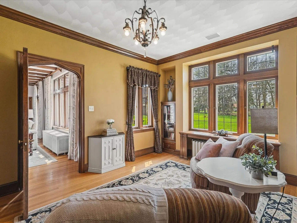
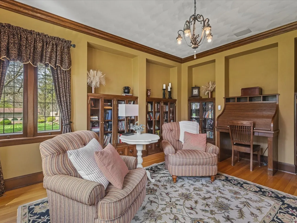
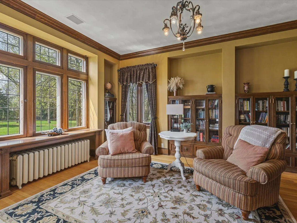
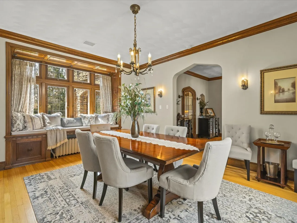
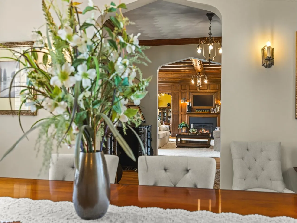
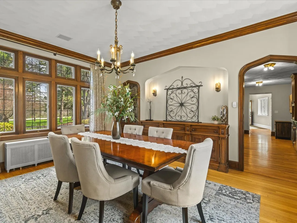
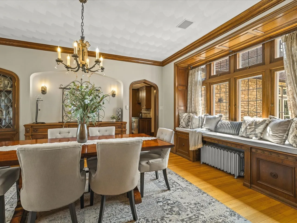
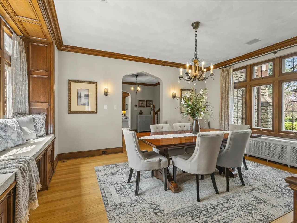
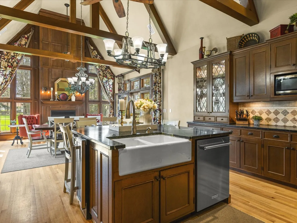
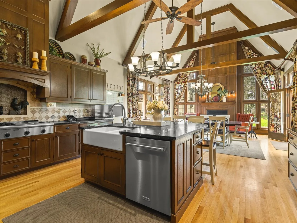
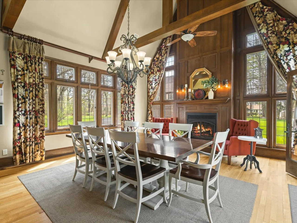
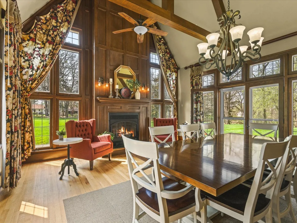
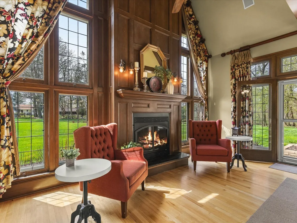
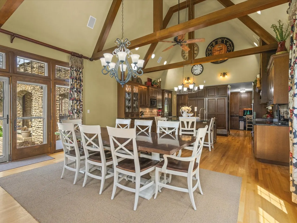
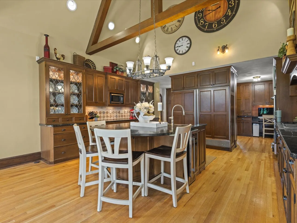
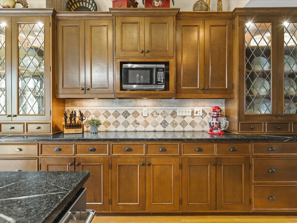
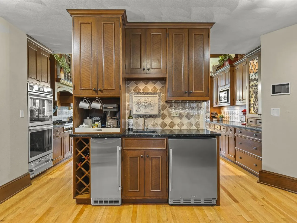
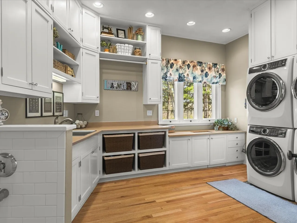
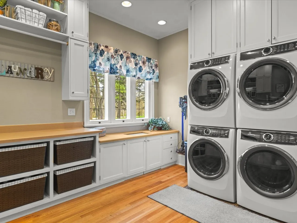
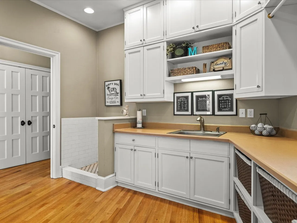
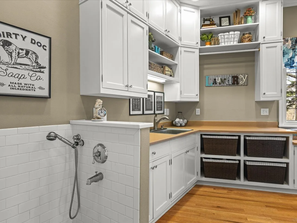
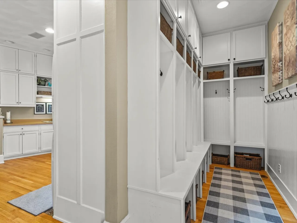
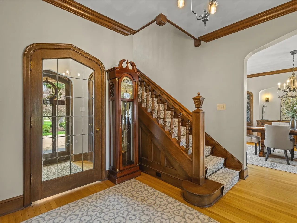
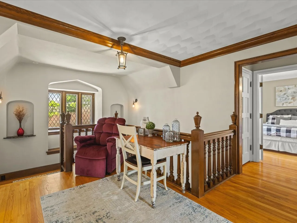
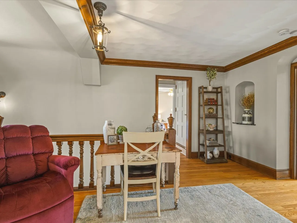
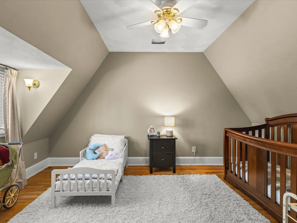
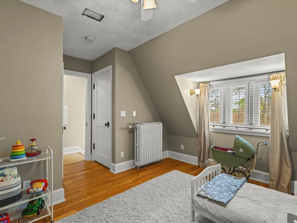
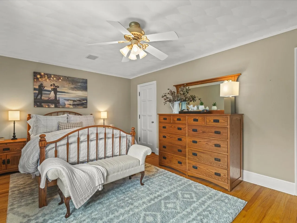
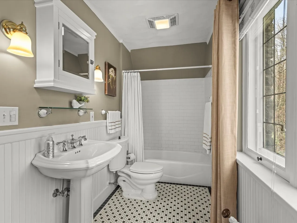
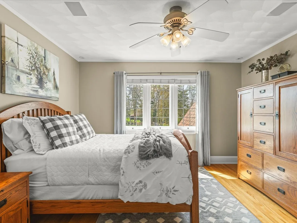
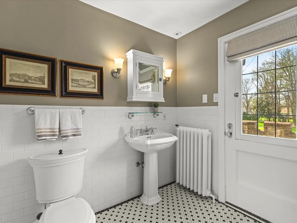
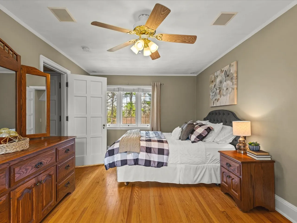
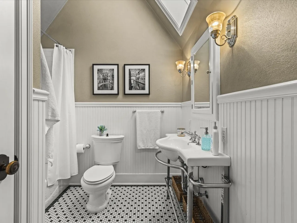
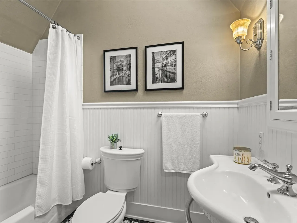
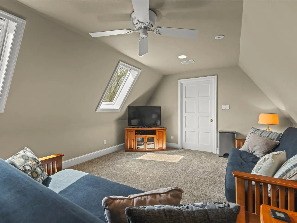
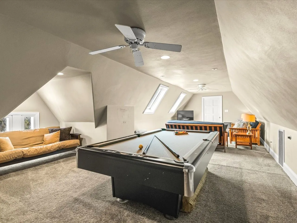
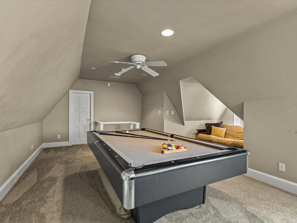
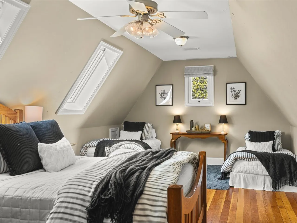
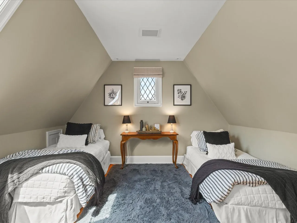
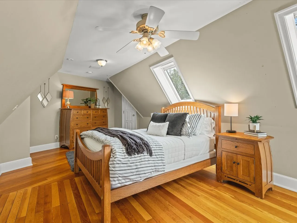
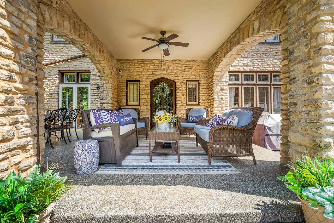
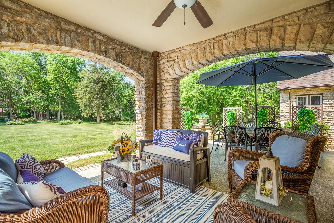
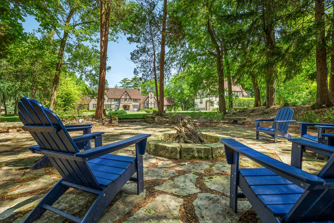
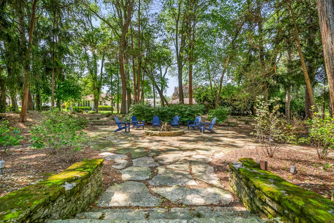
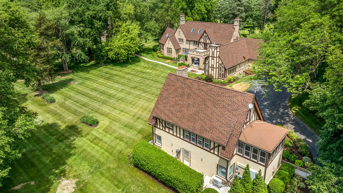
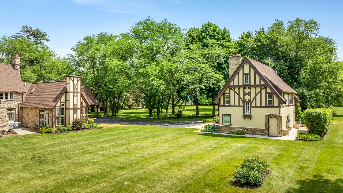
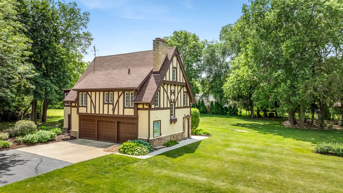
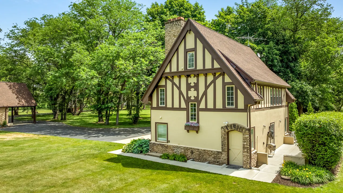
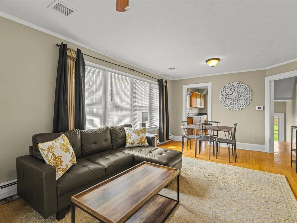
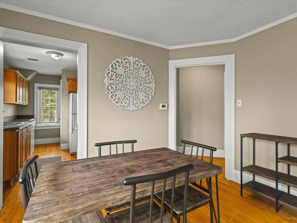
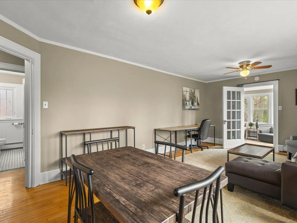
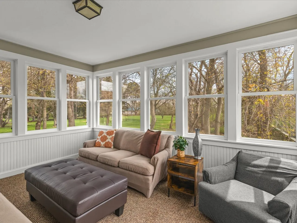
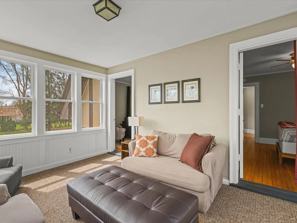
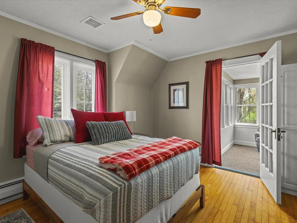
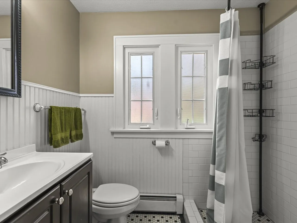
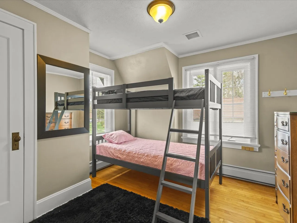
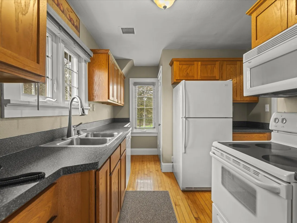
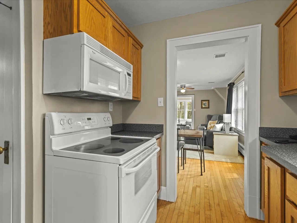
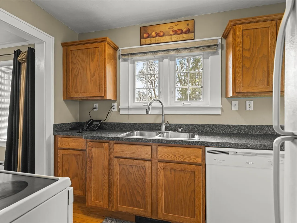
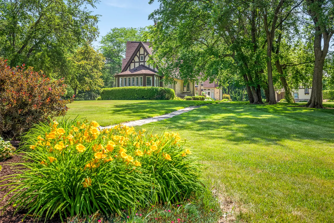
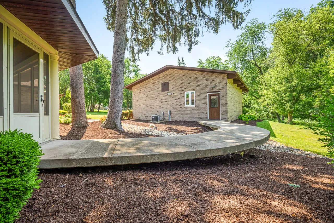
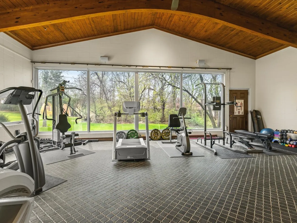
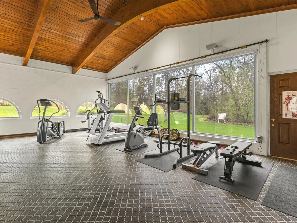
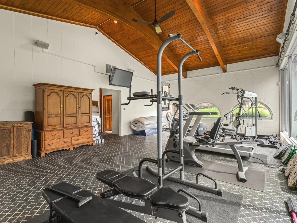
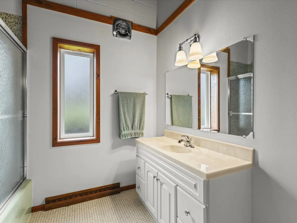
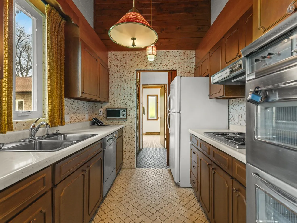
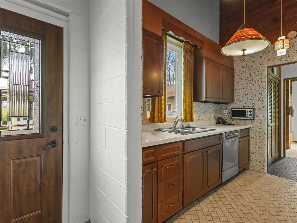
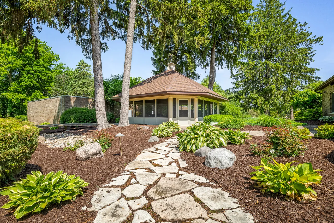
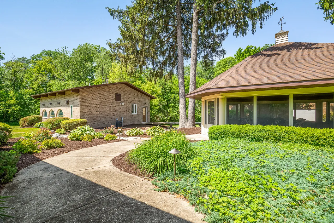
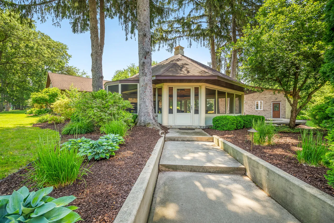
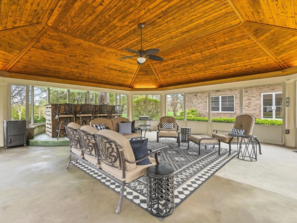
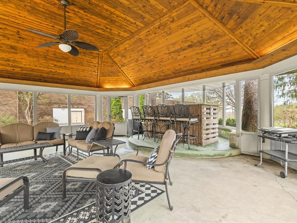
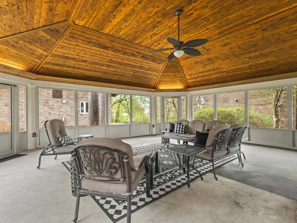
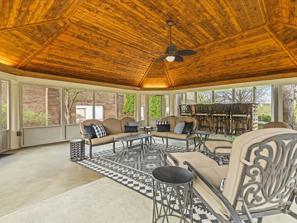
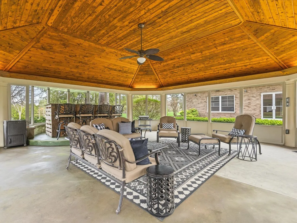
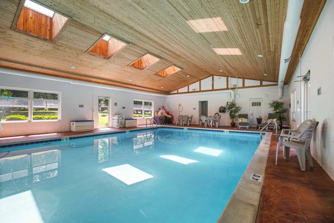
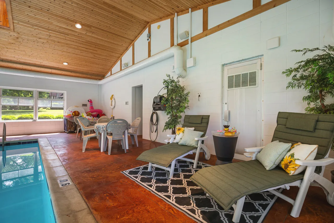
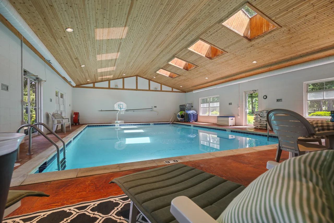
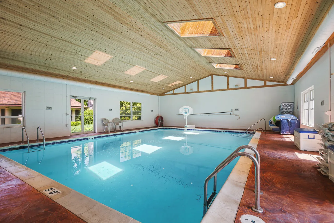
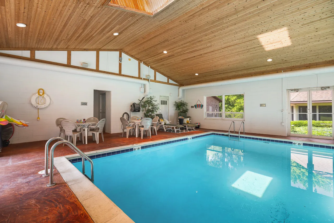
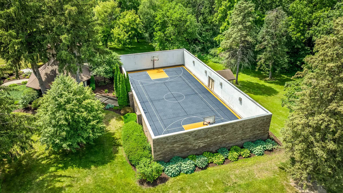
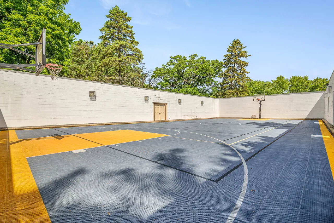
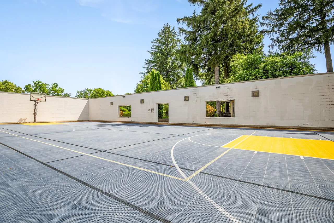
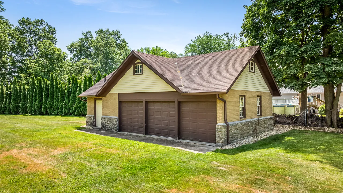
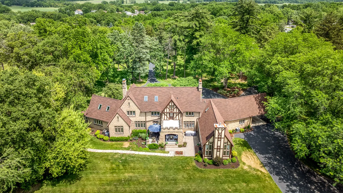
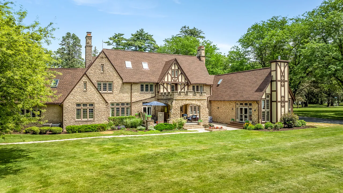
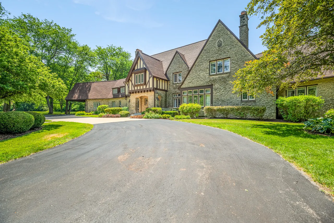
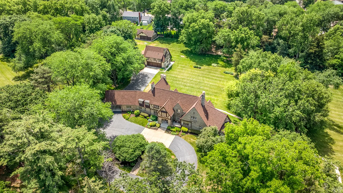
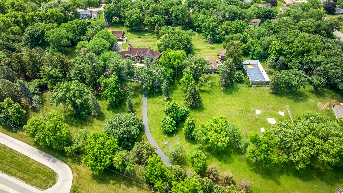
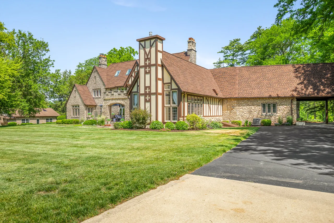
GATED LUXURY ESTATE ON ALMOST 15 ACRES. You’ll truly feel like you’re living in a movie on this magnificent estate! Originally designed in 1924 for William Rawleigh, this historically significant masterpiece features the main house with 6 bedrooms, 4 full baths, 2 half baths plus a carriage house with 2 additional bedrooms, kitchen, living room and sunporch. Five additional buildings on the property include a an indoor saltwater pool house with 9′ deep pool, air-conditioned gym facility with separate kitchen and bath, screened gazebo fit for a crowd, full size basketball and recreation court, large stone firepit area, and a 40×100 commercial grade steel storage building large enough to house multiple cars, boats, lawn and snow equipment. The main residence has been fully restored between the years 2000-2026 with meticulous attention to preserving the historic craftmanship and architectural integrity of the original features such as oak woodwork throughout, leaded glass windows, beamed ceilings, glass doorknobs, built-ins, etc. This restoration was guided by historical 1926 photographs from Freeport Art Museum. A new roof was installed in 2026 along with complete exterior painting of the main residence. The entire property also has all the modern conveniences of a large laundry room (2 sets of washers/ dryers and dog washing station), integrated smart-home and audio system throughout the entire estate, Modern HVAC systems, central air, skylights, enormous kitchen with soapstone counters, fireplace, beamed ceilings, large island and coffee bar. Literally every bedroom/ bathroom has been updated within the main residence. Two 3- car garages plus workshop and additional vehicle storage in the 40×100 steel storage facility on-site. *This property would also make an incredible wedding venue as it was purposefully designed with large scale entertaining in mind. (Zoning would need approval.) On-site parking in greenspace, carriage house/ main house provide guest accommodations for 15-20 people, pool, gym, sports court, etc. SELLERS ARE OFFERING HOME WARRANTY TO BUYER.
Residential For Sale
2407 W Galena Avenue, Freeport, Illinois 61032
- Bedrooms : 6
- Bathrooms : 6
- Square Footage: 6,507 Sqft