Properties

Features
: Radiant Floor , Radiant , Electric
: Central Air , Zoned
: None
: Electric
: Deck
: Attached , Garage , Heated Garage , Leased , Yes
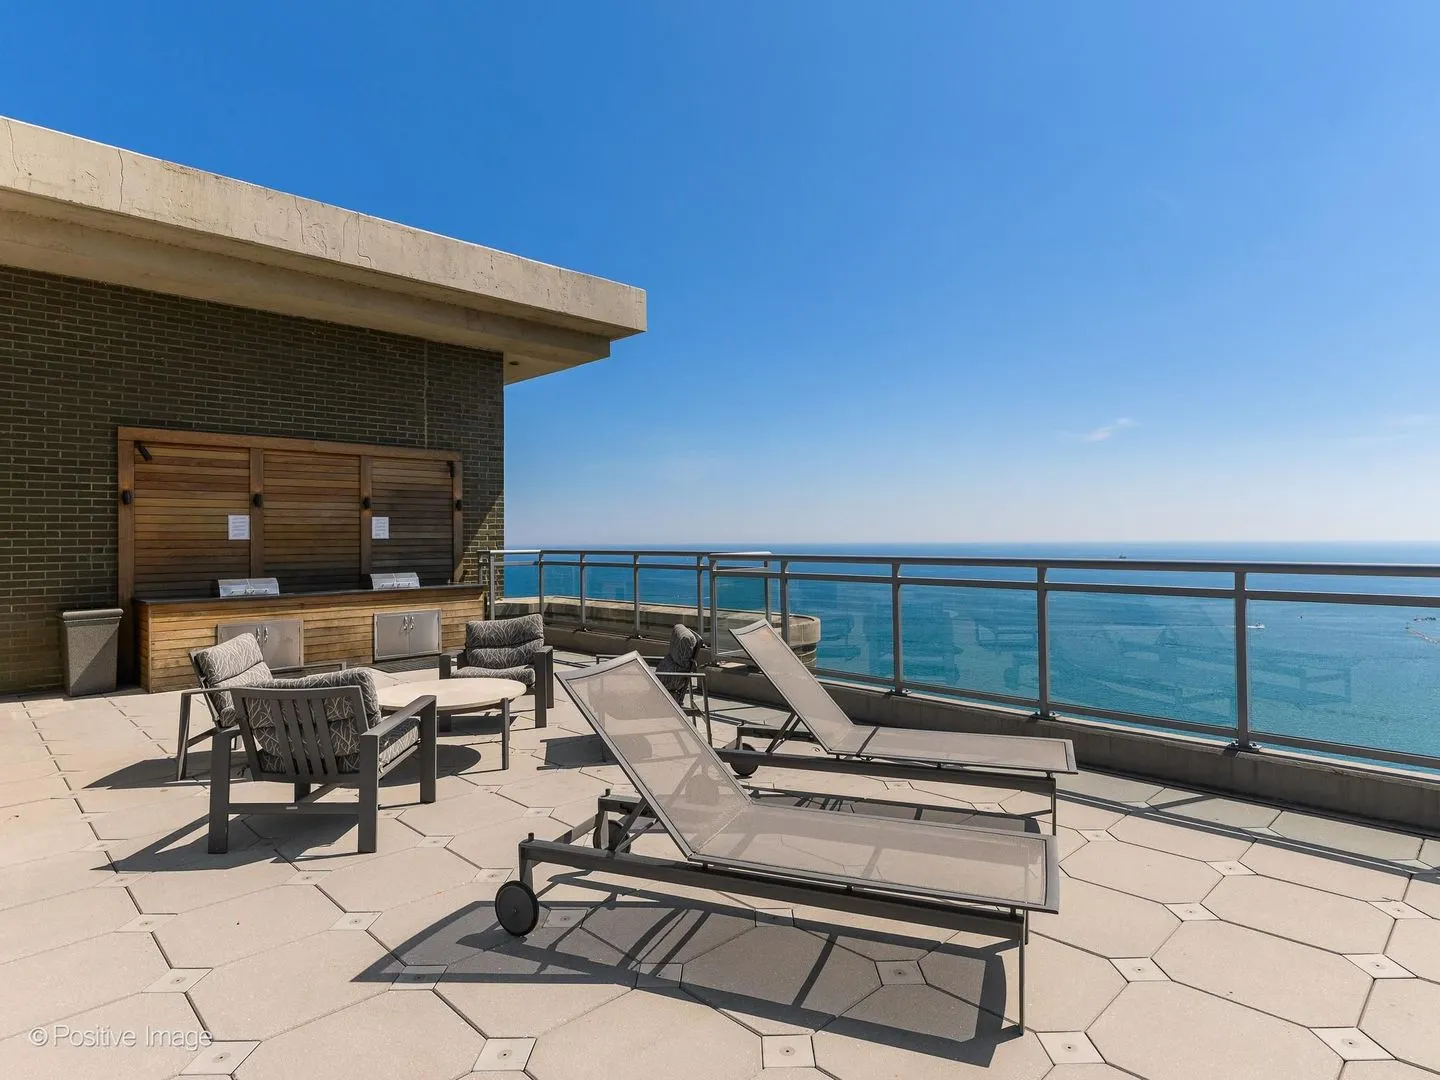
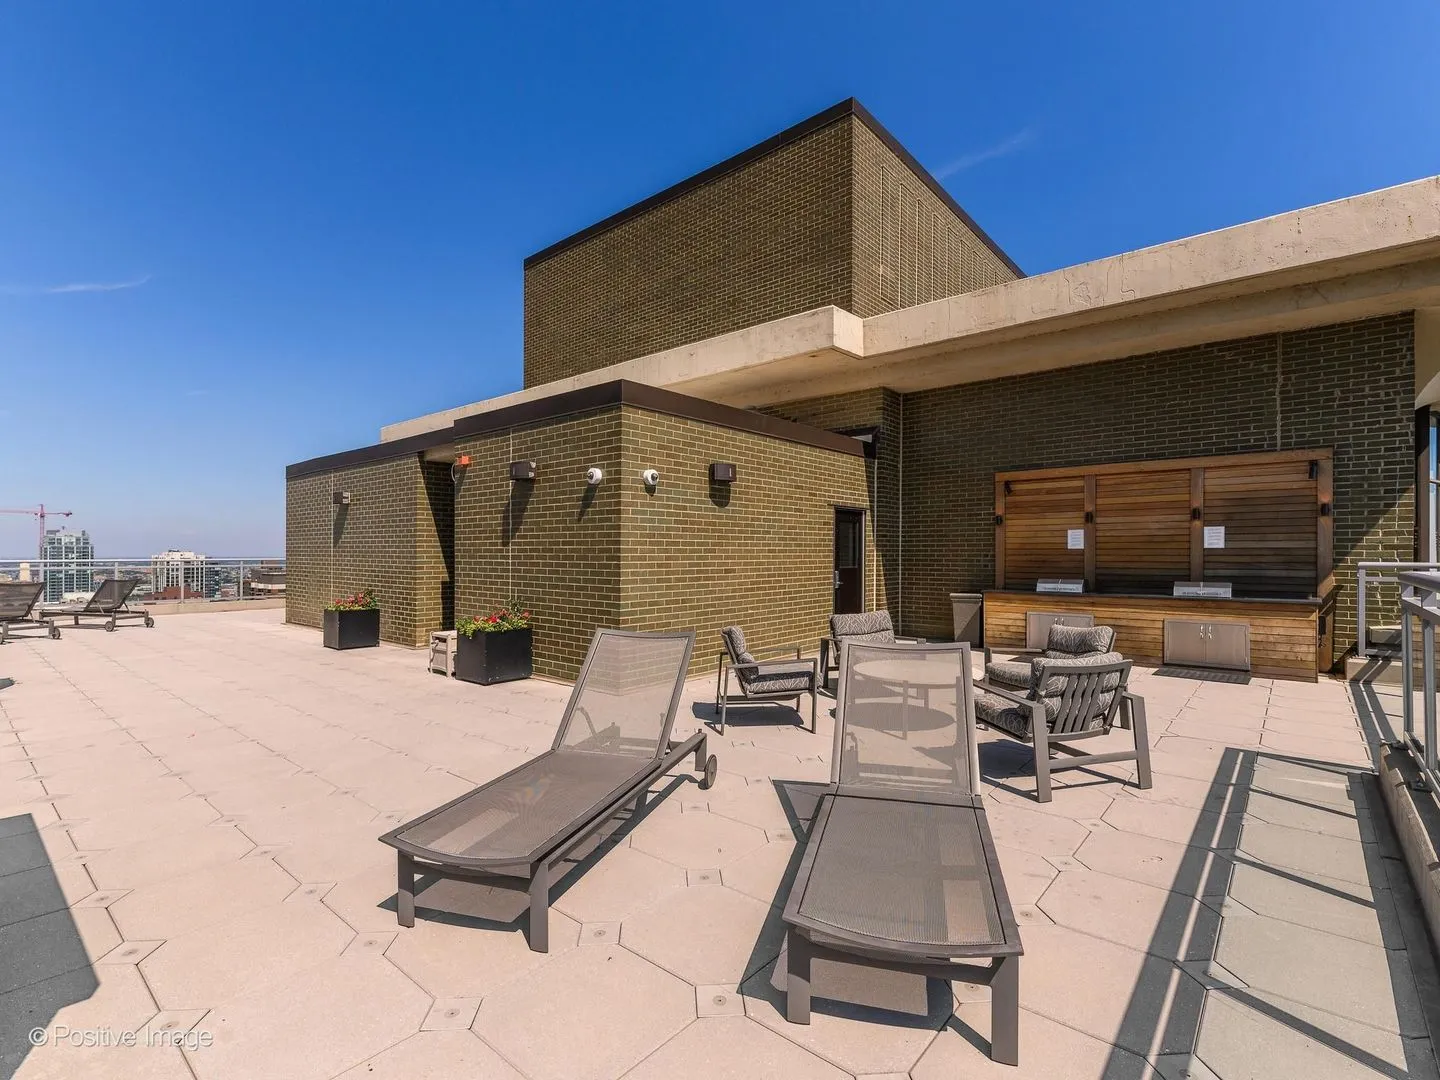
: Balcony , Outdoor Grill , Roof Deck
3
: Hardwood
: Doorman , Lobby , Storage , Walk-In Closet(s) , Separate Dining Room , Built-in Features , Open Floorplan , Quartz Counters
: In Unit , Sink , Washer Hookup
: Public Sewer
: Cable Available
: Drapes , Screens , Blinds
Appliances
: Microwave , Washer , Dryer , Dishwasher , Double Oven , Stainless Steel Appliance(s) , High End Refrigerator , Wine Refrigerator
Address Map
US
IL
Cook
Chicago
60611
Lake Shore
1040
Drive
W88° 22' 32.1''
N41° 52' 32''
Lake Shore Drive between Cedar & Bellevue. Enter private driveway from Bellevue. Complimentary guest valet parking up to an hour.
CHI - Near North Side
N
N
7C
Neighborhood
299
299
299
Additional Information
Bike Room/Bike Trails,Door Person,Coin Laundry,Elevator in Residence,Exercise Room,Storage,On Site Manager/Engineer,Party Room,Sundeck,Indoor Pool,Receiving Room,Security Door Lock(s),Service Elevator(s)
: Brick , Limestone
7
2
COMMON
39
39
: Lake Michigan
: Main Level Entry , No Interior Steps , Vehicle Transfer Area , See Remarks
Urban Living Properties, LLC
An-An Ku
Financial
3047
Financial
Monthly
: Water , Insurance , Exterior Maintenance , Lawn Care , Scavenger , Snow Removal , Pool , Air Conditioning , Parking , Security , Doorman , TV/Cable , Exercise Facilities , Internet
25432.84
Listing Information
Emily Stoner
17870
Urban Living Properties, LLC
876889
17870
MRED
: List Broker Must Accompany
Listing Information
1010151
17870
Urban Living Properties, LLC
Active
2026-08-21T16:39:03Z
2026-06-17T05:05:32Z
Property Description

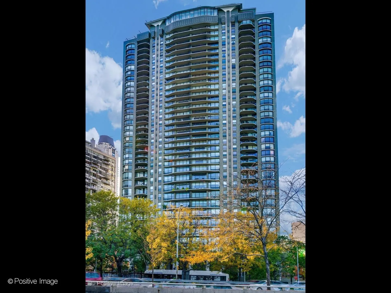
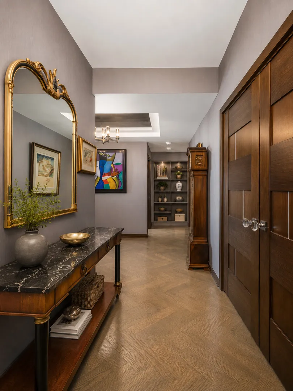
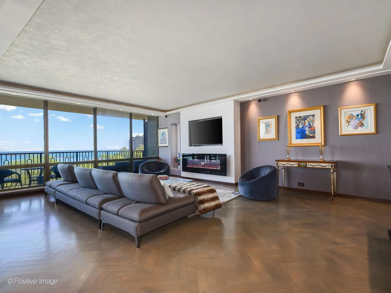
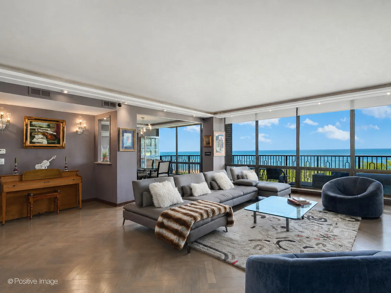
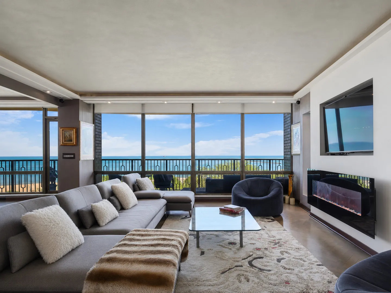
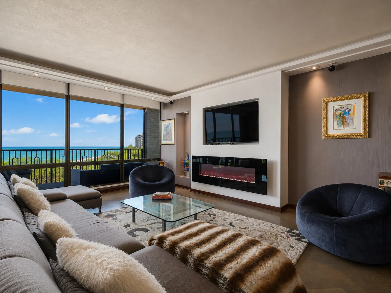
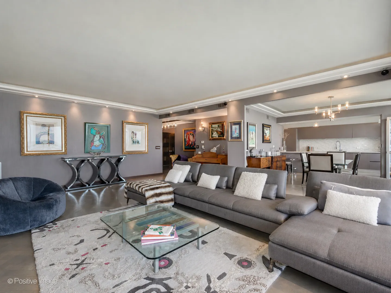
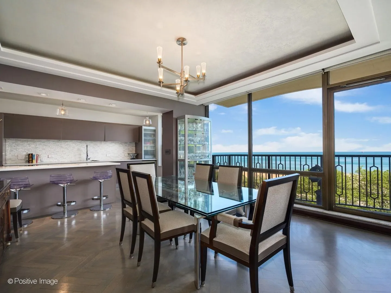
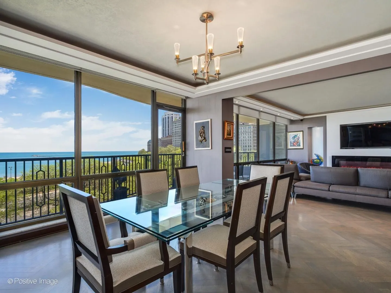
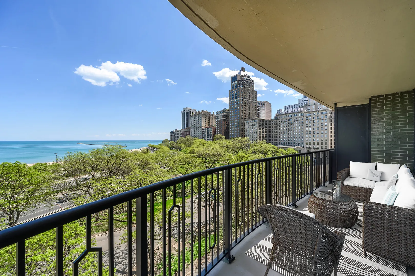
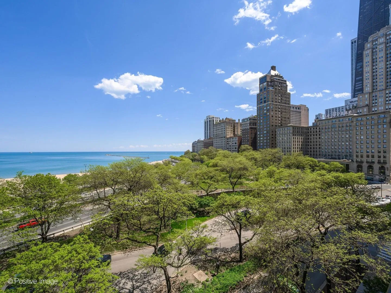
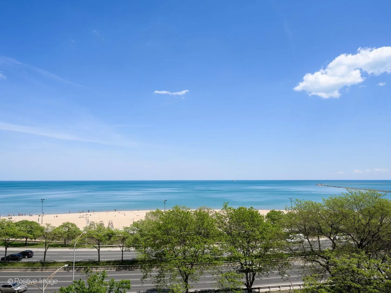
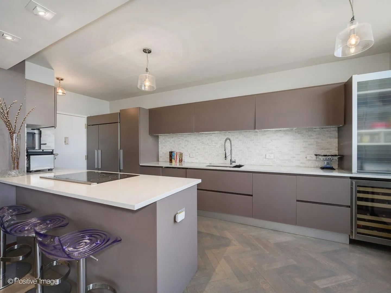
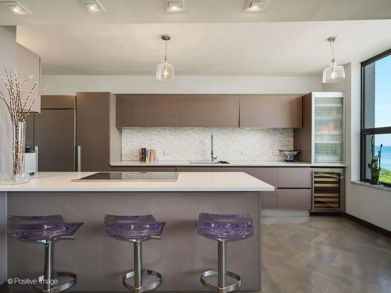
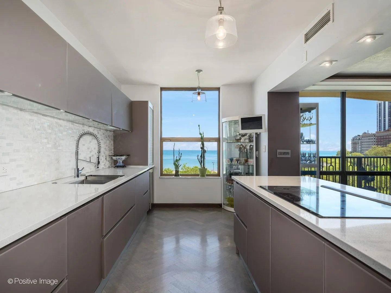
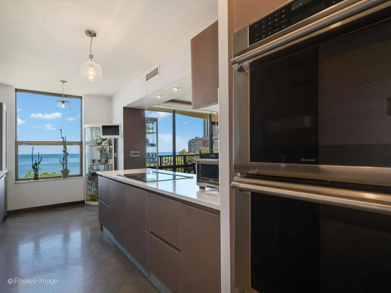
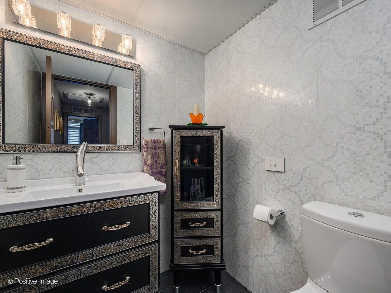
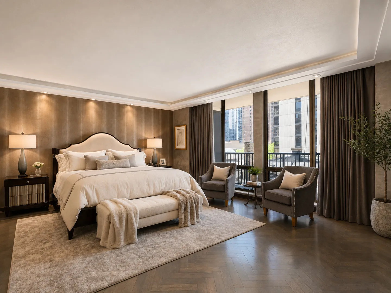
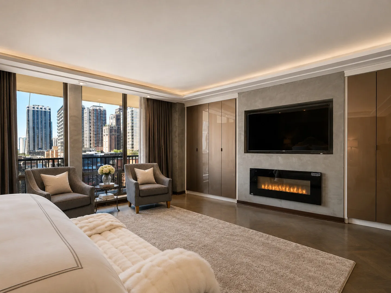
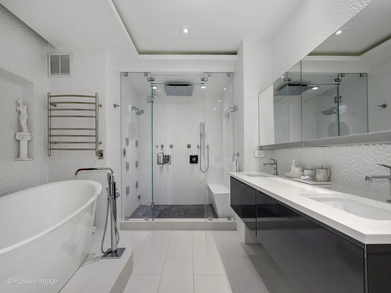
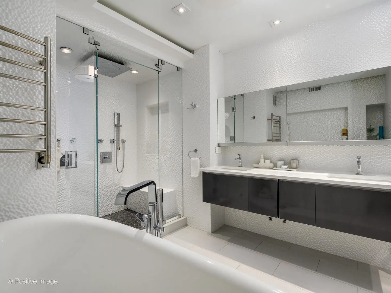
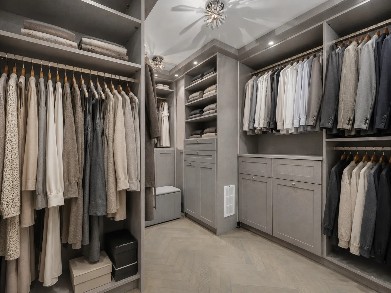
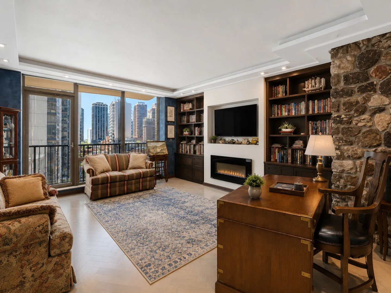
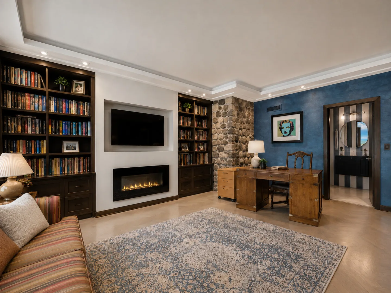
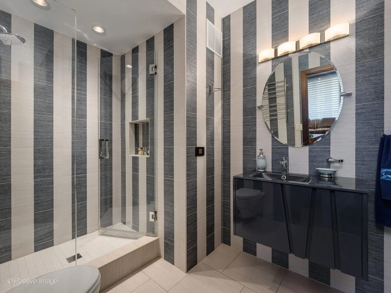
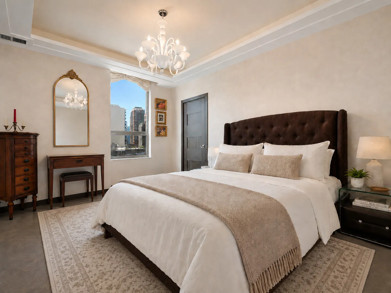
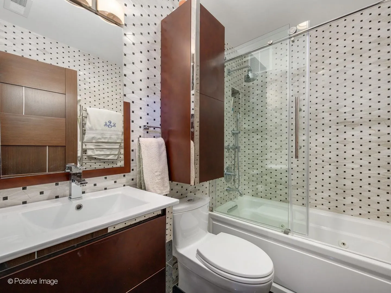
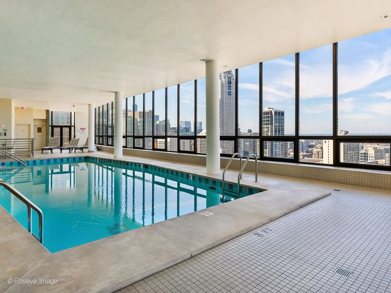
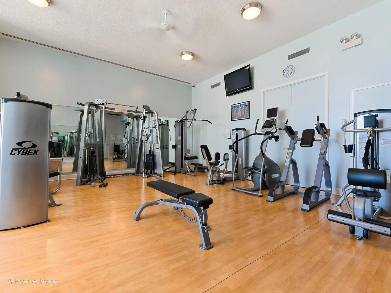
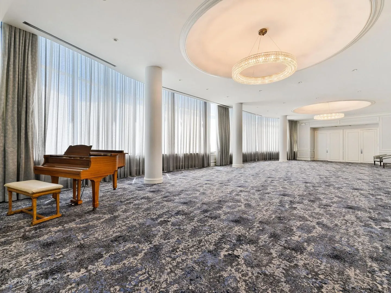
One of the most modern renovations to come to market at The Carlyle, this beautifully reimagined residence combines expansive living spaces, exceptional craftsmanship, and sweeping views of Lake Michigan and the Chicago skyline. Designed with both everyday living and entertaining in mind, the home features a thoughtful open floor plan, floor-to-ceiling windows with motorized shades, herringbone oak hardwood floors, and three fireplaces throughout. A spacious front balcony spans the main living areas and showcases stunning lake views, while a private west-facing balcony off the primary suite offers spectacular sunsets and sparkling city views. The custom Copatlife Italian kitchen opens seamlessly to the living and dining spaces and is appointed with quartz countertops, premium stainless steel appliances, and a generous breakfast bar. The primary suite feels like a luxury hotel retreat, featuring a spa-inspired bath with heated floors, dual vanities, a freestanding soaking tub, oversized steam shower, separate water closet with bidet, and an exceptionally large walk-in closet. Two additional en-suite rooms provide tremendous flexibility and can easily function as guest suites, private offices, libraries, fitness spaces, or additional bedrooms depending on your needs. A thoughtfully redesigned laundry room offers extensive storage and organization. Residents enjoy the full-service lifestyle The Carlyle is known for, including 24-hour door staff, valet parking, on-site management, private storage, an indoor lap pool, fitness center, rooftop sundeck with grills and seating areas, and elegant entertaining spaces. Ideally situated in the heart of the Gold Coast, just steps from Michigan Avenue, Oak Street Beach, premier dining, shopping, and cultural attractions, this is an opportunity to own a turnkey residence in one of Chicago’s premier legacy luxury buildings.

Residential For Sale

1040 N Lake Shore Drive Unit 7c, Chicago, Illinois 60611

  • Bedrooms : 3
  • Bathrooms : 4
  • Square Footage: 3,050 Sqft
$1,775,000
Listing ID#12674926
QR Code
Basic Details
Property Type : Residential
Listing Type : For Sale
Listing ID : 12674926
Price : $1,775,000
Bedrooms : 3
Rooms : 6
Bathrooms : 4
Half Bathrooms : 1
Square Footage : 3,050 Sqft
Year Built : 1964
Full Bathrooms : 3
Listing Status : Active
Contact Agent