






Properties

Features
: Forced Air , Natural Gas
: Central Air
: Full , Unfinished , Bath/Stubbed
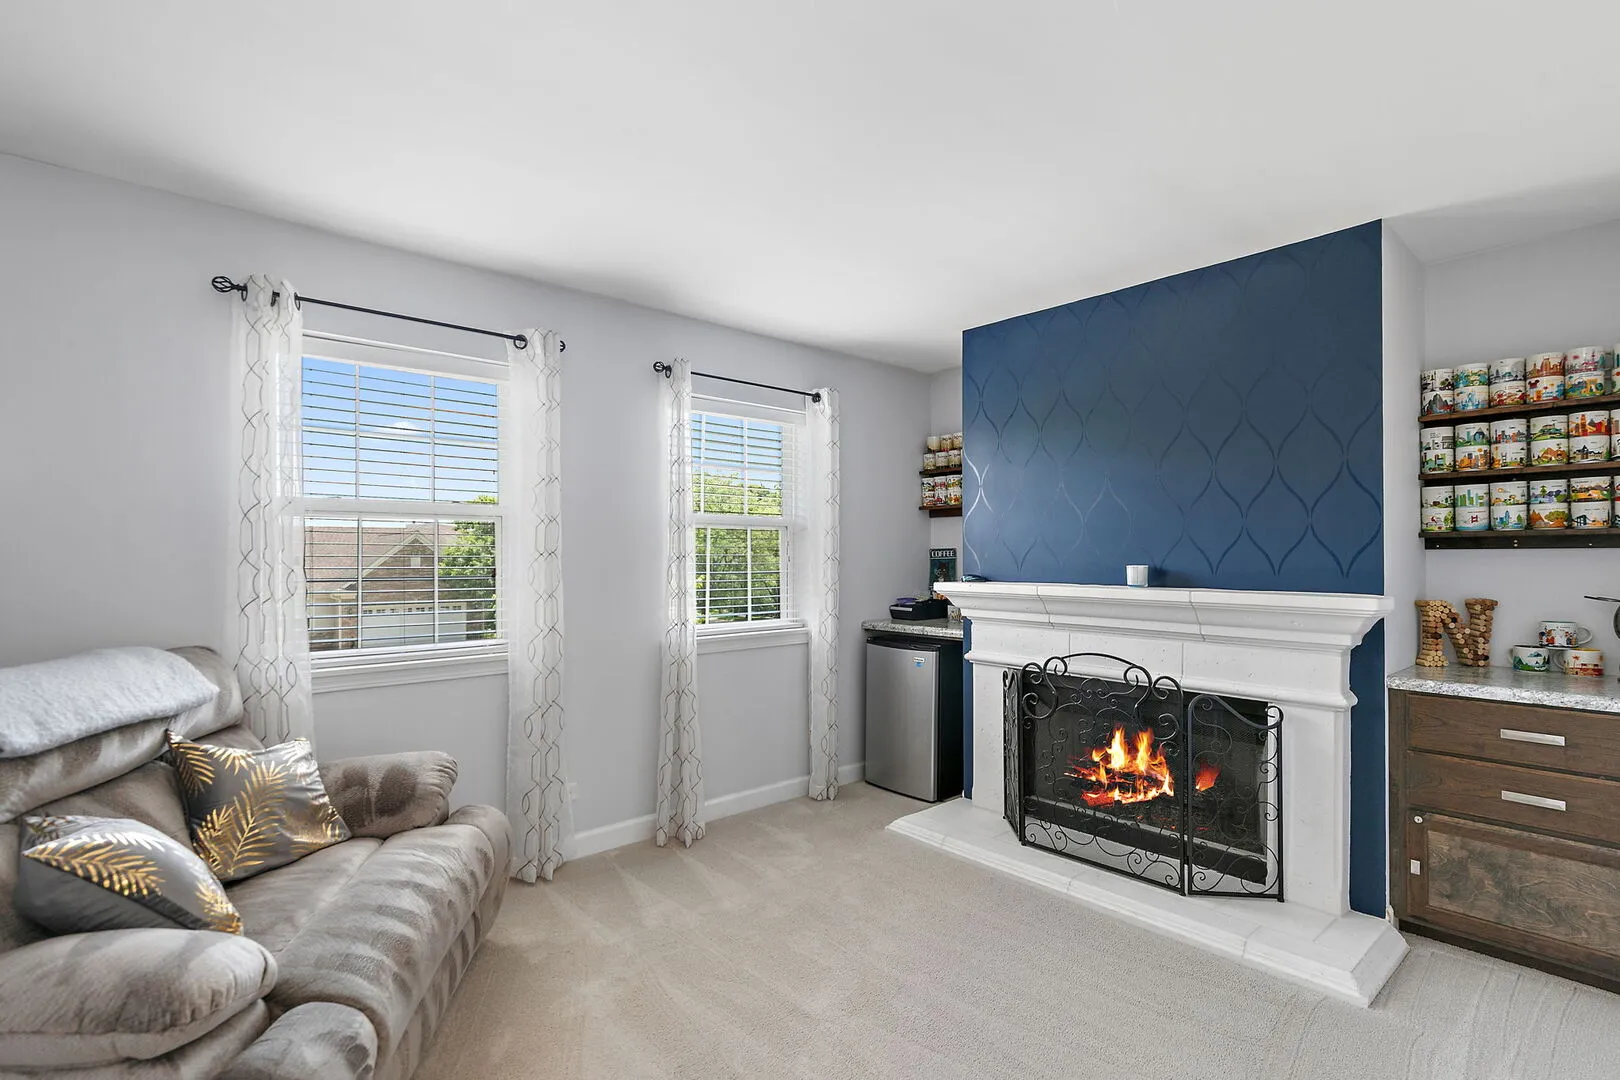
: Gas Log , Gas Starter , Attached Fireplace Doors/Screen
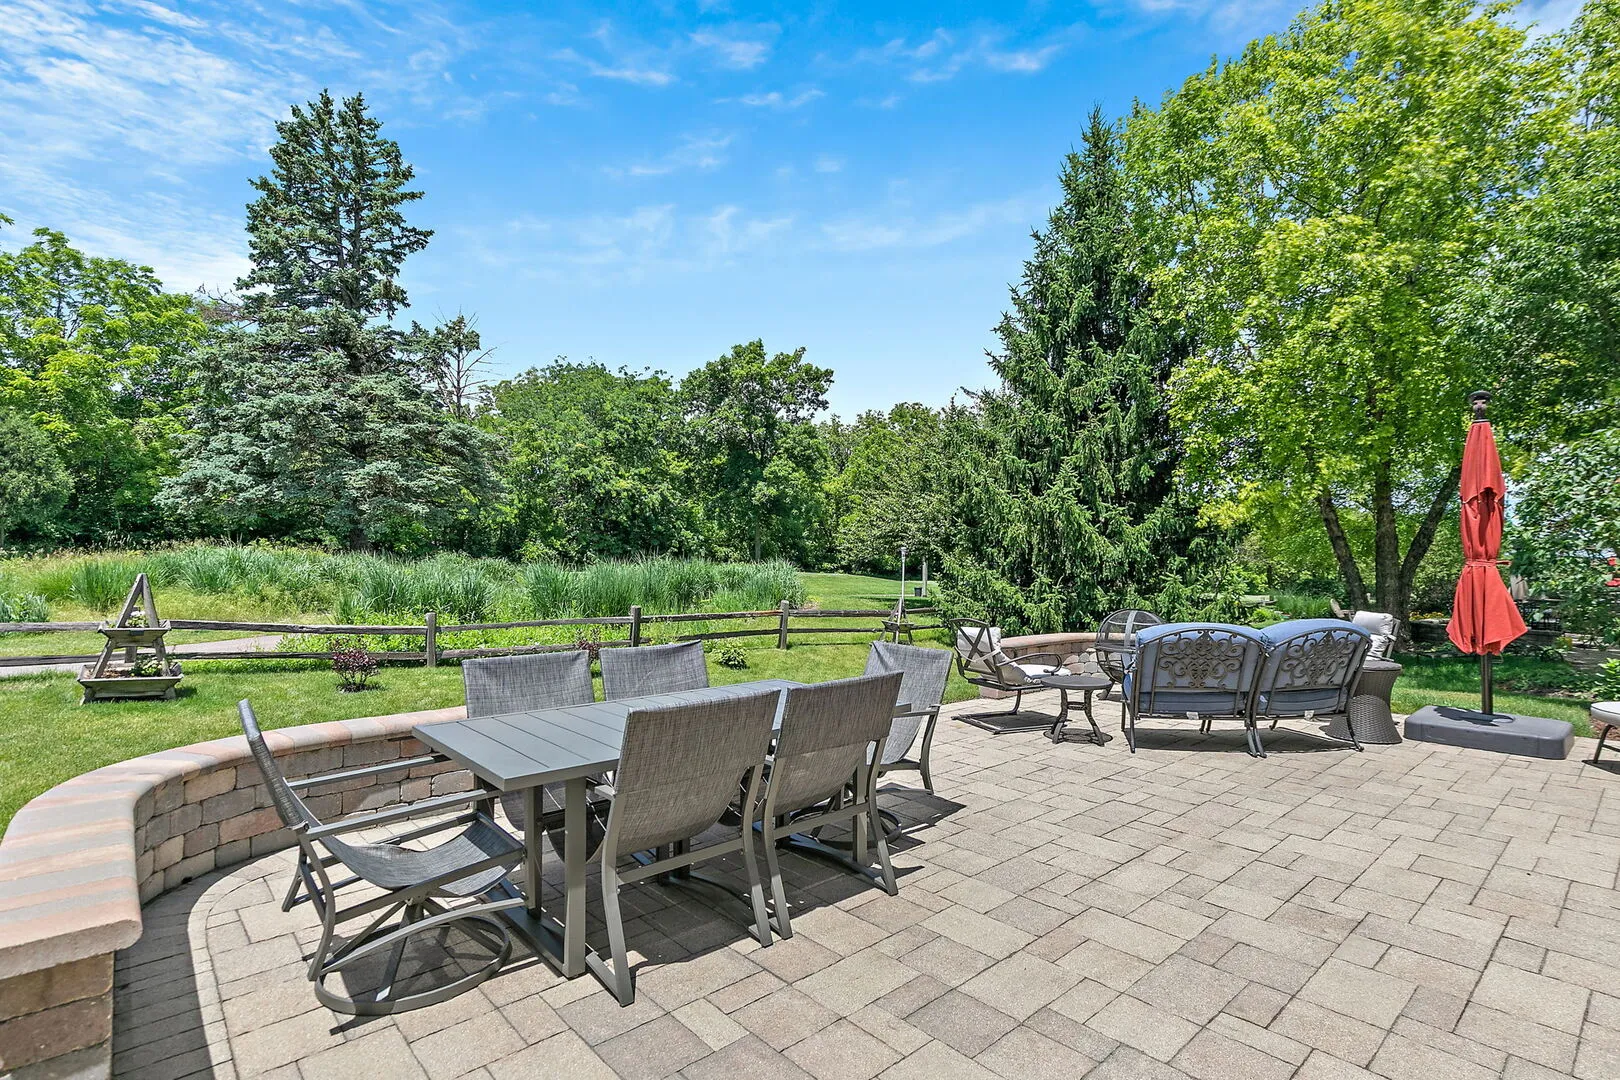
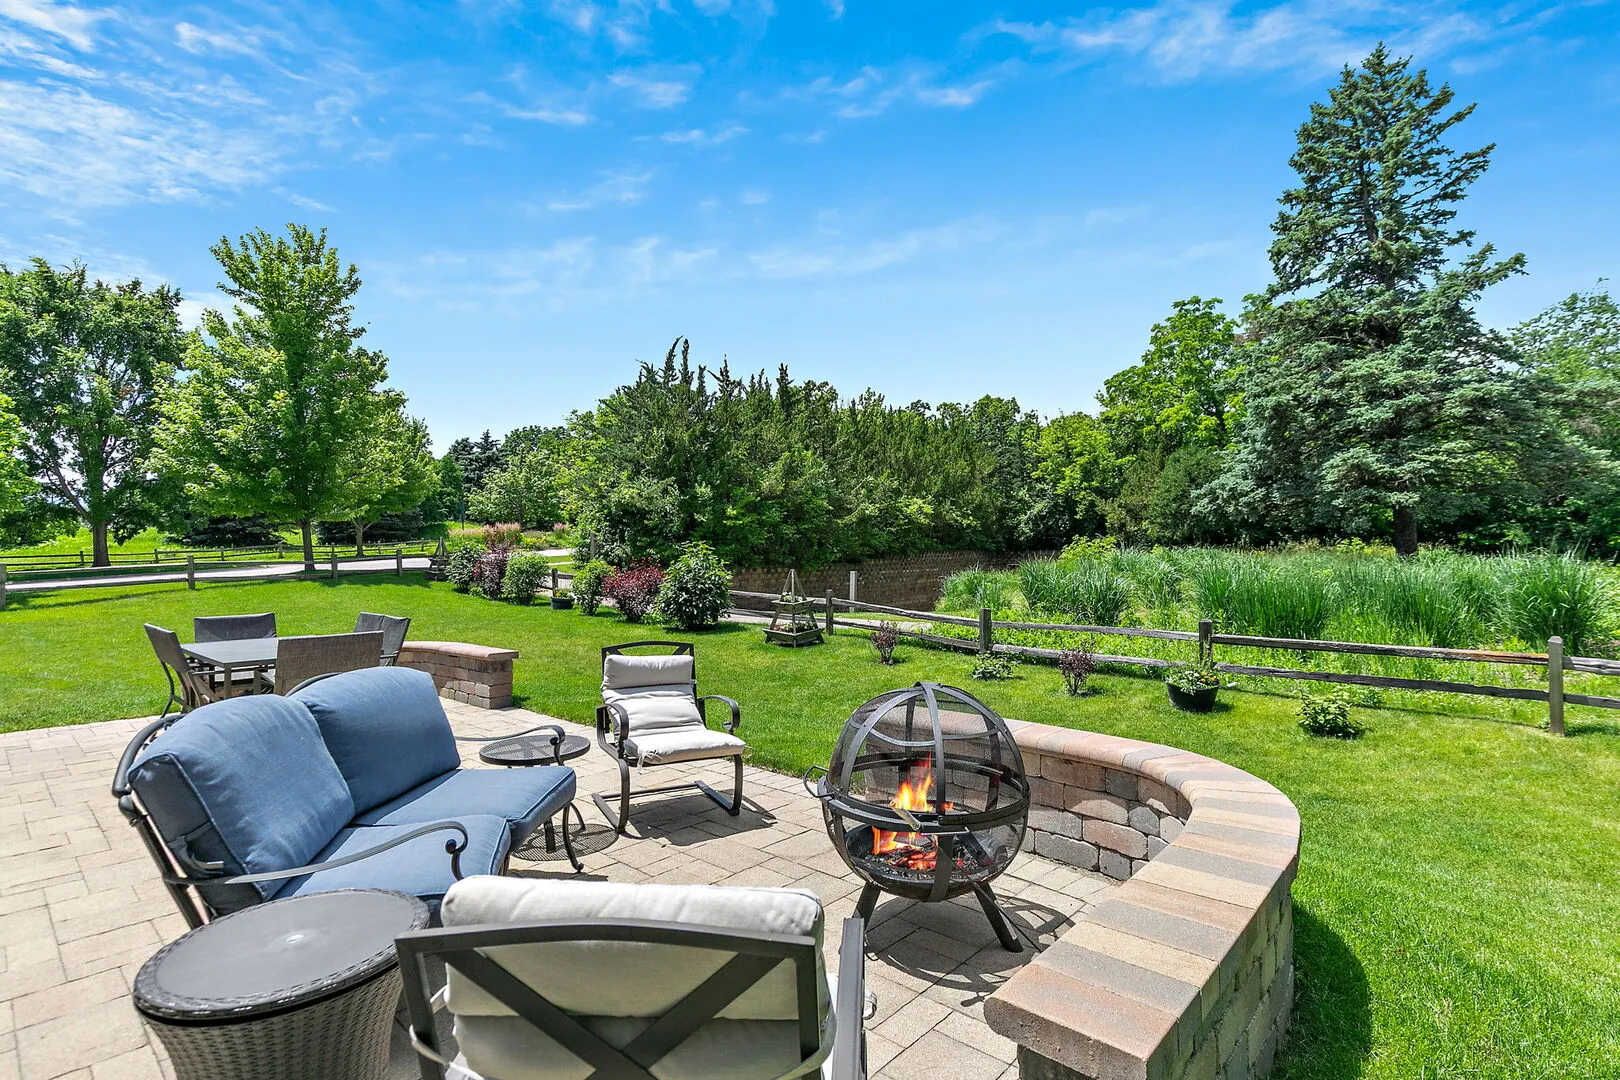
: Patio
: Asphalt , Garage Door Opener , Garage Owned , Attached , Garage , Tandem , Yes
2
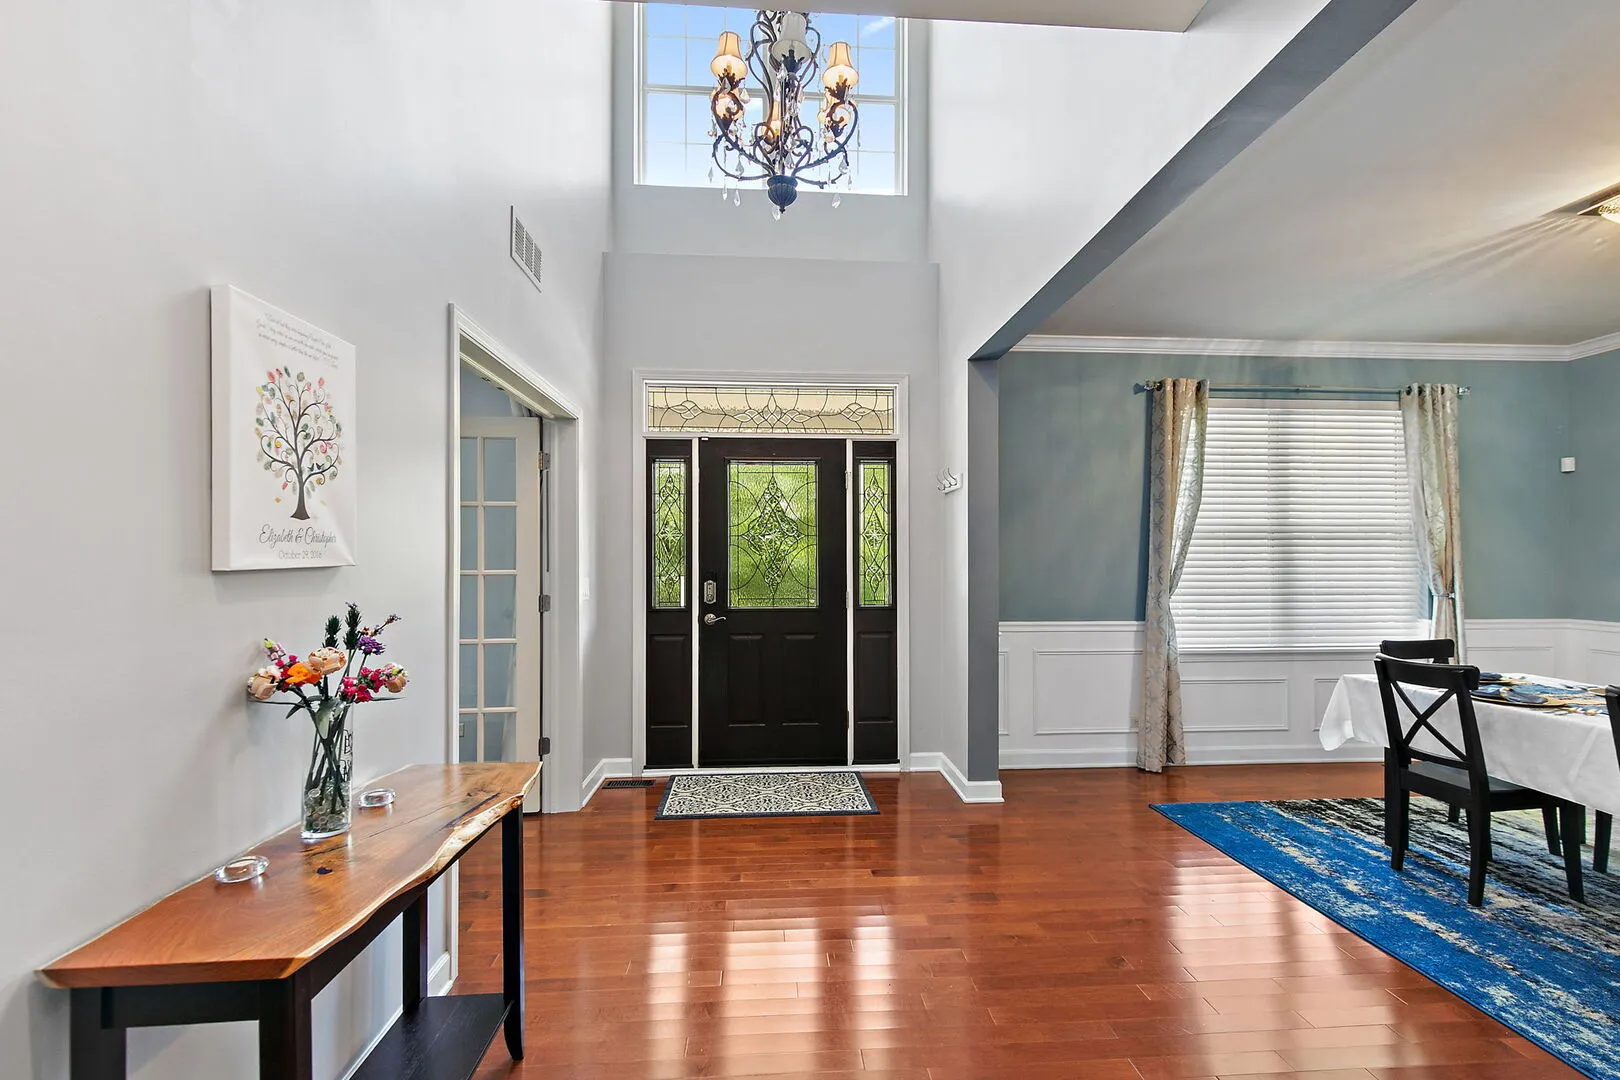
: Hardwood
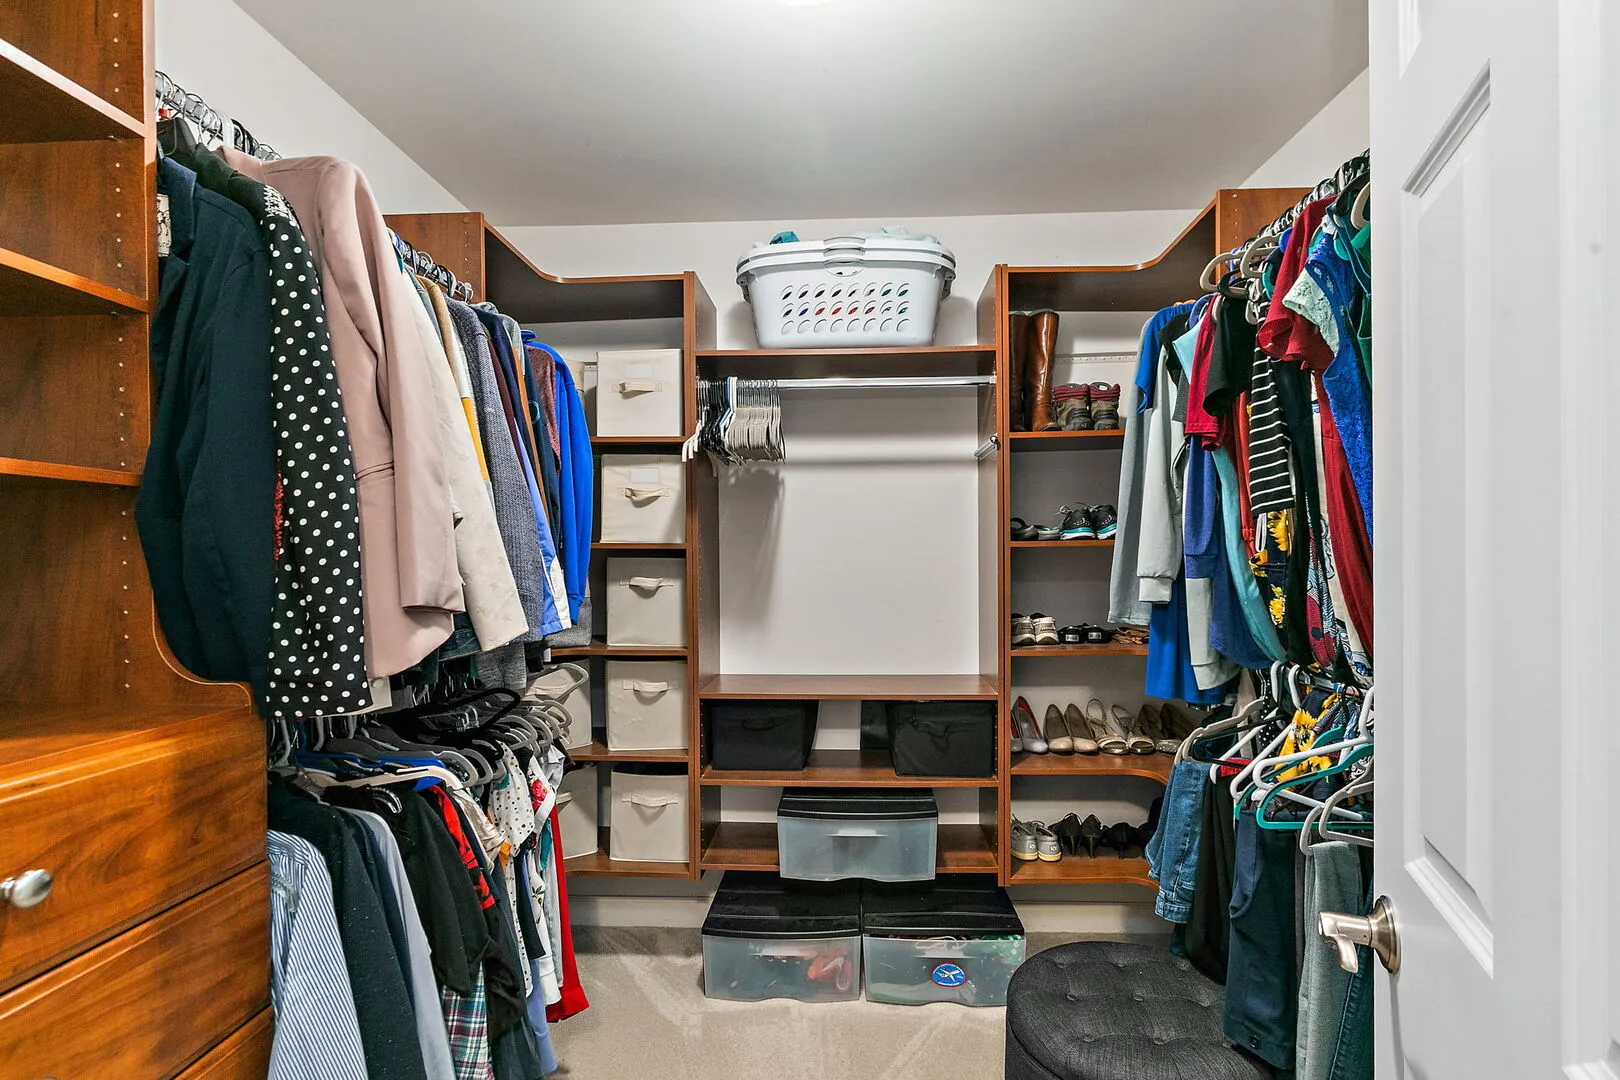
: Granite Counters , Walk-In Closet(s) , Separate Dining Room , Built-in Features , Open Floorplan , Cathedral Ceiling(s) , High Ceilings
: Main Level
: Public Sewer
: Screens
Appliances
: Microwave , Refrigerator , Washer , Dryer , Dishwasher , Double Oven , Disposal , Humidifier
Address Map
US
IL
Mc Henry
Cary
Foxford Hills
60013
Kenilworth
14
Court
W89° 46' 35.2''
N42° 13' 59.6''
Route 31/Crystal Lake (E)/Wentworth (N)/Kenilworth (Left)
Cary / Oakwood Hills / Trout Valley
Neighborhood
Deer Path Elementary School
26
Prairie Ridge High School
155
26
Cary Junior High School
Additional Information
: Curbs , Street Paved , Sidewalks
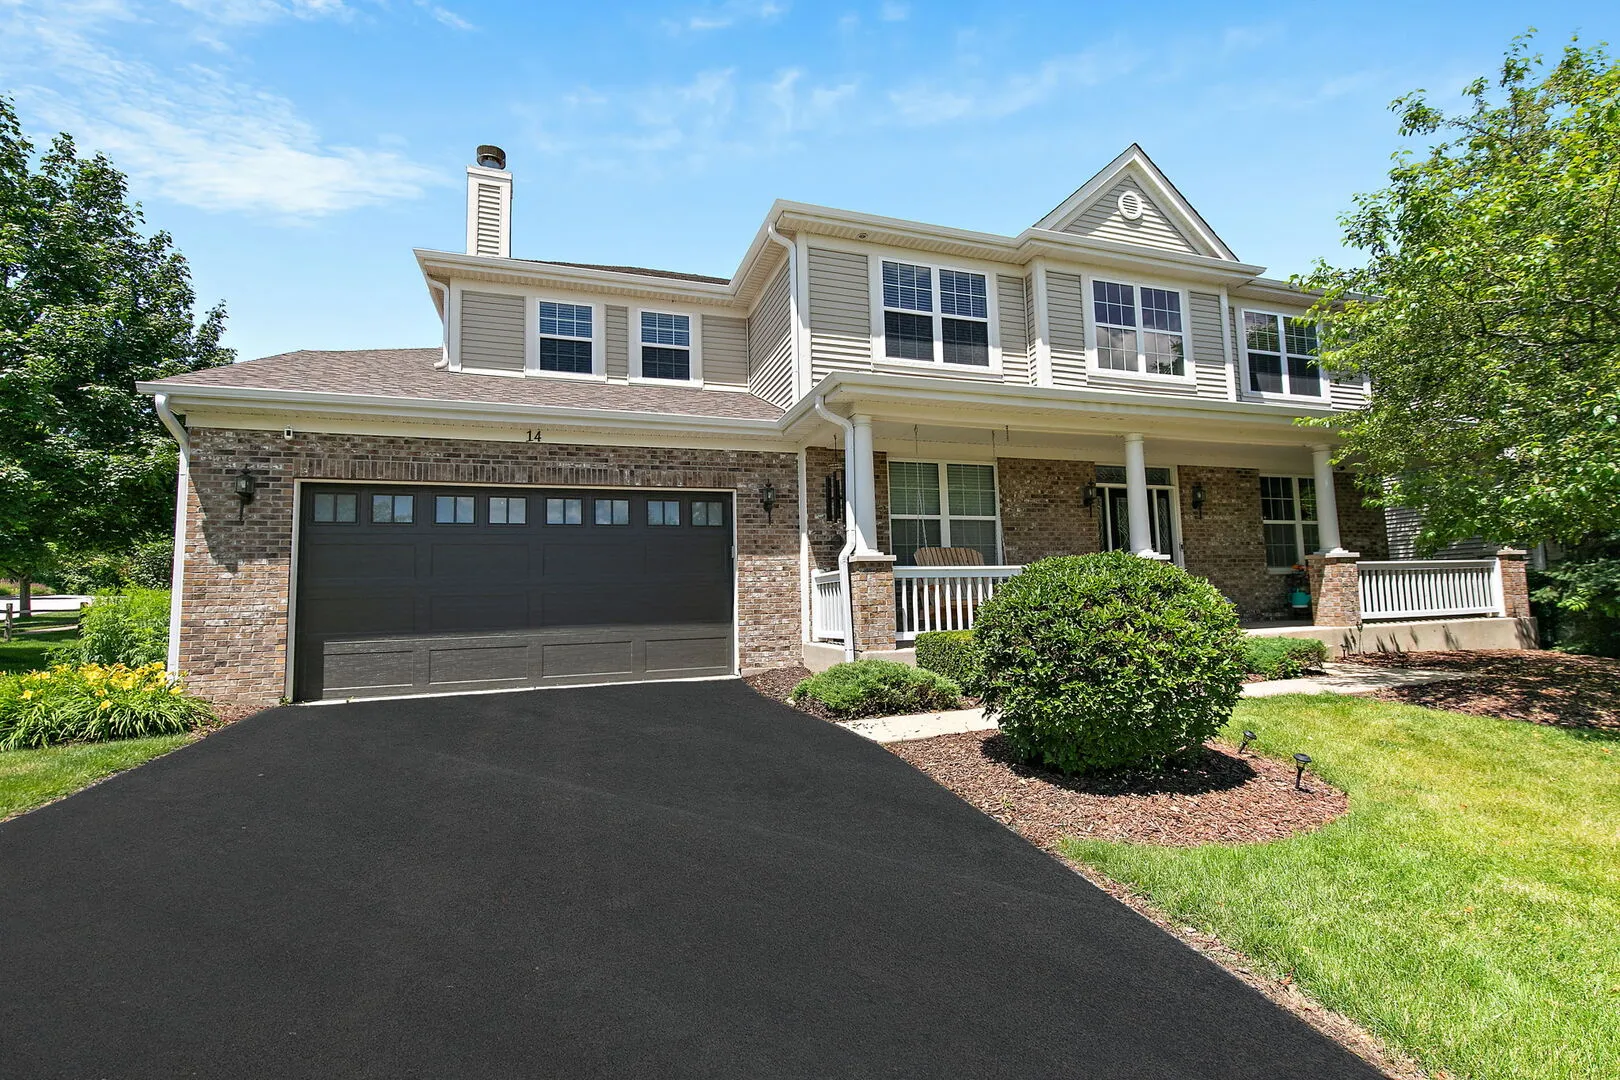
: Brick , Vinyl Siding
200+ Amp Service
200+ Amp Service
: Concrete Perimeter
3
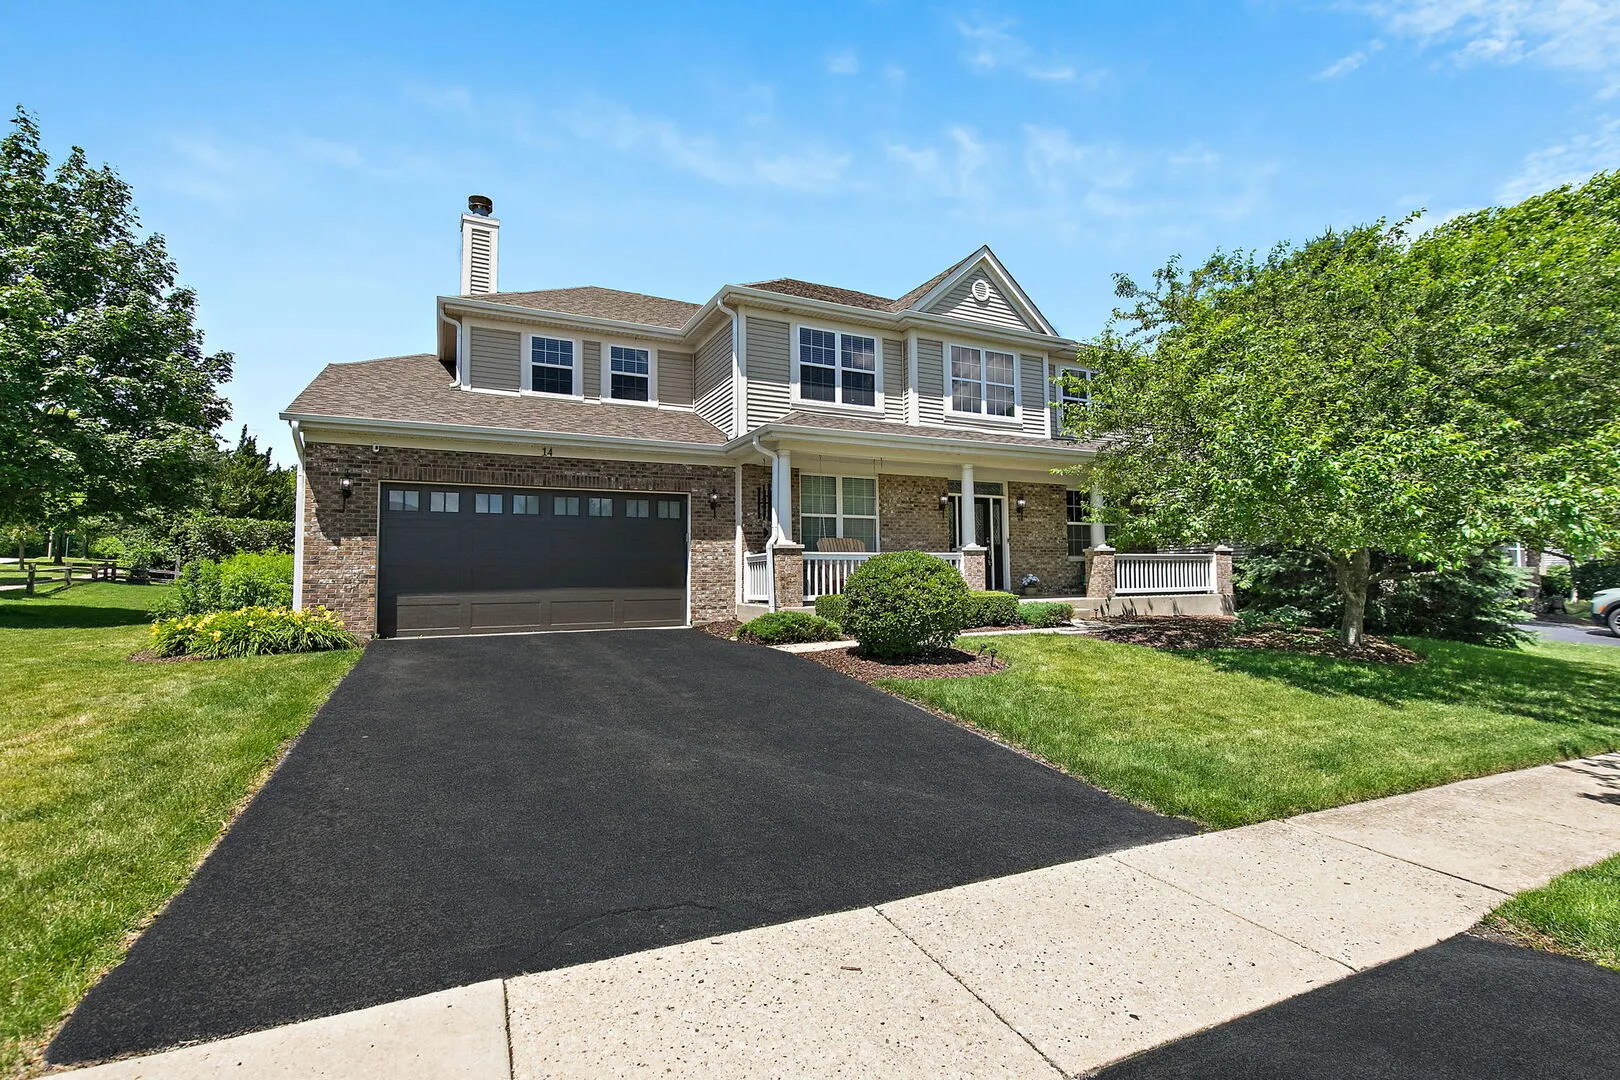
: Corner Lot , Cul-De-Sac , Landscaped , On Golf Course
105 X 117 X 99X 120
: Public
Real Broker, LLC
Michelle Gassensmith
Financial
278
Financial
Annually
: Insurance
16388.18
Listing Information
54578
96230
MRED
: None
Listing Information
Contingent
2026-06-18T08:48:03Z
2026-06-17T15:38:19Z
Property Description

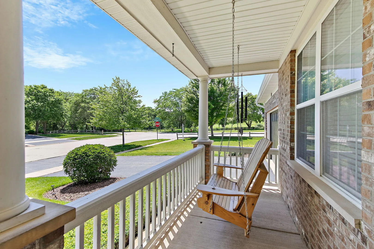
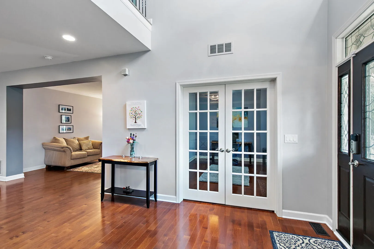
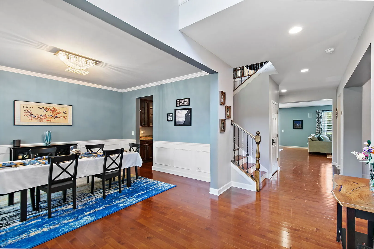
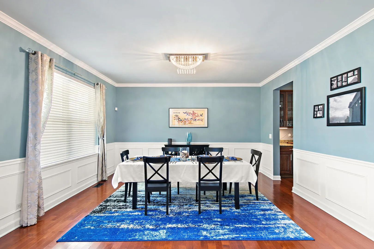
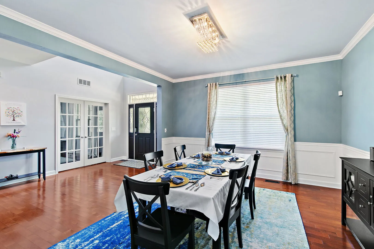
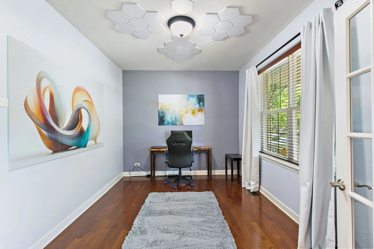
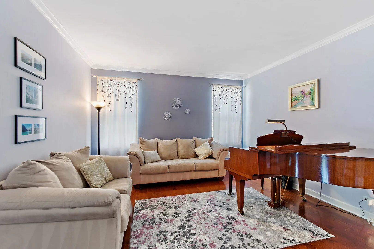
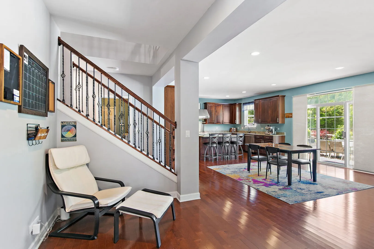
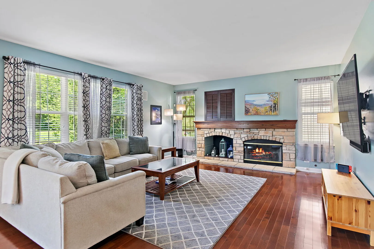
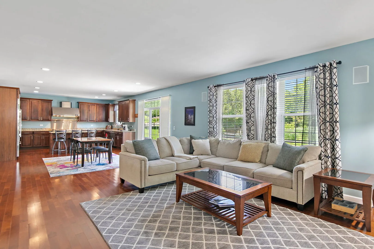
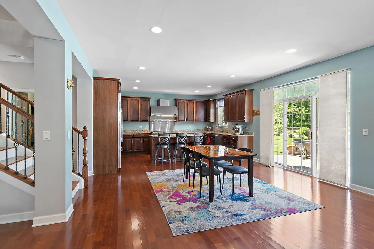
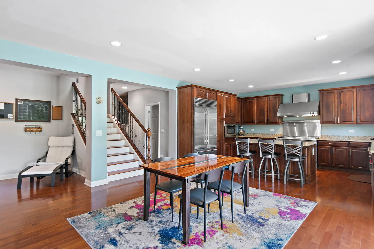
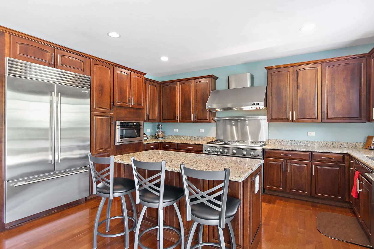
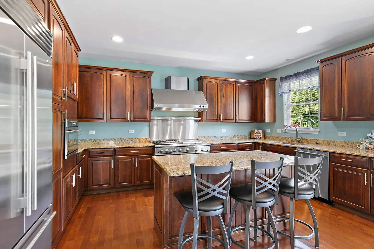
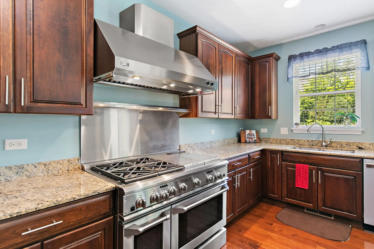
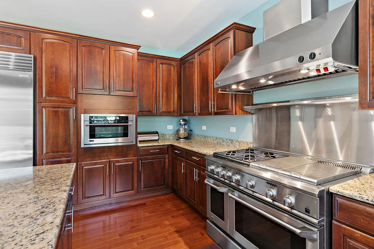
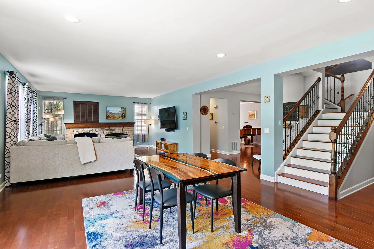
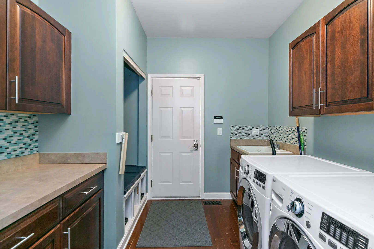
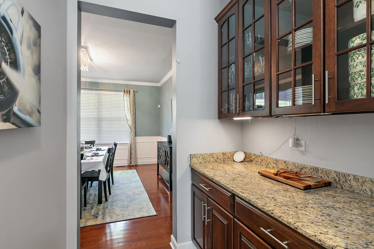
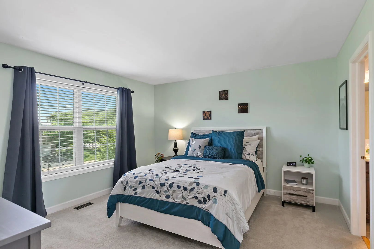
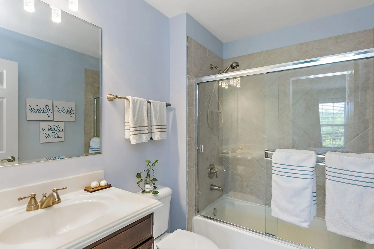
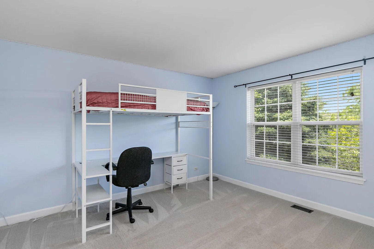
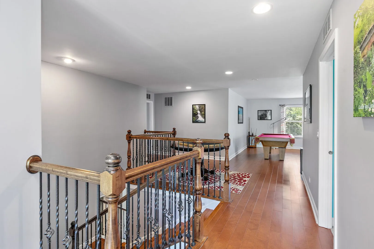
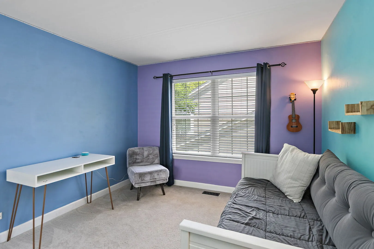
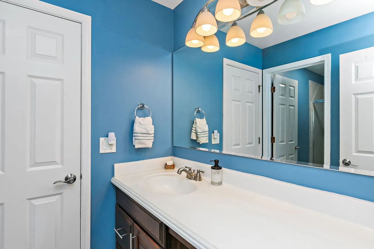
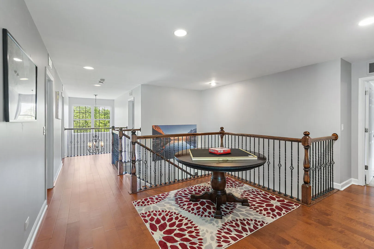
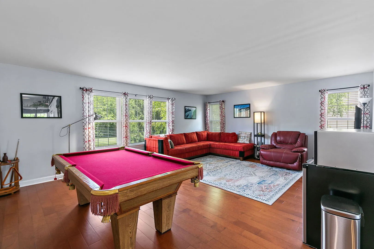
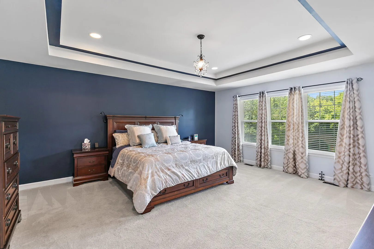
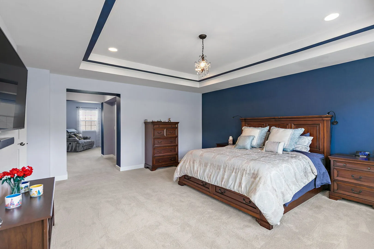
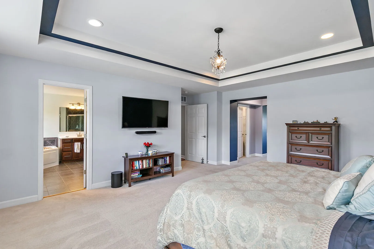
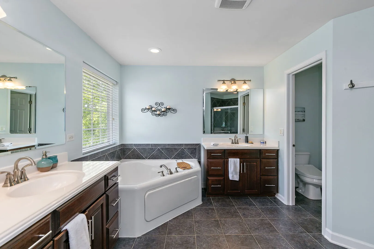
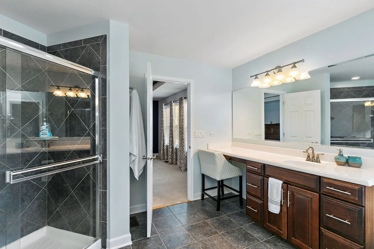
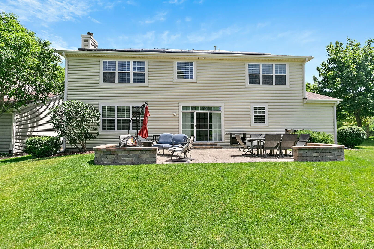
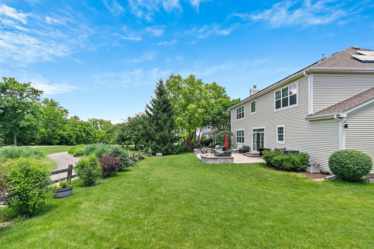
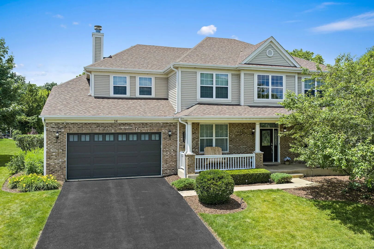
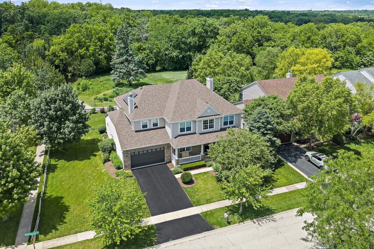
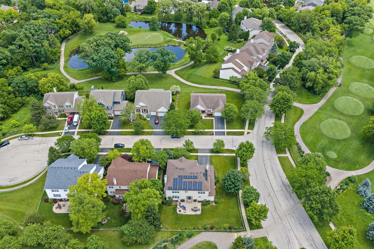
Beautifully appointed 4 Bedroom/ 3 1/2 Bath executive home nestled in a sought-after golf course community, perfectly situated on a prime cul-de-sac lot backing to the 15th tee. Thoughtfully designed with exceptional upgrades throughout, this home combines elegance, comfort, and functionality in every detail. Step inside to an open and inviting floor plan featuring maple hardwood flooring throughout the main level. The gourmet eat-in kitchen is a true showpiece, complete with a large center island, 42″ glazed cherry cabinetry, granite countertops, Sub-Zero Refrigerator and premium GE Monogram stainless steel appliances-ideal for both everyday living and entertaining. The spacious family room showcases a stunning stone fireplace, while the main level also offers a private den/office, formal living and dining rooms, and a convenient butler’s pantry. Upstairs, the luxurious primary suite features a private sitting room with its own fireplace, dual walk-in closets, and a spa-inspired bath with a soaker tub, oversized separate shower, and dual vanities. A second-floor bonus room provides additional flexible living space. The full unfinished basement is already roughed in for a fourth bathroom, offering endless potential for future expansion. Additional highlights include a 3-car tandem garage, professionally landscaped yard, covered front porch, and beautiful brick paver patio-perfect for relaxing or entertaining outdoors.

Residential For Sale

14 Kenilworth Court, Cary, Illinois 60013

  • Bedrooms : 4
  • Bathrooms : 4
  • Square Footage: 4,275 Sqft
$640,000
Listing ID#12655957
QR Code
Basic Details
Property Type : Residential
Listing Type : For Sale
Listing ID : 12655957
Price : $640,000
Bedrooms : 4
Rooms : 12
Bathrooms : 4
Half Bathrooms : 1
Square Footage : 4,275 Sqft
Year Built : 2005
Lot Size : 0.27 Acre
Full Bathrooms : 3
Listing Status : Active Under Contract
Roof
Roof : Asphalt
Contact Agent