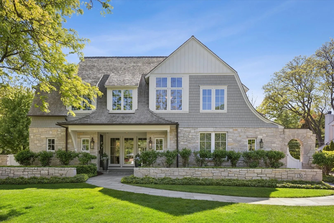
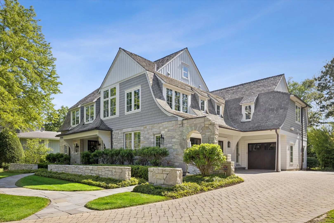
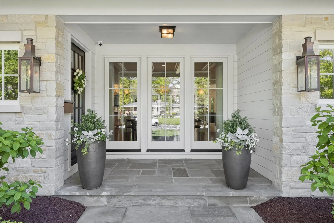
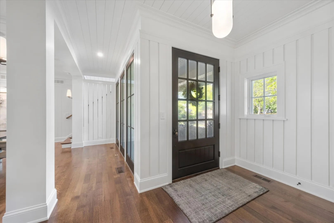
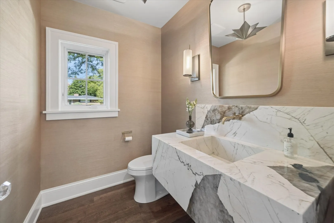
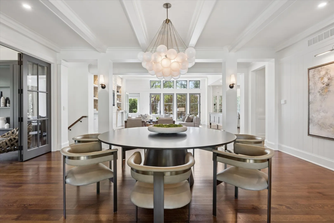
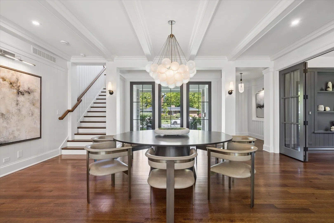
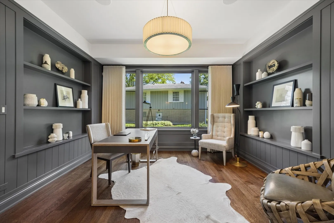
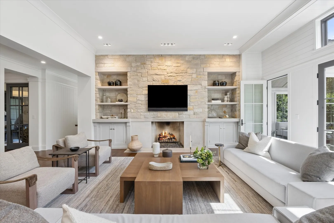
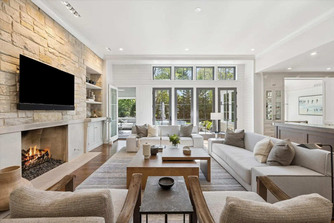
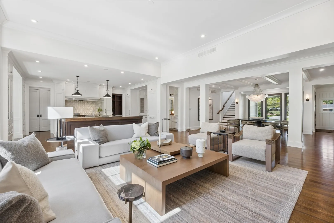
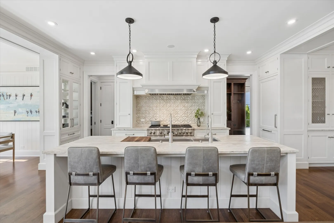
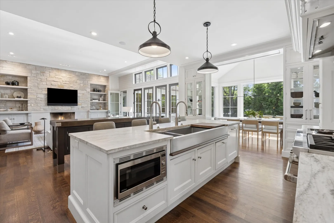
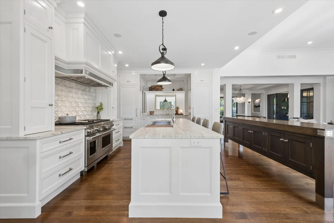
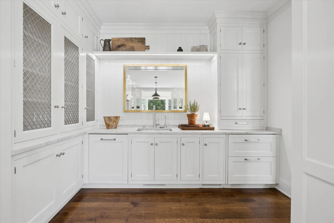
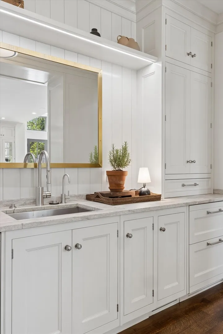
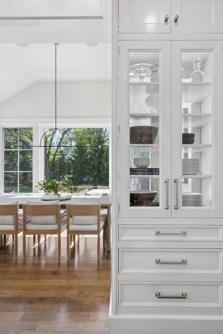
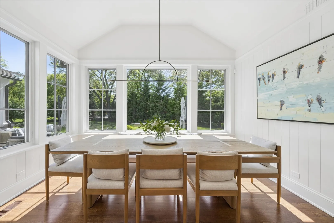
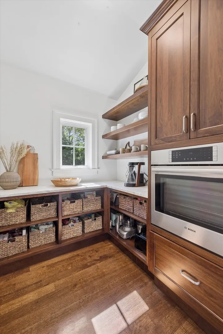
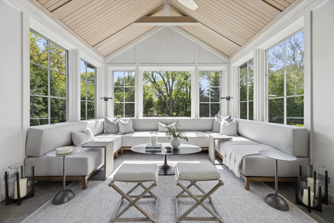
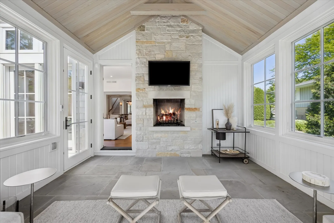
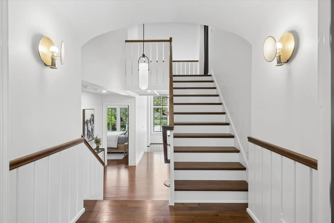
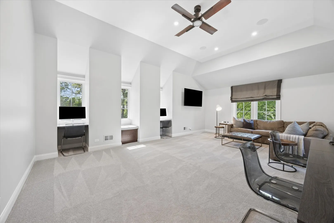
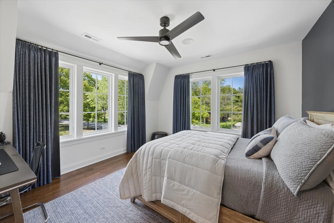
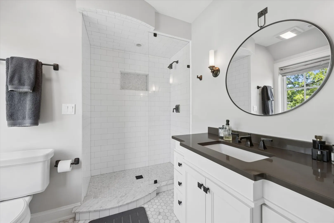
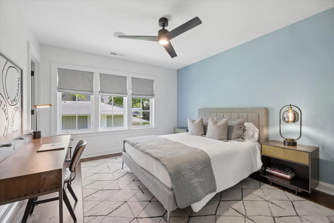
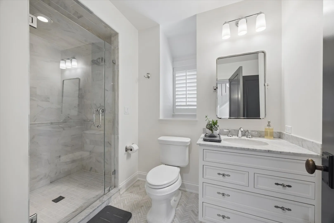
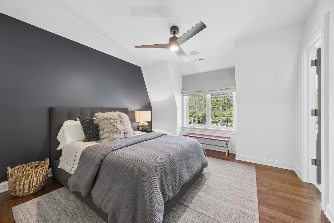
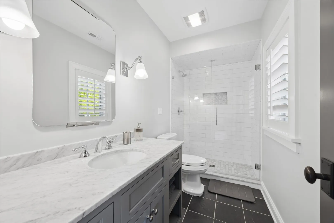
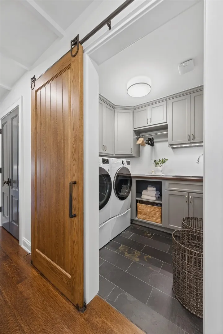
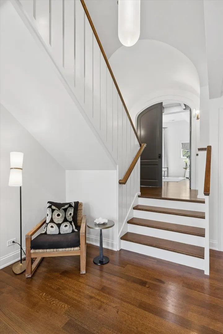
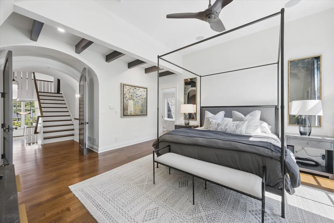
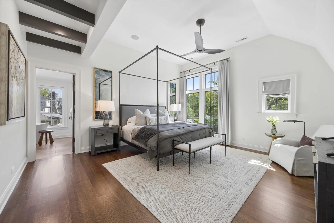
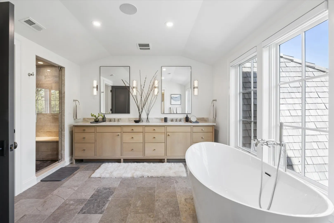
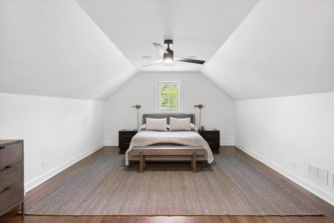
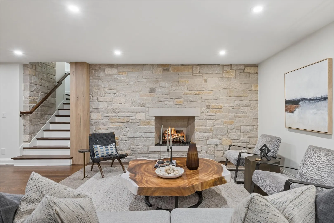
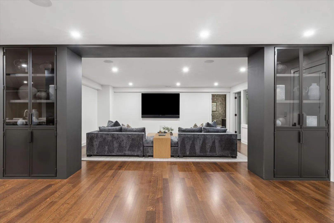
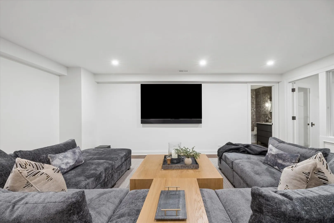
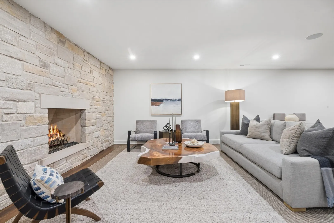
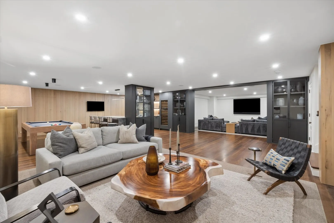
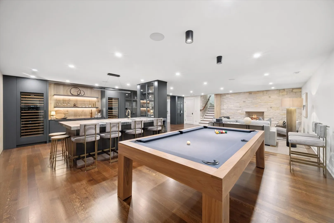
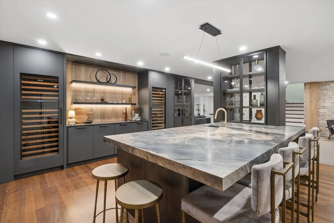
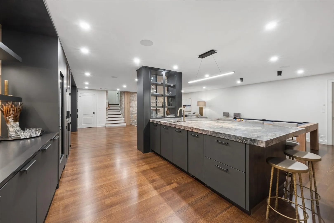
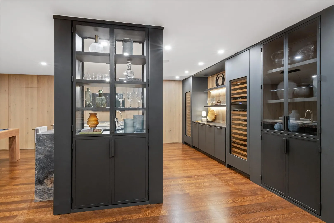
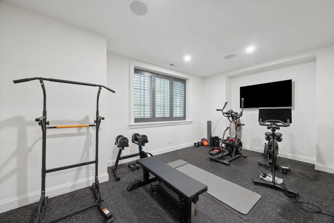
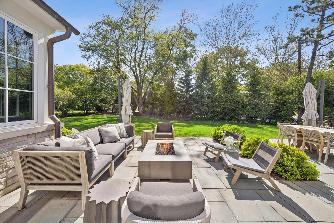
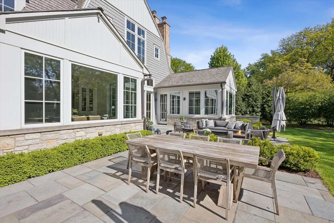
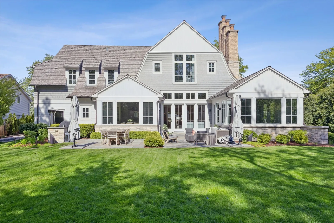
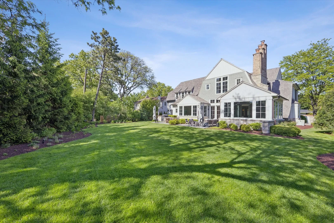
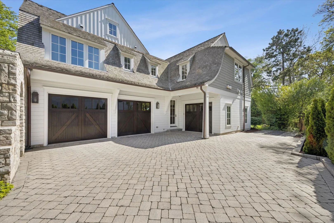
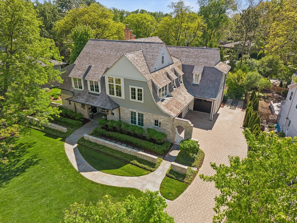
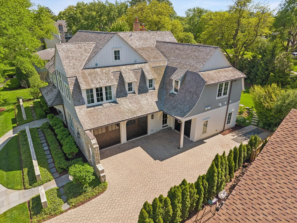
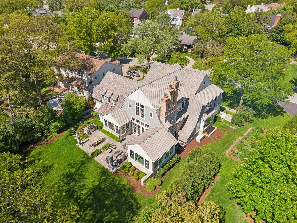
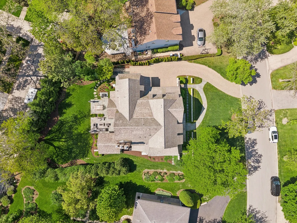
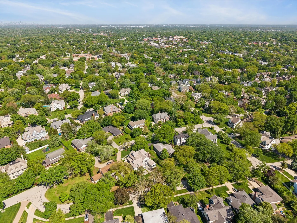
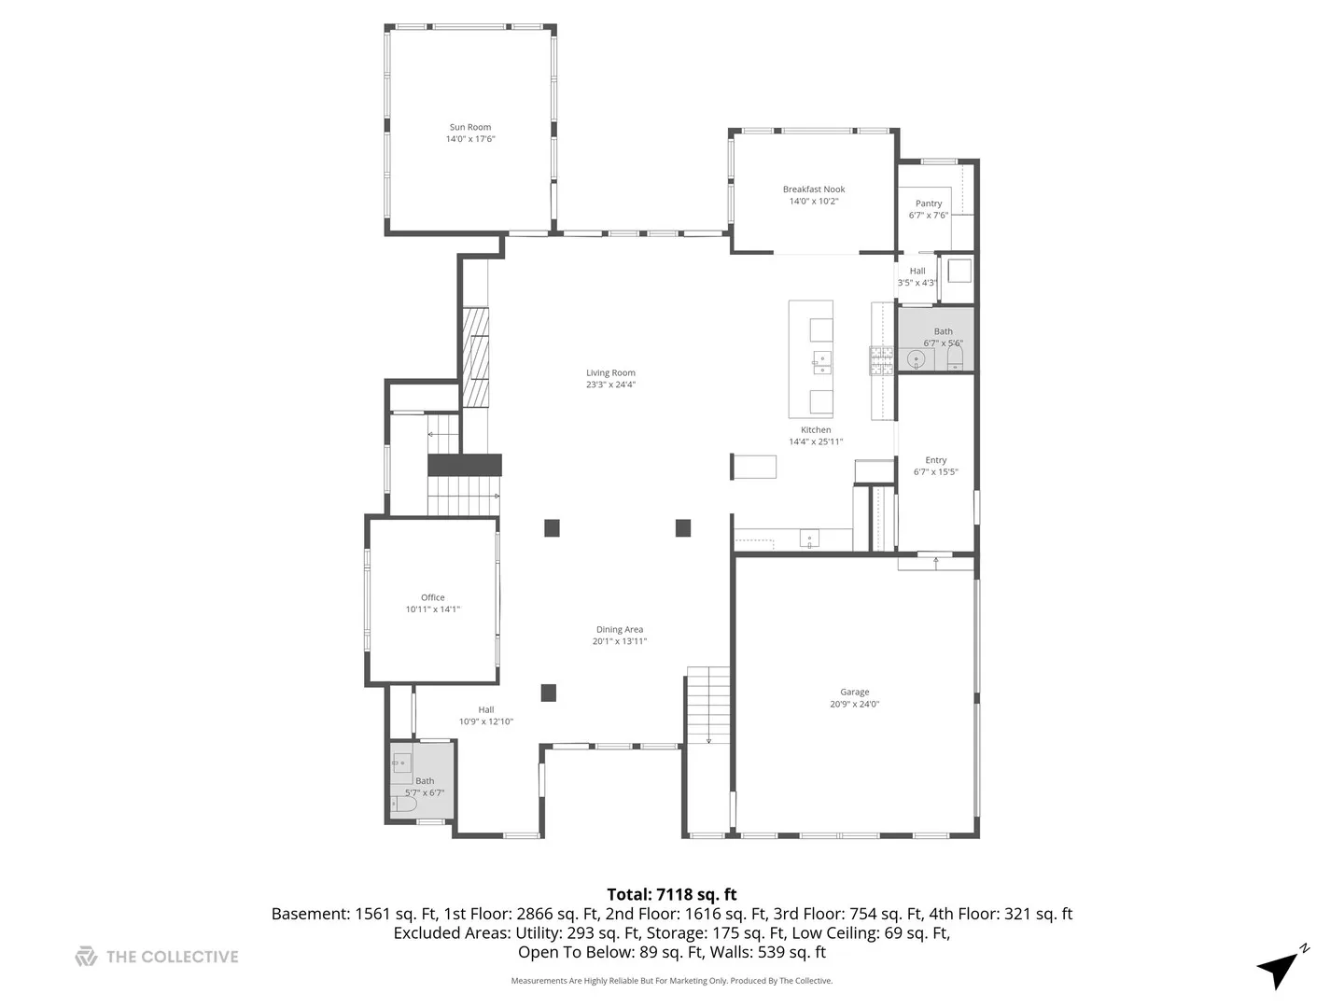
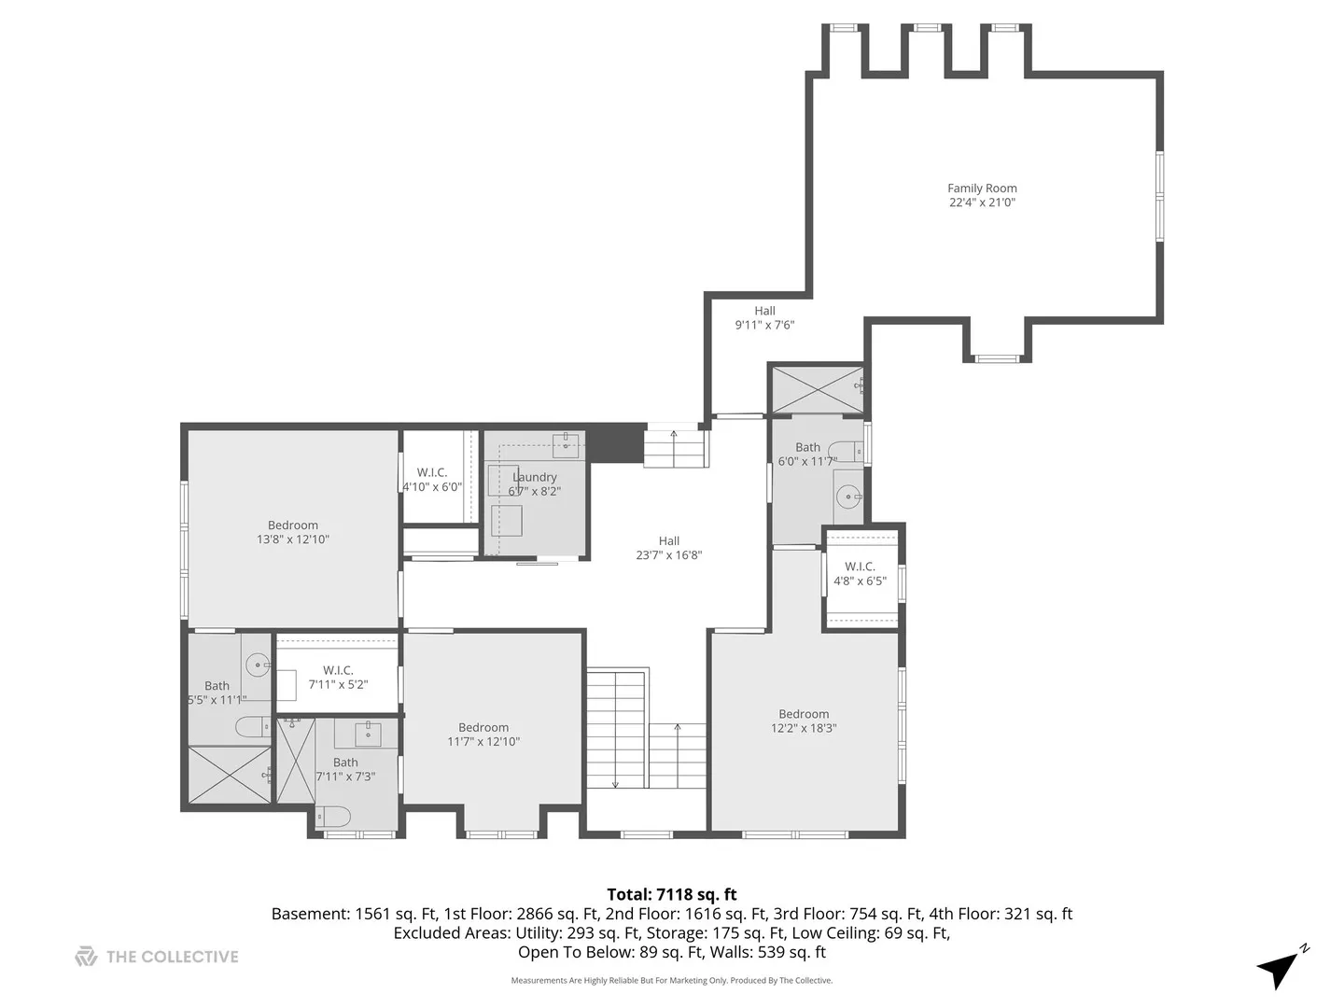
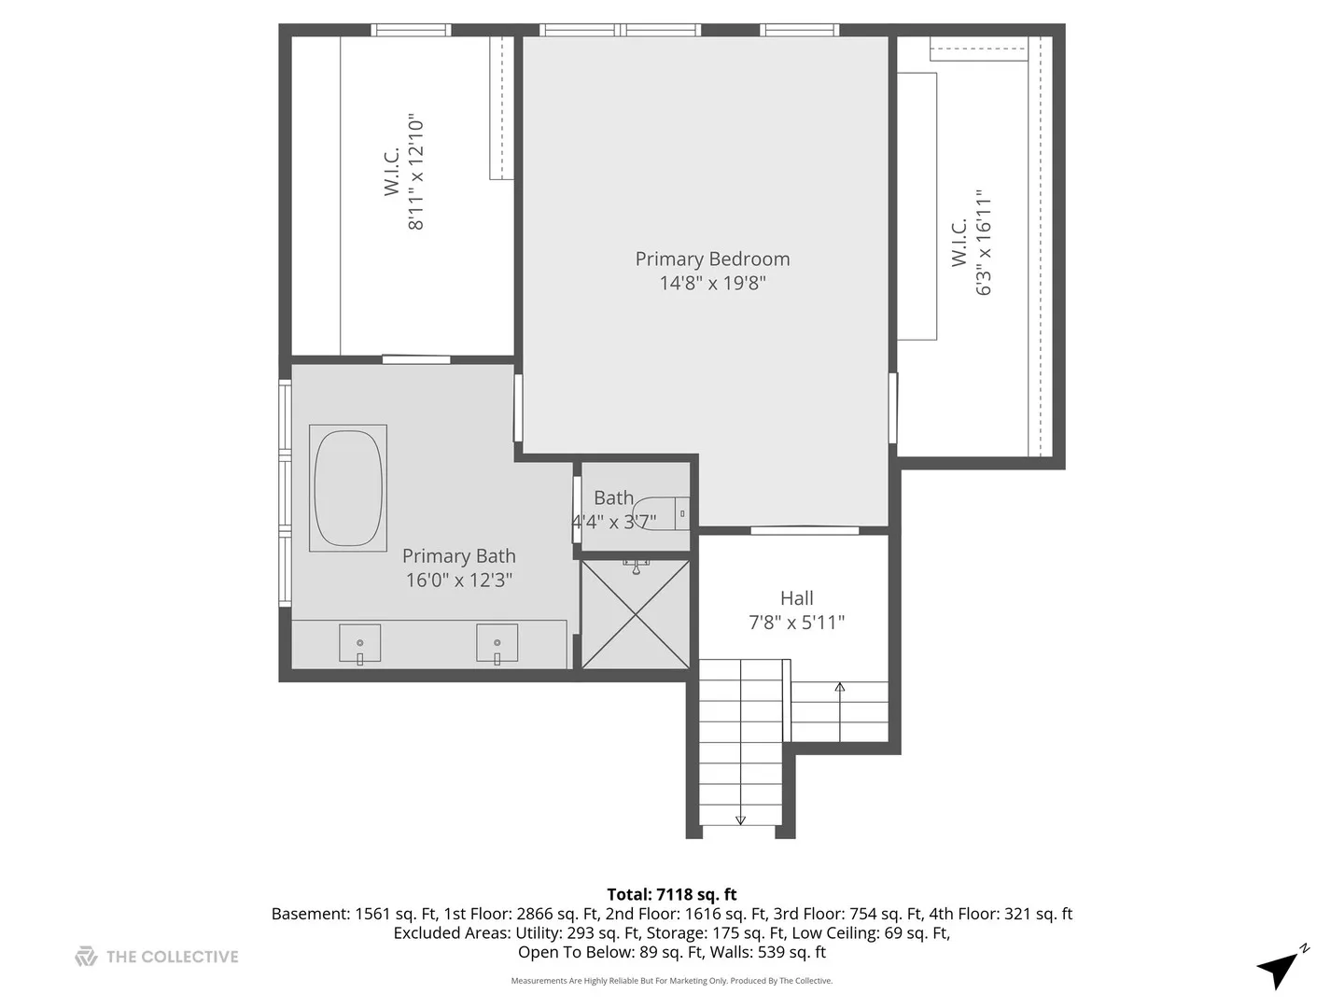
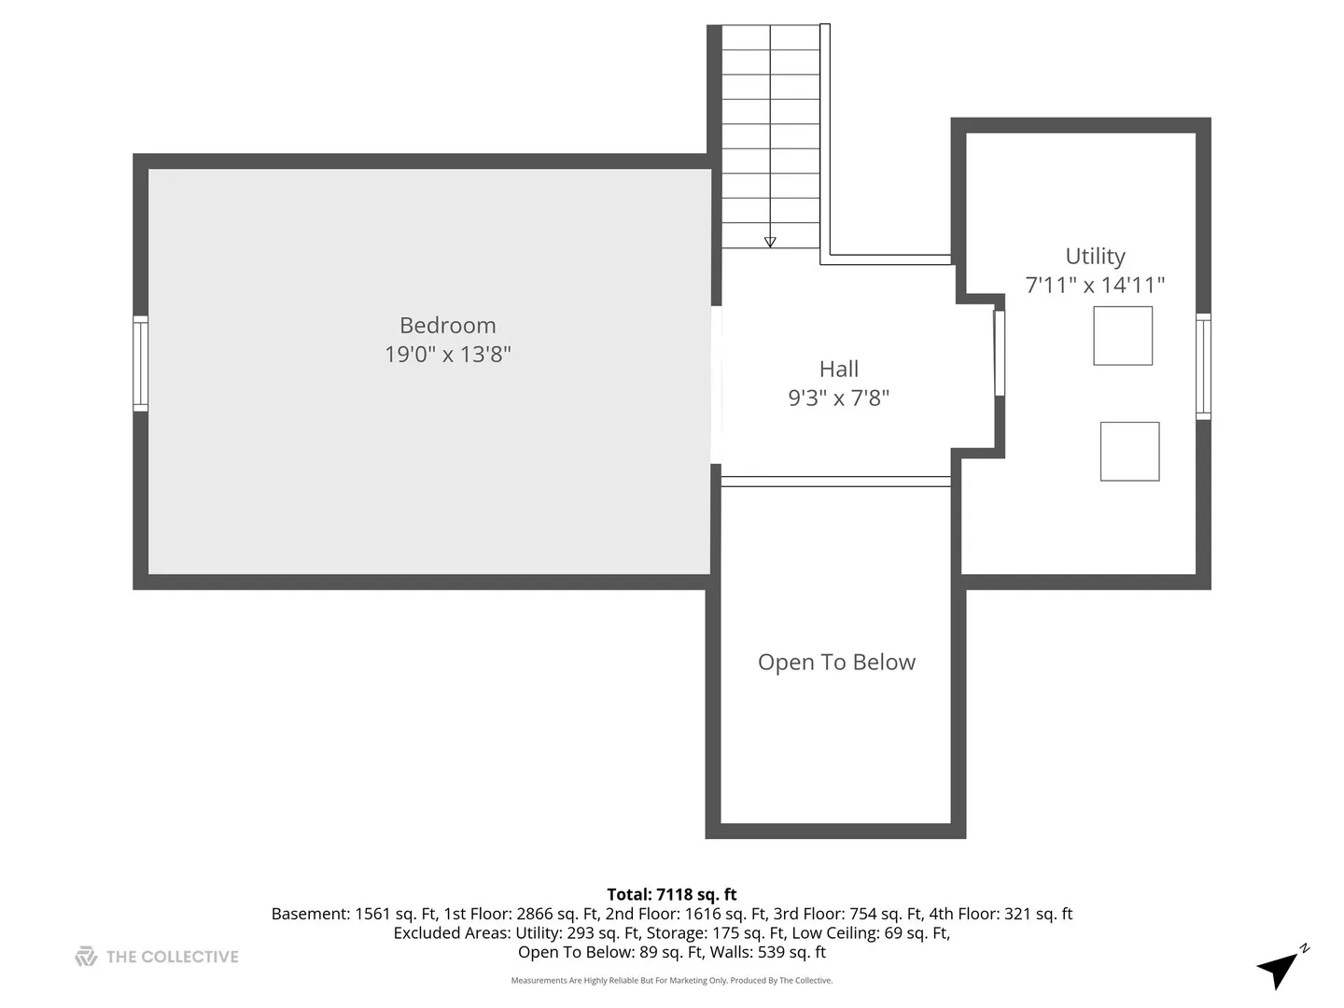
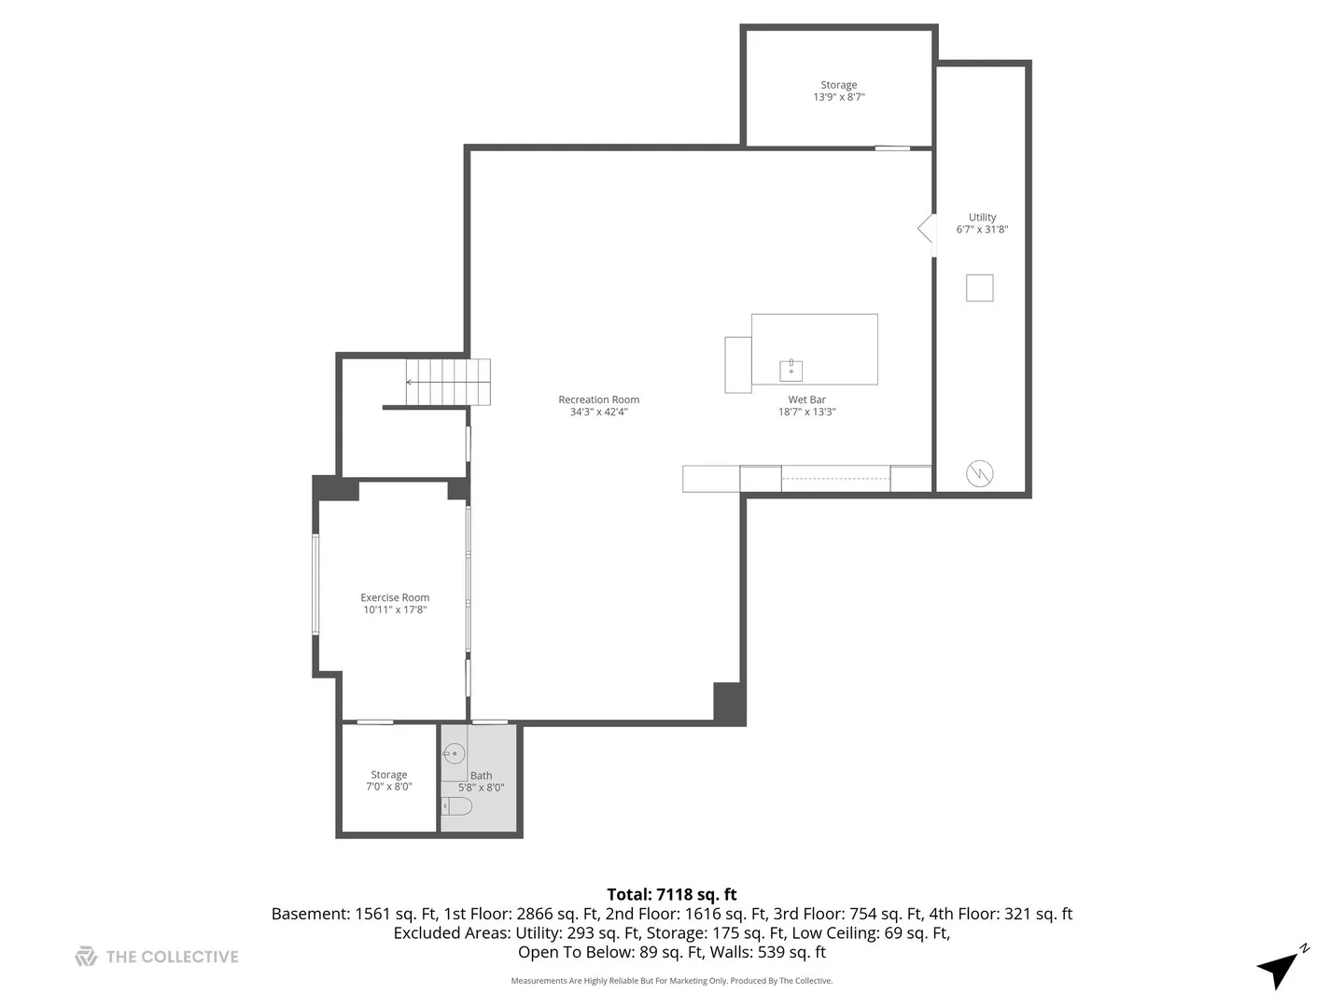
Introducing an extraordinary custom-built estate originally designed by the acclaimed Michael Abraham Architecture and further elevated through a remarkable 2021 designer renovation, seamlessly blending timeless architecture with today’s most luxurious modern amenities. Built by Kenna Builders, Inc. and thoughtfully curated with exquisite interiors, this exceptional residence offers approximately 8,450 square feet of refined living space across four finished levels, all situated on a beautifully landscaped oversized homesite in one of Hinsdale’s most sought-after locations. From the moment you arrive, the home’s architectural presence is undeniable – enhanced by a heated paver driveway, bespoke walnut garage doors, professional landscaping, and a striking exterior that exudes understated elegance. Inside, rich hardwood flooring, extensive custom millwork, designer lighting, and sophisticated architectural details create a residence that is both grand in scale and exceptionally warm in feel. Designed for both luxurious everyday living and effortless entertaining, the main level offers an extraordinary balance of formal and informal spaces. A handsome private office with custom built-ins and tray ceiling creates the ultimate work-from-home retreat, while the elegant dining room flows seamlessly into expansive gathering spaces designed for entertaining on any scale. The spectacular family room is anchored by a dramatic stone fireplace and custom built-ins, opening beautifully into the showstopping chef’s kitchen and sun-drenched breakfast area. The kitchen rivals those found in premier luxury residences, featuring premium Sub-Zero and Wolf appliances, oversized islands for prep and gathering, custom cabinetry, and a fully equipped scullery with additional refrigeration, dishwasher, sink, ice maker, and refrigerated drawers – creating a true catering kitchen experience ideal for entertaining. Adjacent living and dining spaces transition effortlessly to the stunning sunroom with vaulted beamed ceilings, slate flooring, fireplace, and panoramic views of the lush backyard setting. The upper levels offer exceptional privacy and comfort with four spacious ensuite bedrooms, flexible bonus spaces, and a luxurious primary suite tucked away as its own private sanctuary. The spa-inspired primary bath is a true retreat featuring heated stone floors, a soaking tub, dual vanities, and a steam shower designed to rival a five-star resort experience. Additional bedroom suites offer custom walk-in closets and beautifully appointed baths, while the large bonus room provides incredible flexibility for a lounge, study area, playroom, or secondary office. The fully finished lower level delivers an unparalleled entertainment experience with expansive recreation and media spaces, a dramatic stone fireplace, fitness studio, sophisticated custom bar with thick stone countertops, Sub-Zero wine refrigeration, ice maker, beverage refrigeration, and multiple gathering areas designed for hosting at the highest level. No detail was overlooked in the home’s infrastructure and technology, including a fully integrated luxury smart home and automation system with whole-house sound, updated technology systems, and impressive 400-amp electrical service. The heated and cooled three-car garage further elevates the everyday living experience with exceptional functionality and design. Outside, the private backyard oasis is equally impressive with expansive bluestone patios, multiple outdoor entertaining spaces, lush lawn, mature landscaping, and a resort-like atmosphere designed for intimate evenings and large-scale gatherings alike. This is truly a one-of-a-kind Hinsdale estate where architecture, design, craftsmanship, and modern luxury converge at the highest level.
Residential For Sale
130 N Quincy Street, Hinsdale, Illinois 60521
- Bedrooms : 5
- Bathrooms : 7