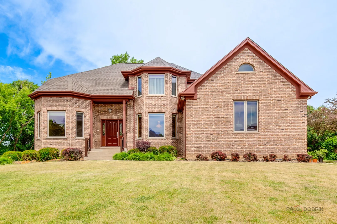
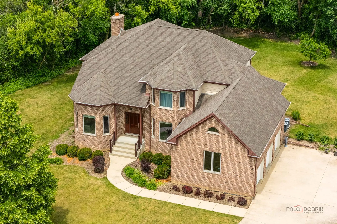
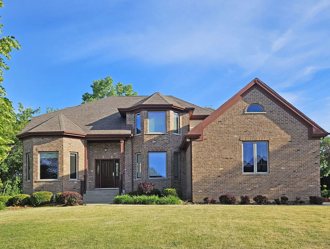
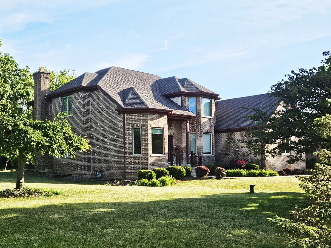
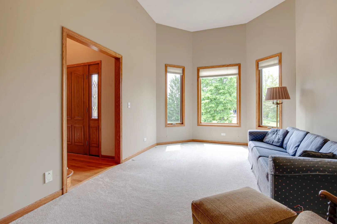
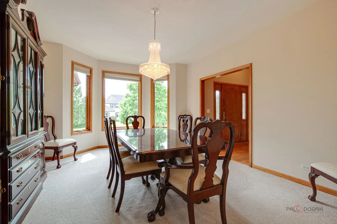
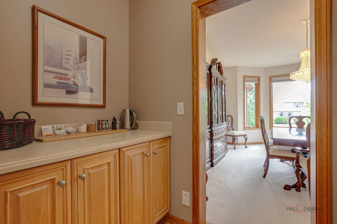
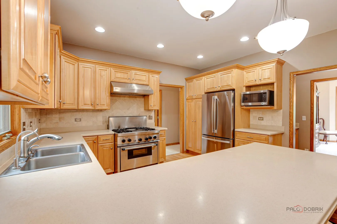
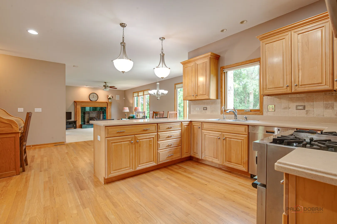
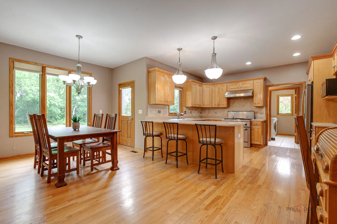
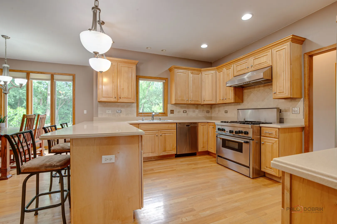
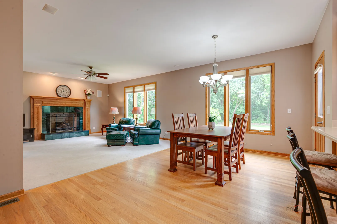
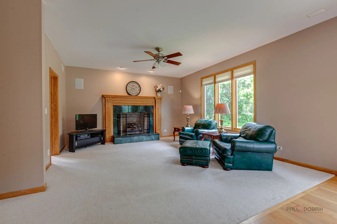
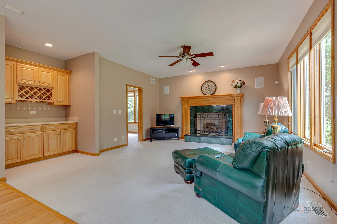
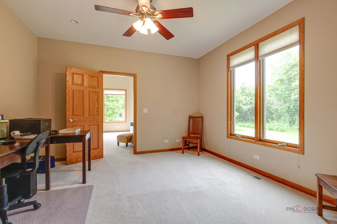
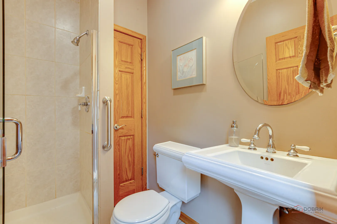
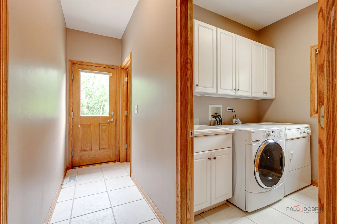
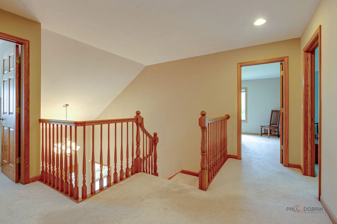
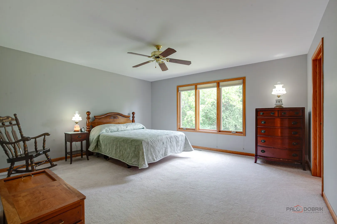
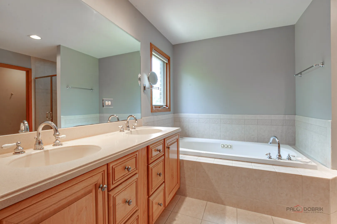
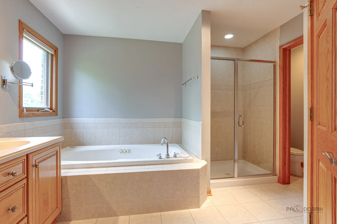
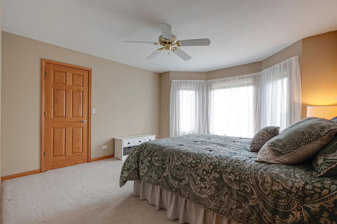
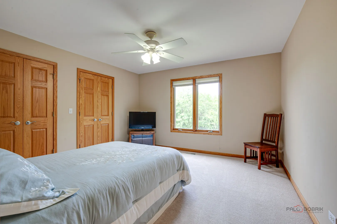
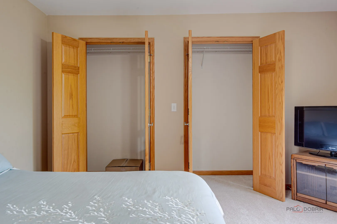
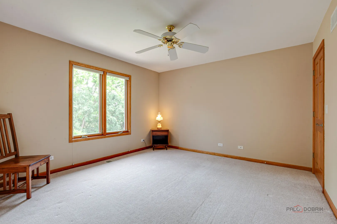
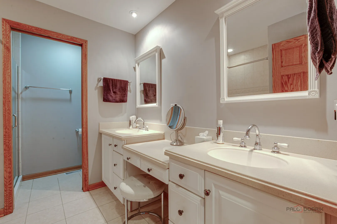
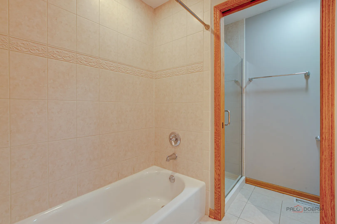
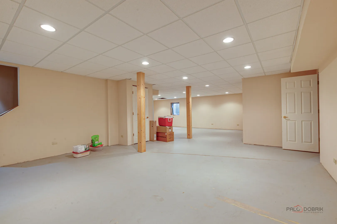
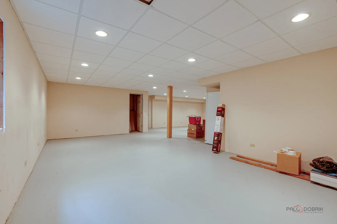
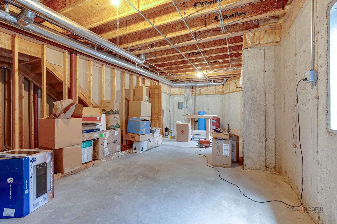
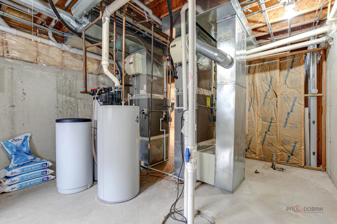
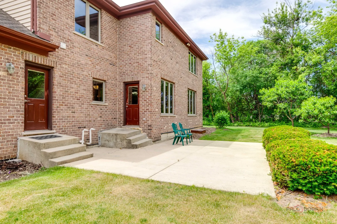
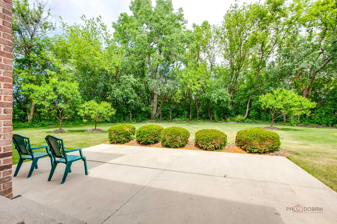
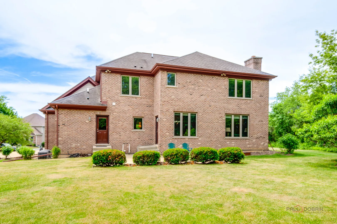
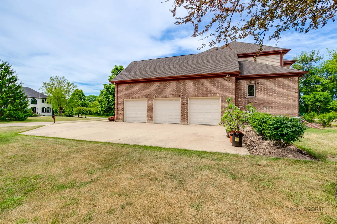
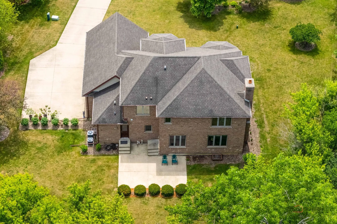
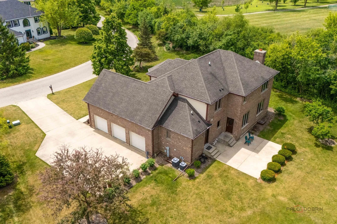
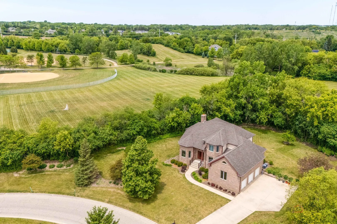
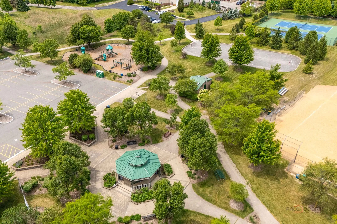
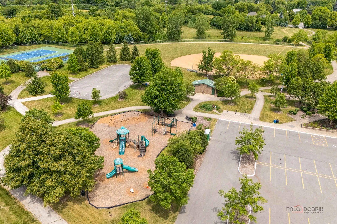
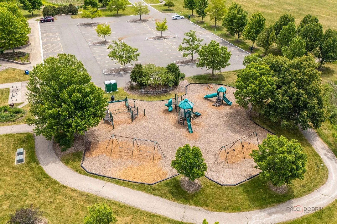
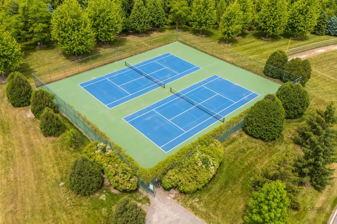
Welcome home to this stately brick two-story residence offering over 3,000 sq ft of thoughtfully designed living space. From the moment you enter, you’ll appreciate the soaring 9-foot ceilings, elegant formal dining room, and versatile first-floor study-perfect for today’s work-from-home lifestyle. There is a flexibility in the 1st floor for a possible bedroom (the study can be the dining room and the dining room closed off as a bedroom). There is a full bath on the 1st floor. The heart of the home is the spacious open-concept family room and kitchen, featuring an eat in area, a breakfast bar, and seamless flow for everyday living & entertaining. The warmth of the fireplace can be enjoyed both relaxing in the family room and while savoring a family meal. Upstairs, the luxurious primary suite serves as a private retreat with a jetted tub, separate shower, and generous walk-in closet. The partially finished basement is already plumbed for a future bathroom, offering endless possibilities for additional living space. Step outside to your wooded backyard and enjoy a truly exceptional location adjacent to a beautiful community park. Just steps from your door, you’ll find a walking path, a playground, gazebo, areas for soccer and baseball and the ever popular summer concerts. Best of all, enjoy the spectacular 4th of July fireworks display from the comfort of your own yard. This rare combination of space, setting and community amenities makes this an opportunity you won’t want to miss!
Residential For Sale
41 Park View Lane, Hawthorn Woods, Illinois 60047
- Bedrooms : 4
- Bathrooms : 3
- Square Footage: 3,074 Sqft