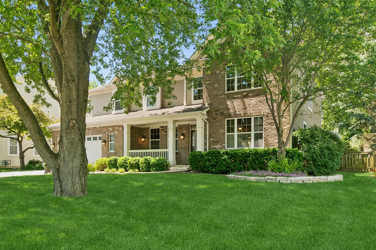
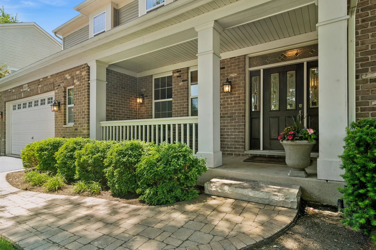
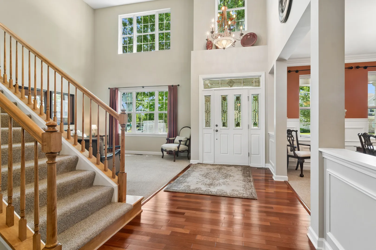
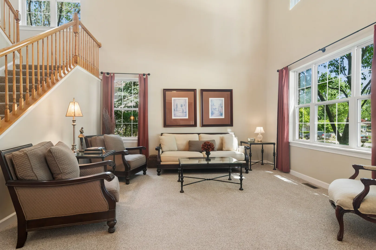
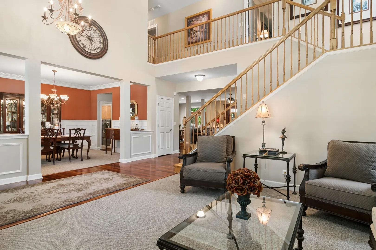
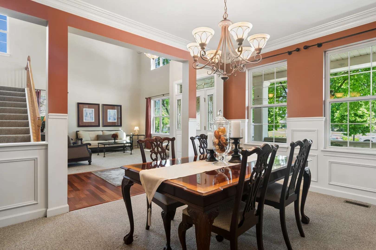
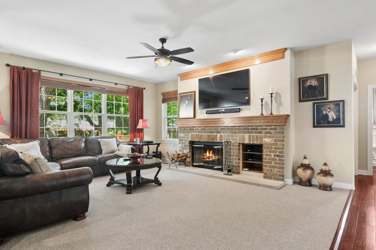
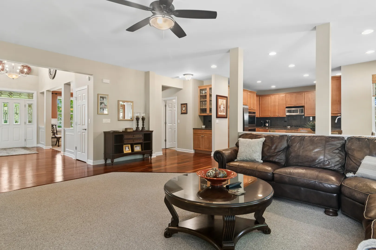
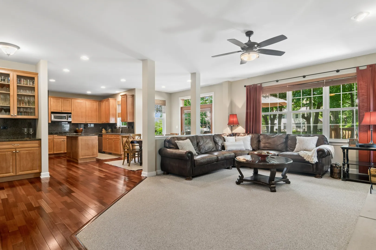
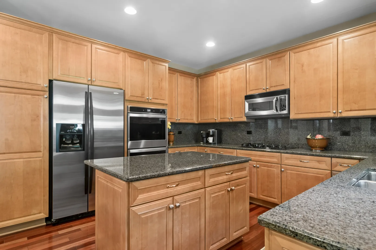
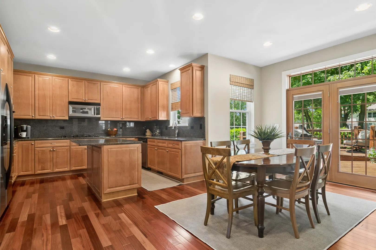
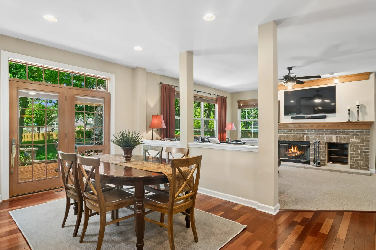
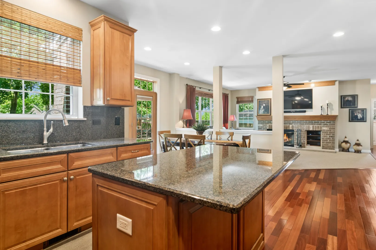
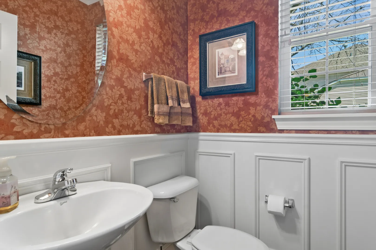
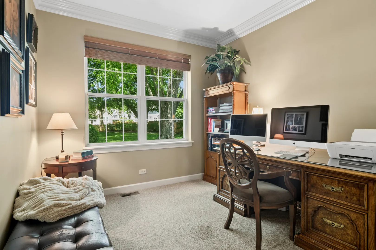
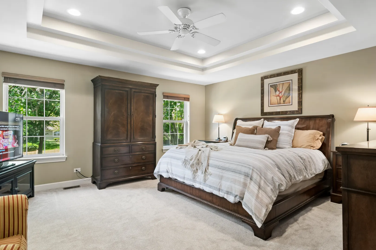
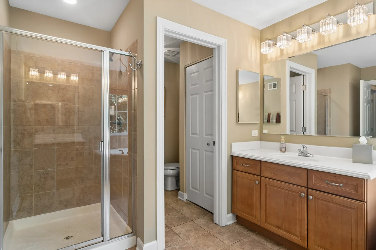
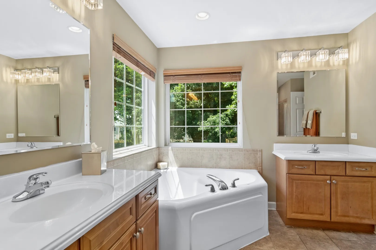
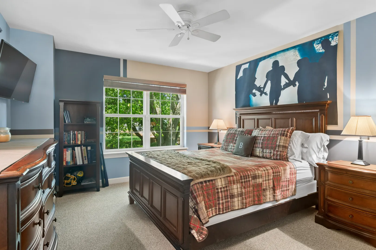
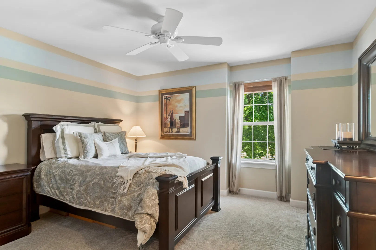
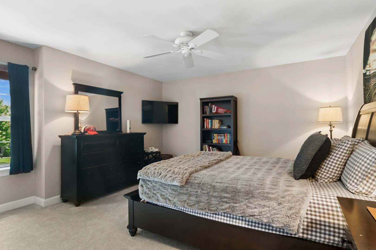
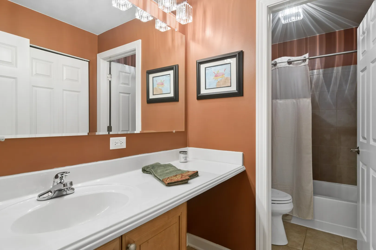
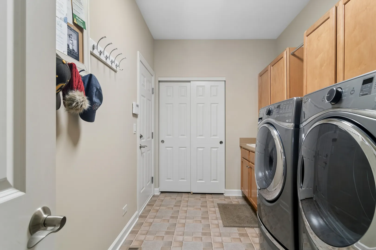
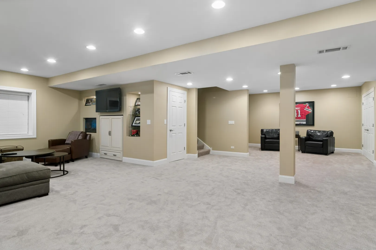
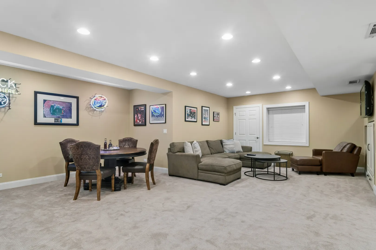
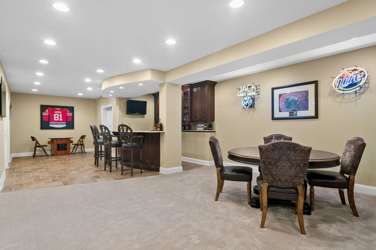
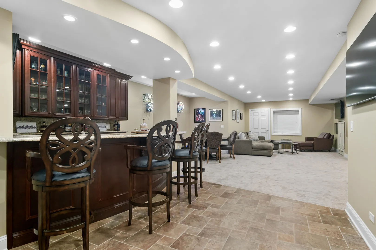
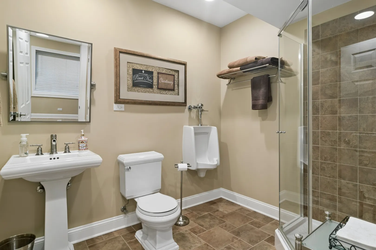
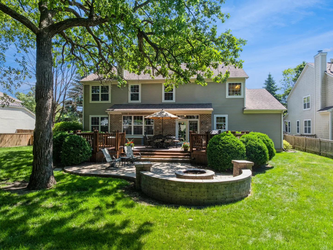
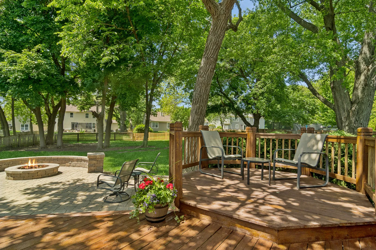
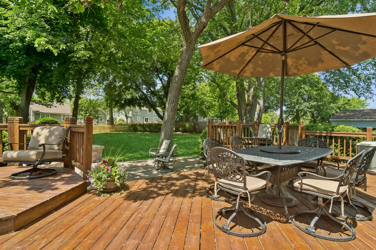
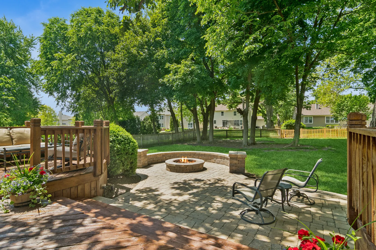
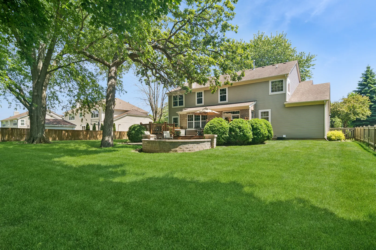
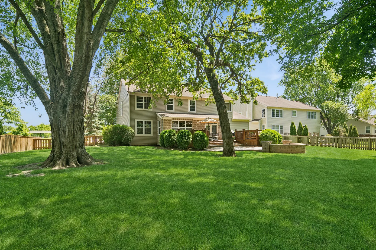
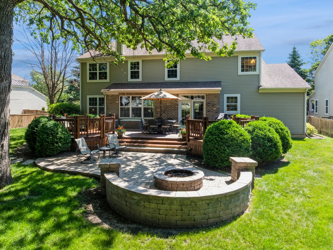
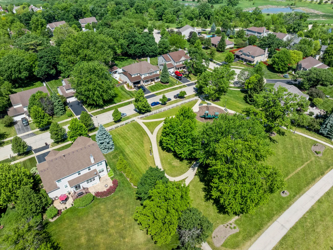
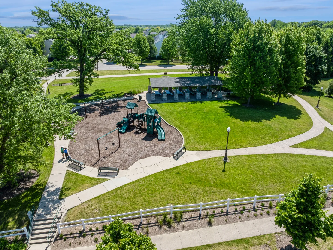
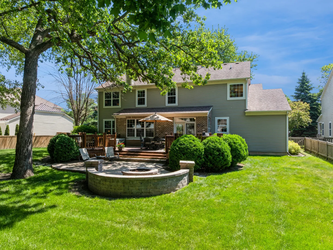
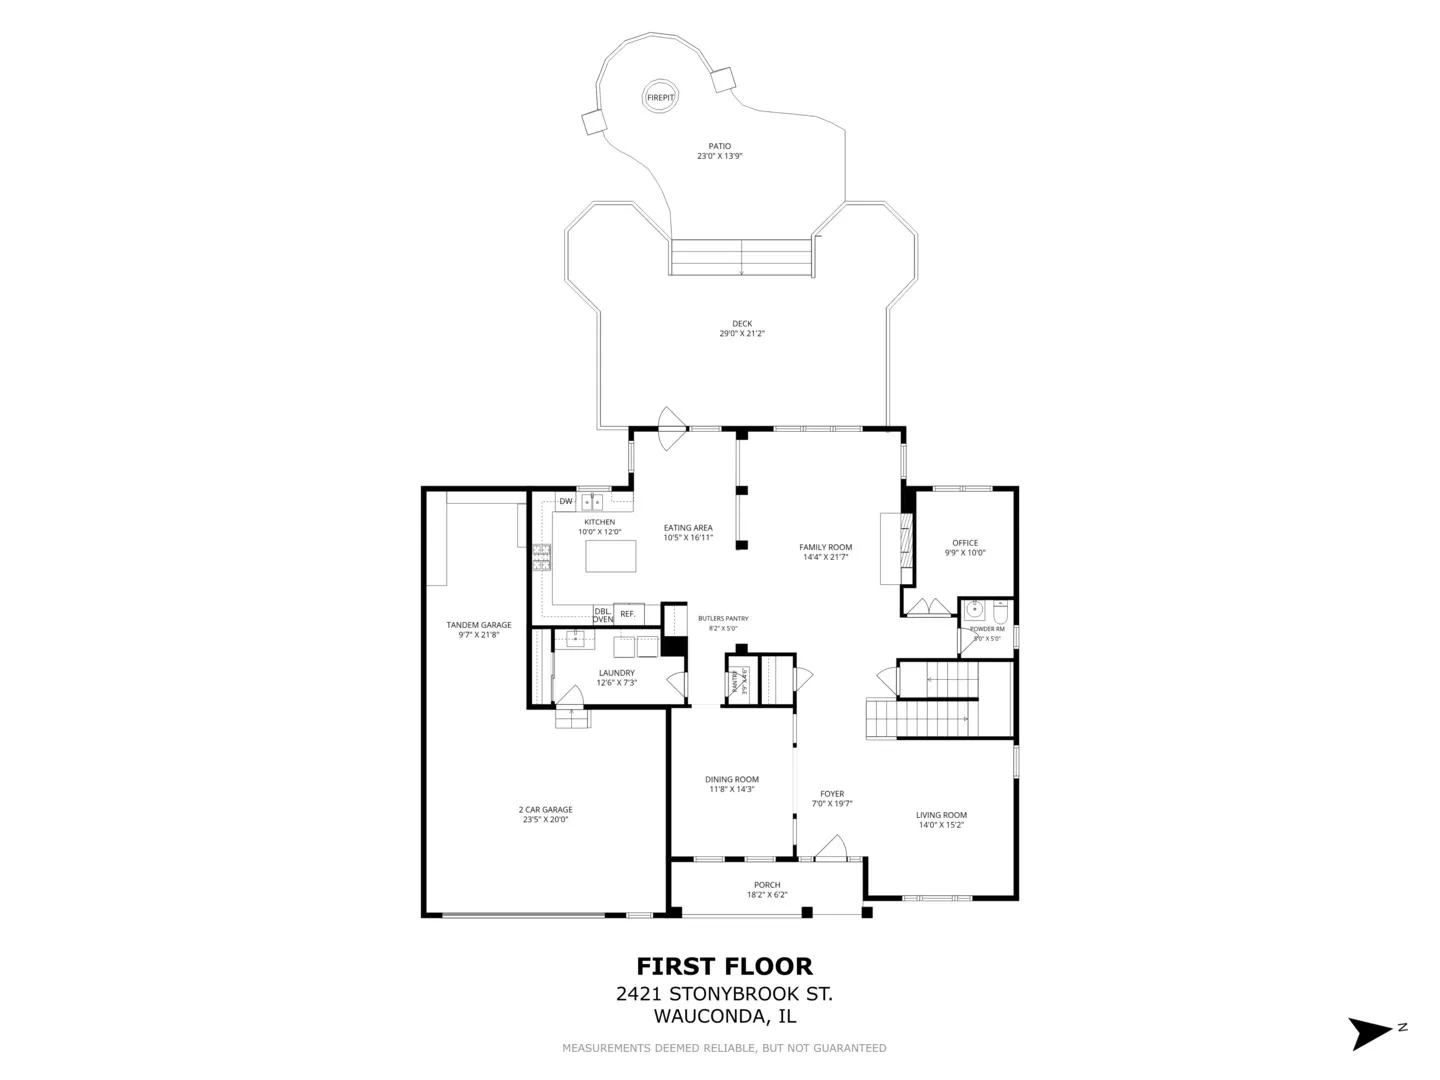
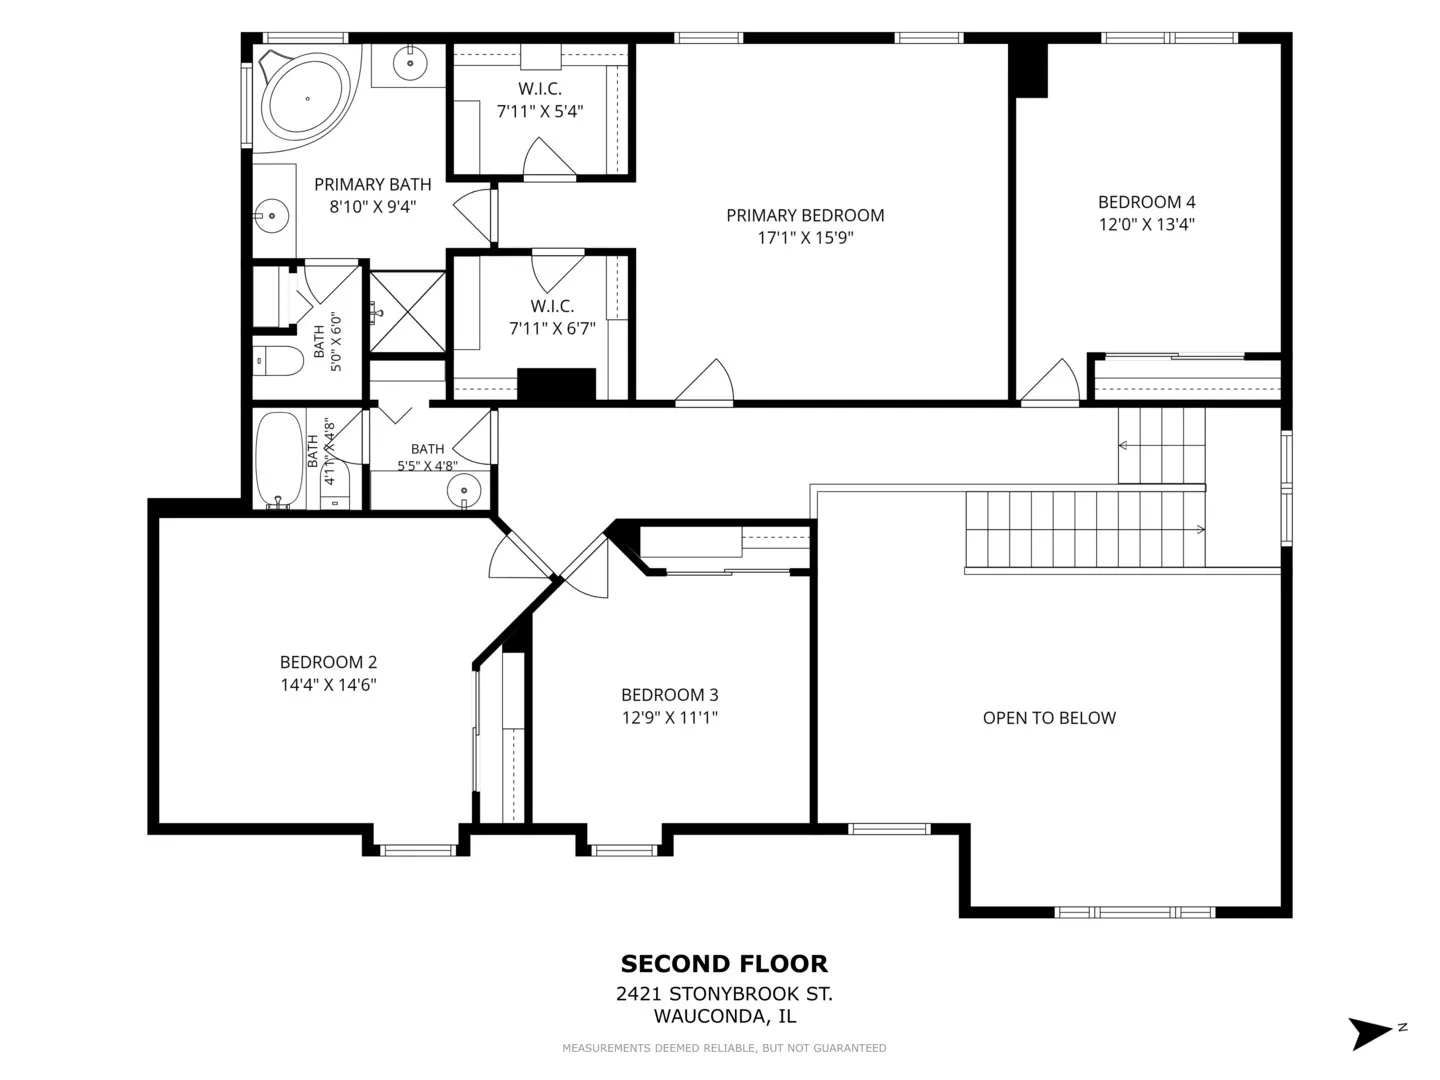
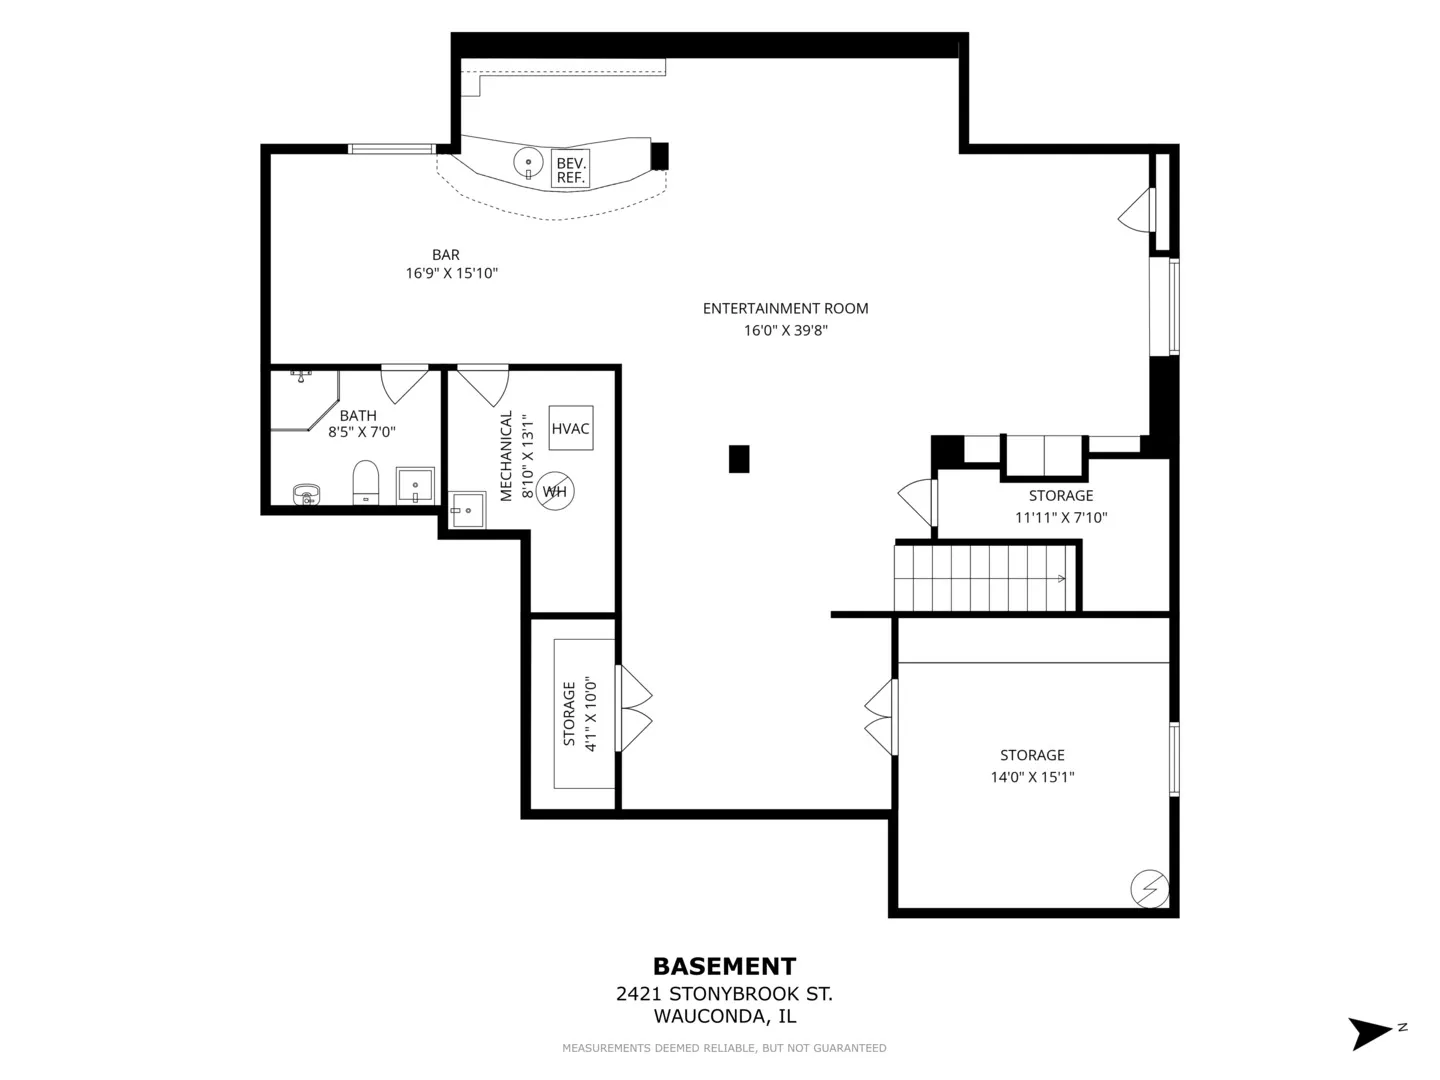

It’s finally here! WELCOME TO THIS FABULOUS LIBERTY LAKES home with over 4600 square feet of true living space from top to bottom. A charming front porch and mature trees create inviting curb appeal, while the dramatic two-story foyer with soaring 18-foot ceilings makes an impressive first impression and gives such an open and airy feeling. This beautifully maintained 4-bedroom, 3.1-bath home offers the perfect blend of space, comfort, and functionality for today’s growing family. The thoughtful floor plan includes a formal living and dining room for those holiday and special occasion gatherings. The family room and kitchen has everything you could possibly need for your day to day living. With granite countertops, tons of cabinet space, double oven, all stainless appliances, a center island and a separate eating area this is the perfect kitchen for prepping, cooking and your everyday living. The family room says comfort all over with the flat screen TV, cozy fireplace, and the fabulous view of mature trees surrounding your backyard. A first floor office and huge laundry room off the 2 car tandem garage complete this main floor living perfectly. The primary overlooks your back yard with a tray ceiling, new carpet, two walk in closets and a private ensuite with two windows for lots of natural light, double sinks and walk in shower. Great size and functionality. Three more very generous sized bedrooms complete the 2nd level and every bedroom has new carpeting. The lower level is completely finished and will not disappoint kids or adults. A recreation room large enough for that flat screen tv for gaming or movie nights. There’s space for a pool table and there’s a designated poker table spot too. All with a full bath so no need to go back upstairs. But wait there’s more! Don’t forget the bar area if you just want to sit and have a cocktail while watching your favorite team on TV. Yes it’s all here! So much to appreciate inside but outside there’s even more. With a beautiful finished 29×21 deck right off your kitchen/eating area this is the perfect spot for grilling and Al fresco dining during those much needed summertime months. Or maybe you want to sit around the firepit and make smore’s on the brick paver patio. The sellers have also just had leaf guards installed around all the gutters and they will transfer the lifetime warranty over. Whether you’re going to enjoy everything inside or everything outside there’s nothing but wonderful memories to be made here at 2421 Stonybrook Street. See you soon!
Residential For Sale
2421 Stonybrook Street, Wauconda, Illinois 60084
- Bedrooms : 4
- Bathrooms : 4
- Square Footage: 3,226 Sqft