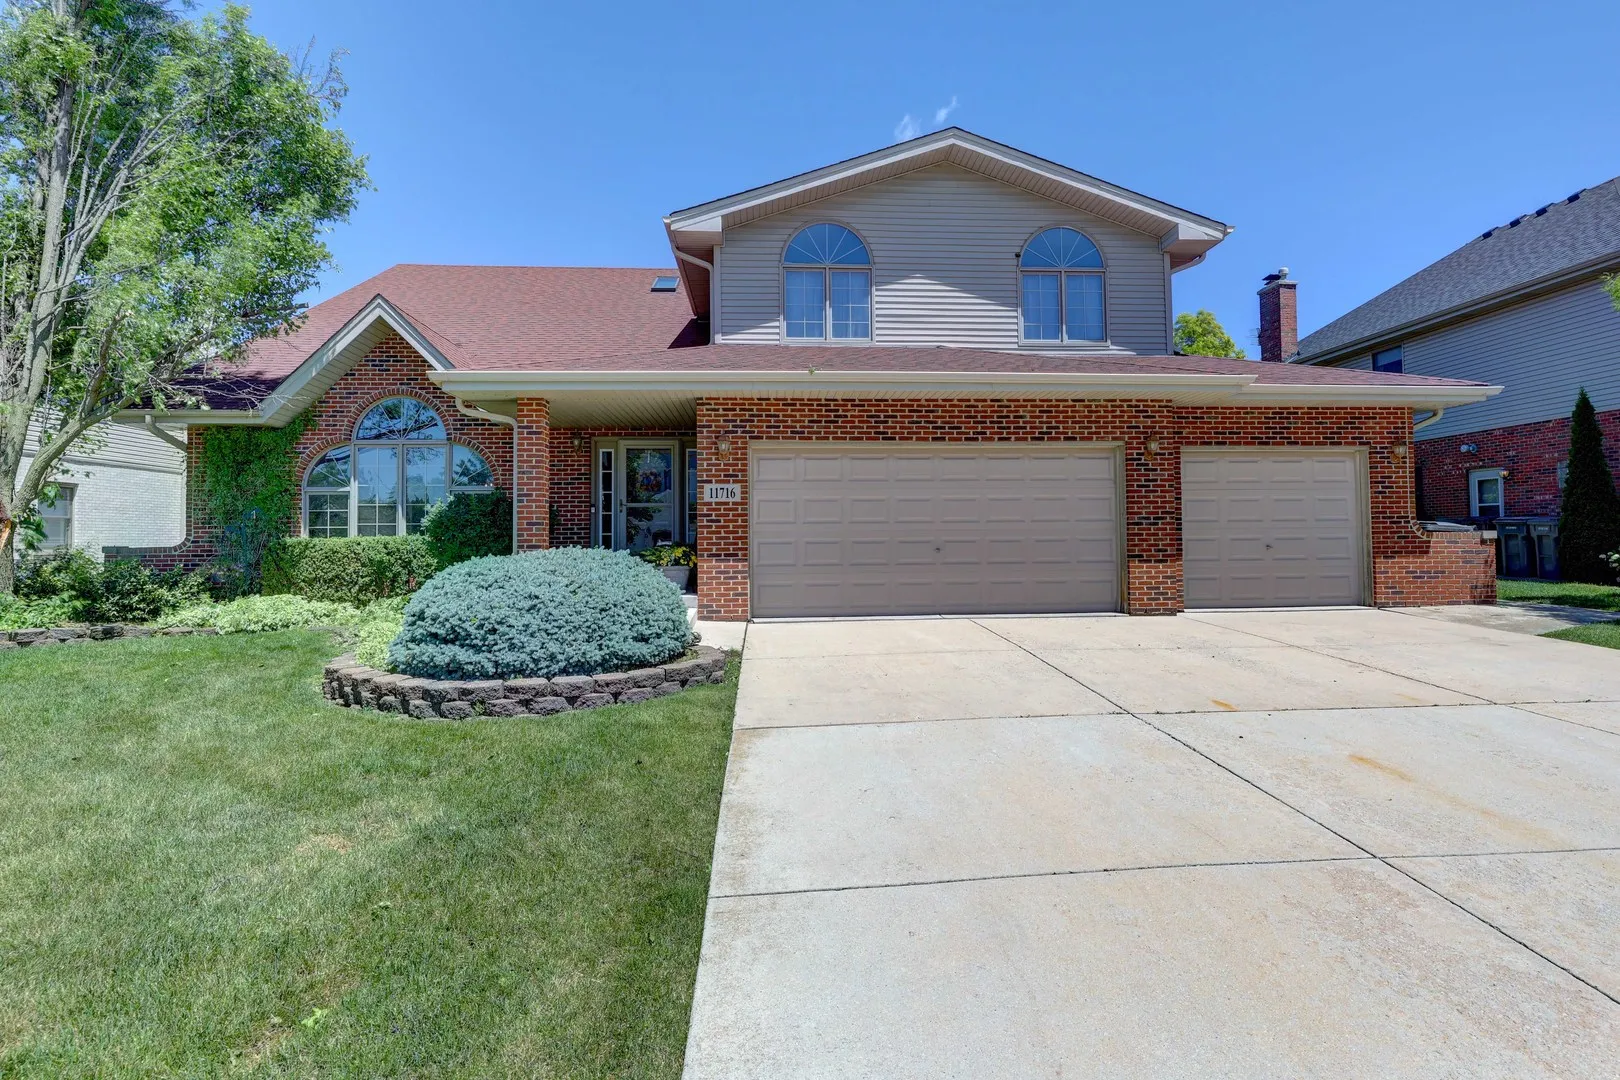
The home you’ve been longing for in popular Long Run Creek community! Original owners have lovingly taken care of this 6 Bedroom oversized house with over 3,000 Square Feet Plus Finished Lower Level! Your beautifully maintained two-story home is designed for today’s growing and multi-generational households. Built in 2001 and offering 6 bedrooms, 3.5 bathrooms, a 3 car attached garage, and exceptional living space on every level, this home provides the flexibility buyers have been searching for. The second floor features four generously sized bedrooms, large closets throughout, including a private primary suite enhanced with a vaulted wood-beam ceiling, walk-in closet, and en suite bath with separate jetted tub and shower. The main level includes a sought-after first-floor bedroom, bright living room features Palladian arched windows, spacious formal dining room, a large eat-in kitchen with recently updated granite counter with peninsula, and a warm family room anchored by a wood-burning fireplace. Doors off eating area lead to the patio and expansive fully fenced backyard, while a convenient mudroom with built ins connect directly to the massive 3 car garage. The finished lower level offers outstanding flexibility with a sixth bedroom/den, full bathroom, kitchenette/bar with island, and expansive recreation area that is ideal for related living, entertaining, and/or home gym. A newer roof, generous room sizes, and a highly functional floor plan complete this exceptional home. Conveniently located near parks, shopping, dining, and highly regarded schools, this property combines space, comfort, and versatility in one of Orland Park’s most desirable locations.
Residential For Sale
11716 Bolton Lane, Orland Park, Illinois 60467
- Bedrooms : 5
- Bathrooms : 4
- Square Footage: 3,309 Sqft