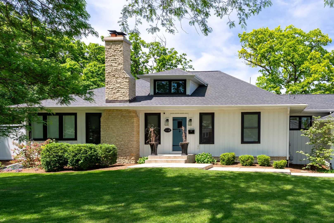
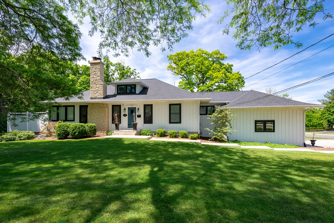
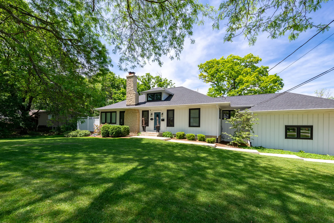
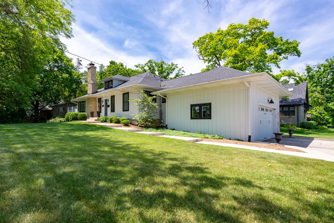
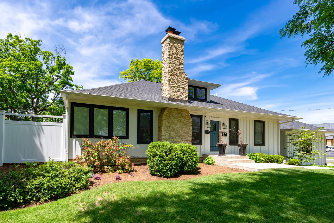
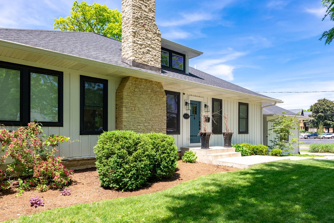
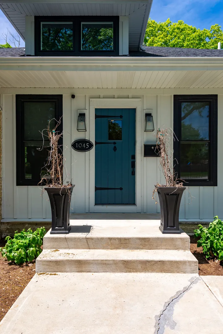
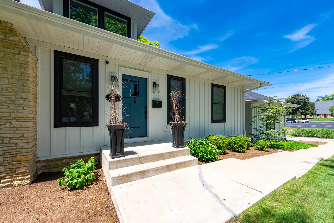
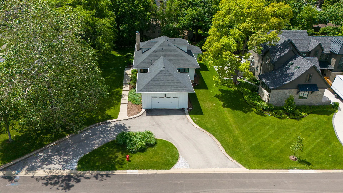
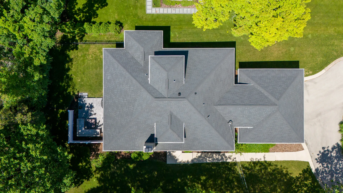
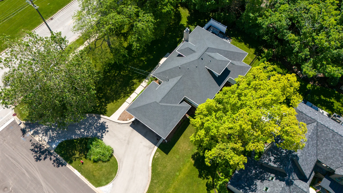
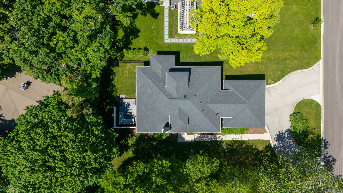
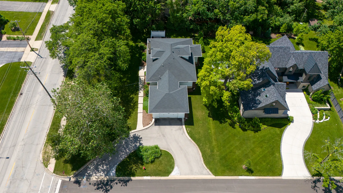
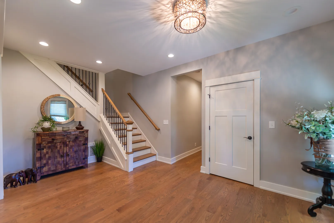
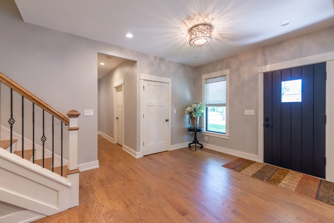
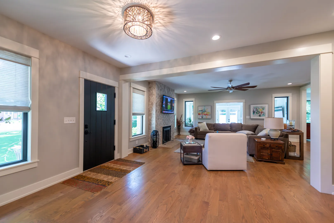
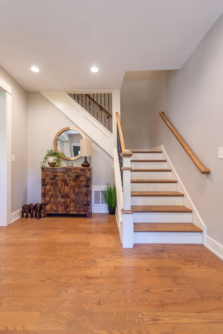
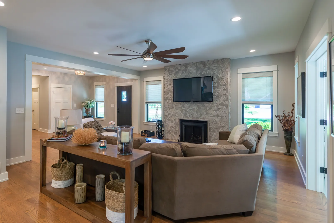
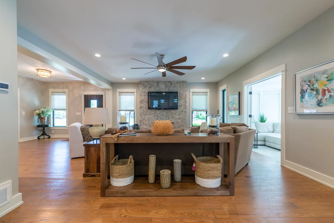
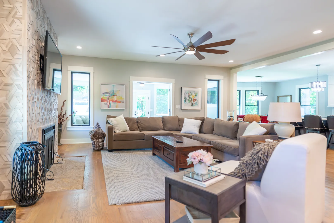
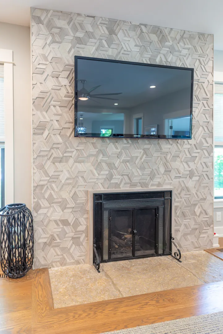
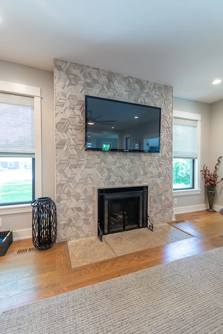
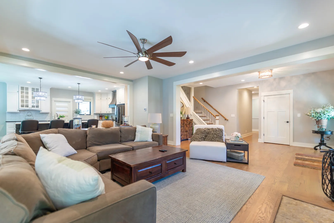
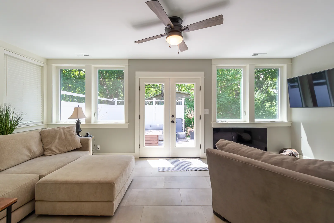
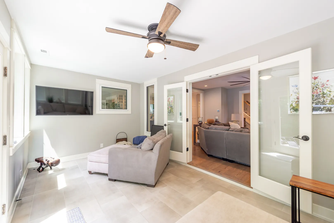
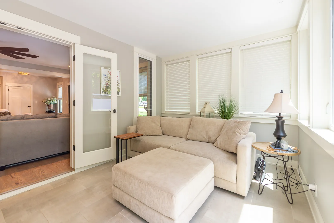
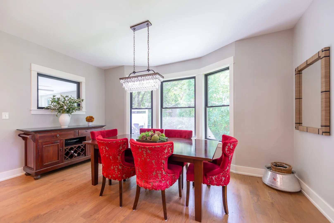
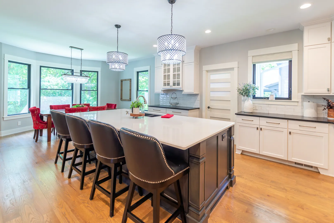
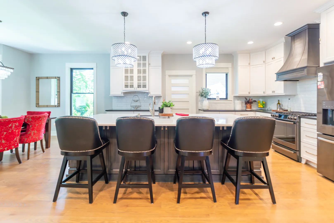
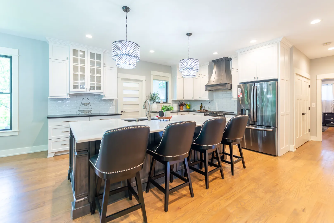
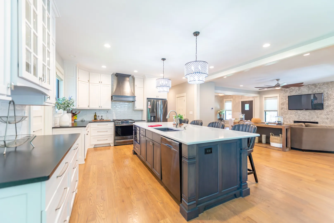
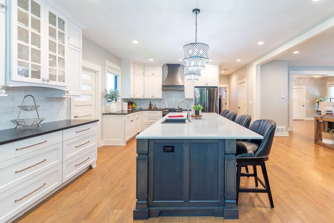
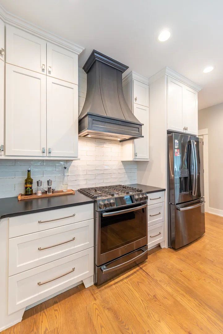
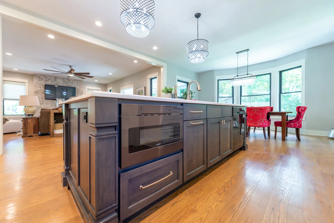
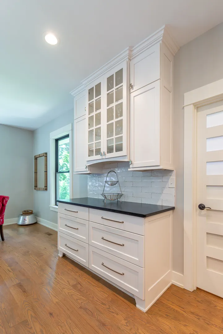
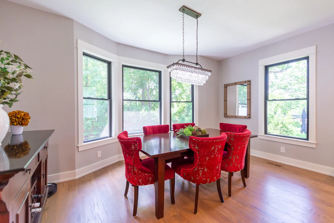
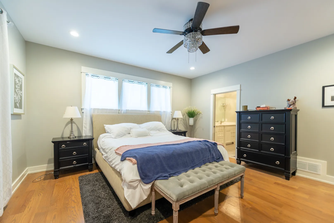
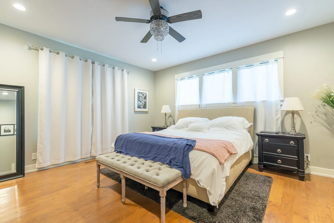
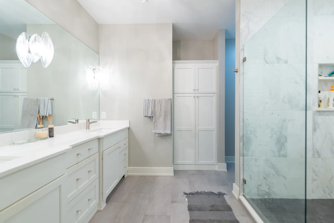
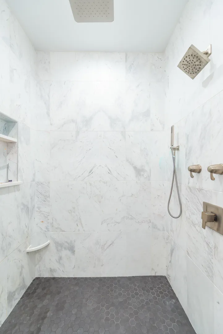
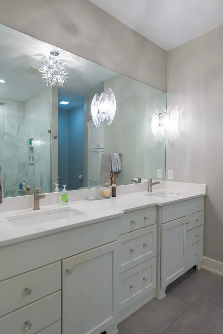
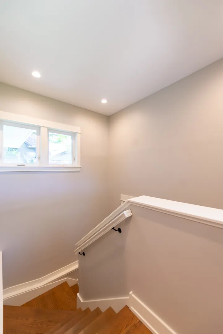
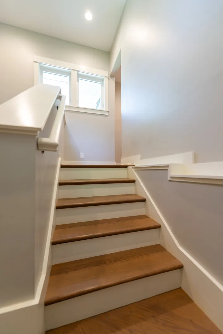
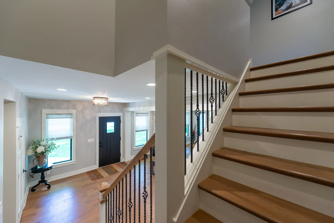
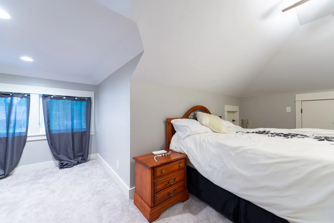
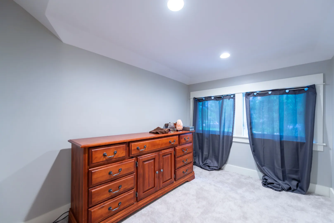
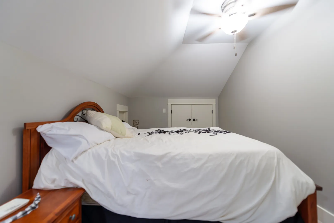
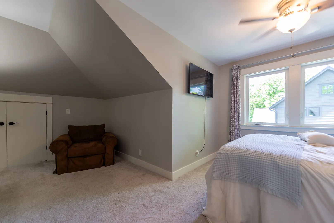
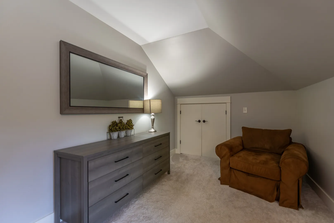
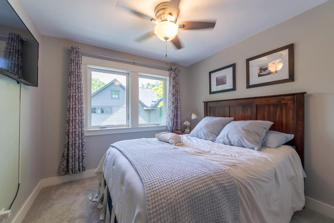
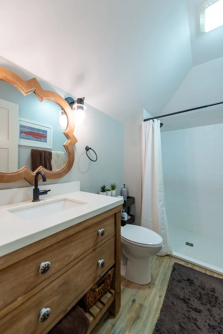
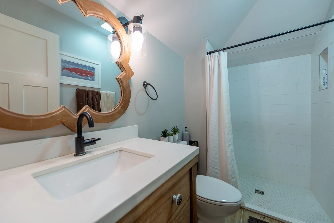
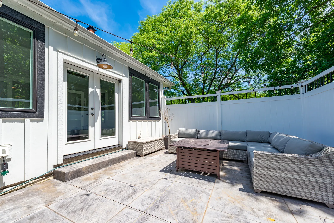
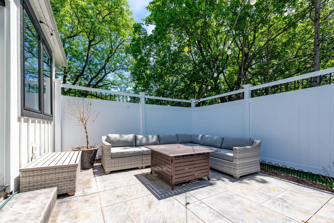
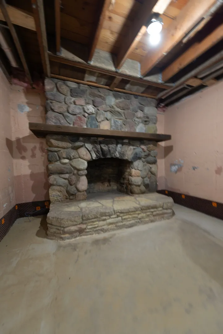
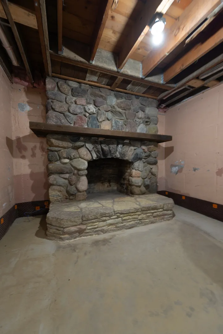
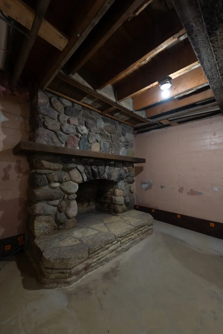
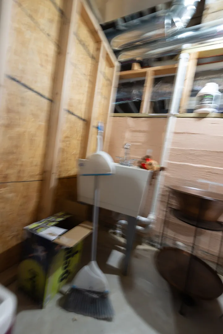
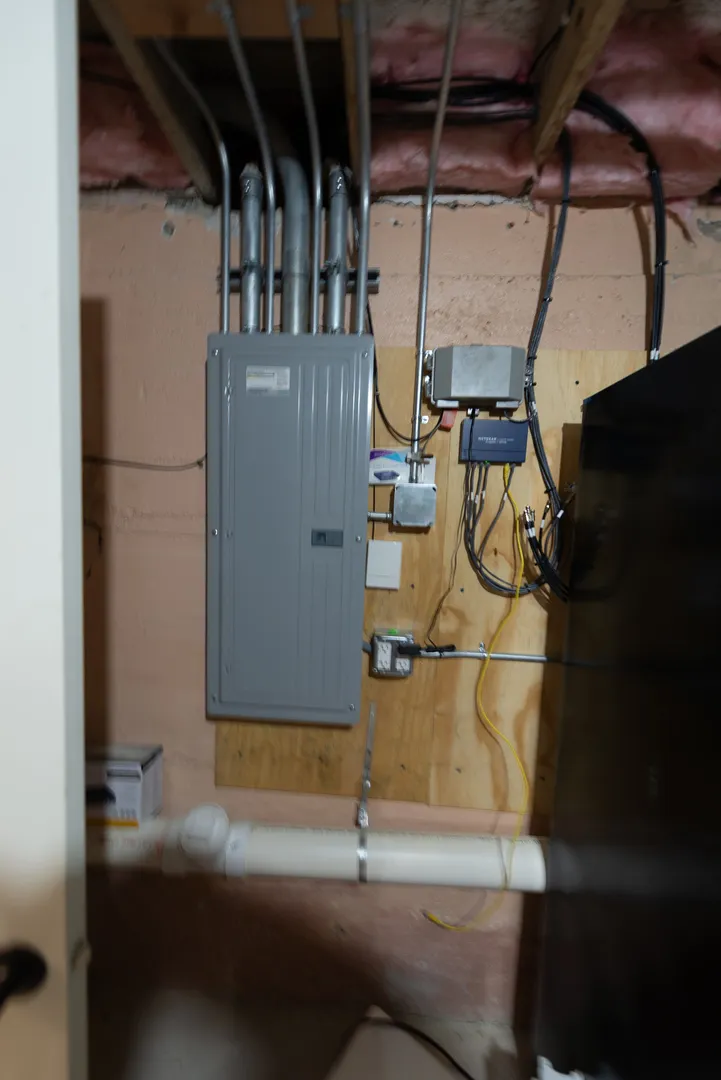
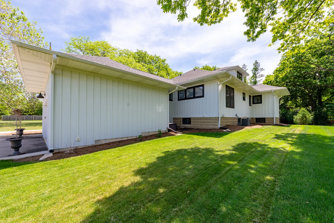
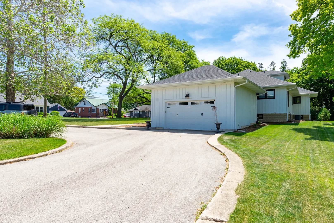
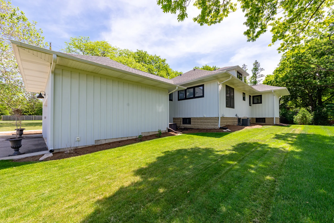
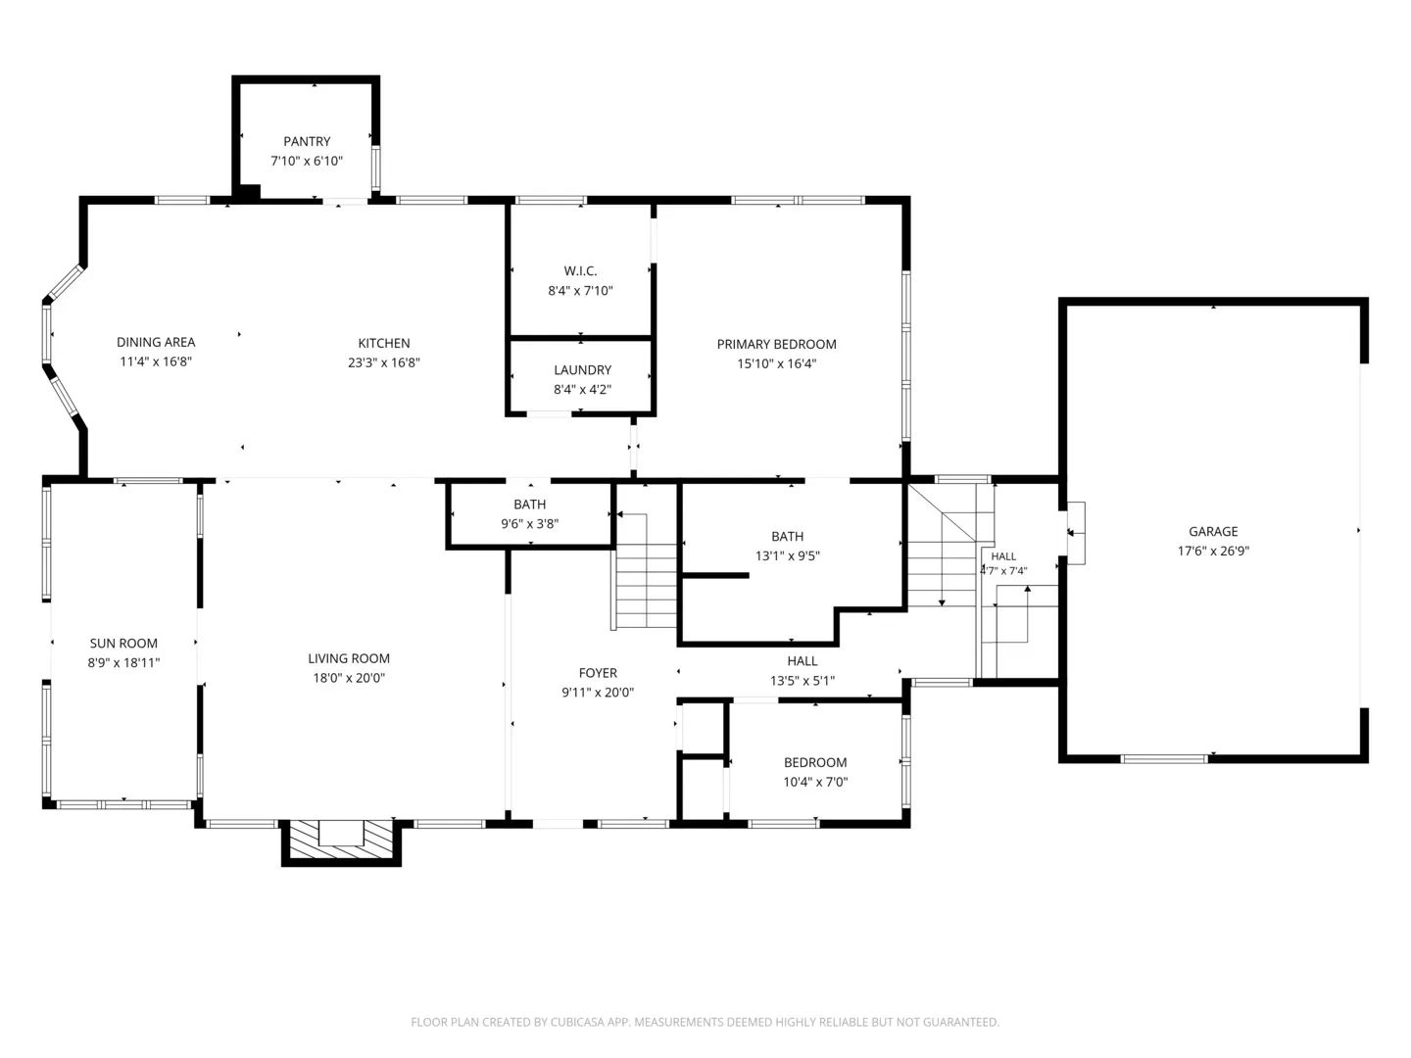
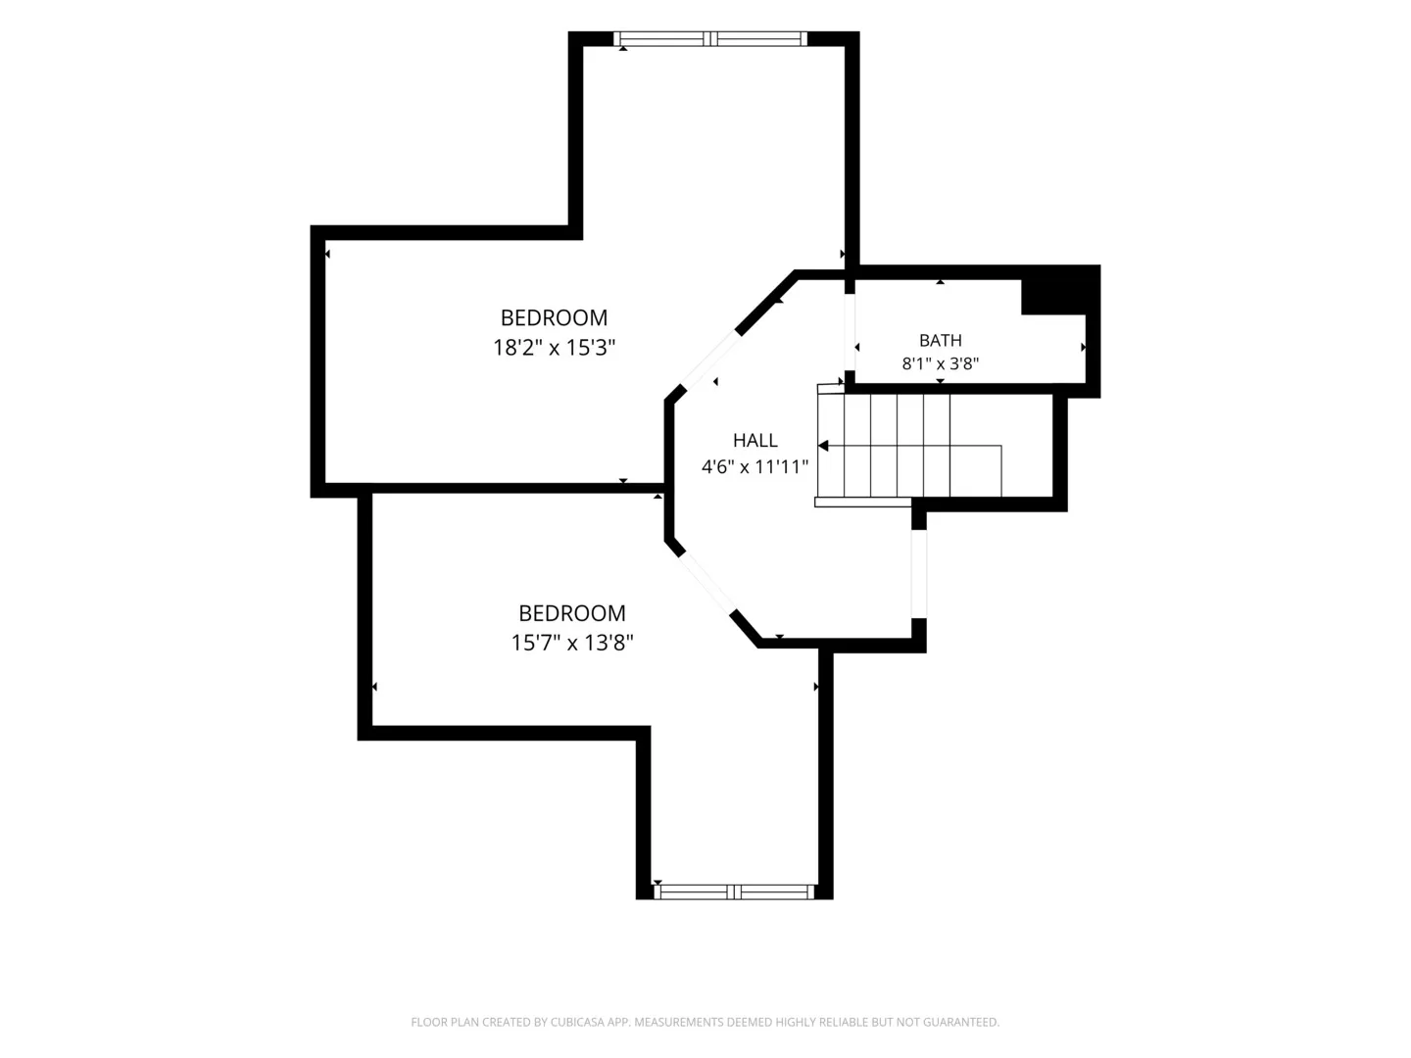
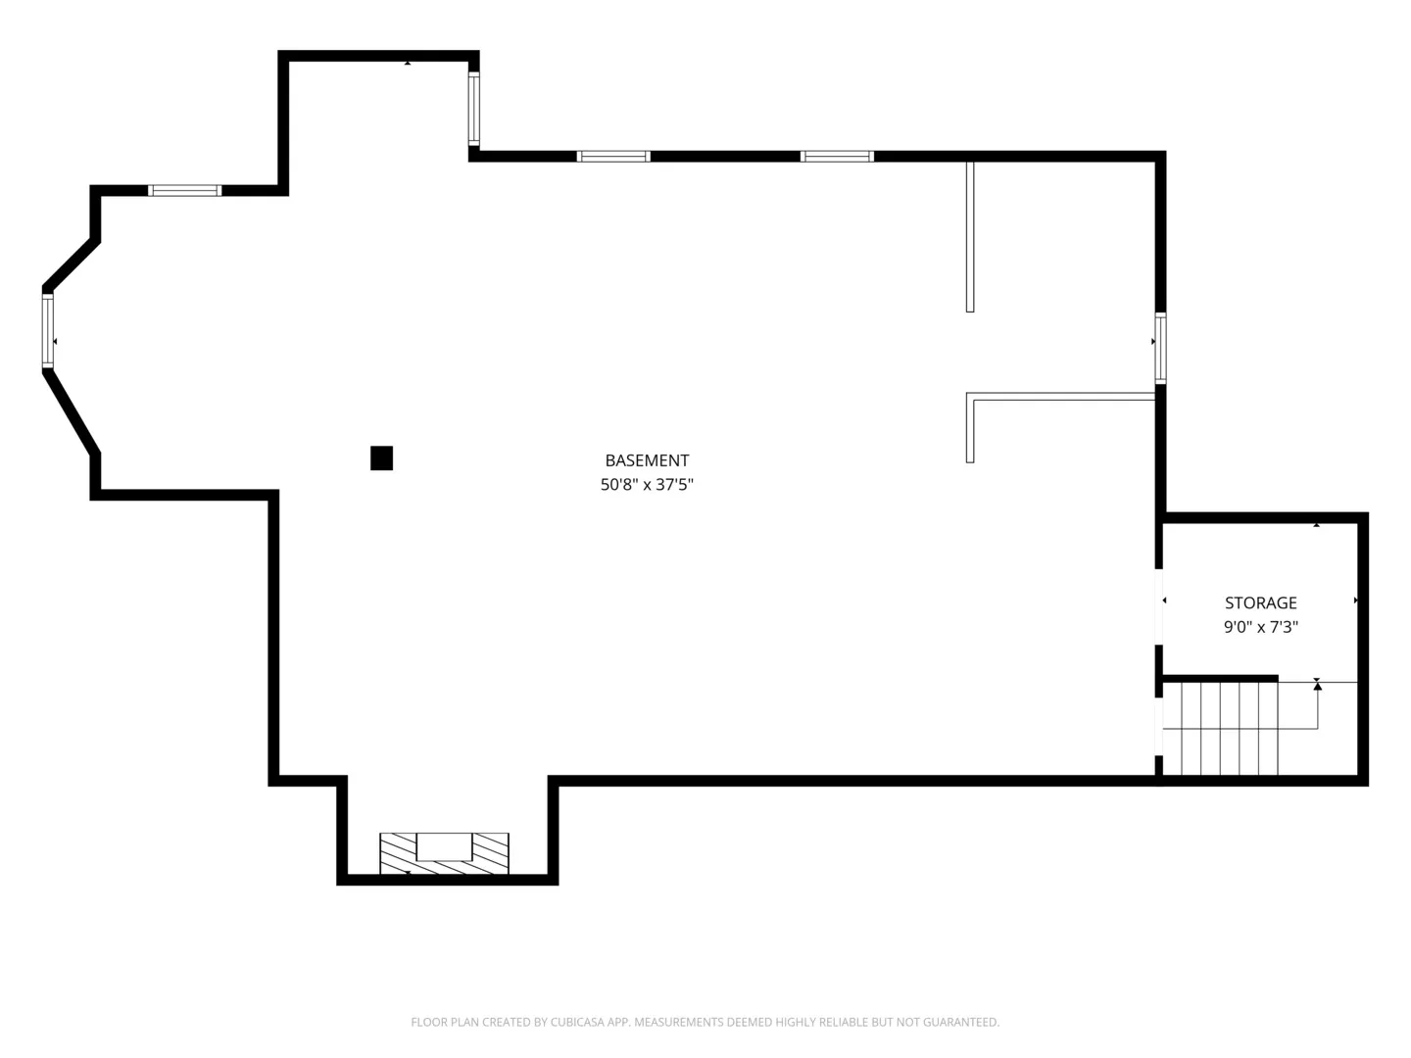
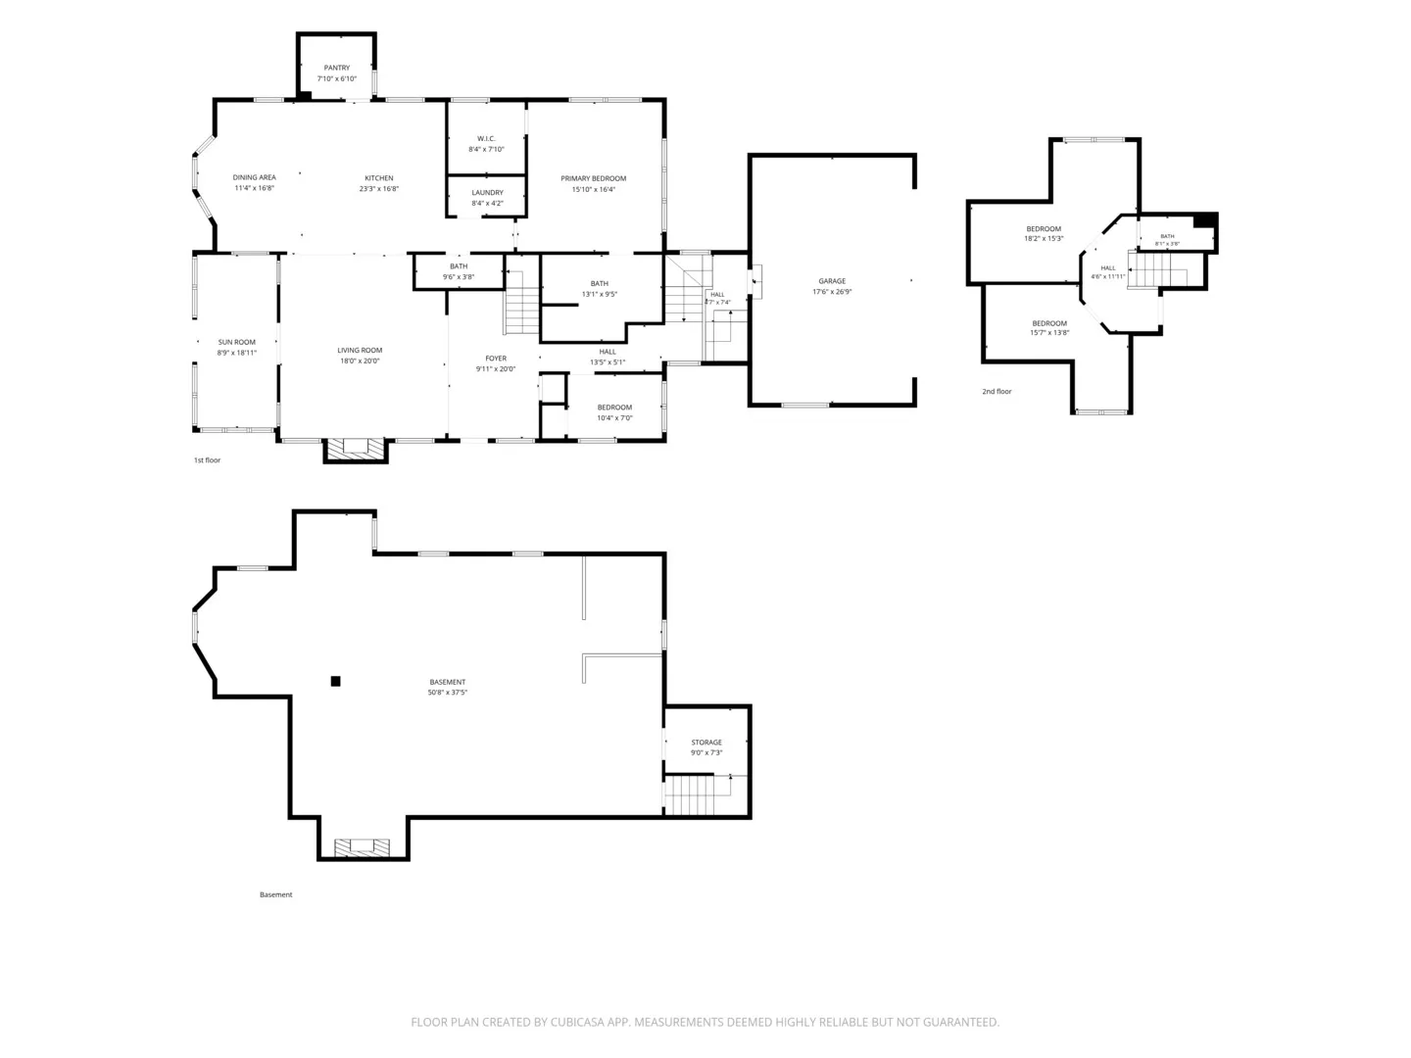
Discover Where Historic Character Meets Modern Luxury Rarely does a property of this caliber become available. This stunning 1912 home has been meticulously expanded and completely renovated with no compromises on materials or craftsmanship. Every detail-from the foundation to the roof-has been thoughtfully updated while honoring the home’s authentic period character. Exterior & Setting: Hardie Plank fiber cement siding, all-new Marvin windows, and professional landscaping present an impeccable street face. The custom front door and entry are architectural statements. A generous stamped concrete patio flows from the home, surrounded by a fenced yard-ideal for privacy and entertaining. The mature trees provide natural shade and character. Living Spaces:Open-concept design floods the main level with light and flow. Wide plank solid oak hardwood (3/4″) spans living areas and bedrooms. The focal point fireplace with herringbone tile surround anchors the great room. Soaring ceilings, skylights, and professional lighting design create a gallery-like quality throughout. A 4-season room with heated floors extends the living season. Kitchen & Dining:This is a chef’s kitchen. Custom high-end cabinetry, marble countertops, and an oversized island with integrated microwave and bar seating anchor the space. A walk-in pantry provides serious storage. Leather Granite counters, 42″ upper cabinetry with premium hardware, and stainless steel appliances complete a space that’s both beautiful and highly functional. Bedrooms & Baths: First-floor master suite with full ensuite bath. The shower is a spa experience-oversized with both rain shower and wall-mounted heads. Two generously sized bedrooms upstairs with full secondary bathroom featuring high-end finishes throughout. An additional first-floor bedroom/office provides flexibility. Basement: Dry basement with 8-foot ceilings, original stone fireplace, and immense potential for further customization. Location & Character: Just one mile to downtown St. Charles and a half-mile to Pottawattamie Park at the river. Original trim and moldings celebrate the home’s 1912 roots while every system, surface, and fixture is brand new. The Bottom Line: There is nothing comparable to this property at this price point. Original character + modern luxury + impeccable execution = a once-in-a-generation opportunity in the heart of St. Charles.
Residential For Sale
1045 N 5th Avenue, St. Charles, Illinois 60174
- Bedrooms : 4
- Bathrooms : 3
- Square Footage: 2,800 Sqft