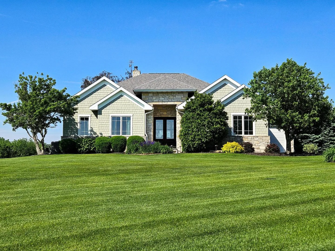
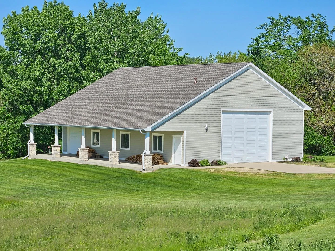
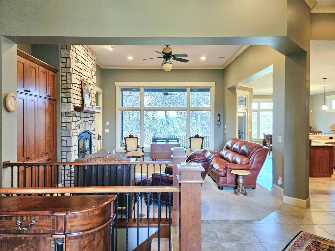
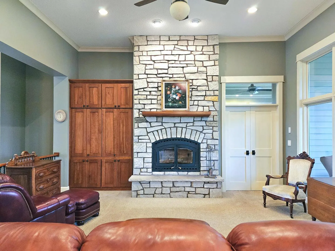
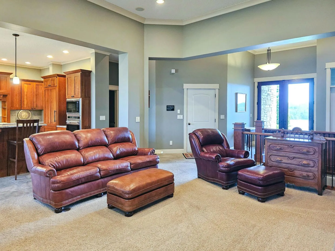
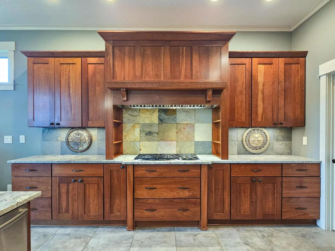
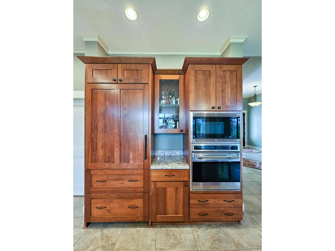
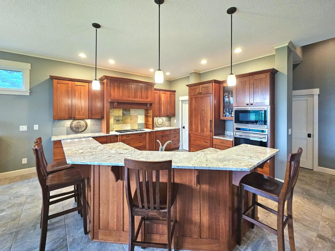
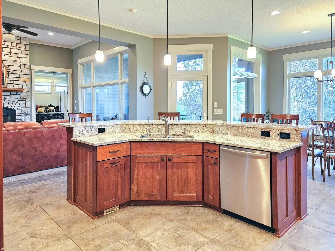
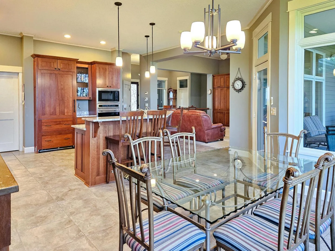
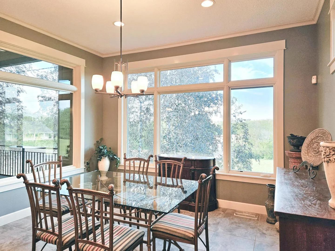
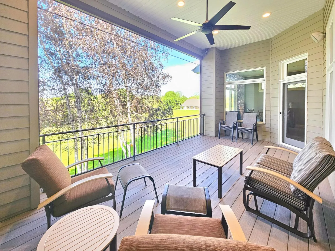
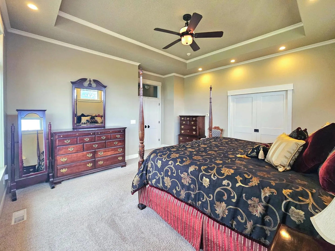
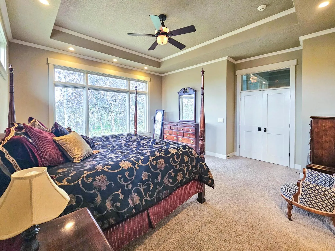
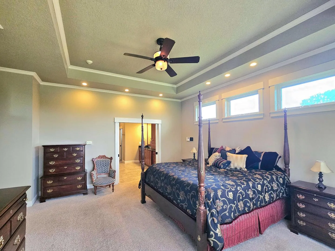
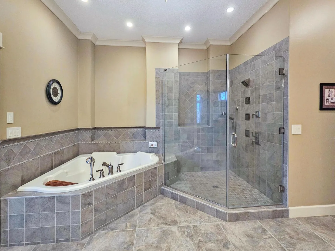
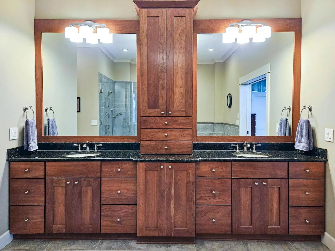
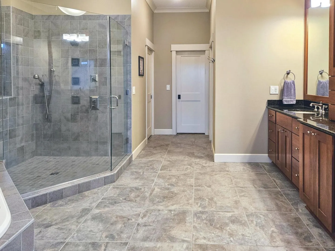
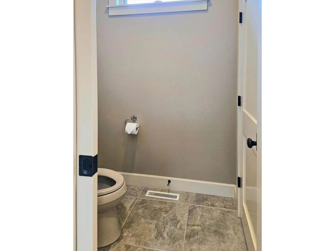
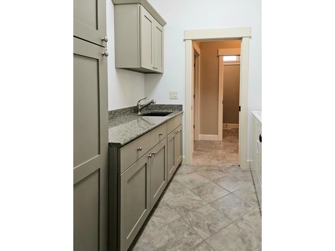
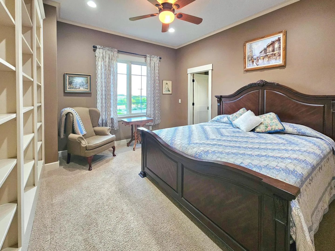
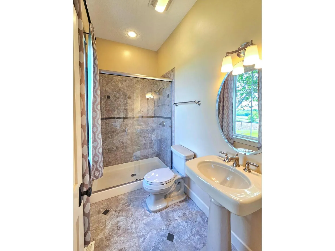
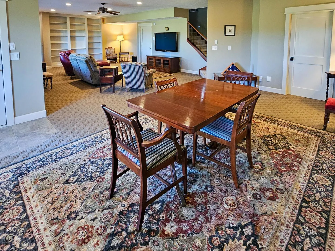
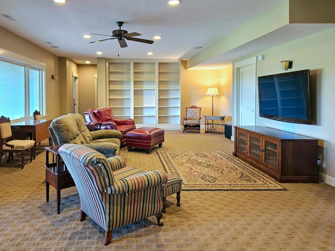
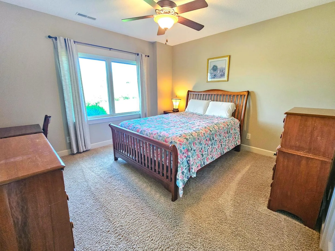
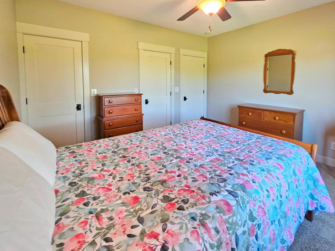
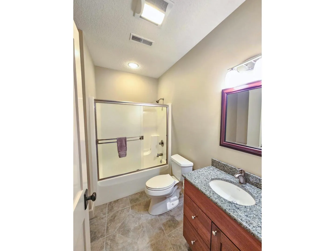
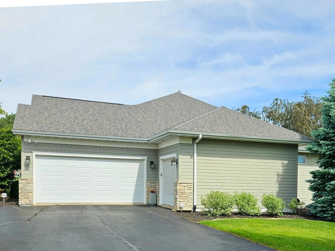
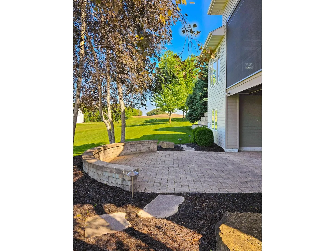
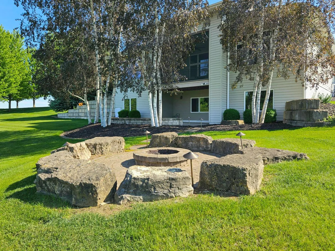
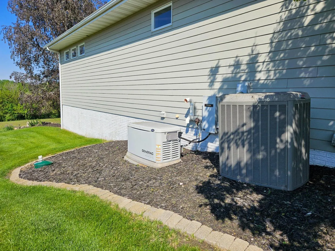
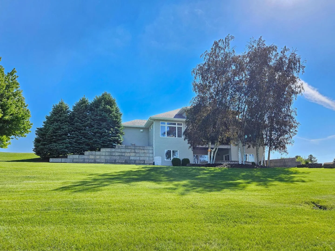
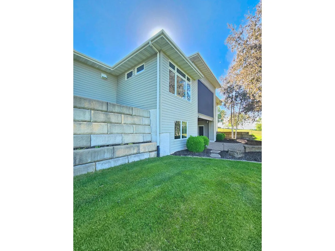
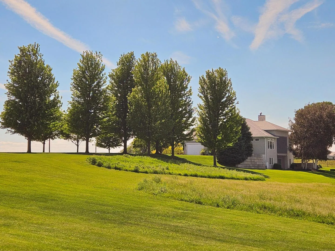
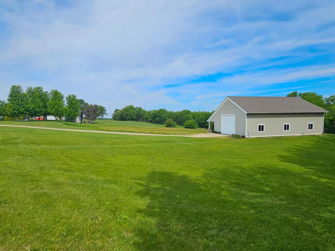
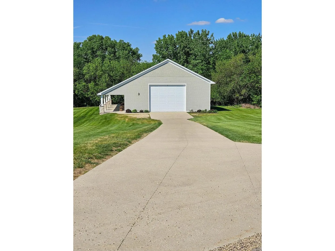
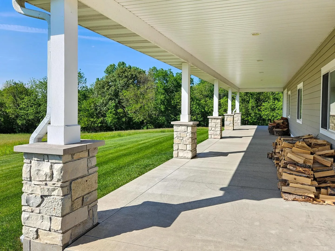
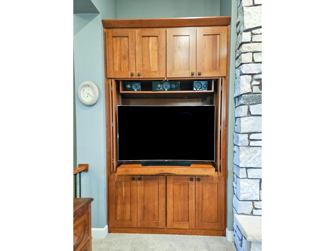
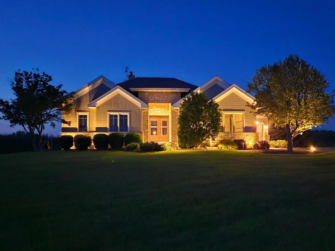
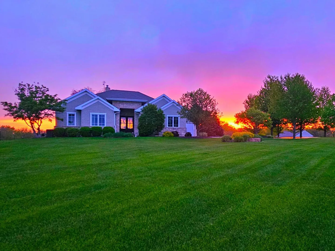
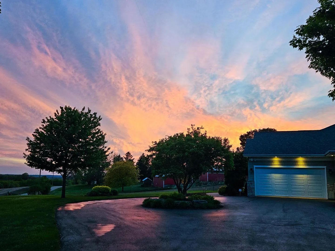
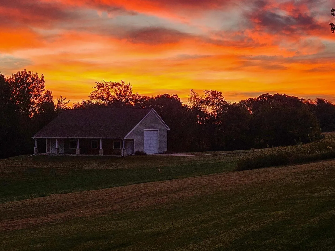
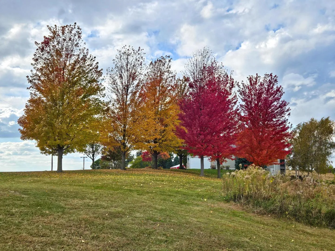

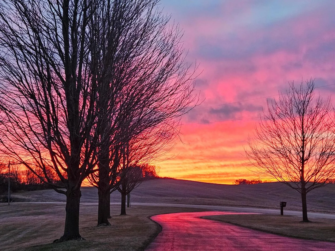
High Country Living: A custom-built modern 3-bedroom ranch plus Carriage House/Outbuilding create a masterpiece estate on 6.25 rolling acres with panoramic views across the Mississippi River into Iowa! Only 2 hours to Chicago suburbs, 1 hour to Galena & the Quad Cities. Truly a rare find! Built far beyond standard residential limits with robust 2×6 framing, rigid R7 insulation, Halquist stone, James Hardie siding, and CertainTeed 50-year shingles. The main level boasts a magnificent great room anchored by a stone fireplace and a wall of windows, alongside a chef’s kitchen featuring integrated Wolf/Sub-Zero appliances and new 2025 granite countertops. Retreat to the primary suite with 11ft tray ceilings and a luxury spa bath boasting a Bain air jet tub and a 4-head Kohler walk-in tile shower. Main Level: Foyer, Living Room, Kitchen, Dining, Pantry, 2 Ensuite Bedrooms (one with Walkin Closet) Laundry, 1/2 bath, 3 car garage, screened in porch. Lower Level: Family Room, Game Room, Bedroom and full bath, Extra/Office, Storage/Mechanical, Porch. A massive asset to the property is the 42×56 insulated & heated CARRIAGE HOUSE/OUTBUILDING with an 11×56 lean-to, LiftMaster commercial door openers, infrared tube heat, and reinforced concrete driveway and floor. Mirroring the home’s elite construction, it features 2×6 stick framing, and matching stone and siding – giving it the highly desired aesthetic of a modern Bardominium. The roof was re-shingled in 2025 with CertainTeed 50-year shingles that more closely match the home. This outbuilding has it’s own separate electric meter (3-phase service), propane tank, and exterior running water. Your imagination is the limit for uses on this extraordinary, versatile space! High-end infrastructure includes radiant heat, 3-ton high efficiency Lennox 3-zone HVAC, 22KW Generac whole-house generator, 2026 Beam central vacuum unit, copper plumbing, hardwired audio, Control4 home automation, a monitored Honeywell security system, Ring cameras, 12-zone irrigation, water treatments (even though water tests good prior to treatment systems). Plus so much more! Measurements are approximate. Floor plans and additional photos available upon request.
Residential For Sale
14183 Thomson Road, Thomson, Illinois 61285
- Bedrooms : 2
- Bathrooms : 4
- Square Footage: 3,455 Sqft