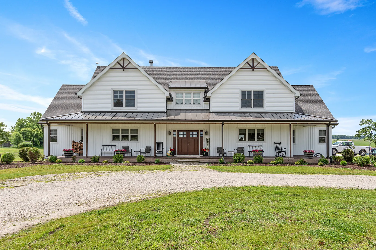
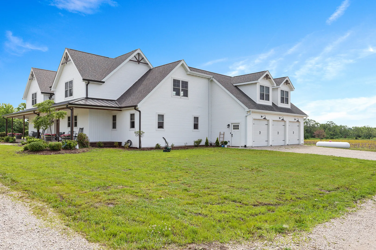
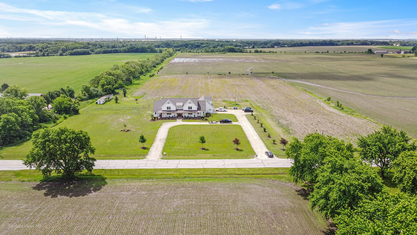
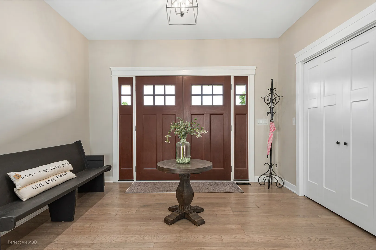
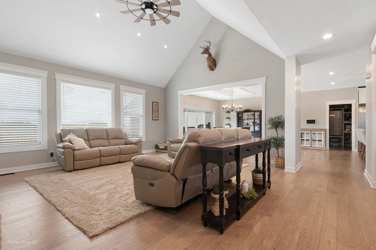
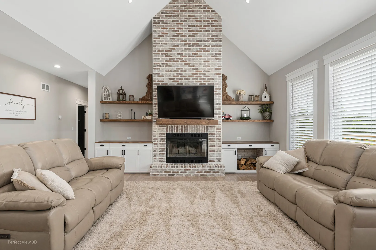
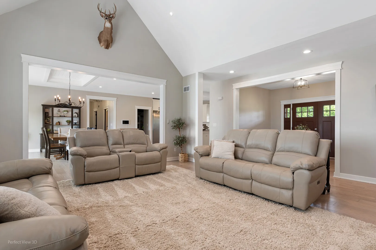
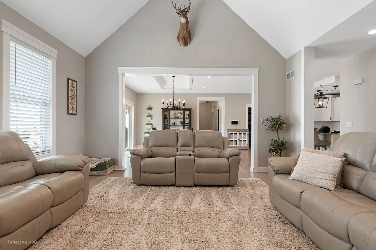
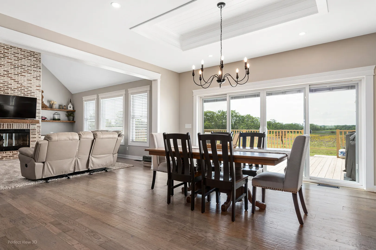
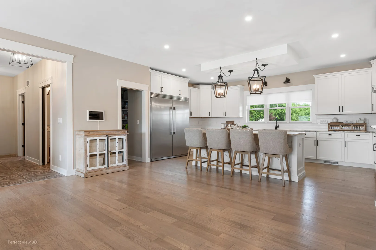
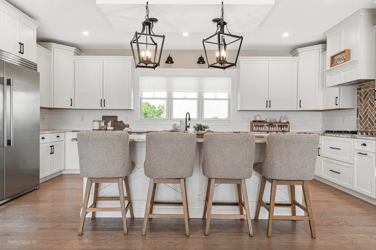
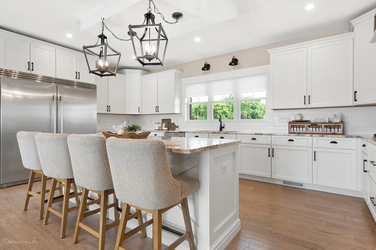
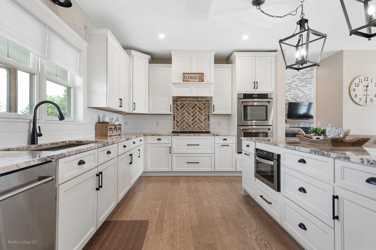
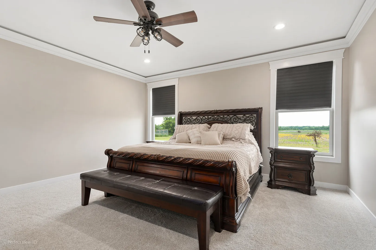
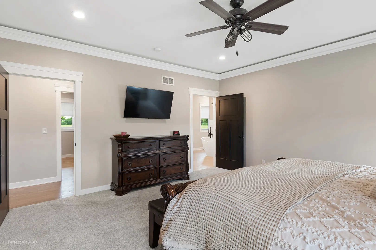
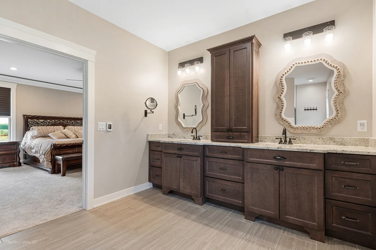
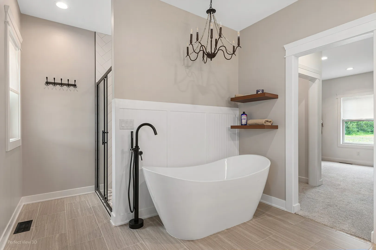
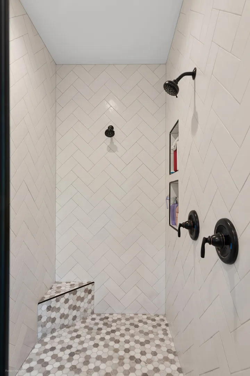
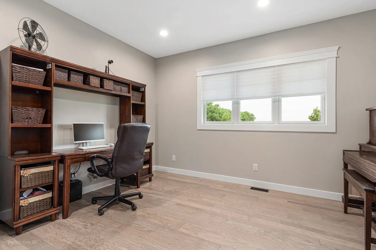
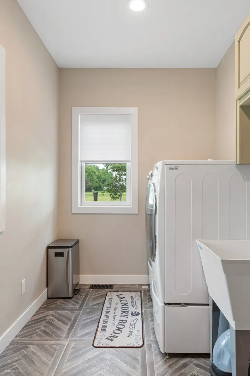
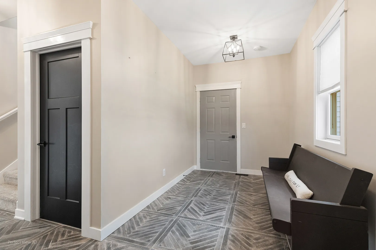
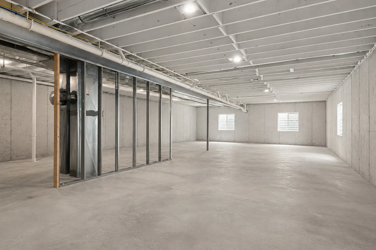
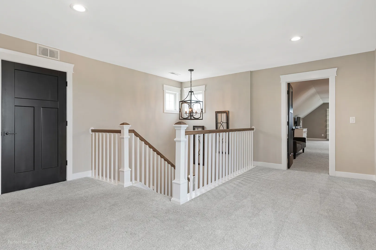
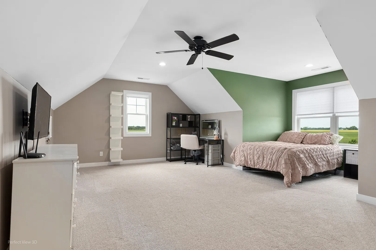
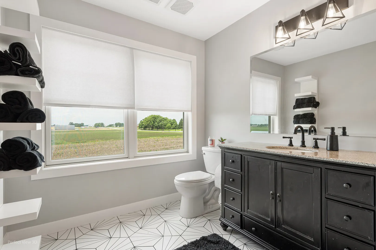
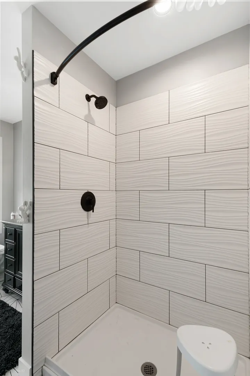
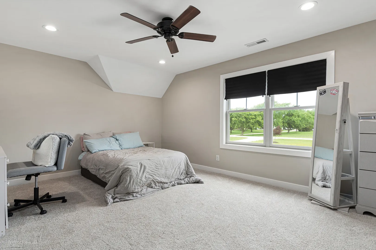
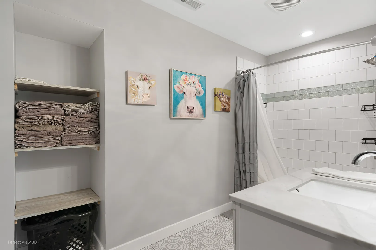
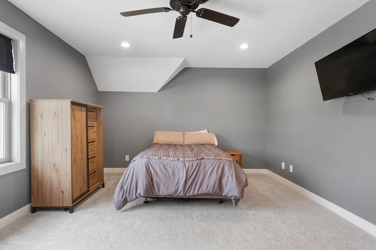
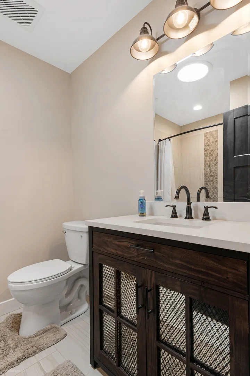
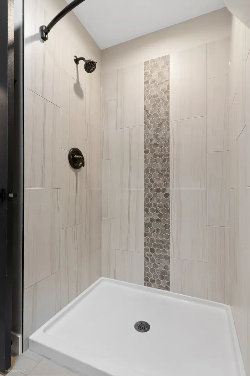
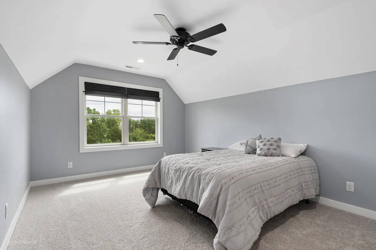
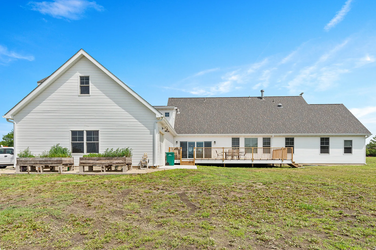
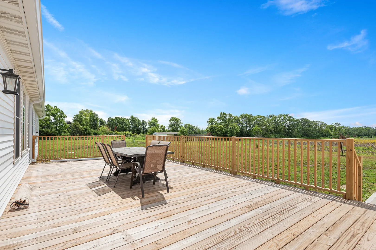
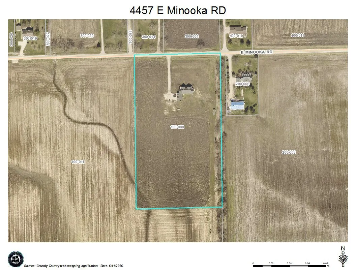
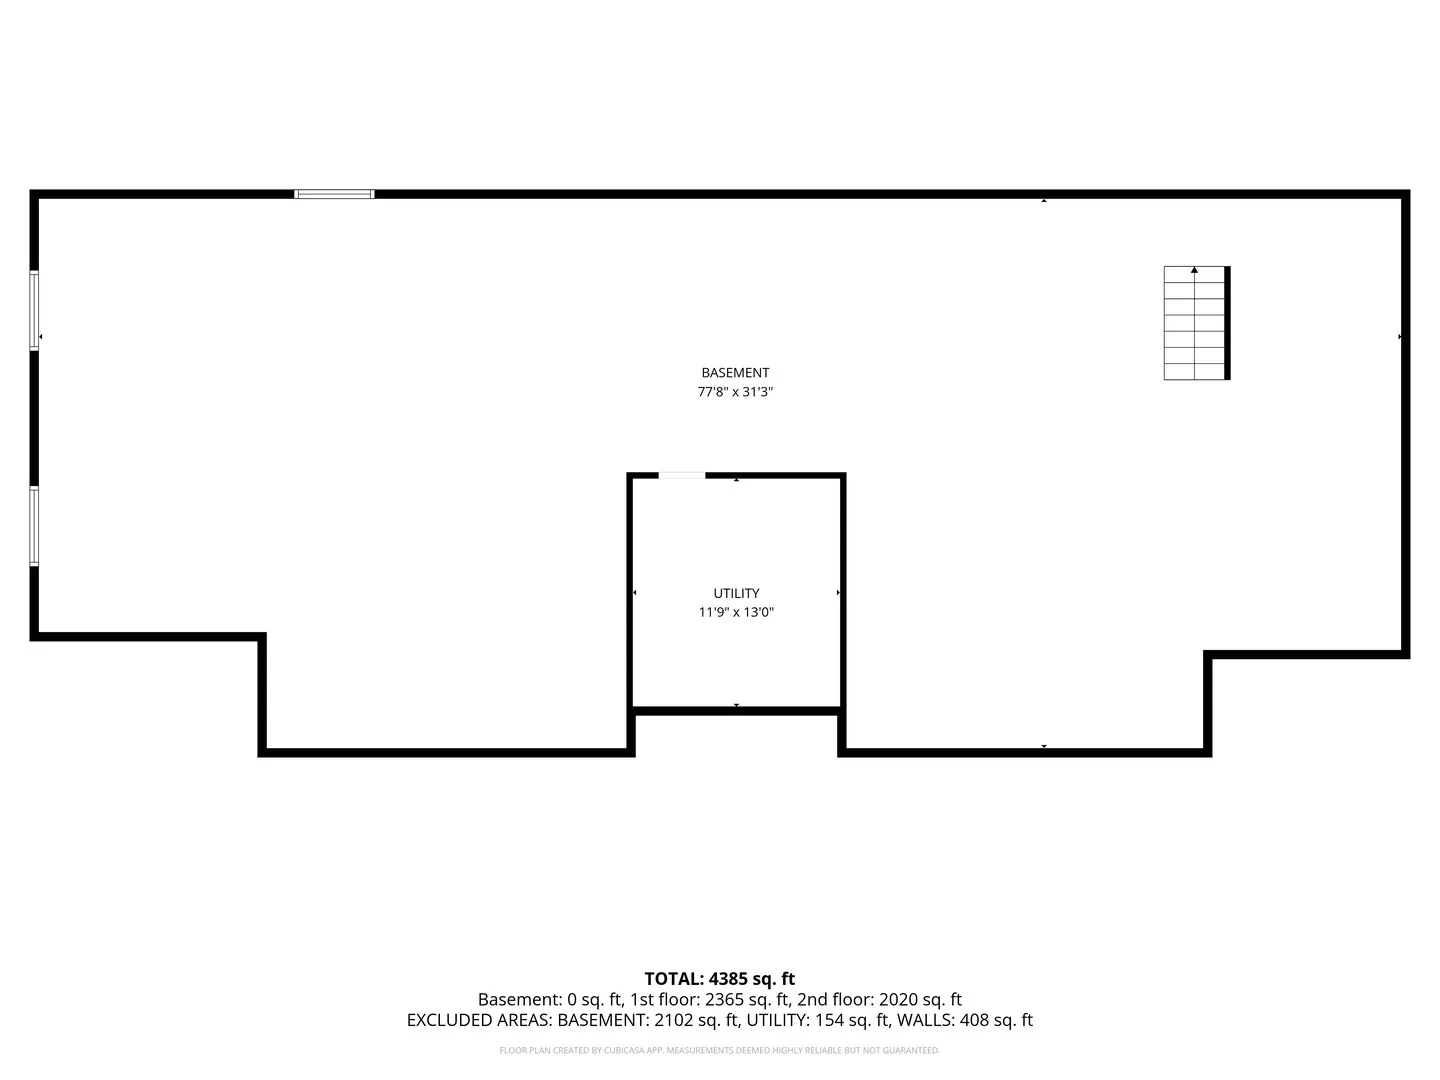
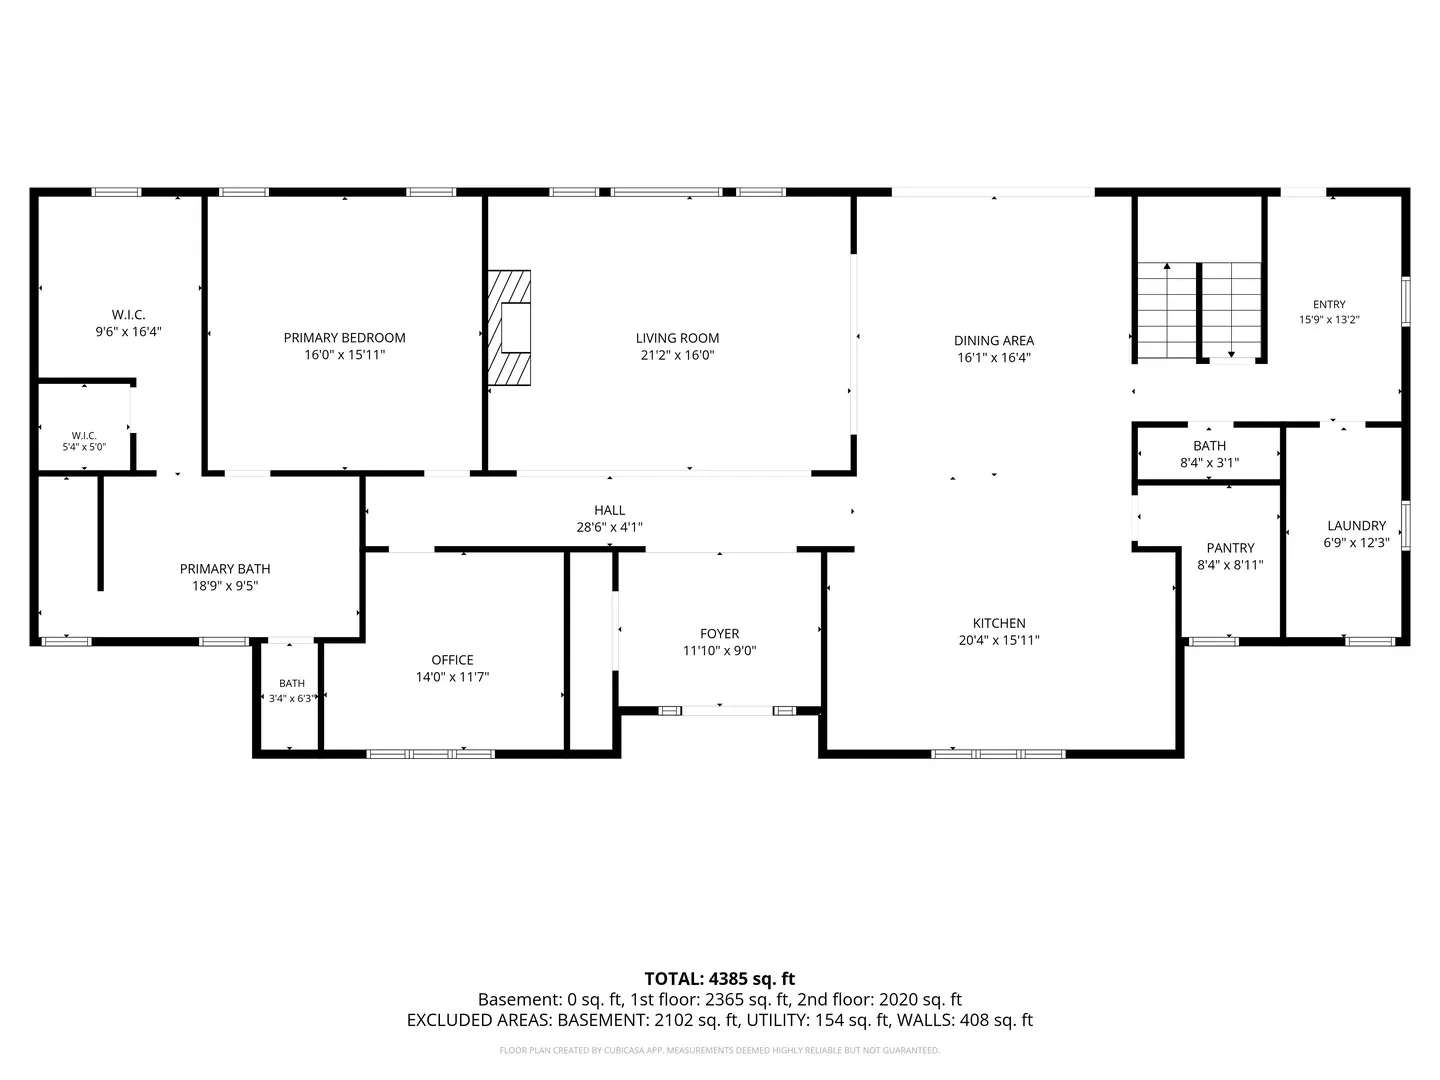
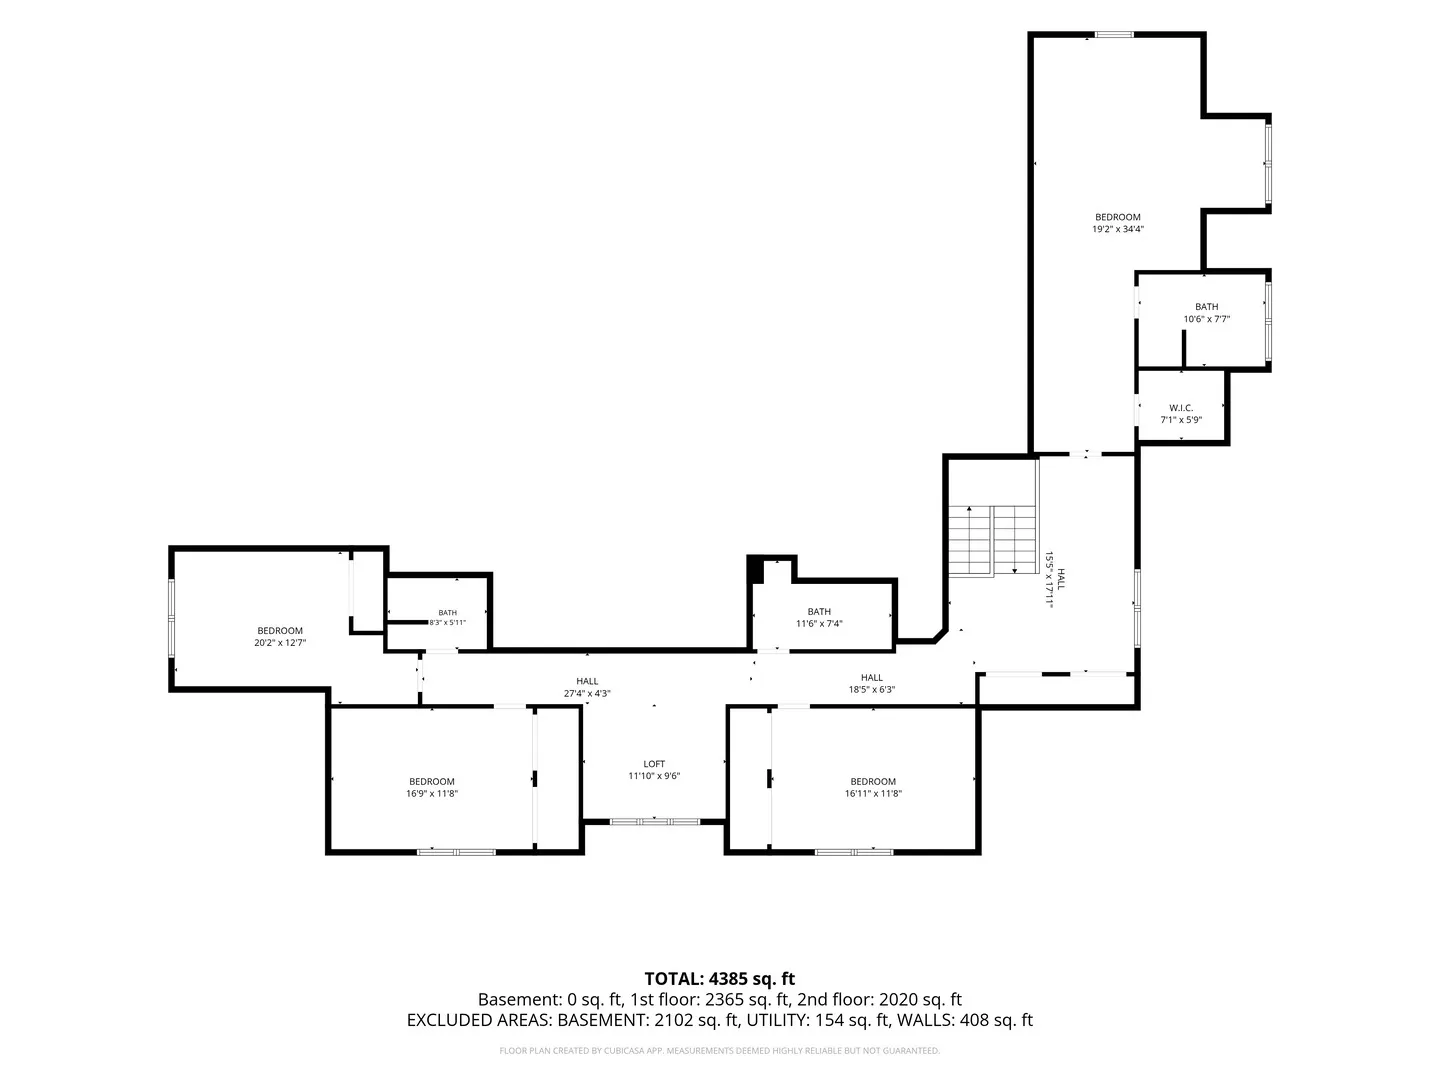
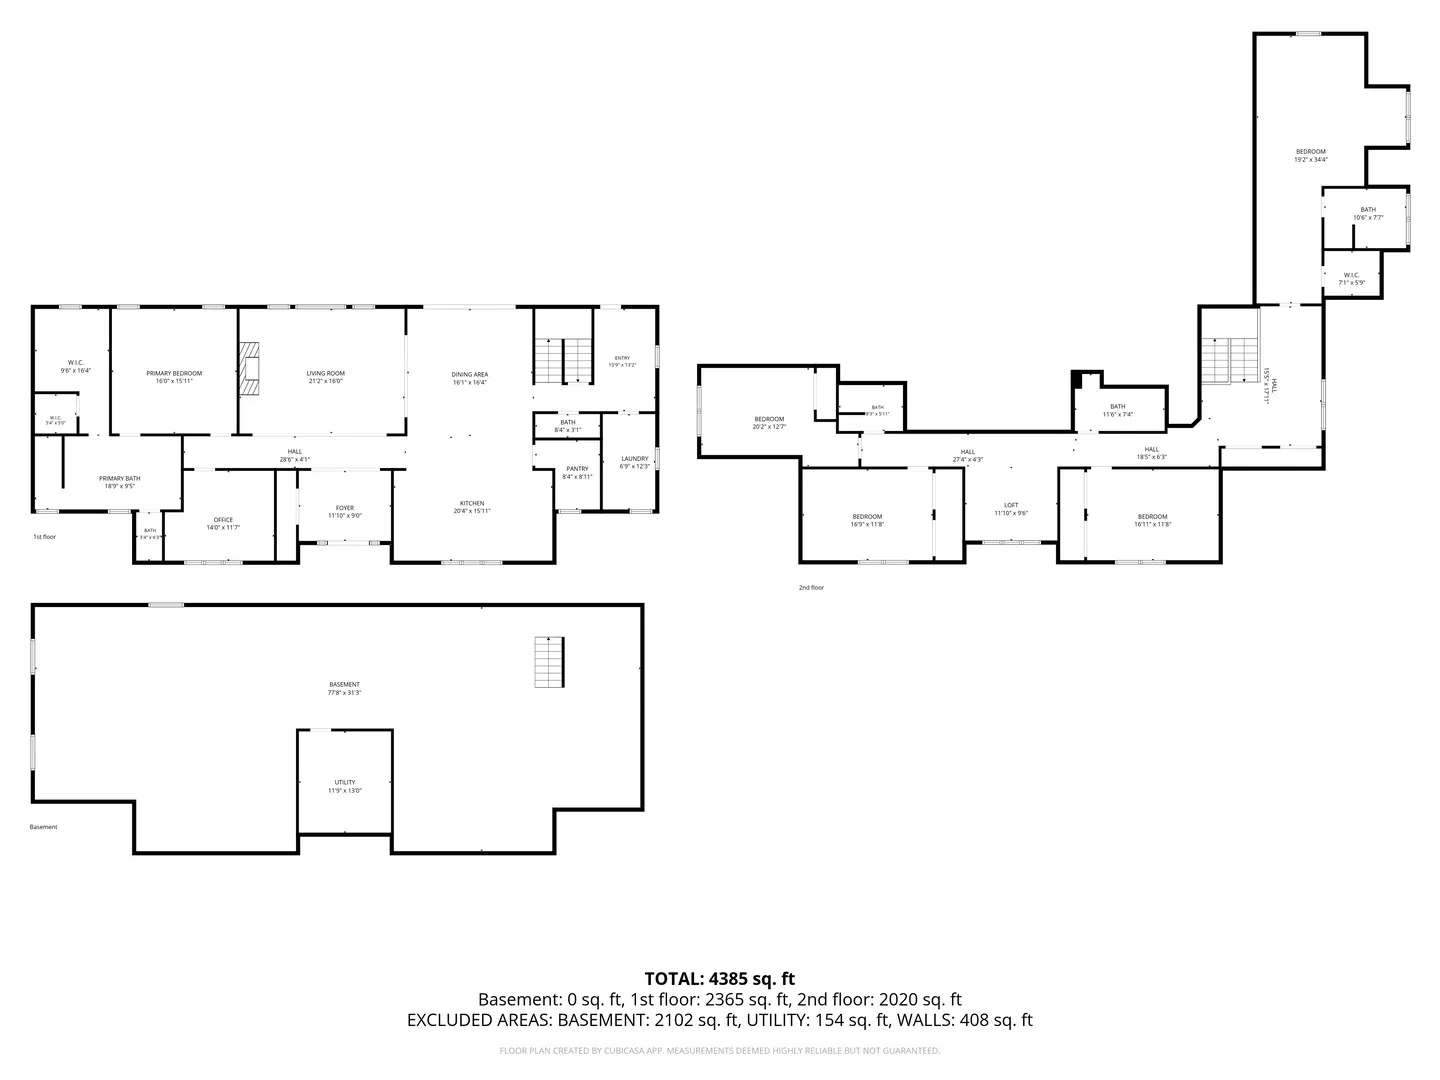
Welcome to this exceptional custom-built estate nestled on more than 10 private acres in unincorporated Minooka. Built in 2021, this impressive home offers 4,385 square feet of thoughtfully designed living space, combining luxury finishes, modern conveniences, and the freedom of country living. A welcoming covered front porch, horseshoe driveway, and three-car attached garage create an unforgettable first impression. Inside, the open-concept floor plan is designed for both comfortable everyday living and entertaining on a grand scale. The chef’s kitchen features custom cabinetry, granite countertops, a large center island, high-end stainless steel appliances, double ovens, gas cooktop, and a walk-in pantry. The kitchen opens to a stunning family room highlighted by vaulted ceilings, custom built-ins, and a floor-to-ceiling wood-burning fireplace. The main-floor primary suite offers a spa-inspired bathroom with a freestanding soaking tub, oversized walk-in shower, dual vanities, and spacious walk-in closets. A dedicated office provides flexibility as a sixth bedroom, guest room, or private workspace. Upstairs you’ll find four additional bedrooms, multiple full bathrooms, and a loft area, giving everyone plenty of room to spread out. In total, the home offers five bedrooms, four full bathrooms, and one half bath. The full unfinished basement includes egress windows and rough-in plumbing for a future bathroom, providing endless possibilities for additional living space, recreation, or storage. Outside, the 10.27-acre property includes a poultry building and offers endless opportunities for hobby farming, horses, recreation, or simply enjoying the privacy and beauty of rural living. Conveniently located just minutes from I-80 and highly rated Minooka schools, this property delivers the perfect balance of luxury, space, and accessibility. **An extraordinary opportunity to own a custom luxury estate where modern comfort meets country charm.**
Residential For Sale
4457 E Minooka Road, Minooka, Illinois 60447
- Bedrooms : 5
- Bathrooms : 5
- Square Footage: 4,385 Sqft