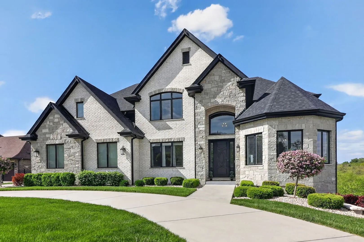
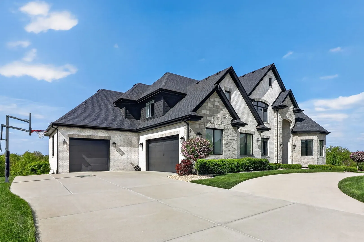
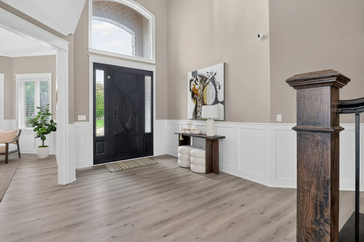
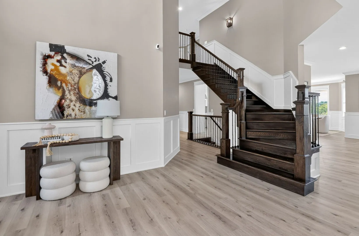
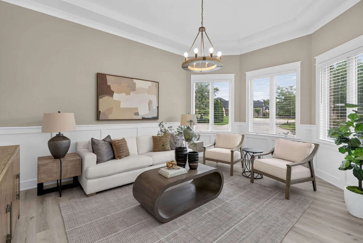
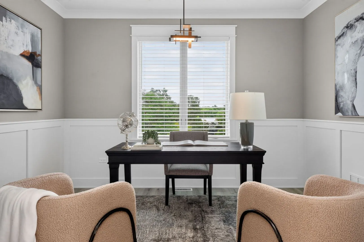
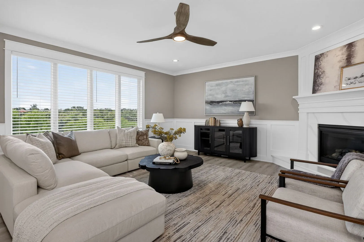
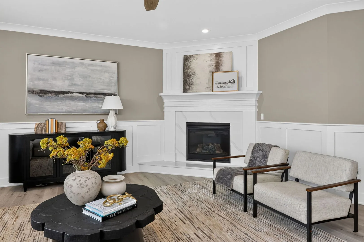
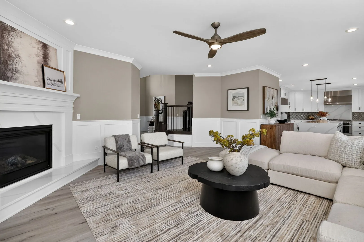
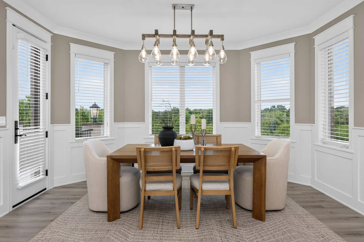
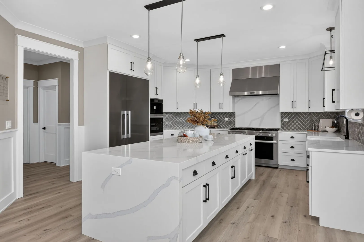
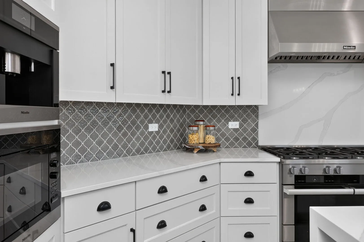
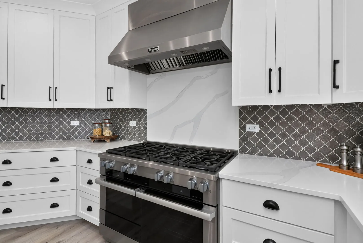
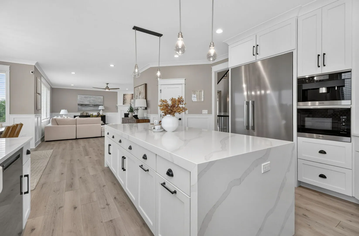
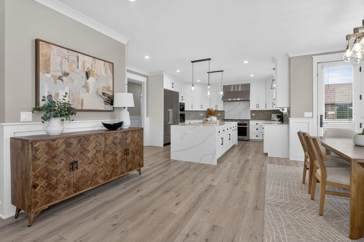
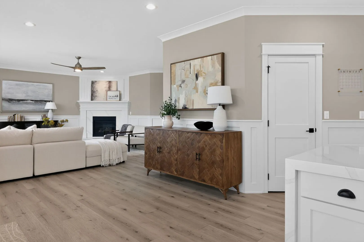
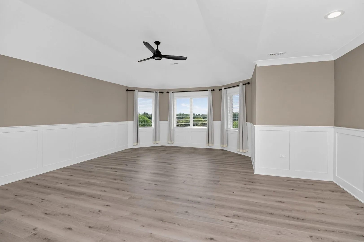
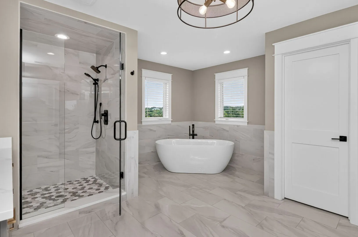
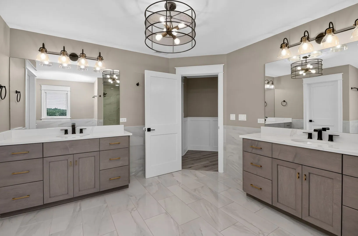
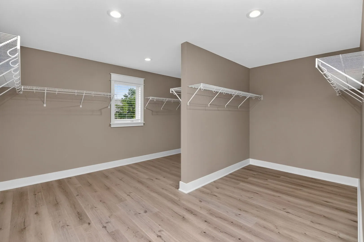
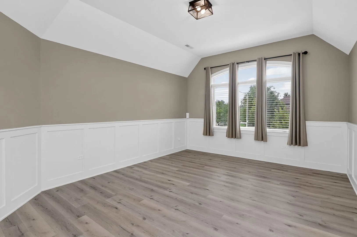
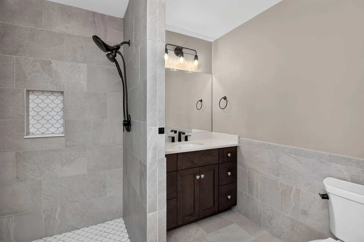
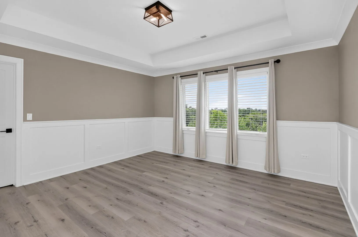
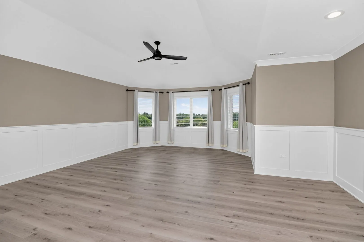
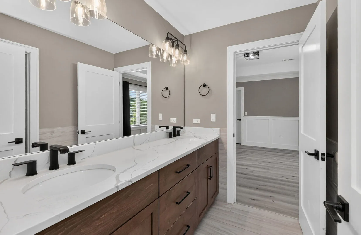
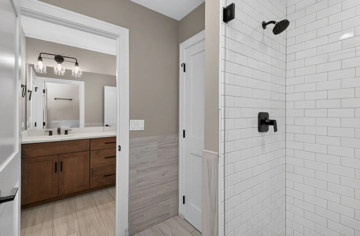
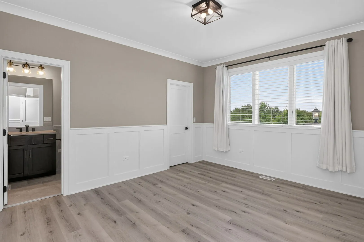
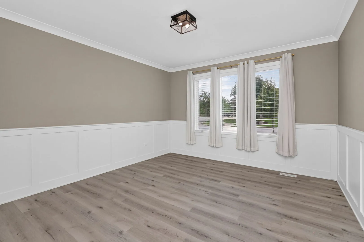
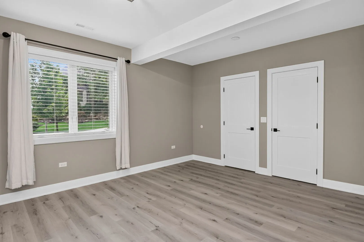
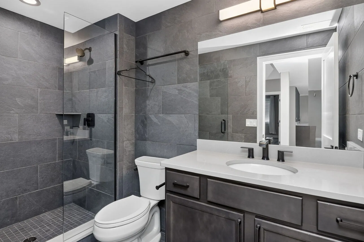
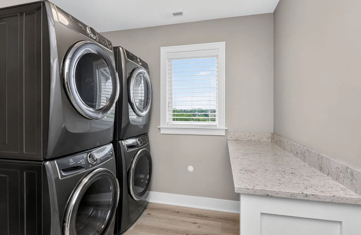
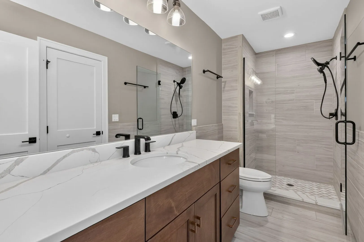
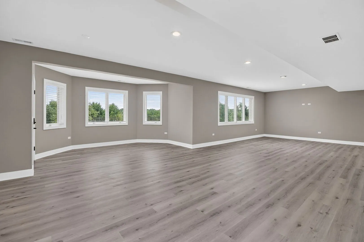
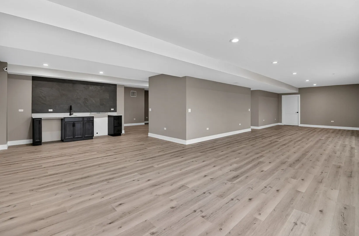
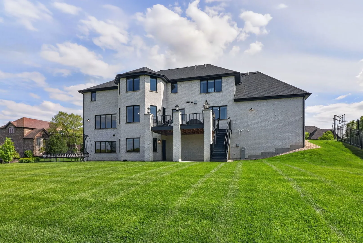
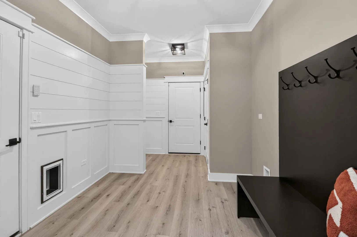
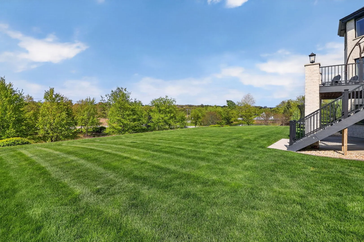
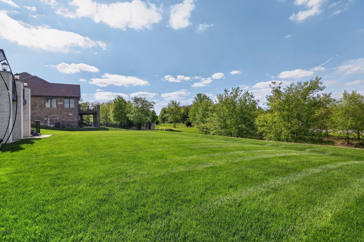
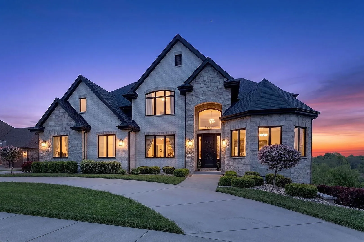
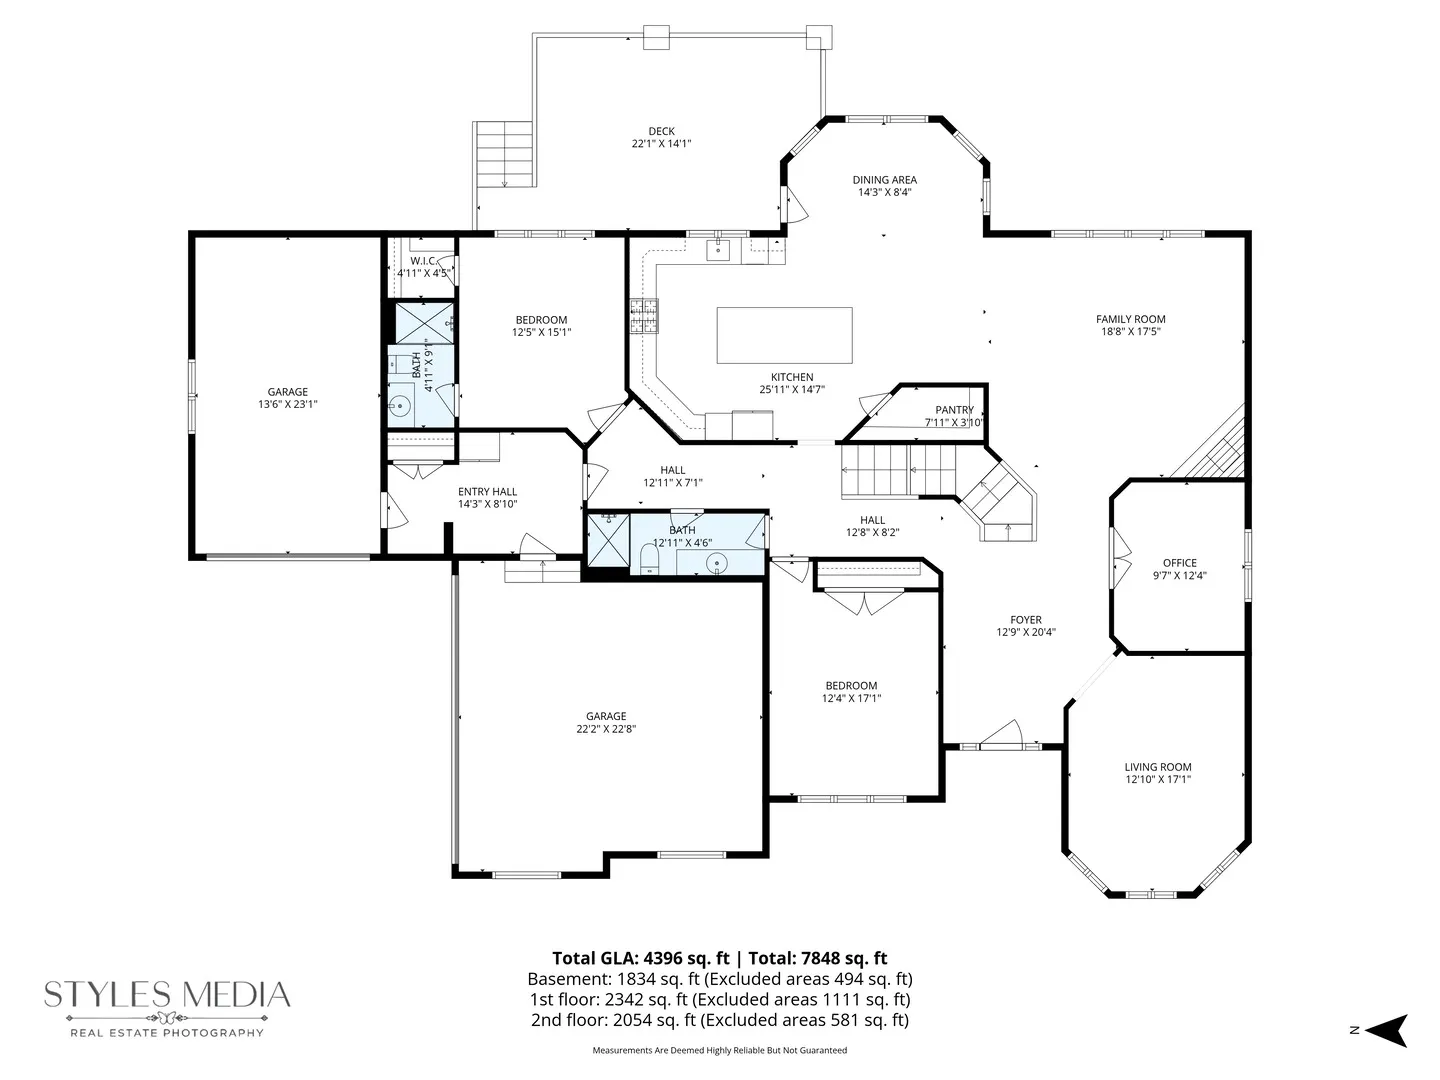
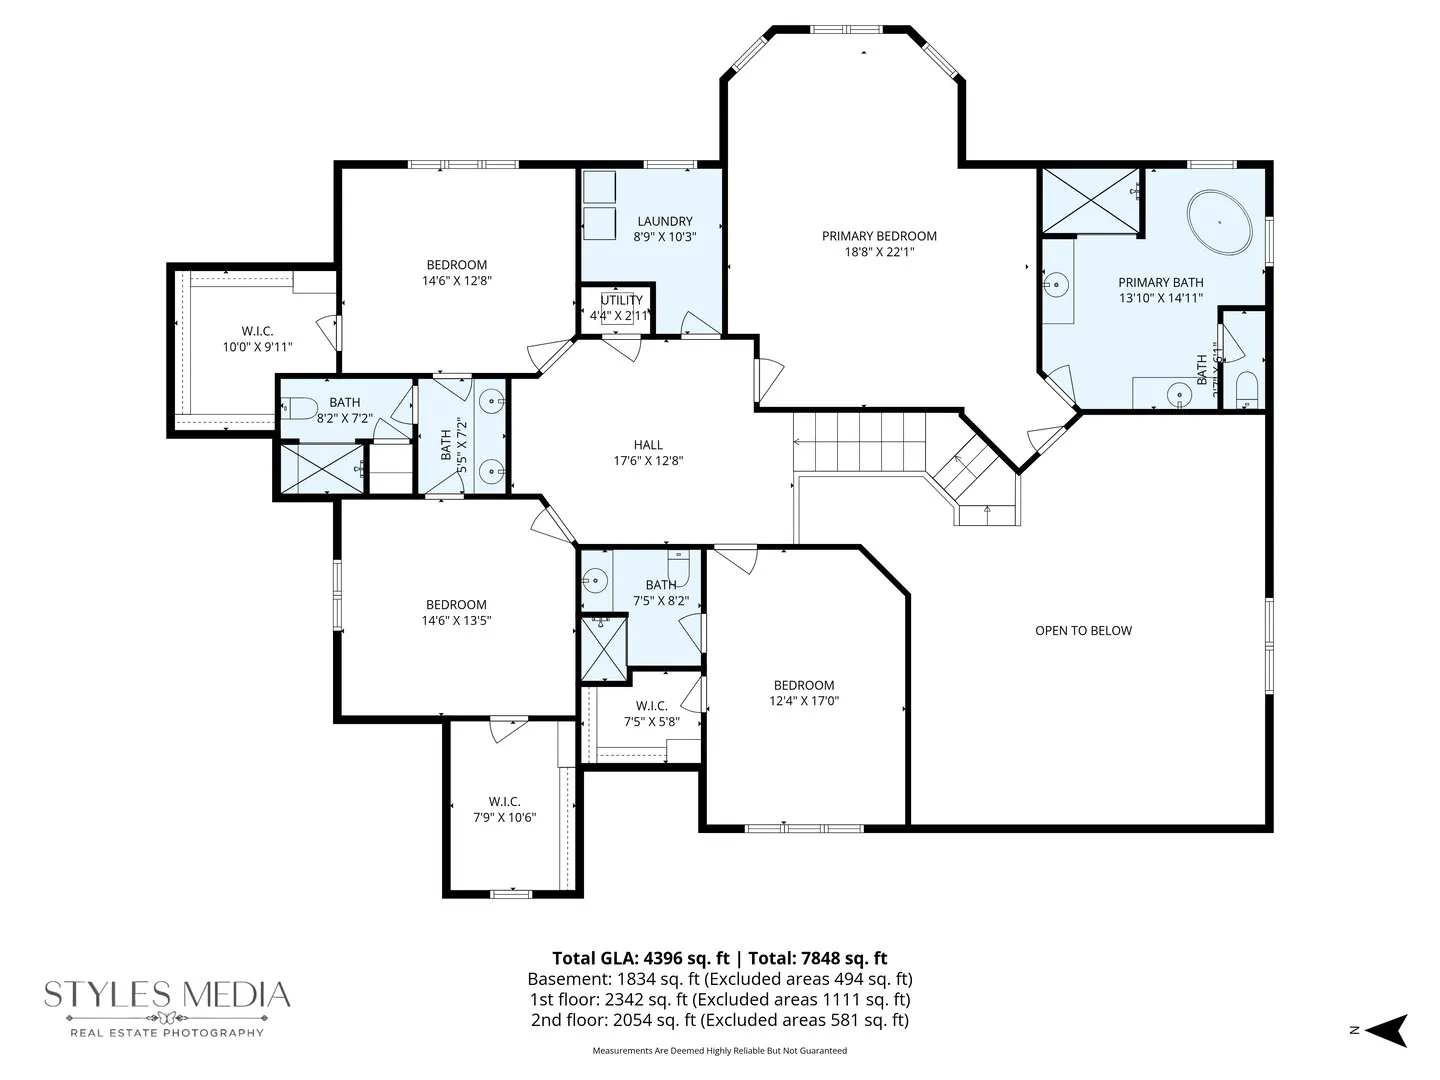
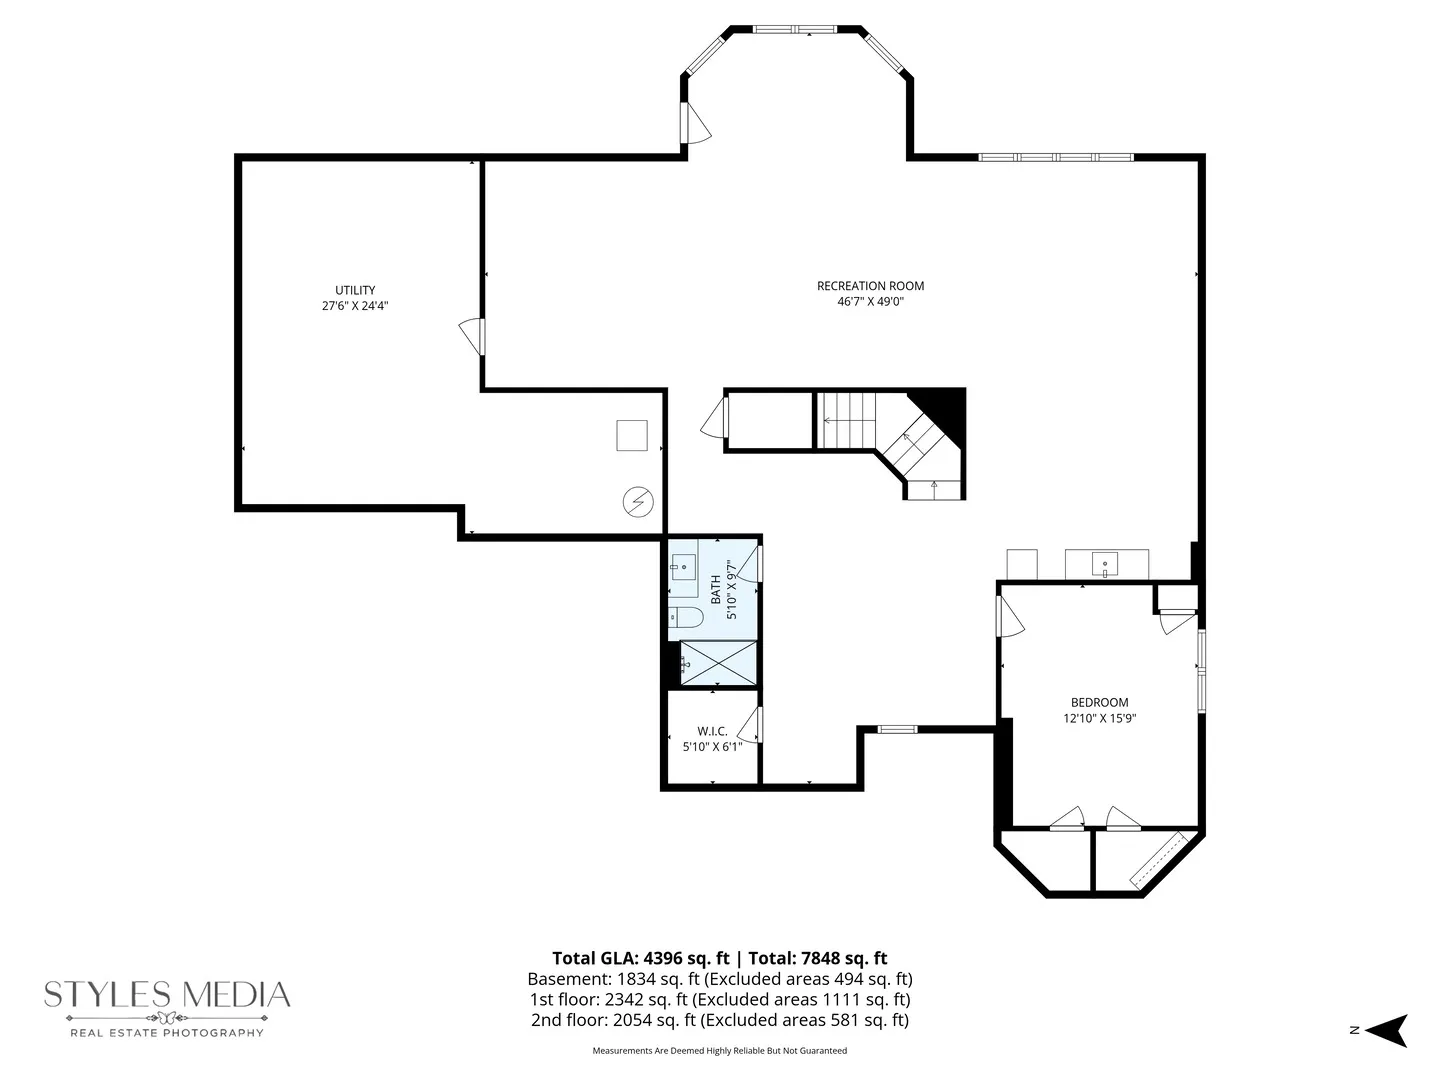
Exceptional home. Exceptional value. Purchase by October 1, 2026 and receive a $5,000 appliance package. Experience exceptional luxury and timeless craftsmanship in this stunning custom-built home, offering more than 7,800 square feet of thoughtfully designed living space in prestigious Deer Haven Estates. A grand two-story foyer welcomes you into elegant interiors featuring bespoke millwork, crown molding, designer finishes, and breathtaking natural views. The showpiece kitchen is beautifully appointed with premium German-engineered Miele appliances. An oversized waterfall-edge island with seating for four, custom cabinetry, quartz countertops, designer lighting, and a spacious walk-in pantry complete this exceptional space, with the adjoining dining area opening to an elevated deck overlooking the professionally landscaped grounds perfect for enjoying sunrises and sunsets. The versatile floor plan includes a private office with French doors, formal living room, two main-level bedrooms, and two full bathrooms. Upstairs, the luxurious primary suite features a spa-inspired bath and oversized walk-in closet, accompanied by three additional bedrooms with en suite and Jack-and-Jill bath layouts. A second-floor laundry room with double washers and dryers adds exceptional everyday convenience. The finished walkout lower level offers a spacious recreation room with a kitchenette, seventh bedroom, full bathroom, fitness area, direct access to the expansive backyard, and abundant storage. Outside, enjoy sweeping natural views, an elevated composite deck, multiple entertaining spaces, and a thoughtfully designed patio. Fencing is permitted, subject to community guidelines. Additional highlights include a heated three-car garage, integrated security camera system, and an unbeatable location near Metra, top-rated schools, parks, golf courses, premier shopping, Costco, and all that Orland Park has to offer. Move Confidently.
Residential For Sale
11022 Fawn View Circle, Orland Park, Illinois 60467
- Bedrooms : 7
- Bathrooms : 6
- Square Footage: 4,379 Sqft