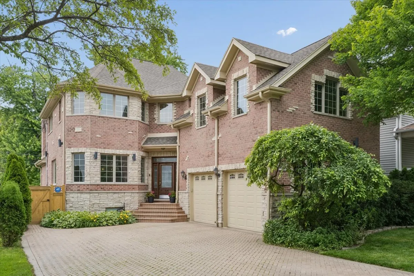
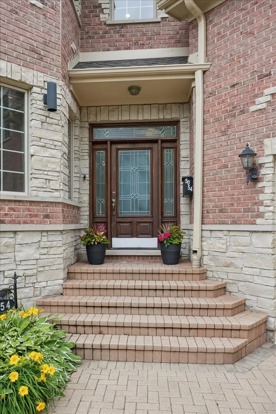
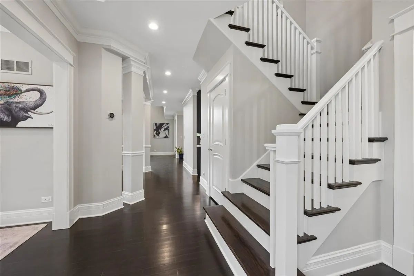
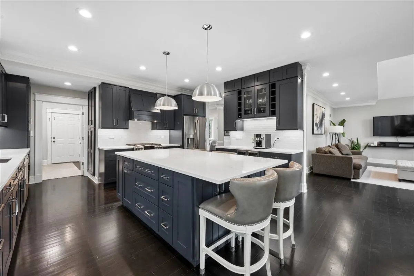
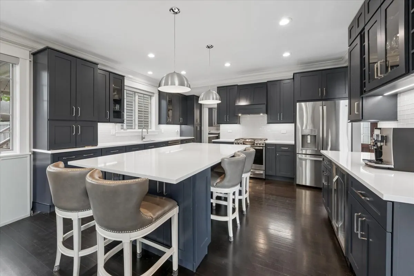
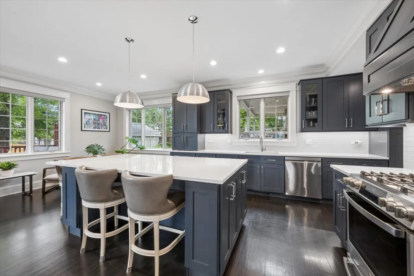
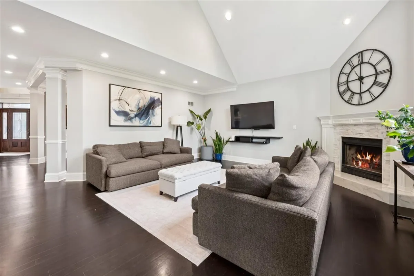
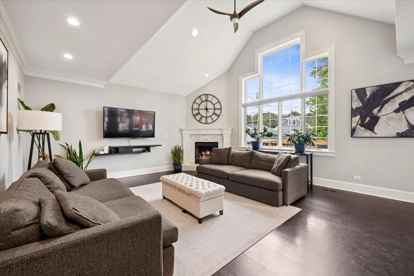
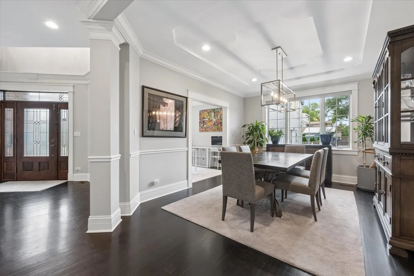
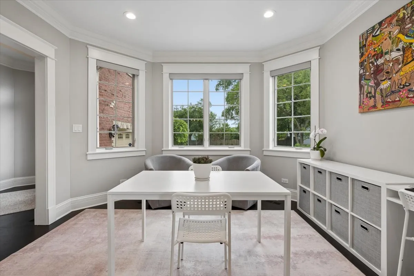
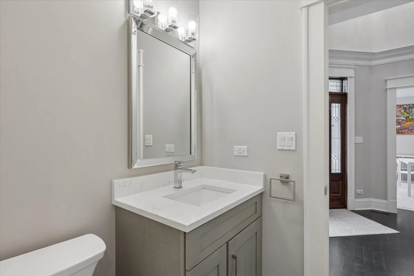
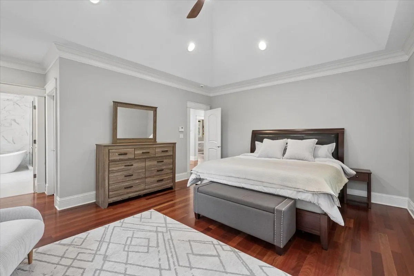
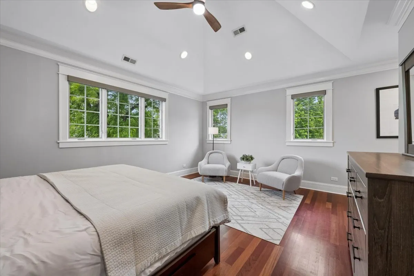
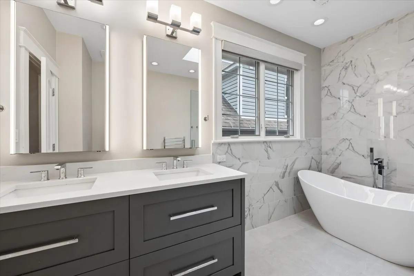
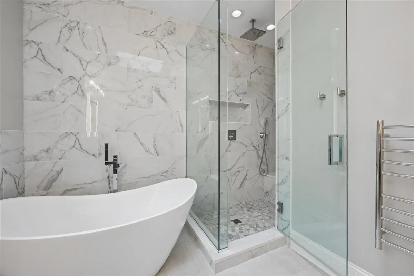
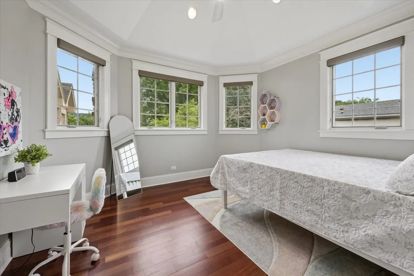
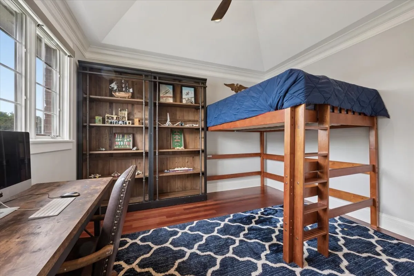
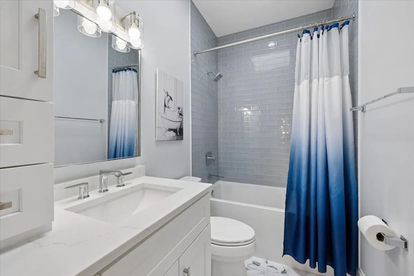
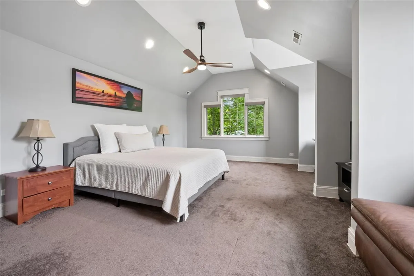
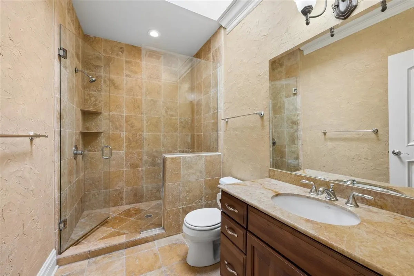
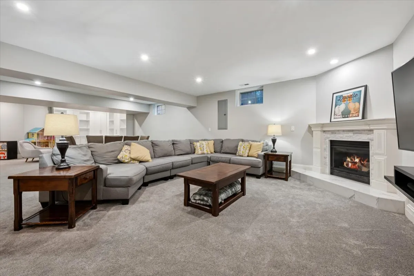
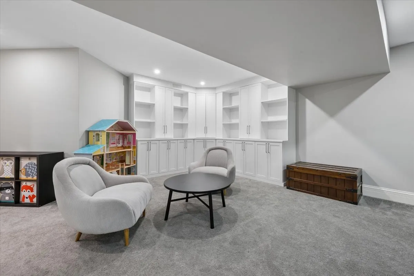
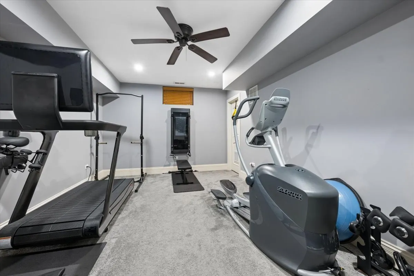
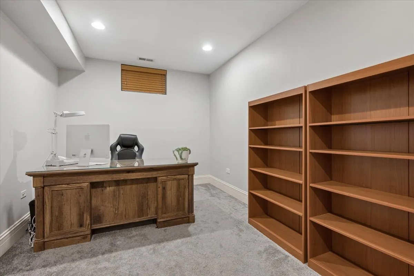
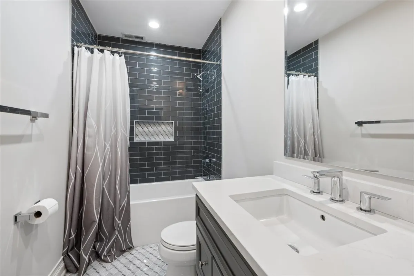
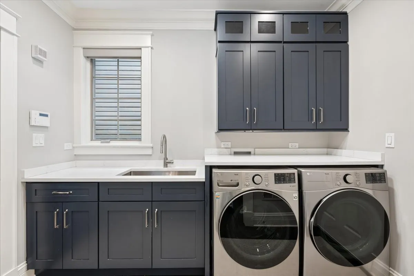
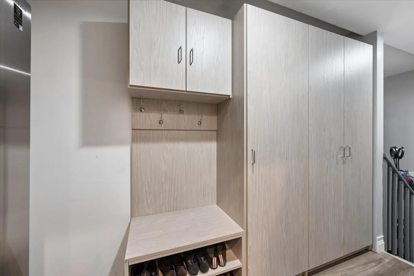
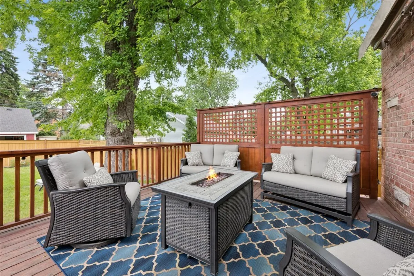
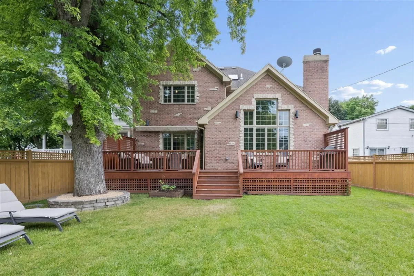
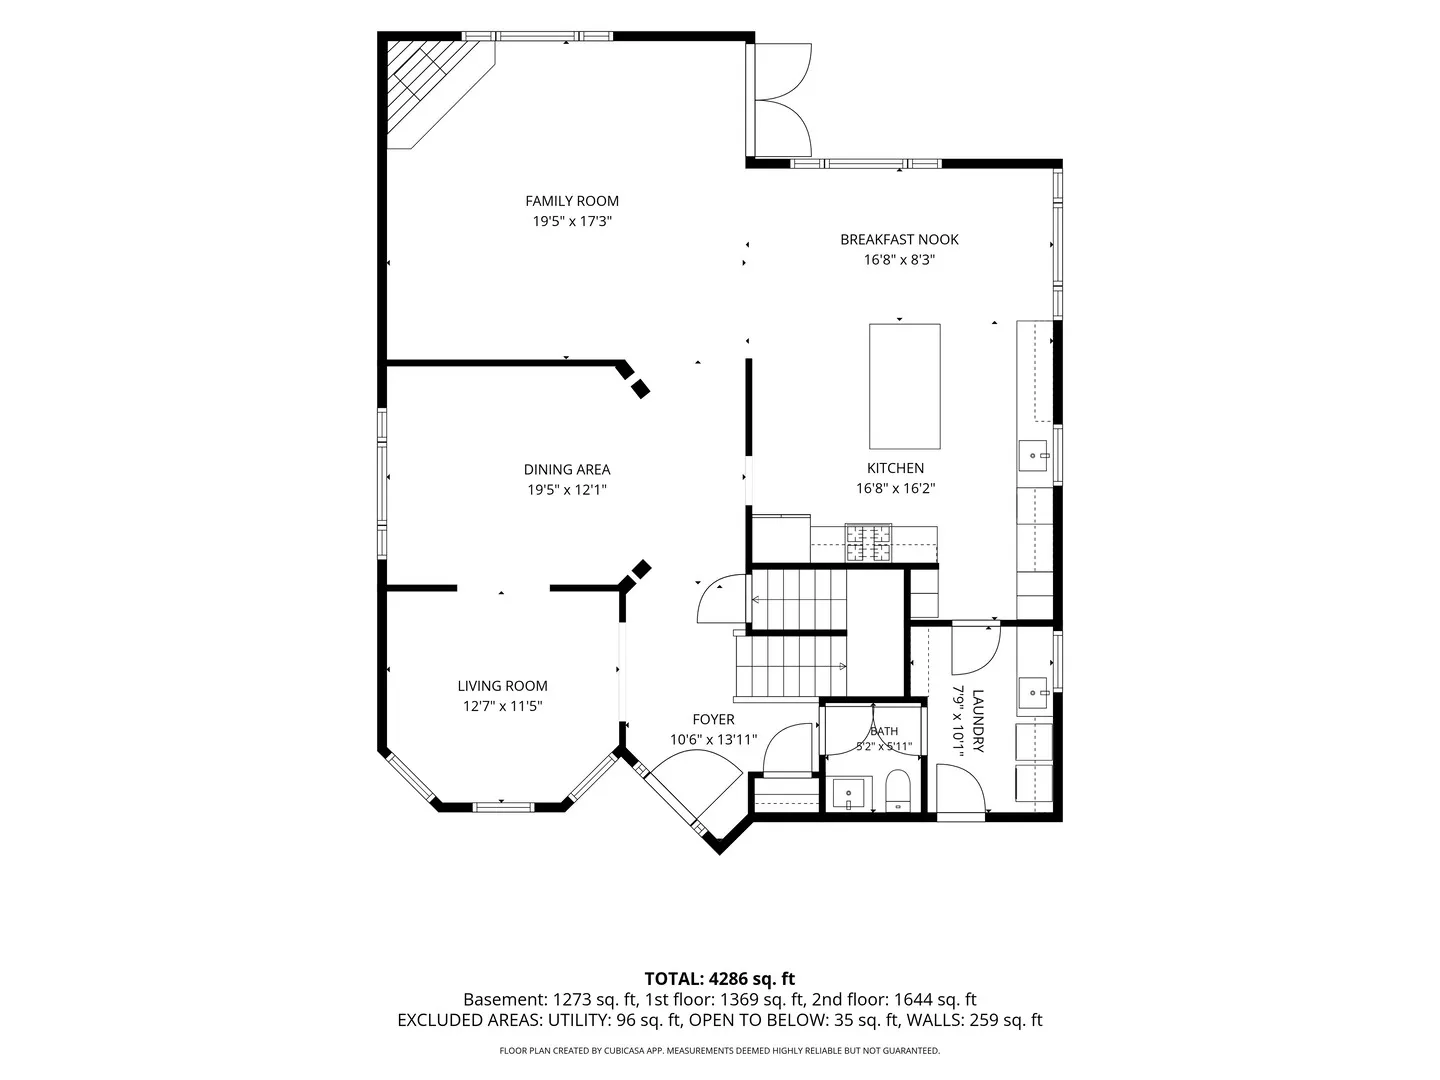
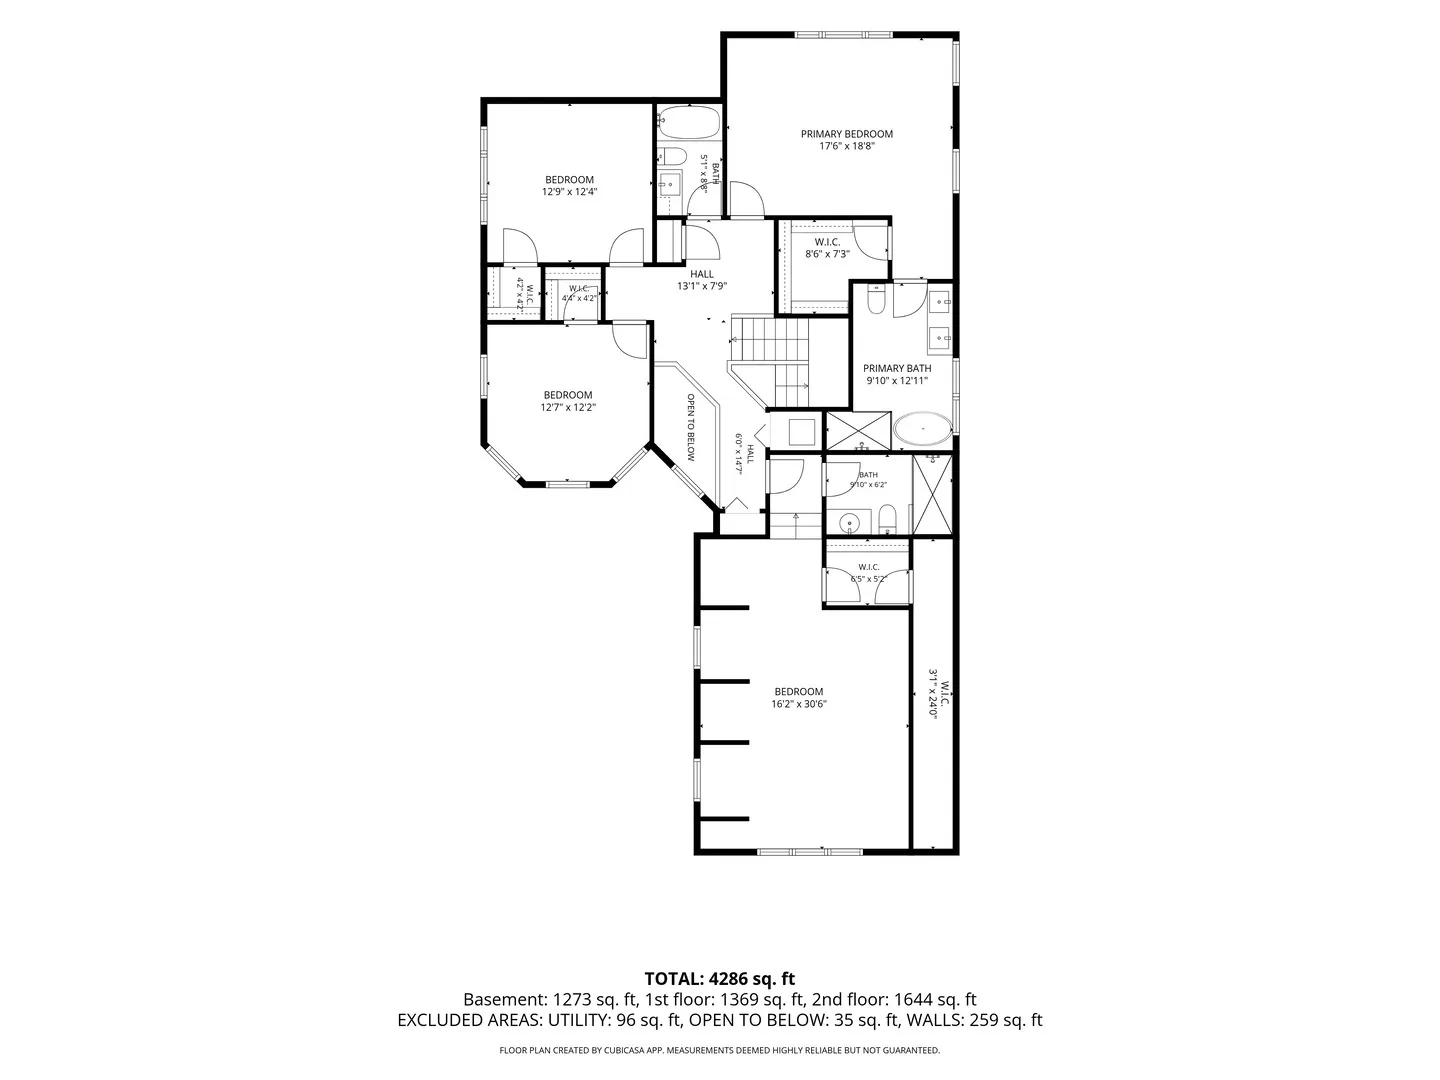
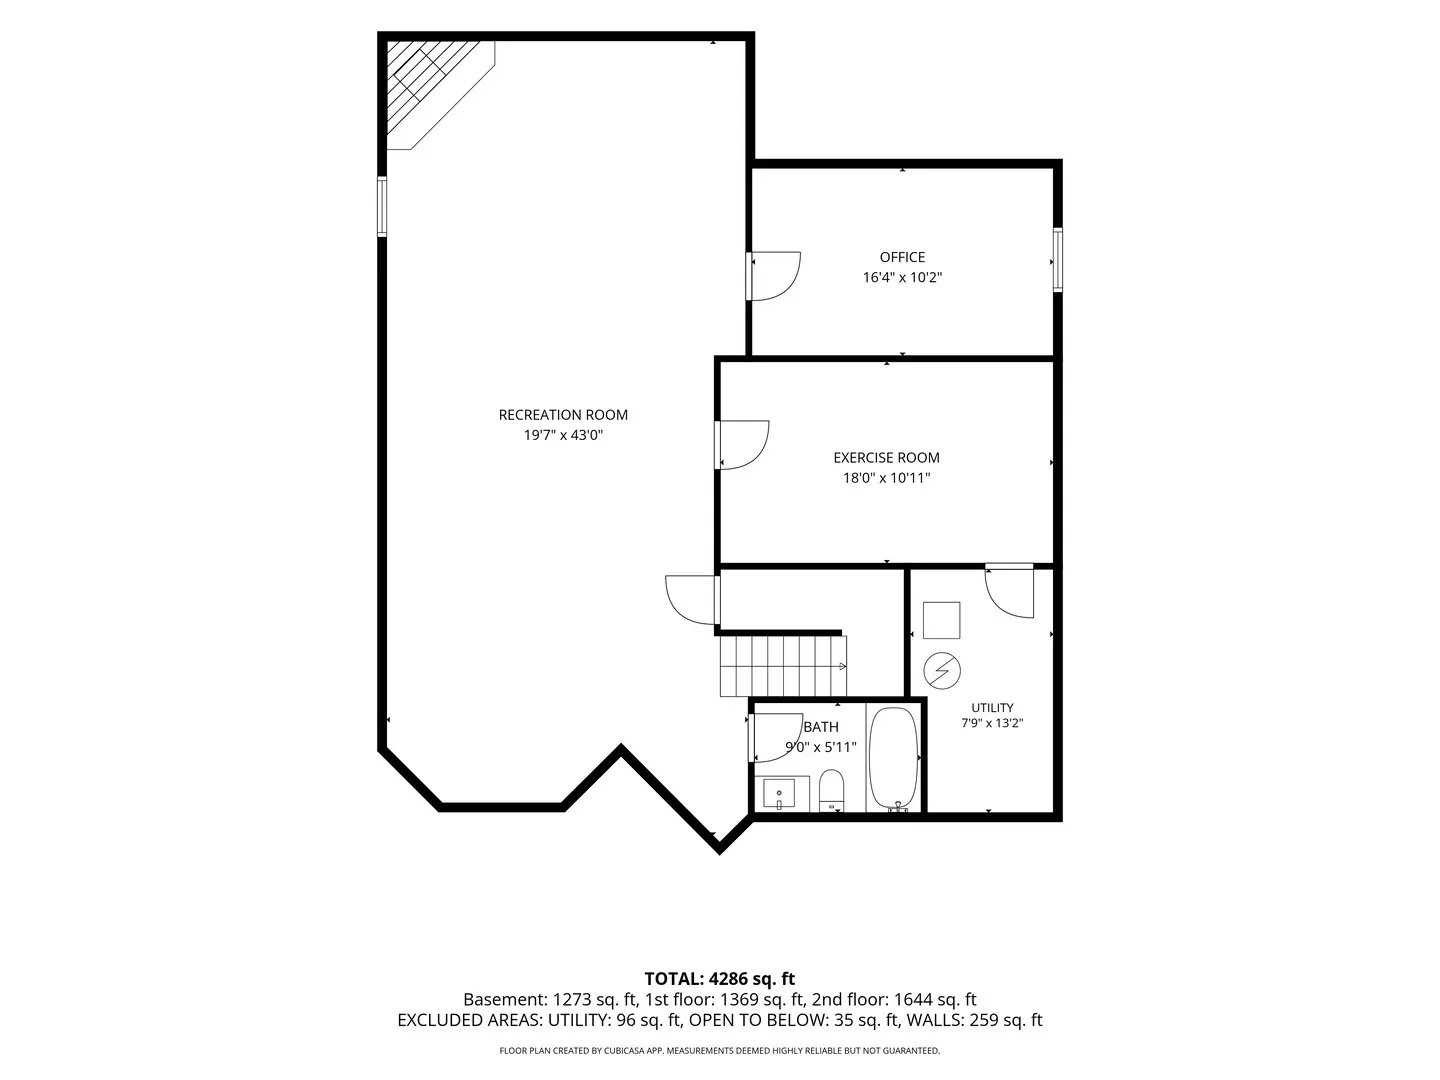
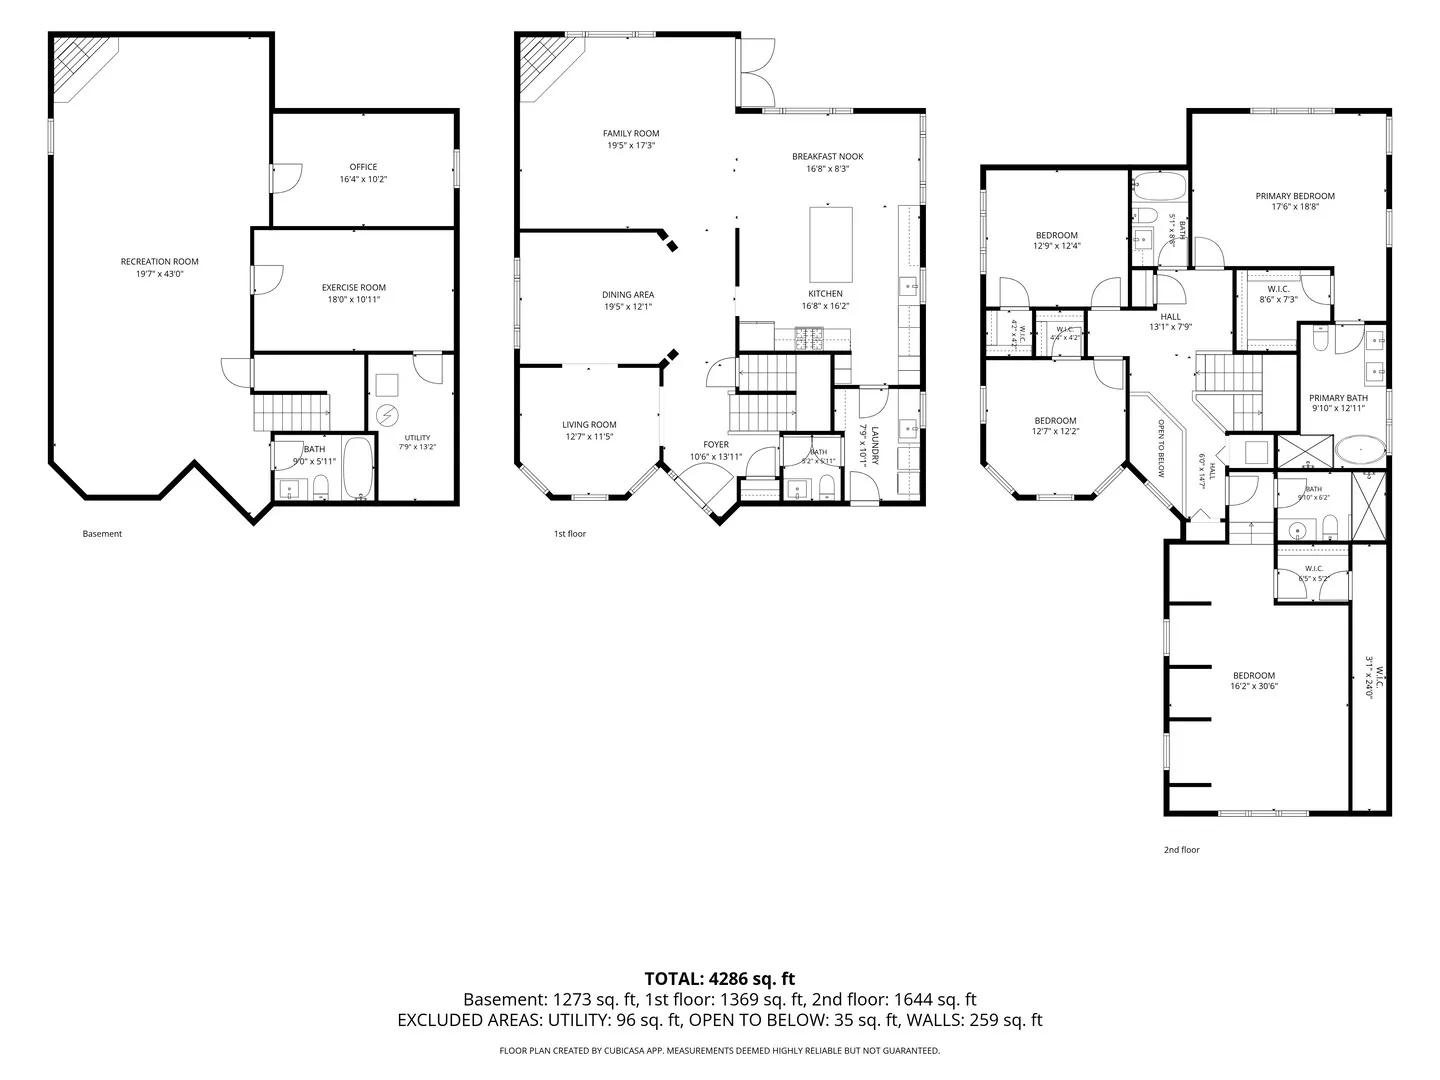
Welcome to this stunning, custom-built home perfectly situated on an oversized lot in the heart of highly sought-after Forest Glen. Offering over 4000 square feet of beautifully maintained living space, the residence makes an unforgettable first impression with its striking brick and limestone exterior, expansive paver driveway, and attached two-car garage. Inside, the thoughtful layout boasts soaring ceilings, rich hardwood floors, custom millwork, and oversized windows that flood the home with natural light. Designed for everyday living and entertaining, this home features an elegant formal sitting room and dining room in addition to the beautifully updated chef’s kitchen. This gourmet space is equipped with custom cabinetry, quartz countertops, stainless steel appliances, a beverage refrigerator, abundant storage, and a substantial center island. The kitchen flows seamlessly into a dramatic family room centered around a cozy fireplace and framed by walls of windows overlooking the private backyard. The second-level features four spacious bedrooms and three full bathrooms, including a luxurious primary suite with vaulted ceilings and a spa-inspired bath. The fully-finished lower level significantly expands the home’s utility with a large recreation room, office, gym, a second fireplace, custom built-ins, full bath, and abundant storage. Seamless indoor-outdoor living awaits on the expansive deck and beautifully landscaped, fully-fenced backyard, which offers an exceptional amount of green space – a true rarity in the city. What makes Forest Glen so special isn’t just its exceptional location – within walking distance of the Metra and just minutes from parks, forest preserves, shopping, dining, and major expressways, offering easy access to downtown Chicago, O’Hare, and the North Shore. It’s also the strong sense of community that residents cherish. From the Fourth of July parade and celebration to Easter egg hunts, Oktoberfest, Halloween festivities, and year-round neighborhood gatherings, Forest Glen is the kind of place where neighbors become friends, traditions are celebrated, and community is a way of life. Welcome home!
Residential For Sale
5054 W Berwyn Avenue, Chicago, Illinois 60630
- Bedrooms : 4
- Bathrooms : 5
- Square Footage: 3,402 Sqft