Properties

Features
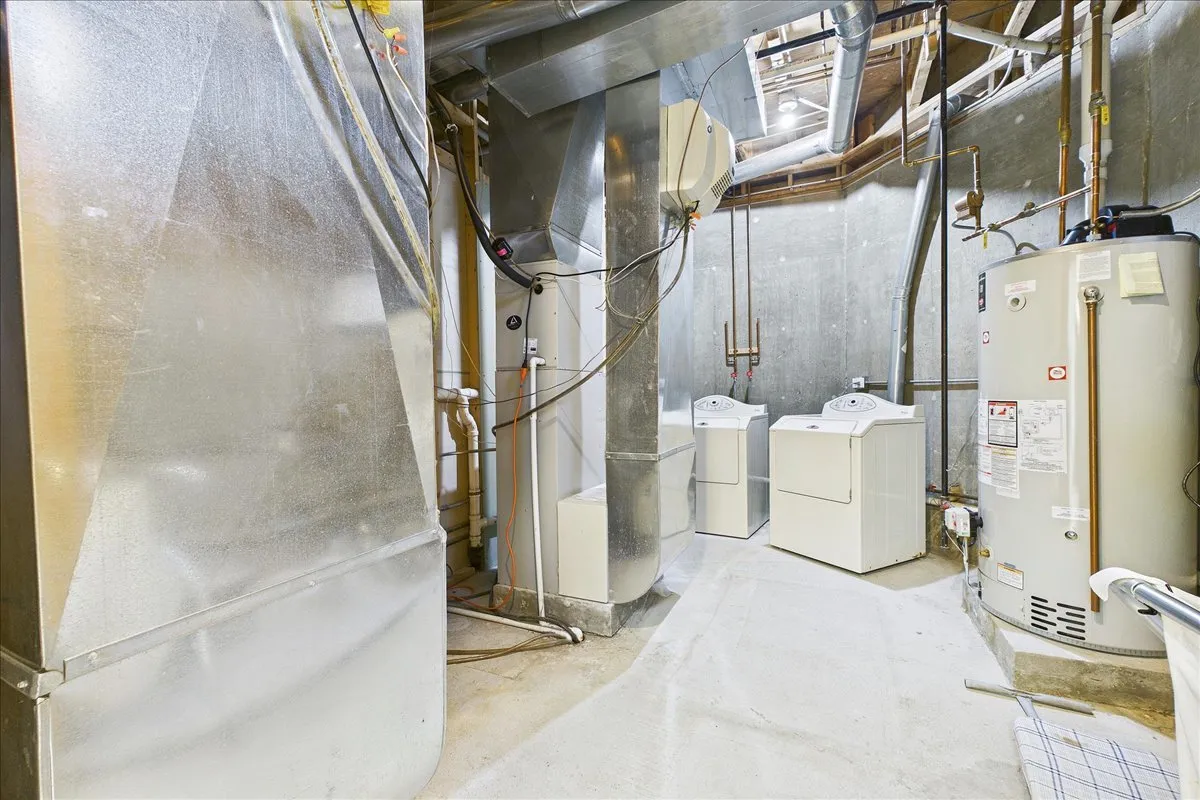
: Gas , Forced Air
: Central Air , Zoned
: Full , Finished , Egress Window
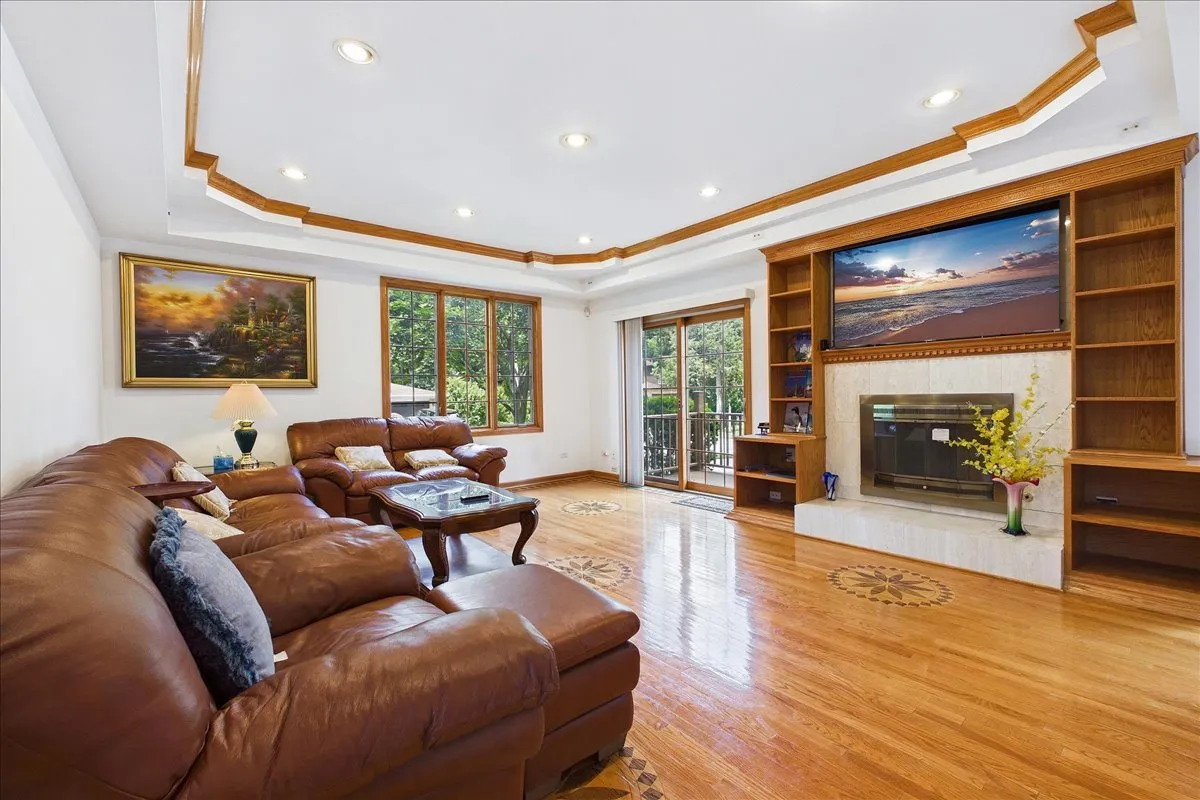
: Gas Starter , Wood Burning
: Patio
: Garage Door Opener , Garage Owned , Attached , Garage , Brick Driveway , Heated Garage , Yes
2
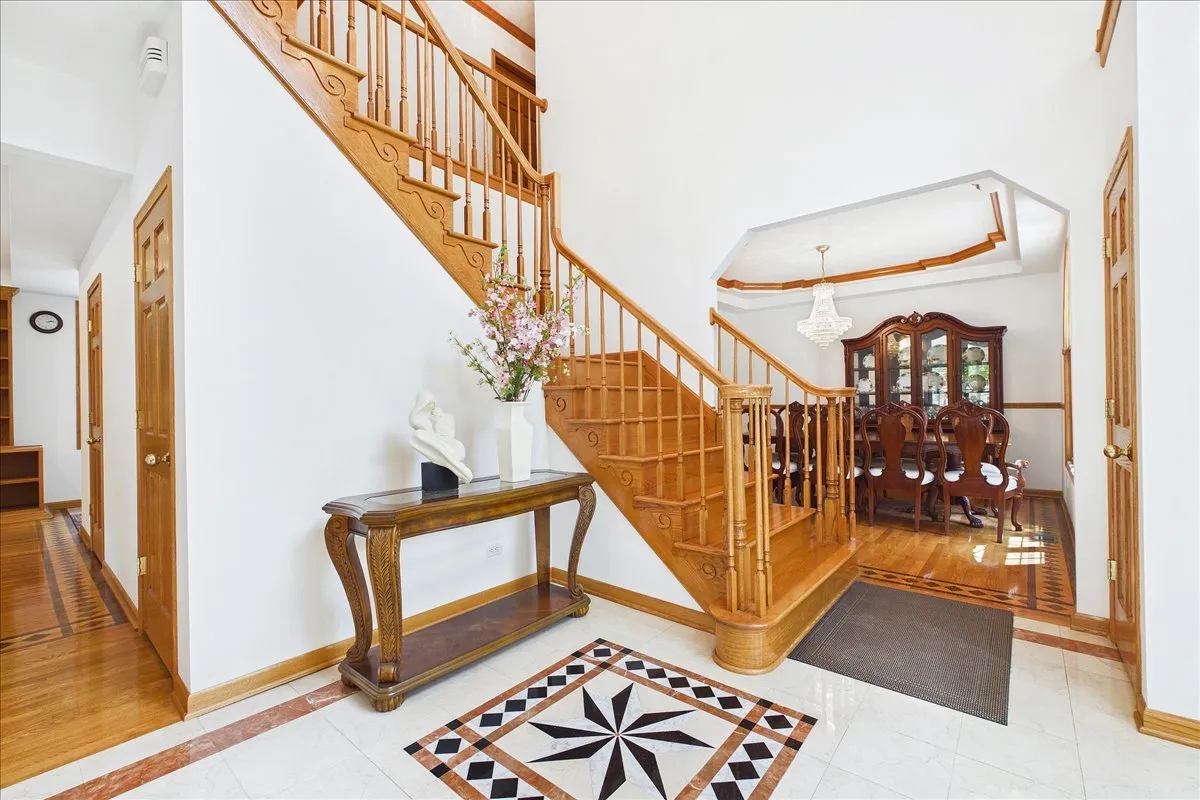
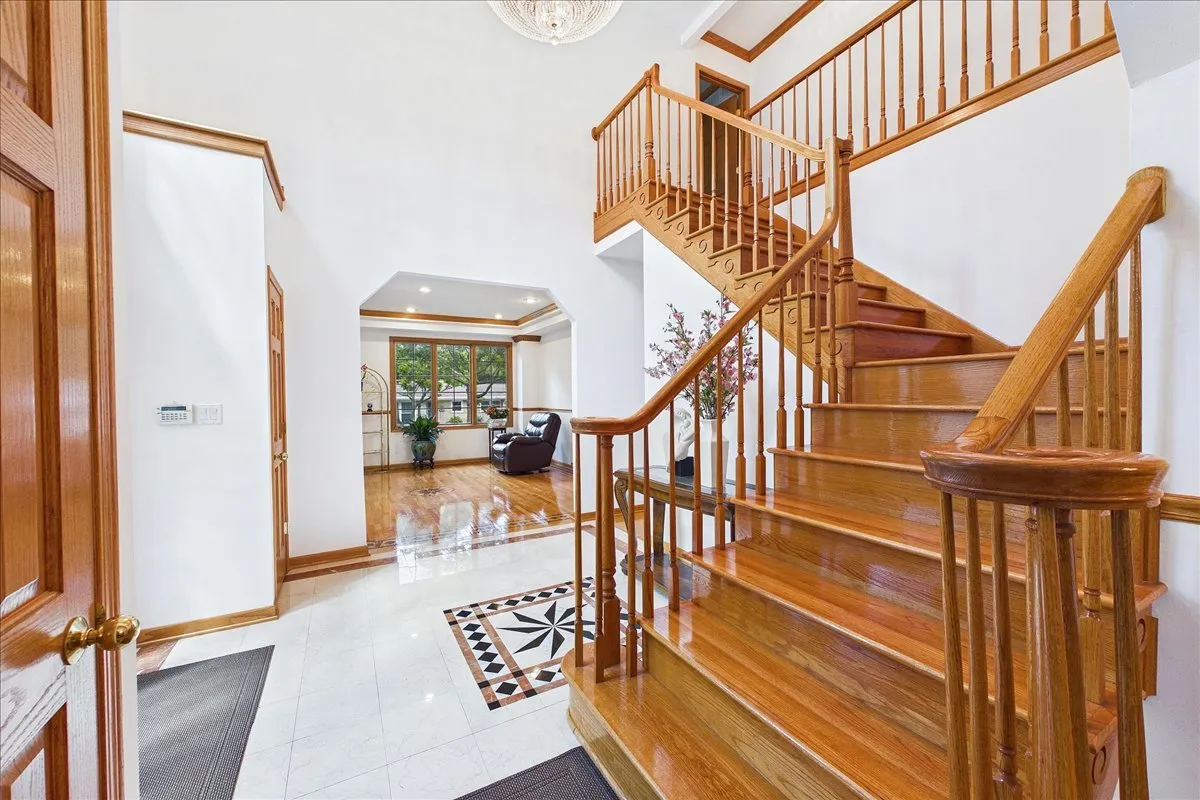
: Hardwood
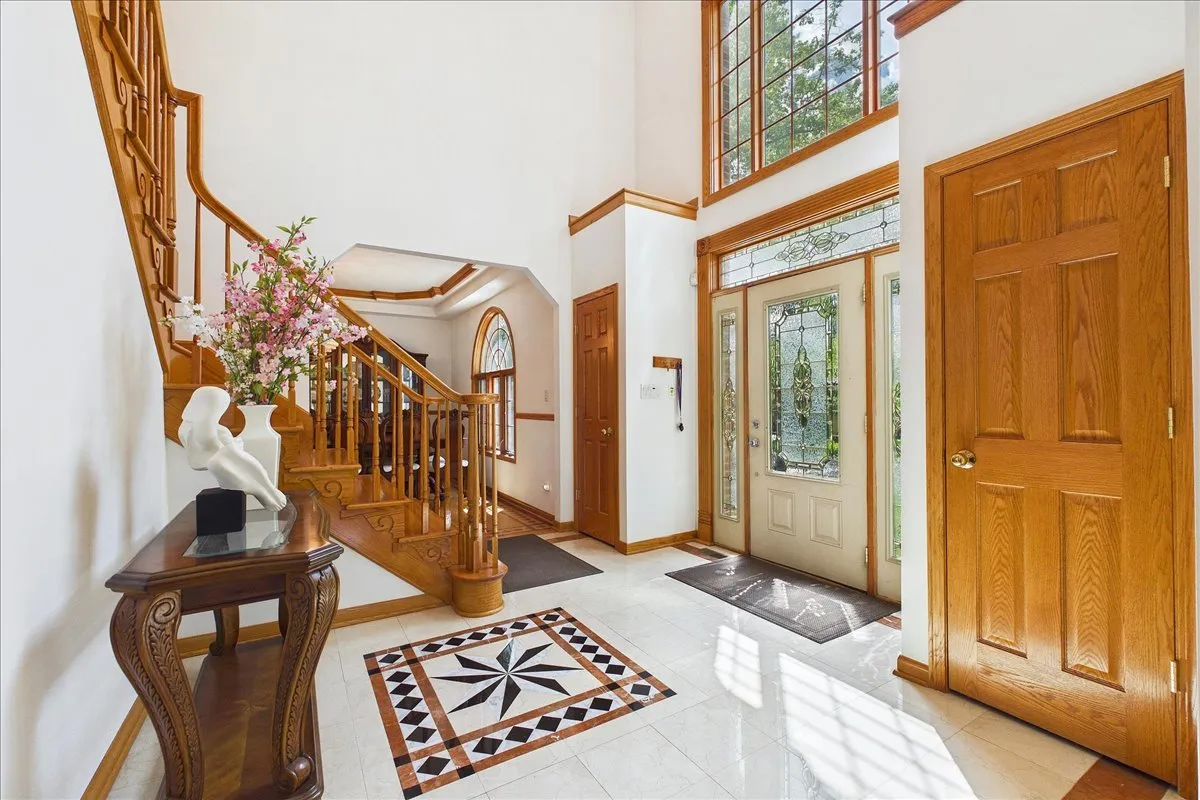
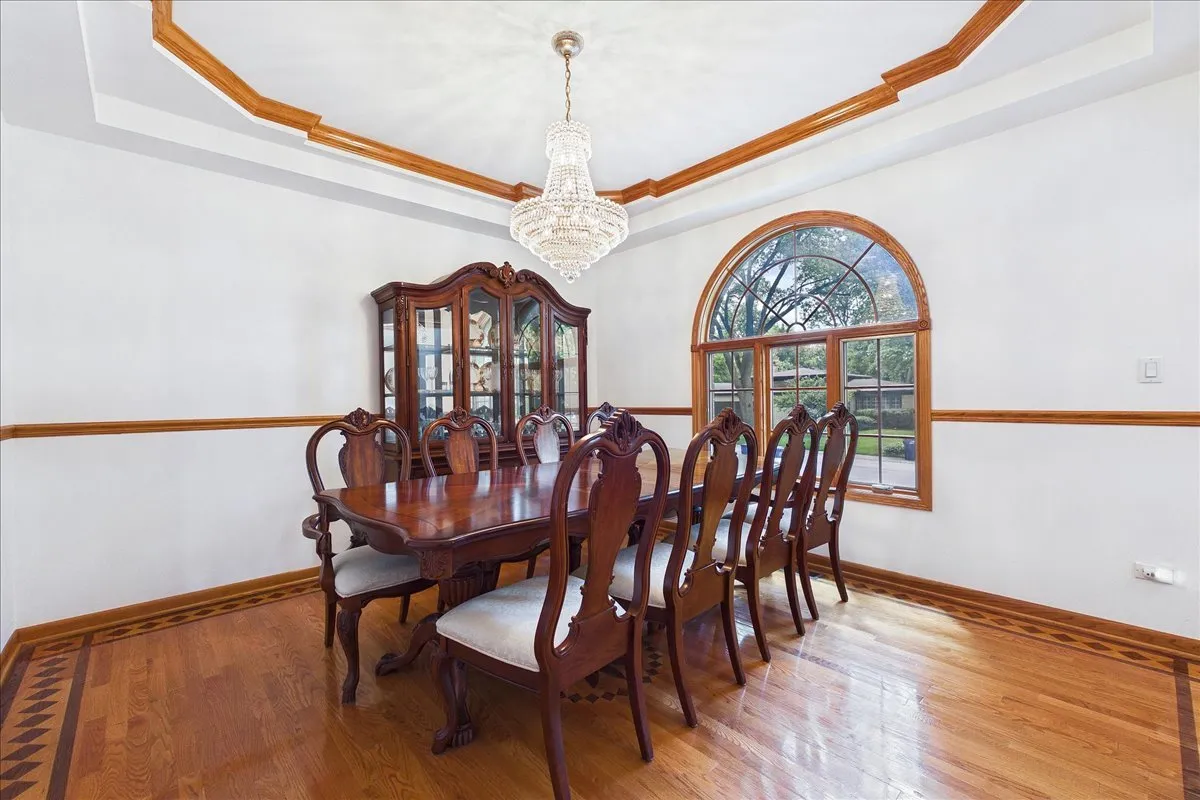
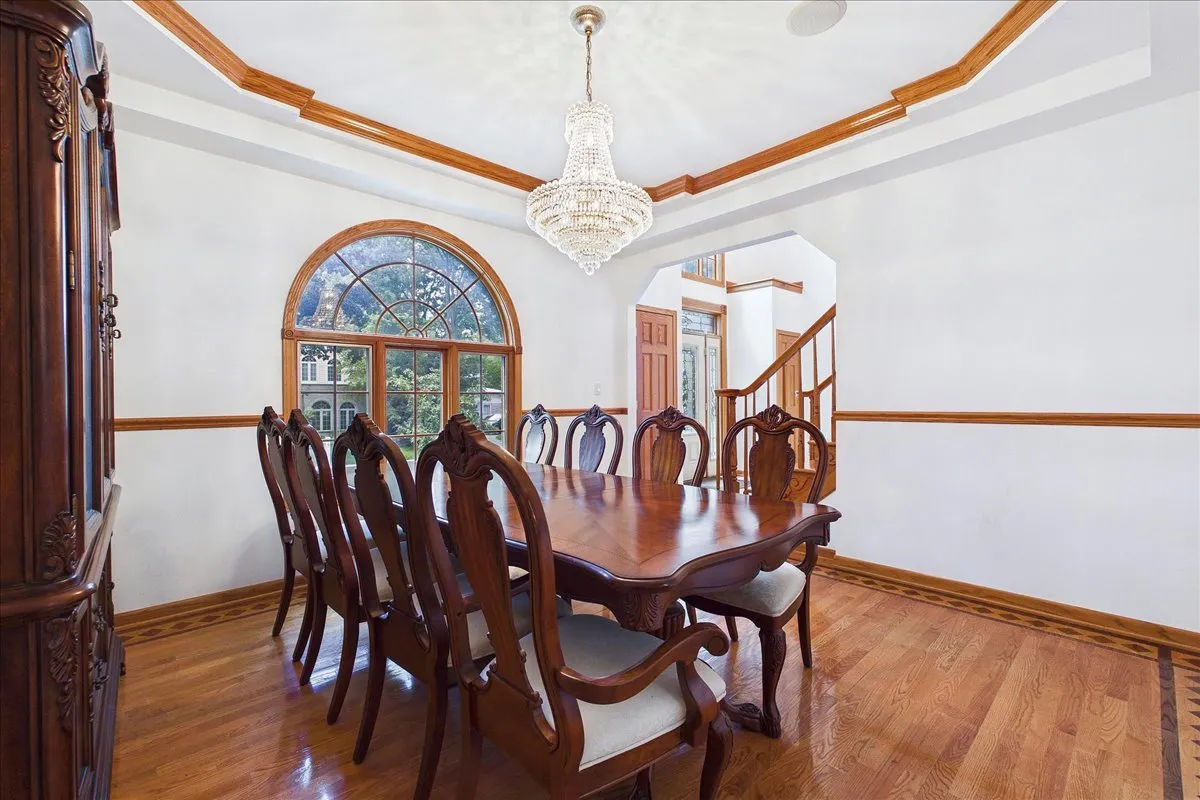
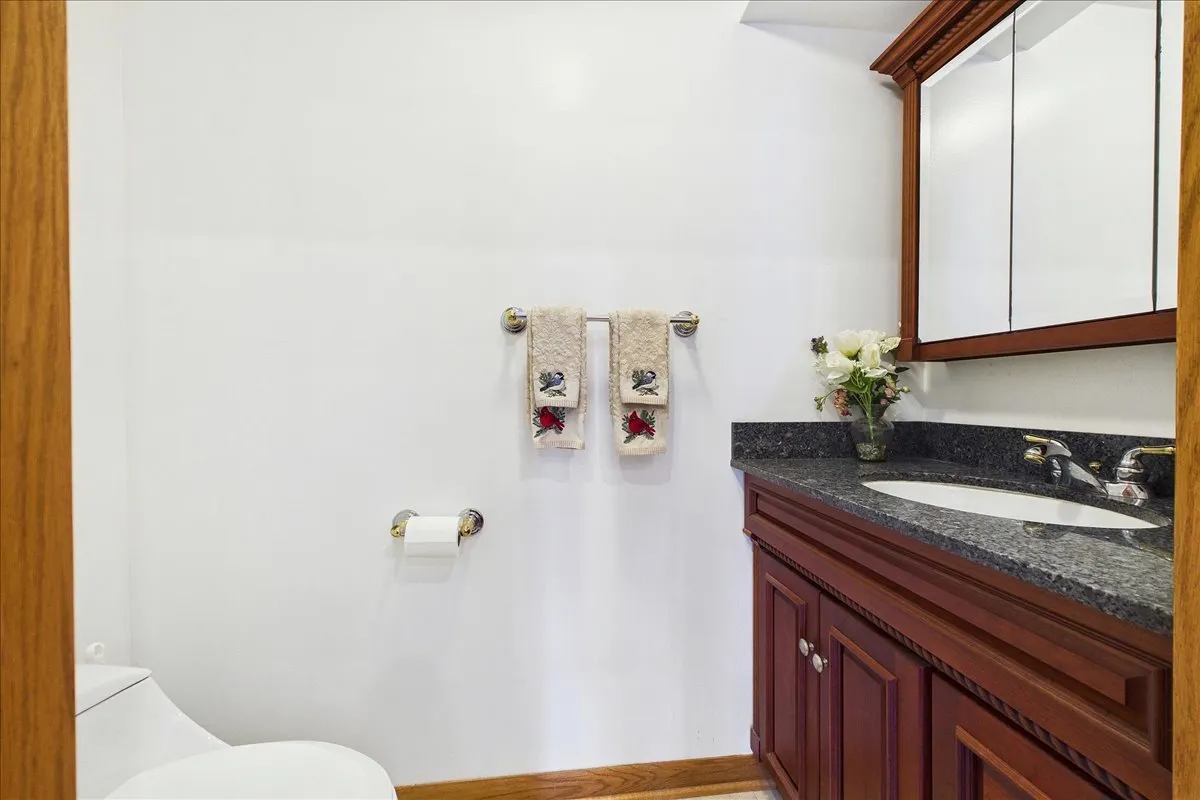
: Granite Counters , Walk-In Closet(s) , Separate Dining Room , High Ceilings , Wet Bar
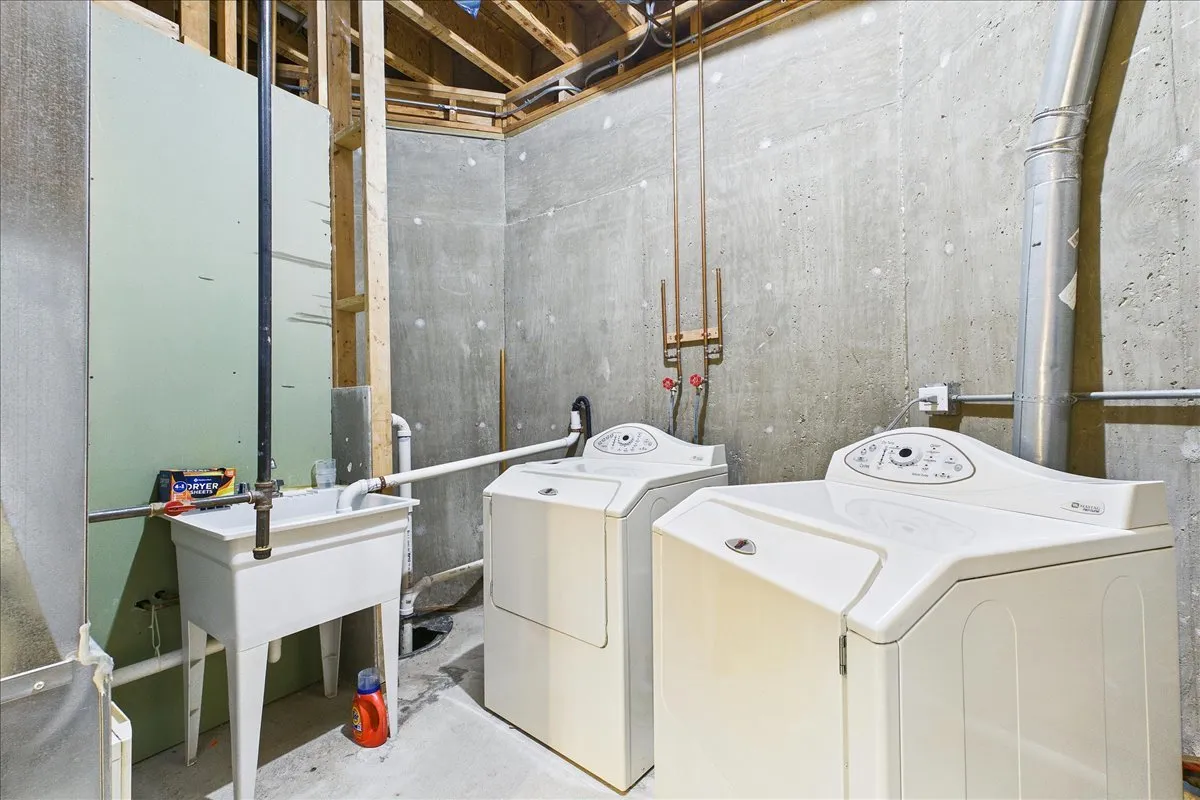
: In Unit , Laundry Chute
: Public Sewer
: Skylight(s) , Screens
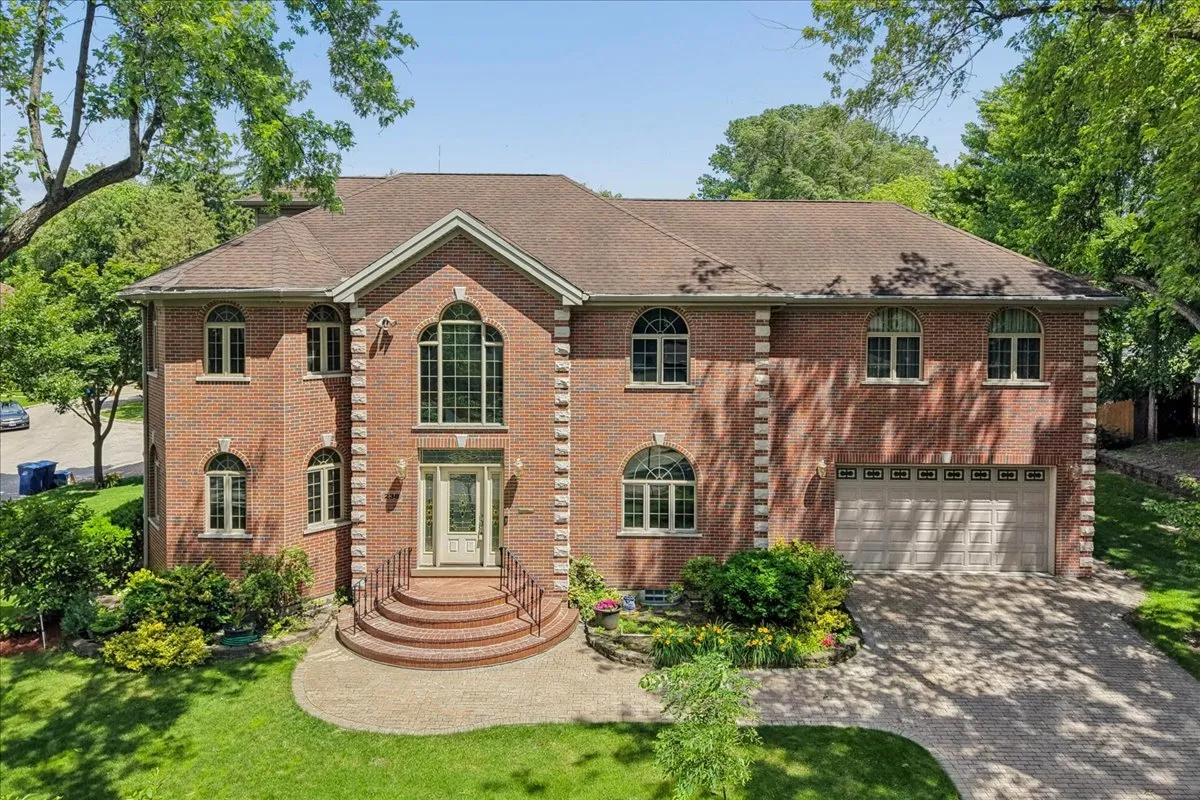
: Colonial
Appliances
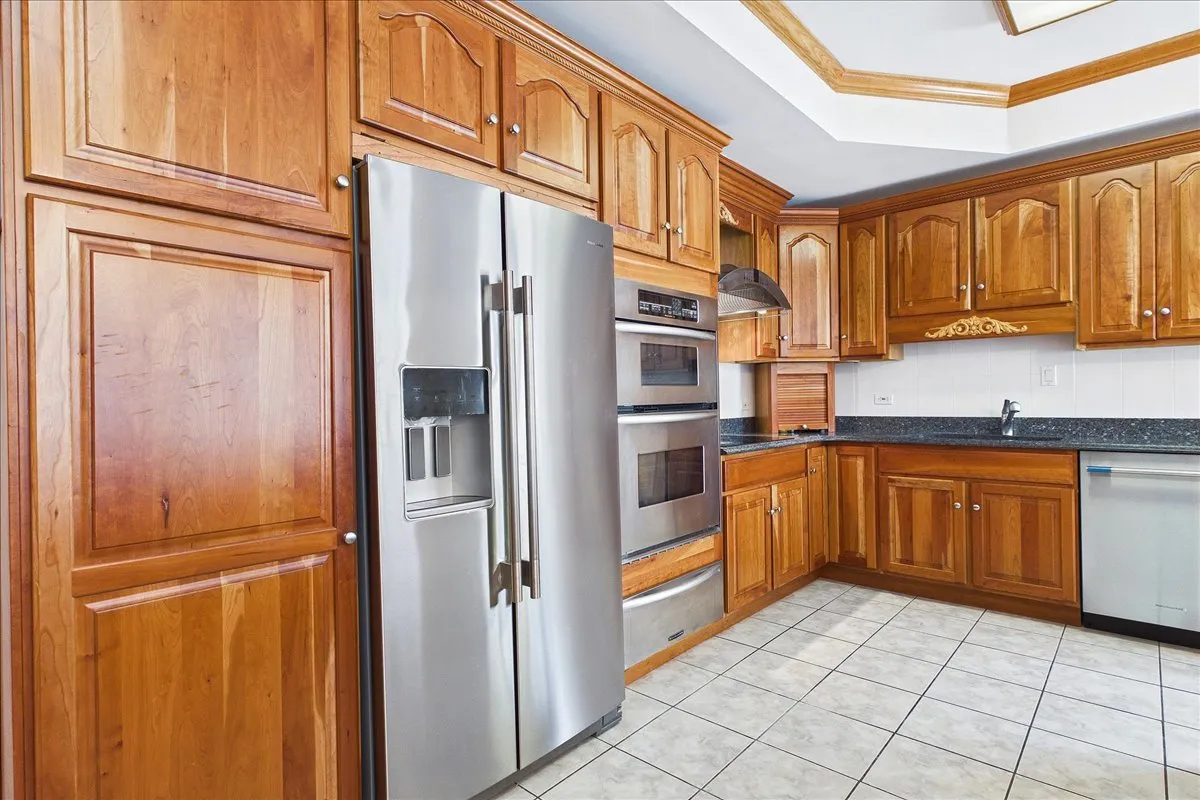
: Range , Microwave , Refrigerator , Washer , Dryer , Dishwasher , Freezer , Disposal , Stainless Steel Appliance(s) , Cooktop , Humidifier
Address Map
US
IL
Cook
Wilmette
60091
Westmoreland
238
Drive
W88° 15' 21.7''
N42° 4' 5.7''
Glenview Road between Locust and Skokie Blvd to Westmoreland. South to 238. Or...Old Glenview Road, East of Skokie Blvd. to Westmoreland, North to 238.
Wilmette
Wilmette
Neighborhood
Romona Elementary School
39
New Trier Twp H.S. Northfield/Wi
203
39
Wilmette Junior High School
Additional Information
: Curbs , Street Paved , Park , Sidewalks , Street Lights , Pool , Tennis Court(s)
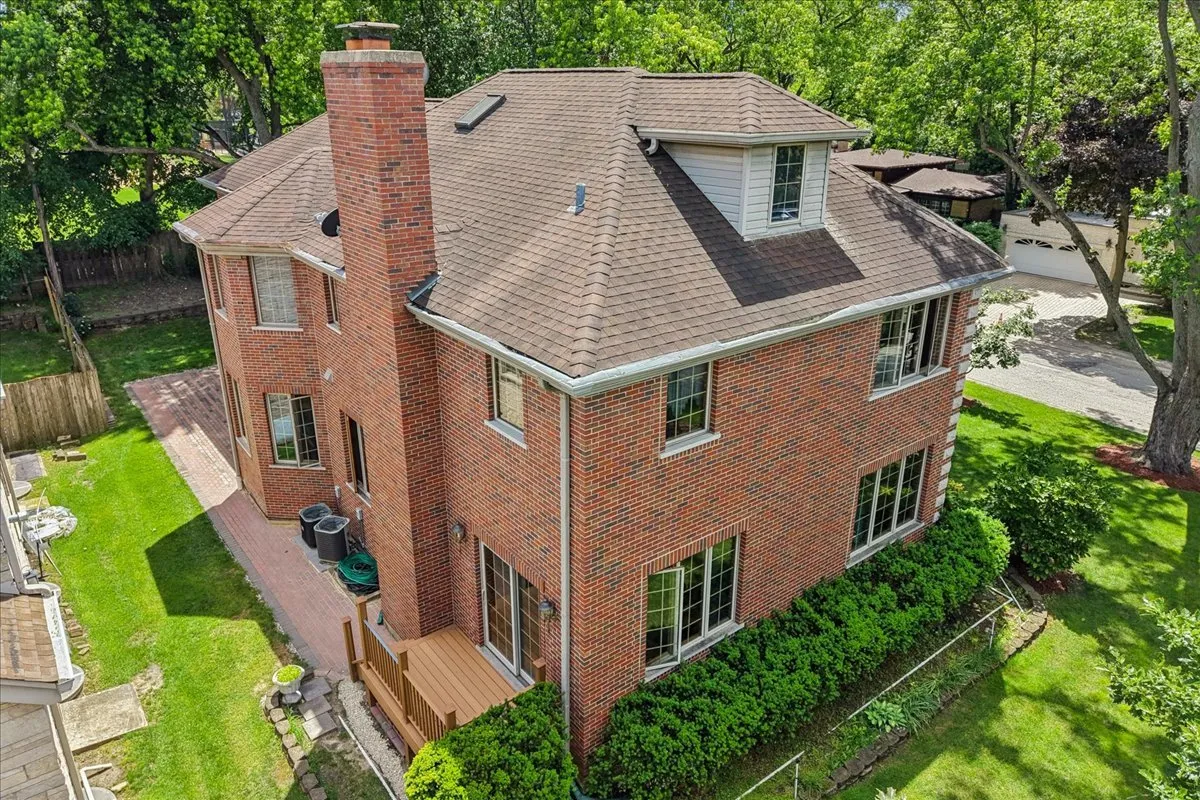
: Brick , Stone
Circuit Breakers
Circuit Breakers
: Concrete Perimeter
2.1
: Corner Lot , Cul-De-Sac
60x140
1399000
LAKE MICHIGAN
: Lake Michigan
Berkshire Hathaway HomeServices Chicago
Peter Lipsey
Financial
Not Applicable
: None
23657.49
Listing Information
33419
3754
MRED
: None
Listing Information
Active
2026-10-20T15:29:03Z
2026-09-29T05:05:20Z
Property Description

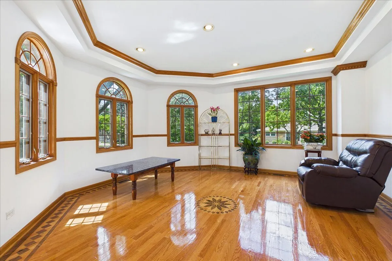
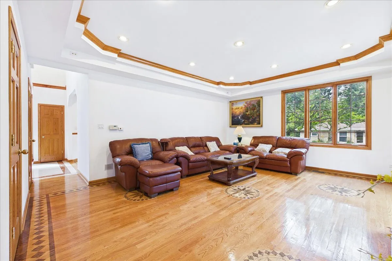
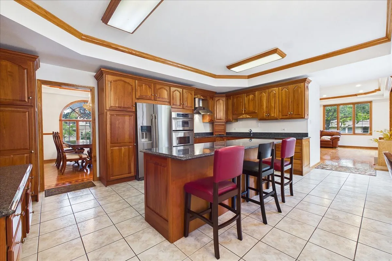
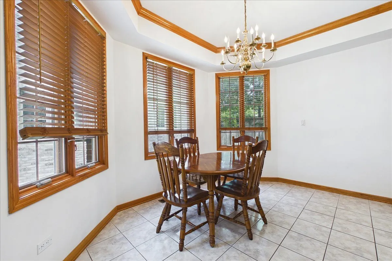
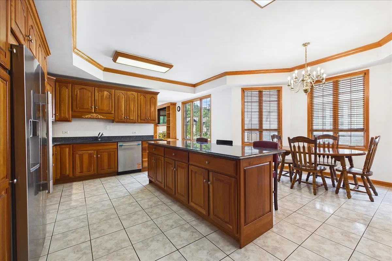
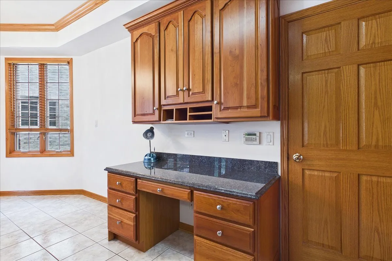
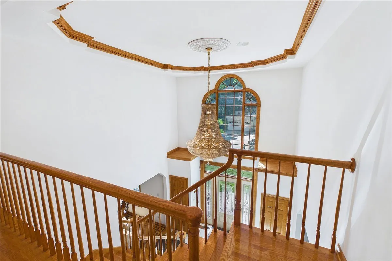
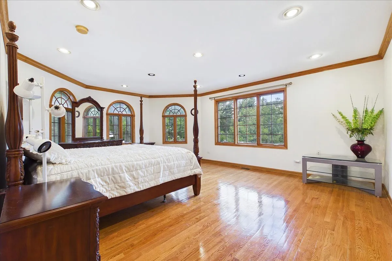
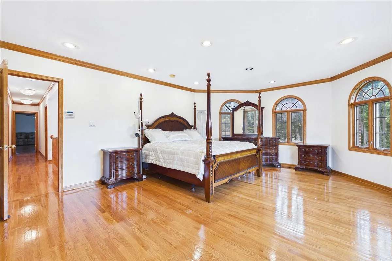
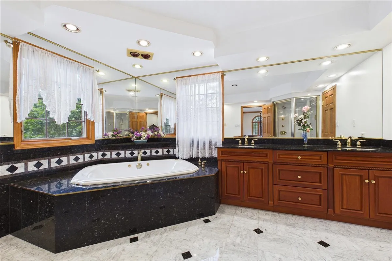
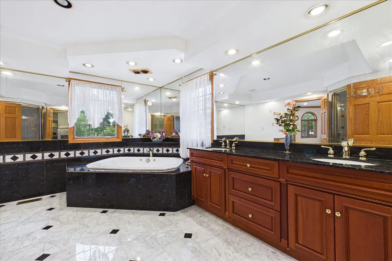
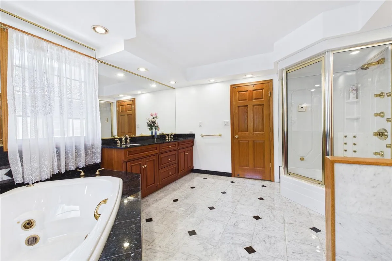
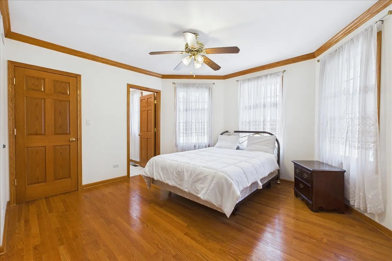
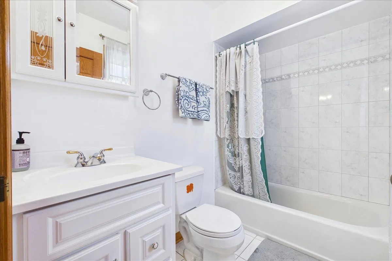
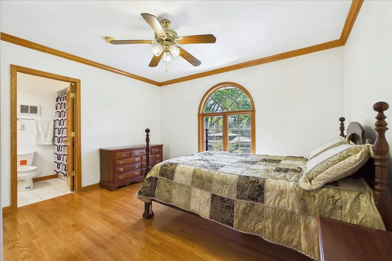
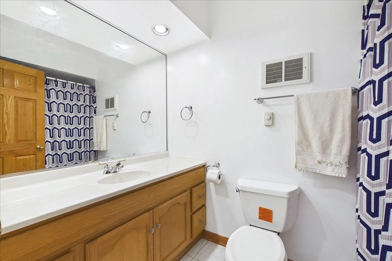
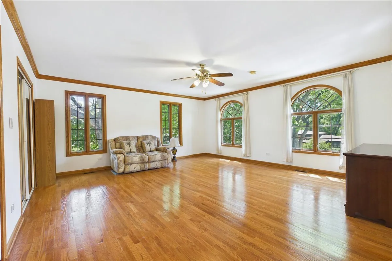
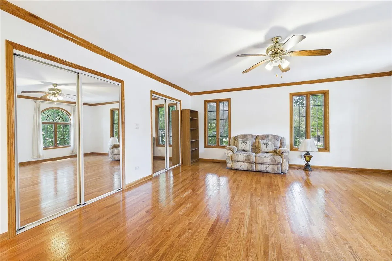
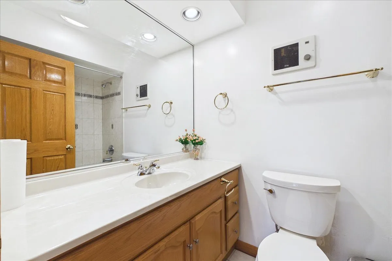
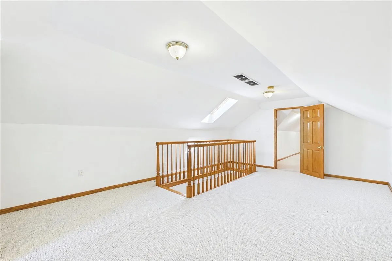
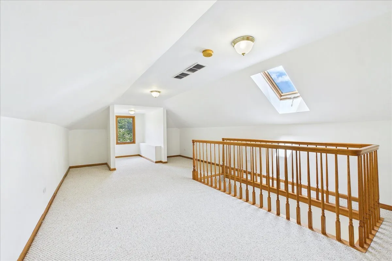
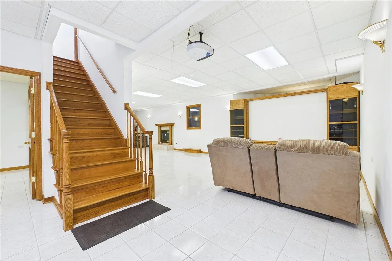
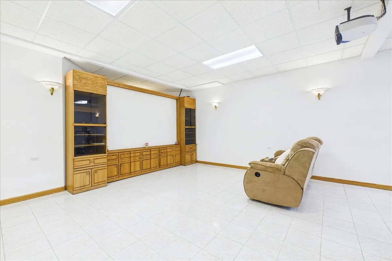
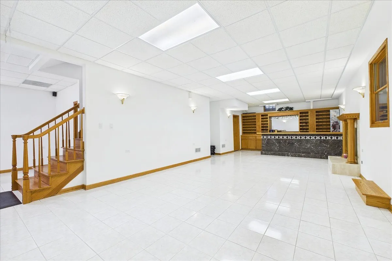
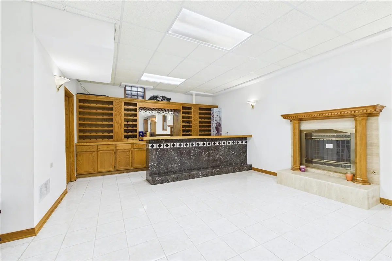
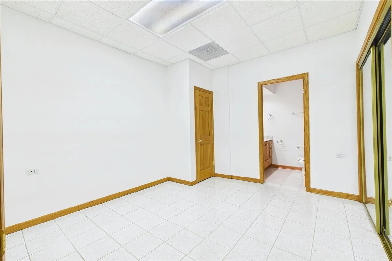
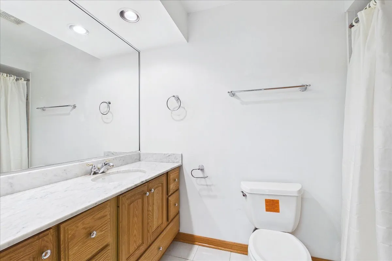
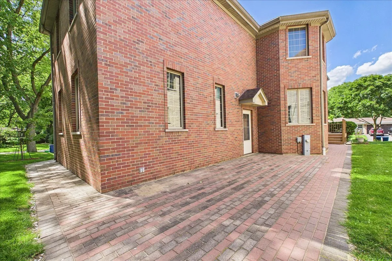
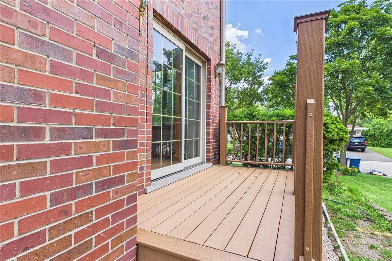
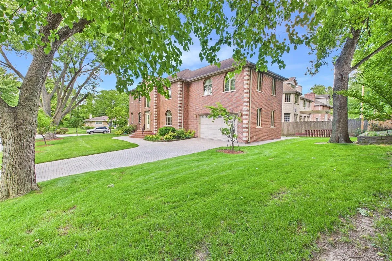
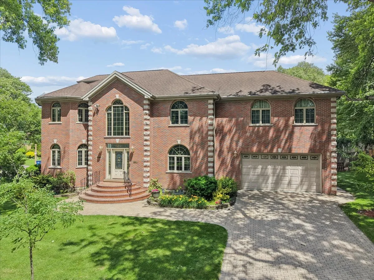
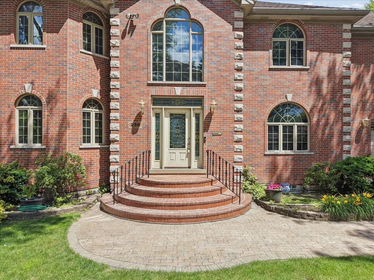
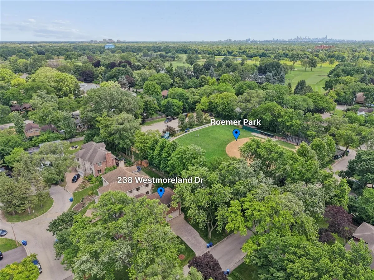
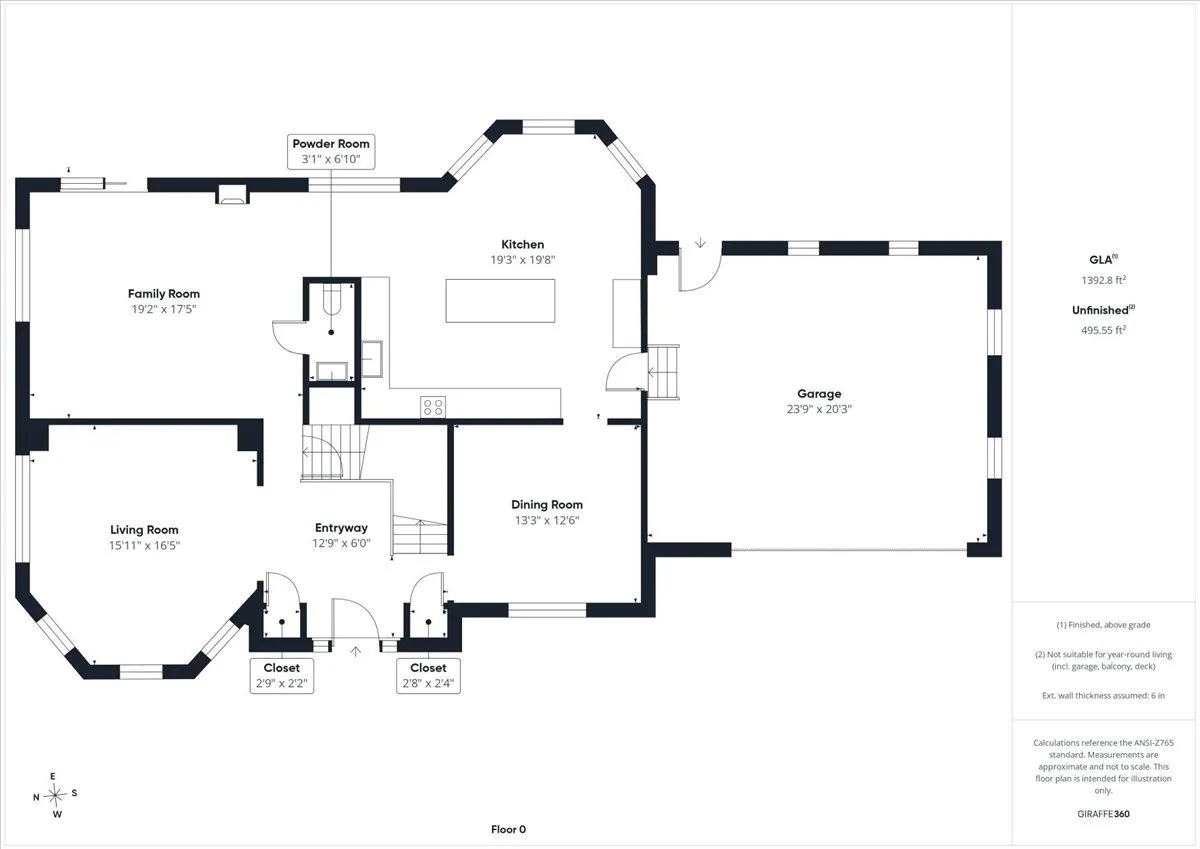
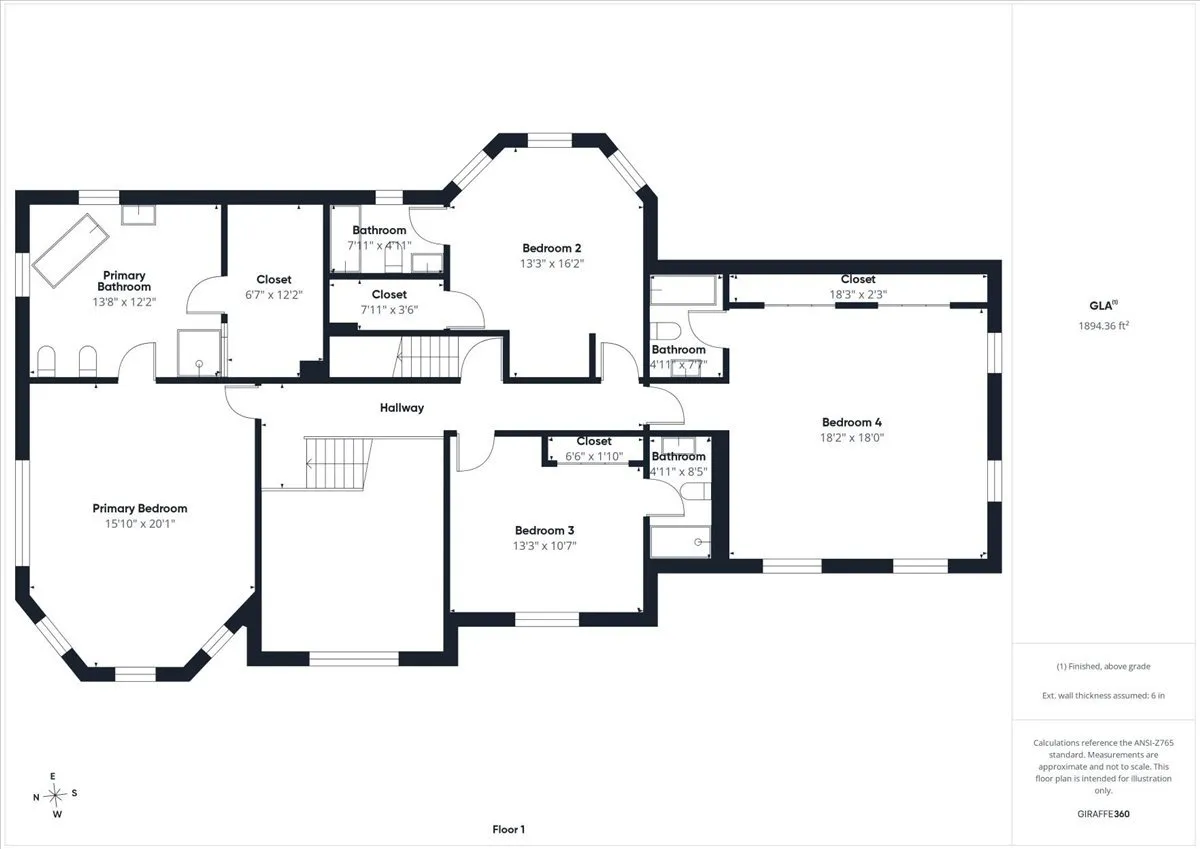
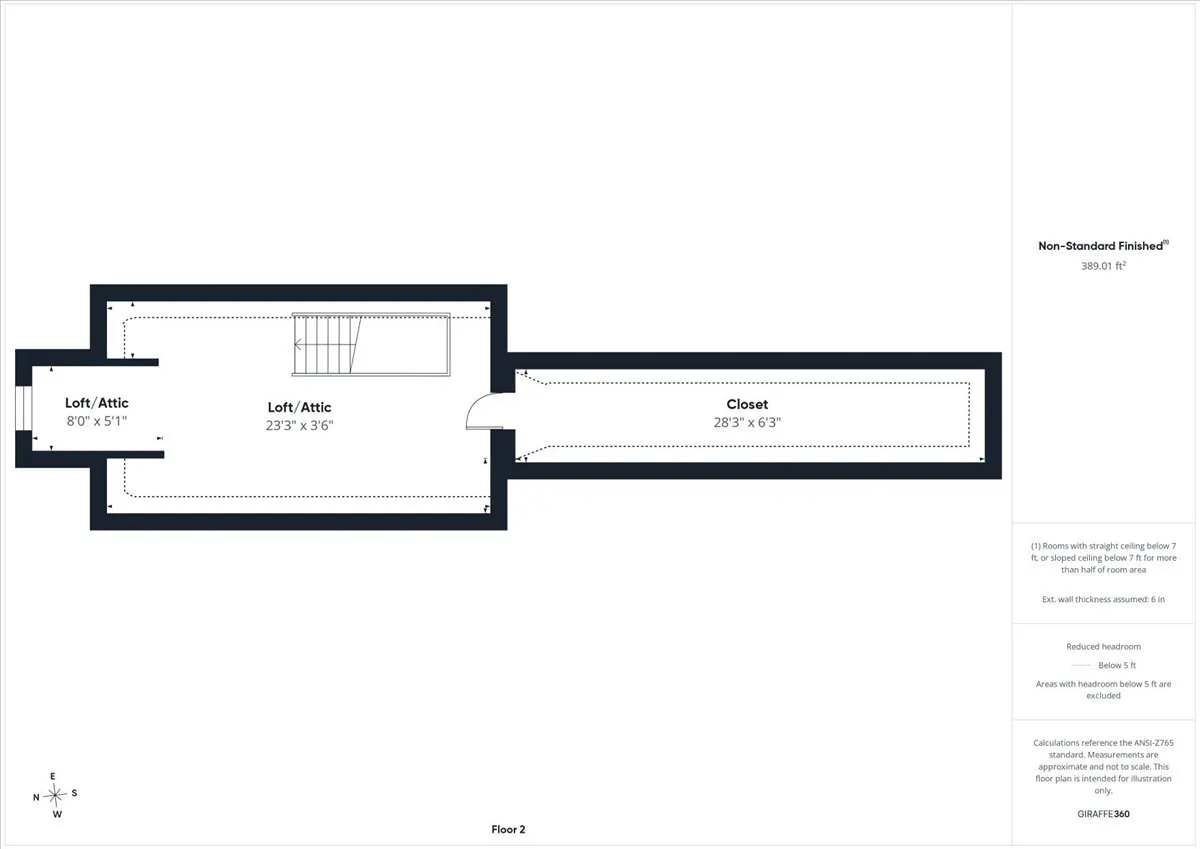
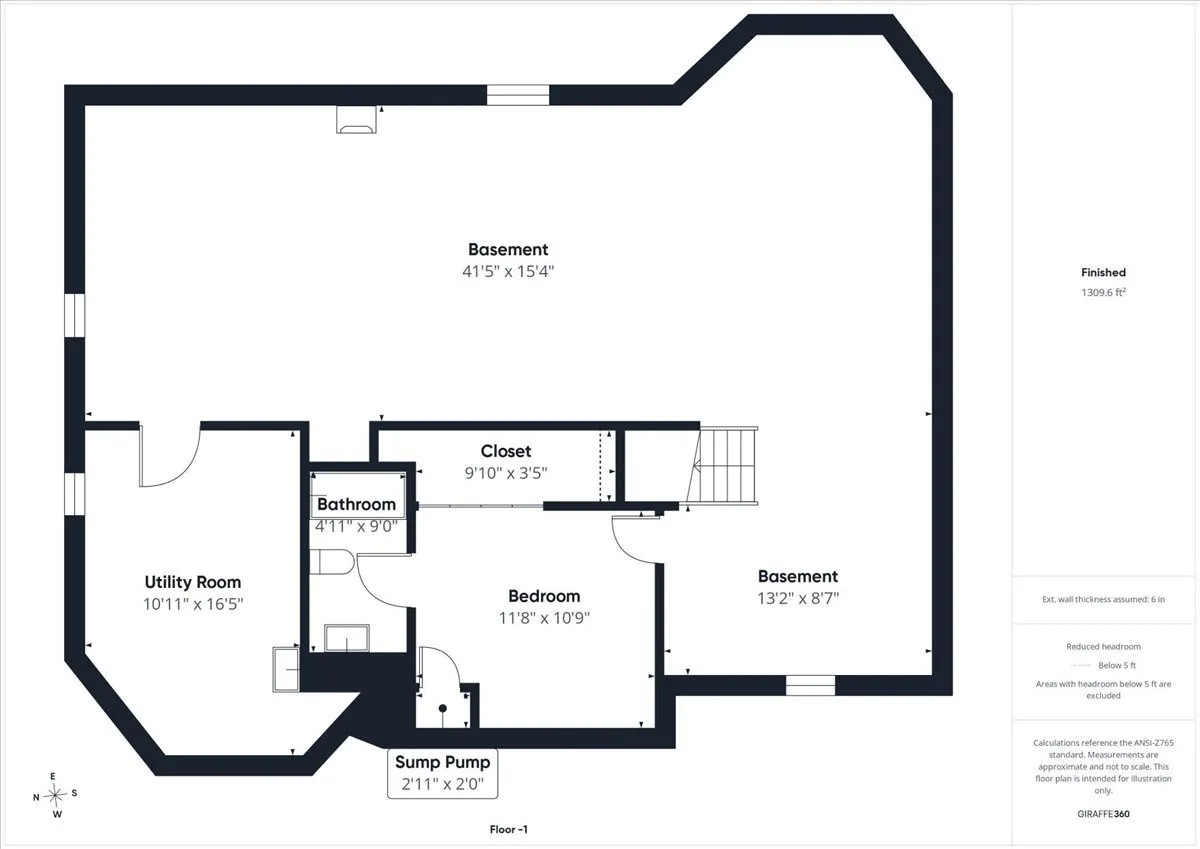
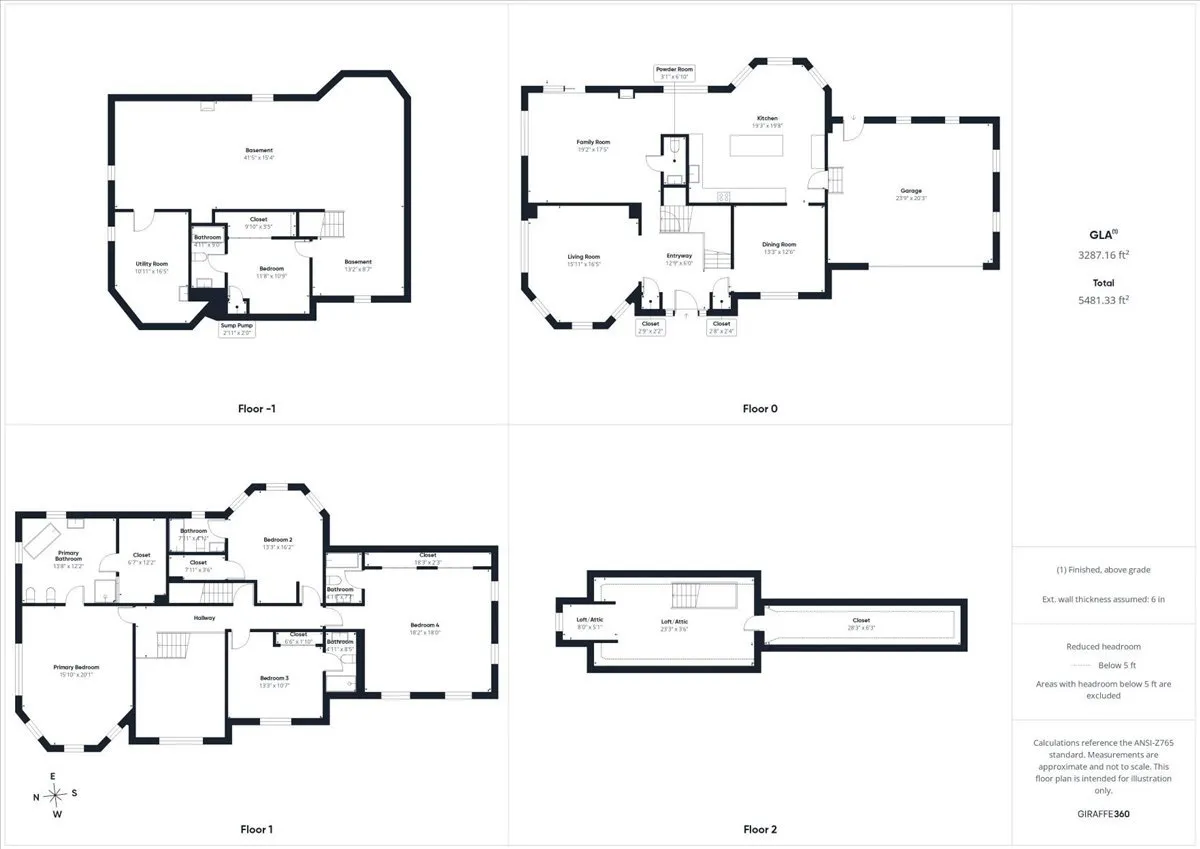
NEW PRICE! SELLER MAY CONSIDER A SUBSTANTIAL CREDIT TOWARD A 2-1 TEMPORARY MORTGAGE RATE BUYDOWN, subject to negotiated terms, buyer qualification, lender approval and applicable loan program limits. Absolutely stunning 6BR/5.1BA red brick and stone Colonial offering three finished levels in a sought-after Wilmette location served by award-winning New Trier High School. This impressive home features hardwood floors, crown molding, soaring ceilings, surround sound, two fireplaces and generously sized living spaces. The updated kitchen offers granite countertops, a center island, abundant cabinetry, a sunny eating area and sliders to a side deck-ideal for outdoor dining and entertaining. The luxurious primary suite boasts a spa-inspired bath with jetted tub, steam shower, dual vanities and oversized walk-in closet. Three additional spacious en-suite bedrooms, a versatile third-floor bedroom with plumbing for a future bath, and a finished lower level with sixth bedroom, full bath, home theater area, wet bar and recreation space provide exceptional flexibility for guests, work and everyday living. The thoughtfully designed, low-maintenance outdoor setting features a side deck and welcoming front yard. Additional highlights include an attached 2.5-car garage, paver driveway, alarm system and numerous mechanical updates. Convenient to parks, Old Orchard, Edens Plaza, dining and transportation. A remarkable opportunity to enjoy spacious, versatile living in a prime Wilmette location-come see the possibilities!

Residential For Sale

238 Westmoreland Drive, Wilmette, Illinois 60091

  • Bedrooms : 5
  • Bathrooms : 6
  • Square Footage: 3,554 Sqft
$1,299,000
Listing ID#12675406
QR Code
Basic Details
Property Type : Residential
Listing Type : For Sale
Listing ID : 12675406
Price : $1,299,000
Bedrooms : 5
Rooms : 11
Bathrooms : 6
Half Bathrooms : 1
Square Footage : 3,554 Sqft
Year Built : 2006
Lot Size : 0.20 Acre
Full Bathrooms : 5
Listing Status : Active
Roof
Roof : Asphalt
Contact Agent