Properties

Features
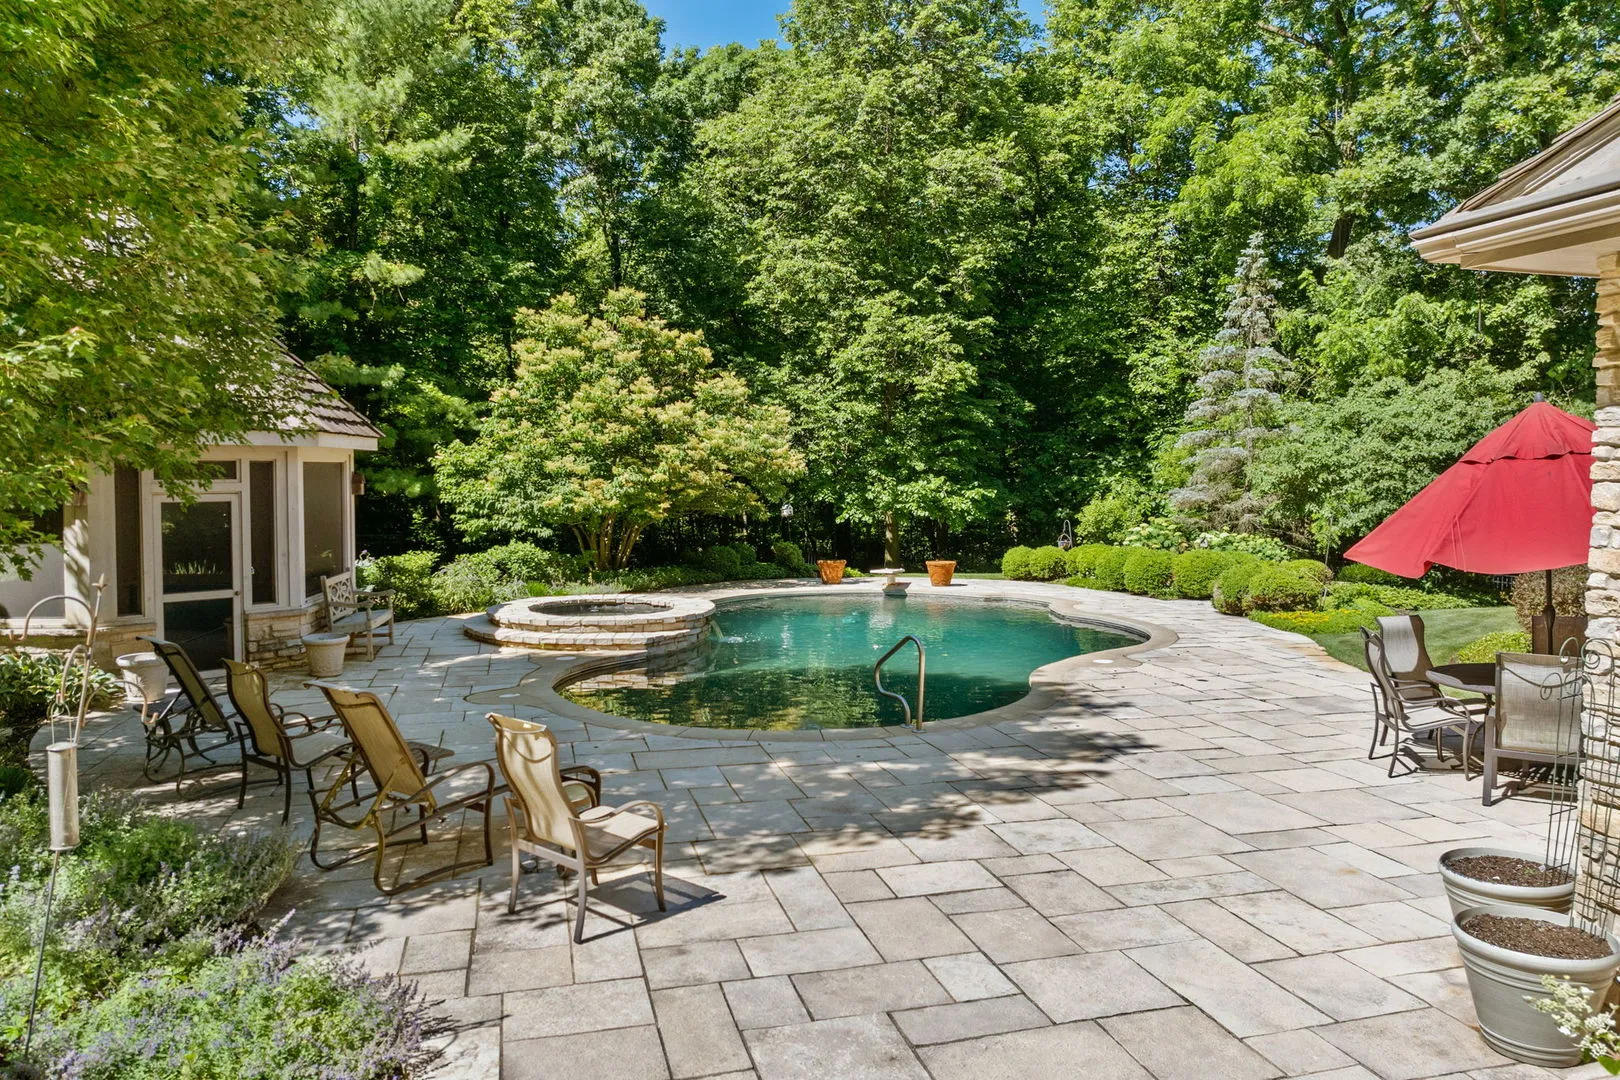
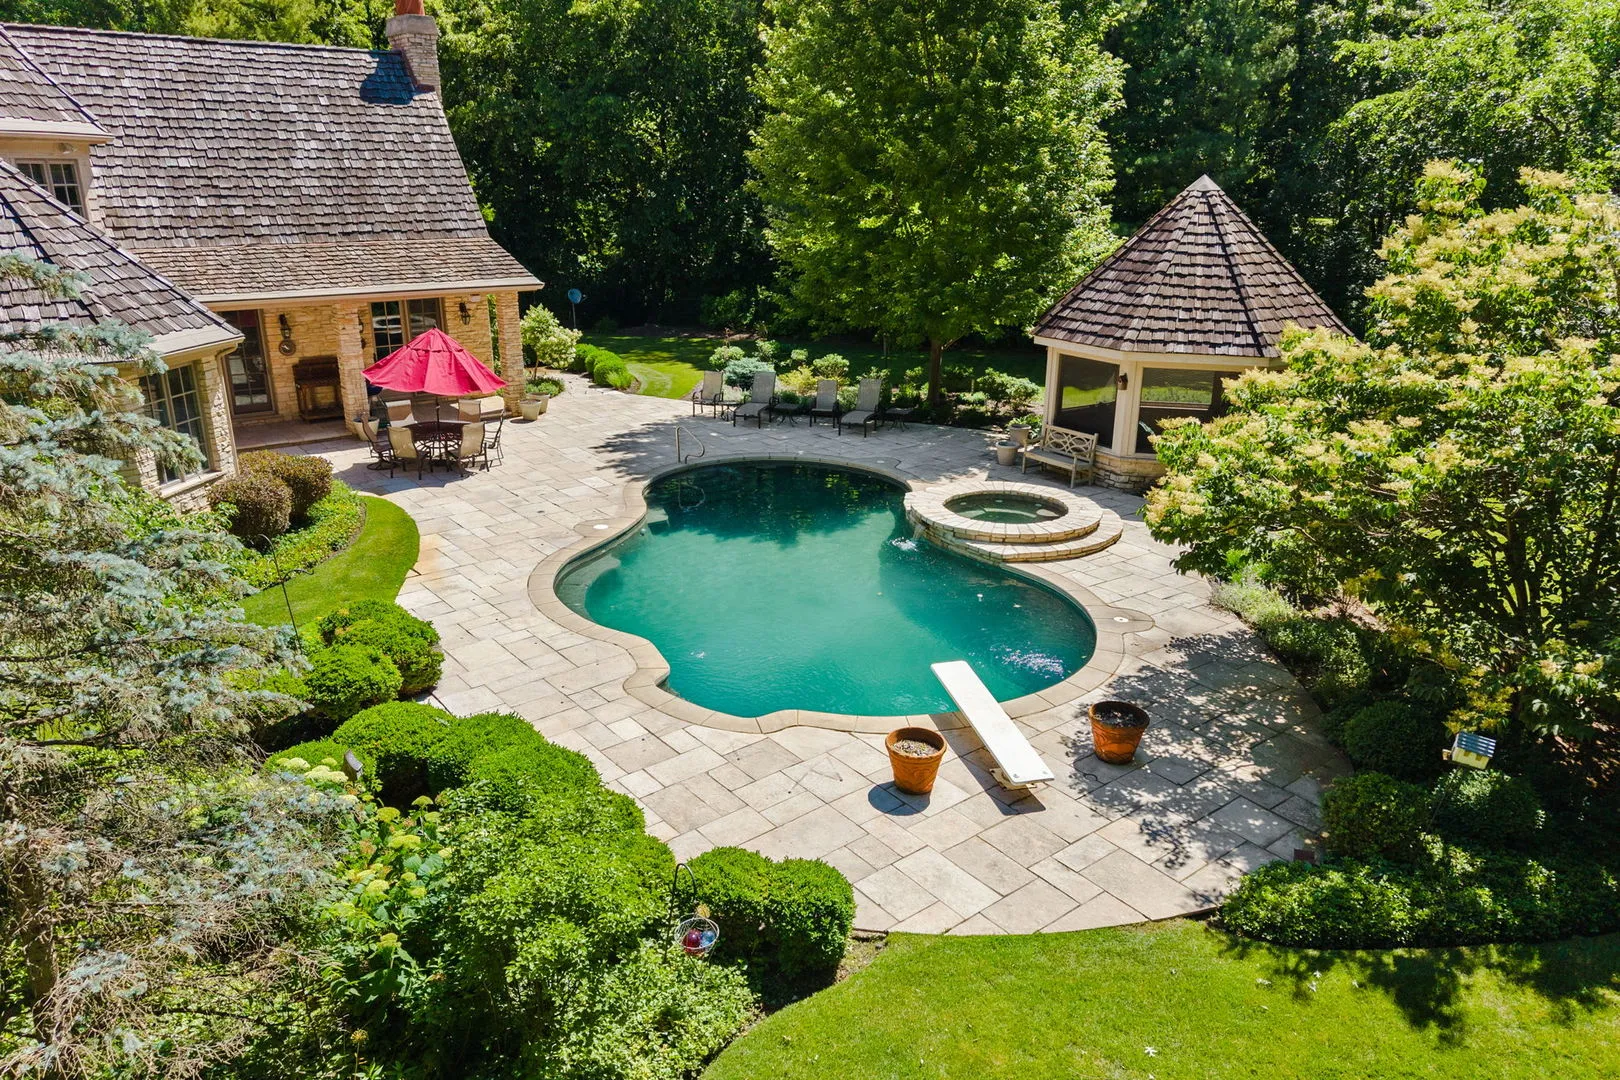
: In Ground
: Radiant Floor , Forced Air , Zoned , Indv Controls , Radiant , Natural Gas , Sep Heating Systems - 2+
: Central Air , Zoned
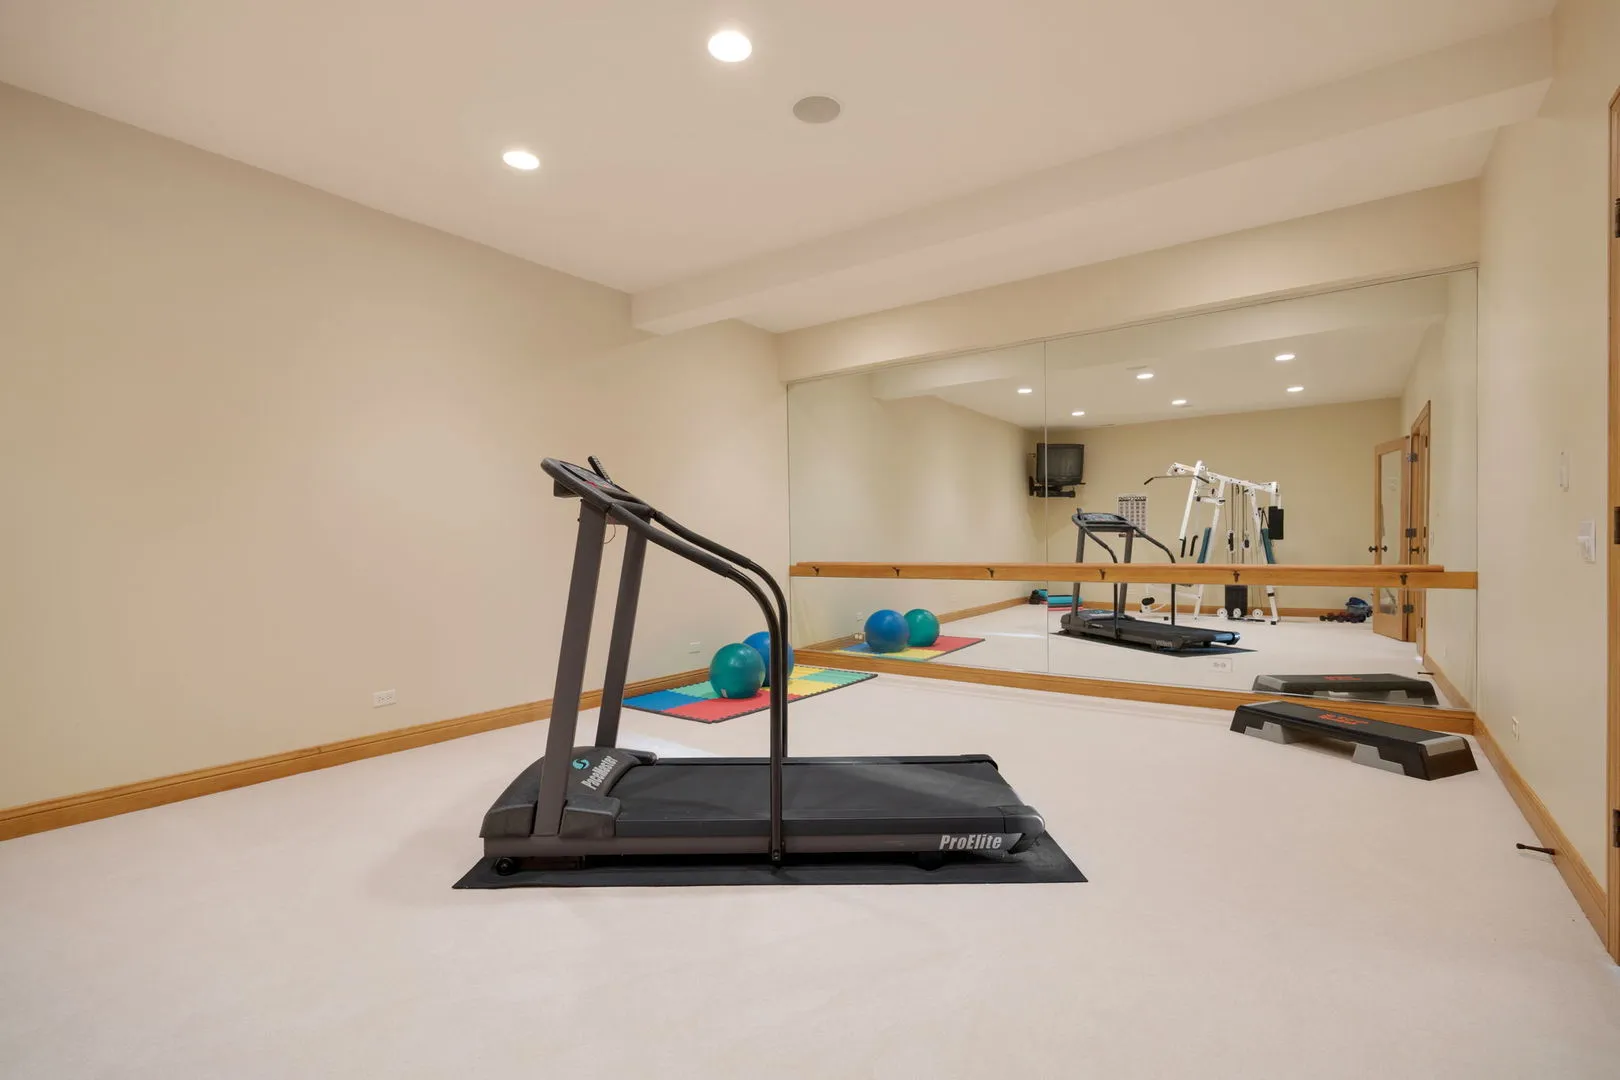
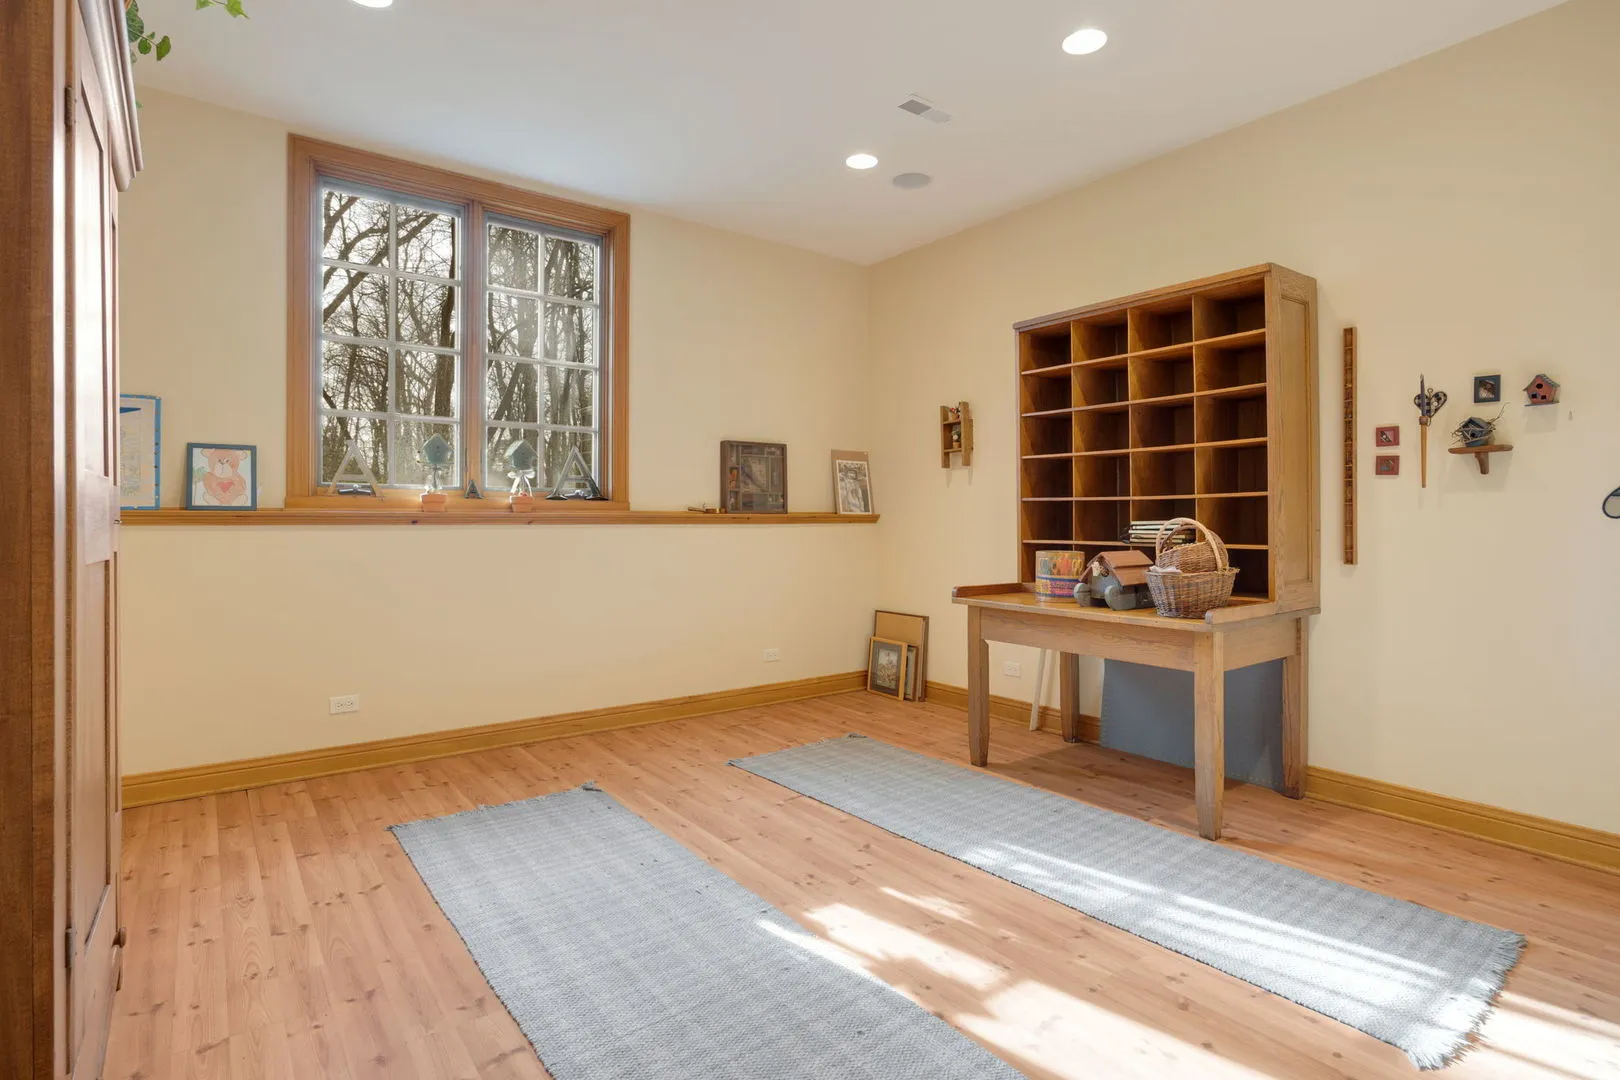
: Full , Finished , Exterior Entry , Rec/Family Area , Storage Space , Daylight , 9 ft + pour
: Fenced
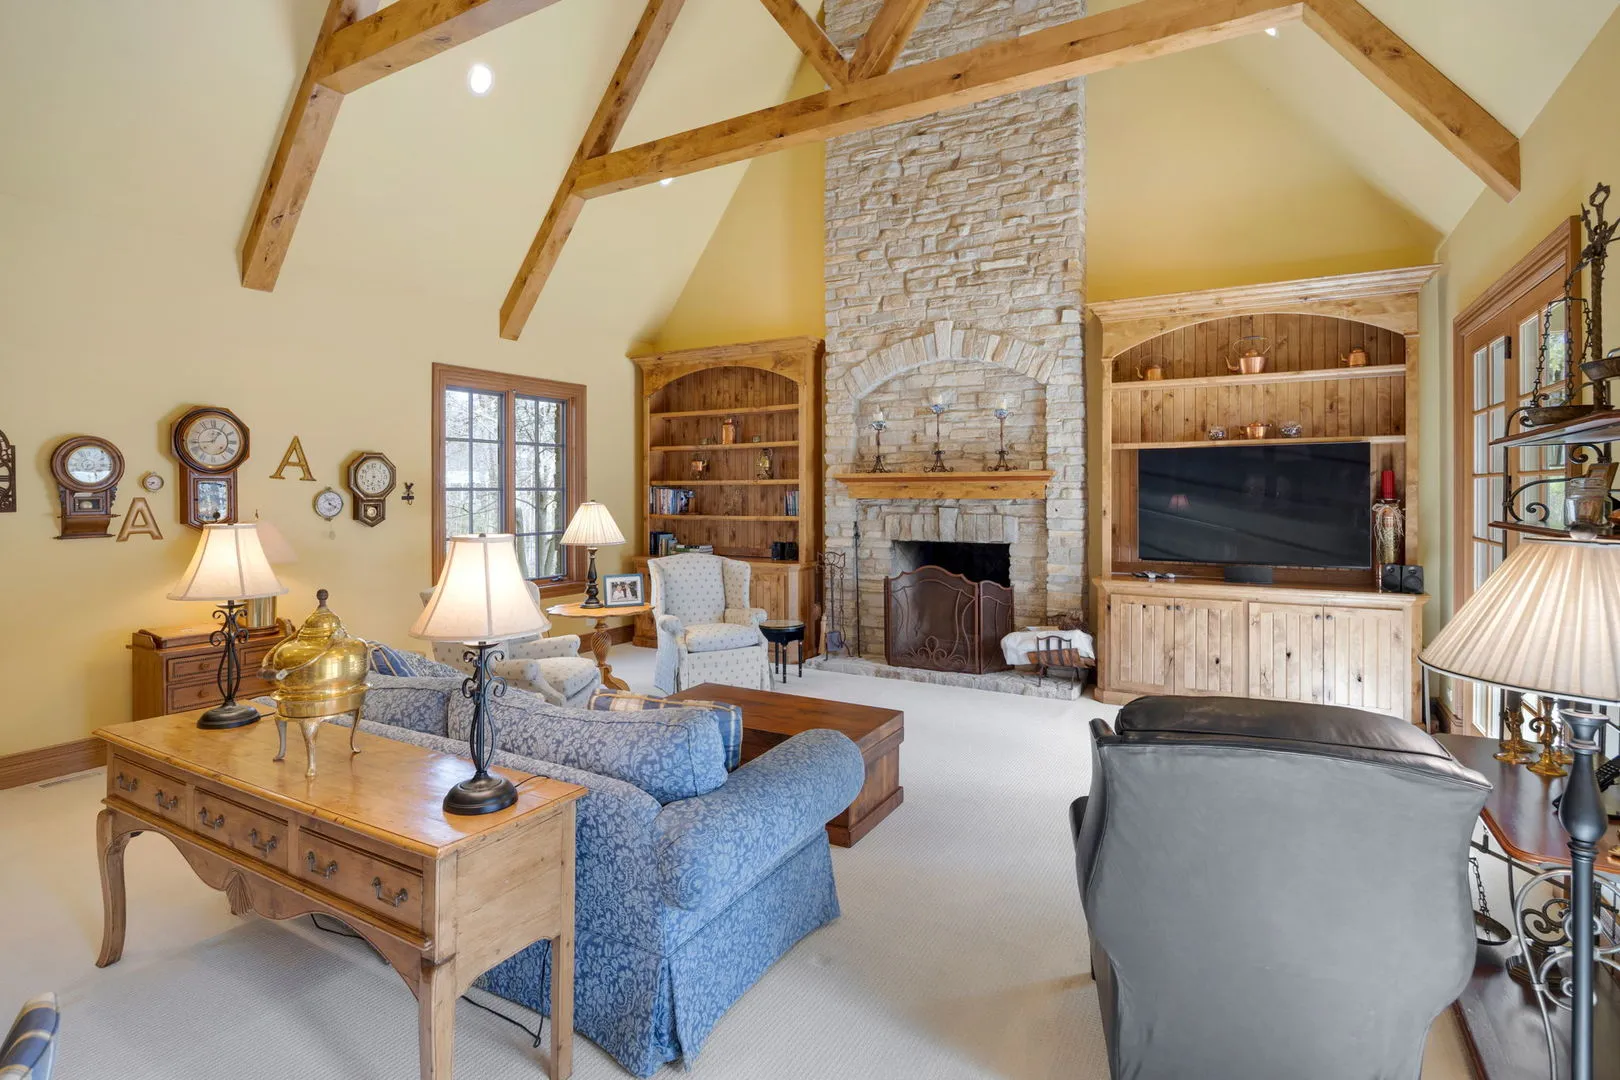
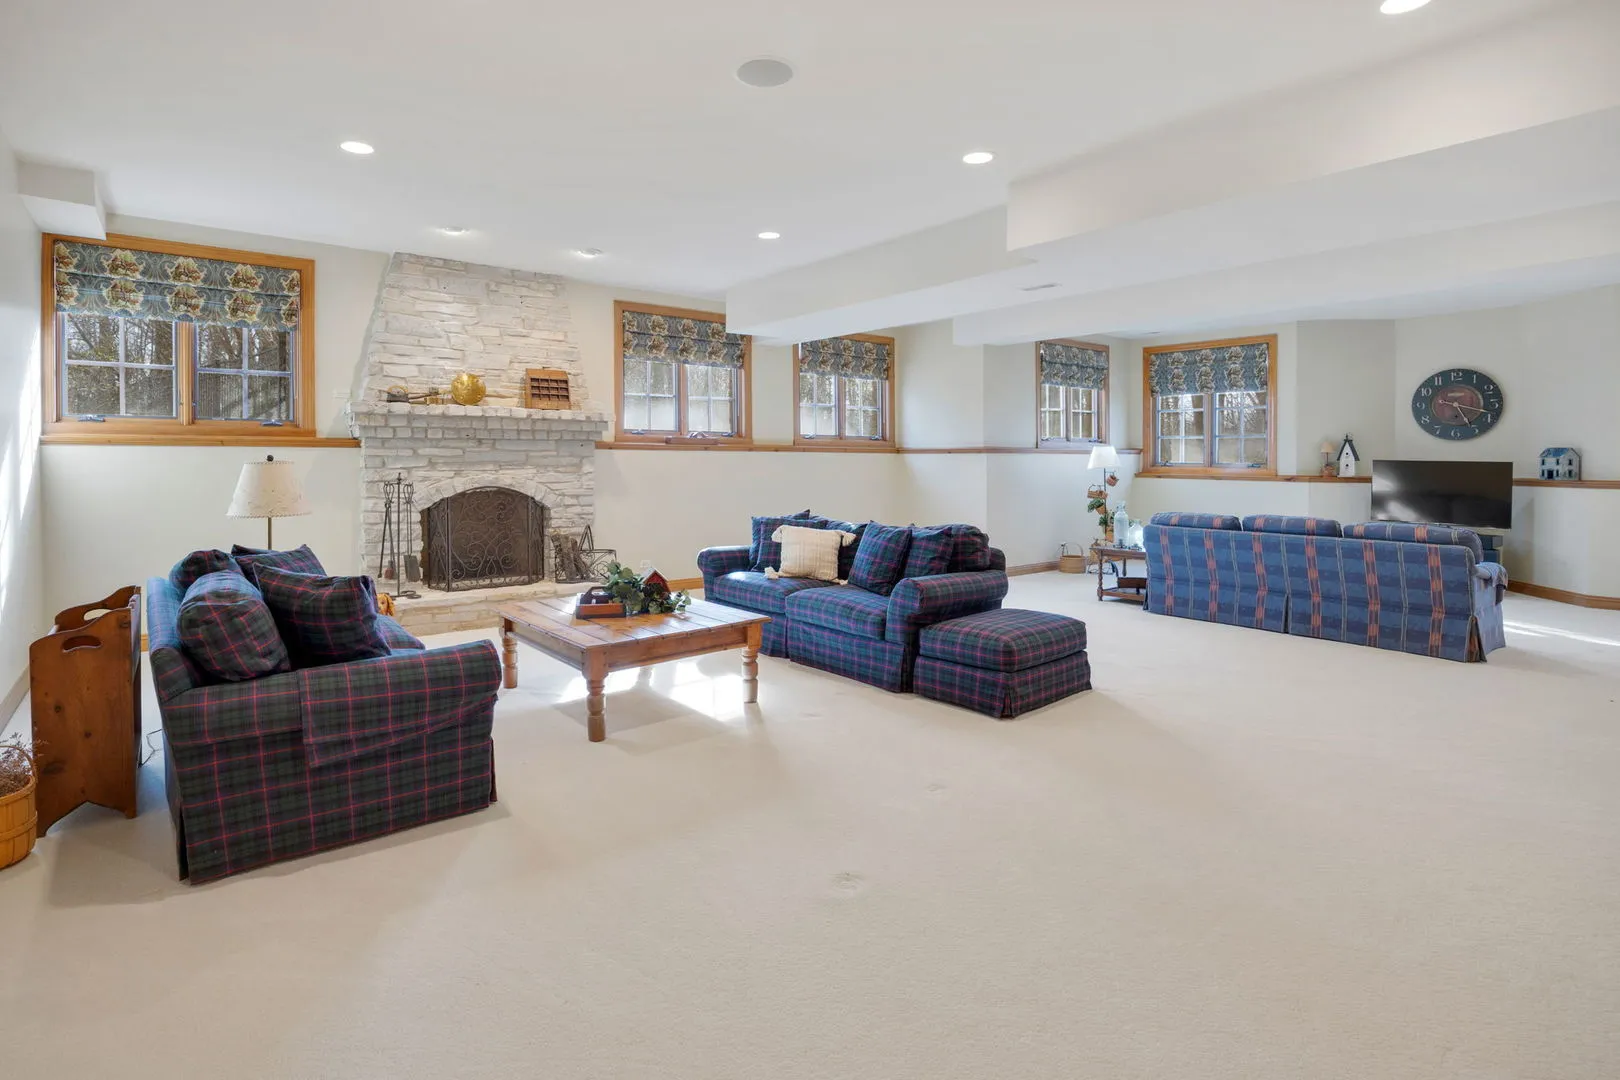
: Gas Log , Gas Starter , Wood Burning , Masonry , Includes Accessories , Attached Fireplace Doors/Screen , More than one
: Patio
: Circular Driveway , Garage Door Opener , Garage Owned , Attached , Garage , Brick Driveway , Heated Garage , Yes
: Hot Tub , Lighting
4
: Hardwood
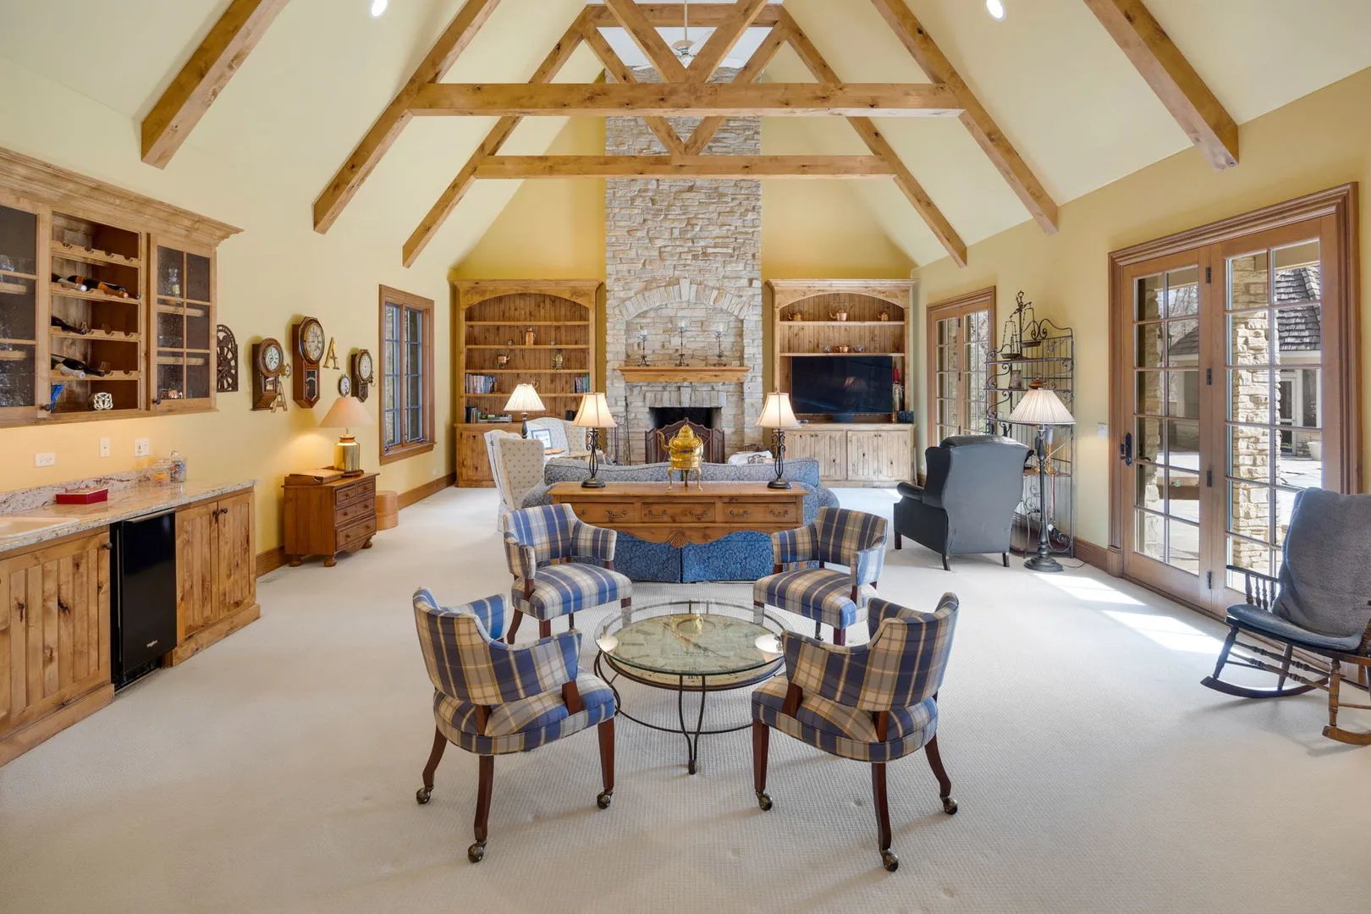
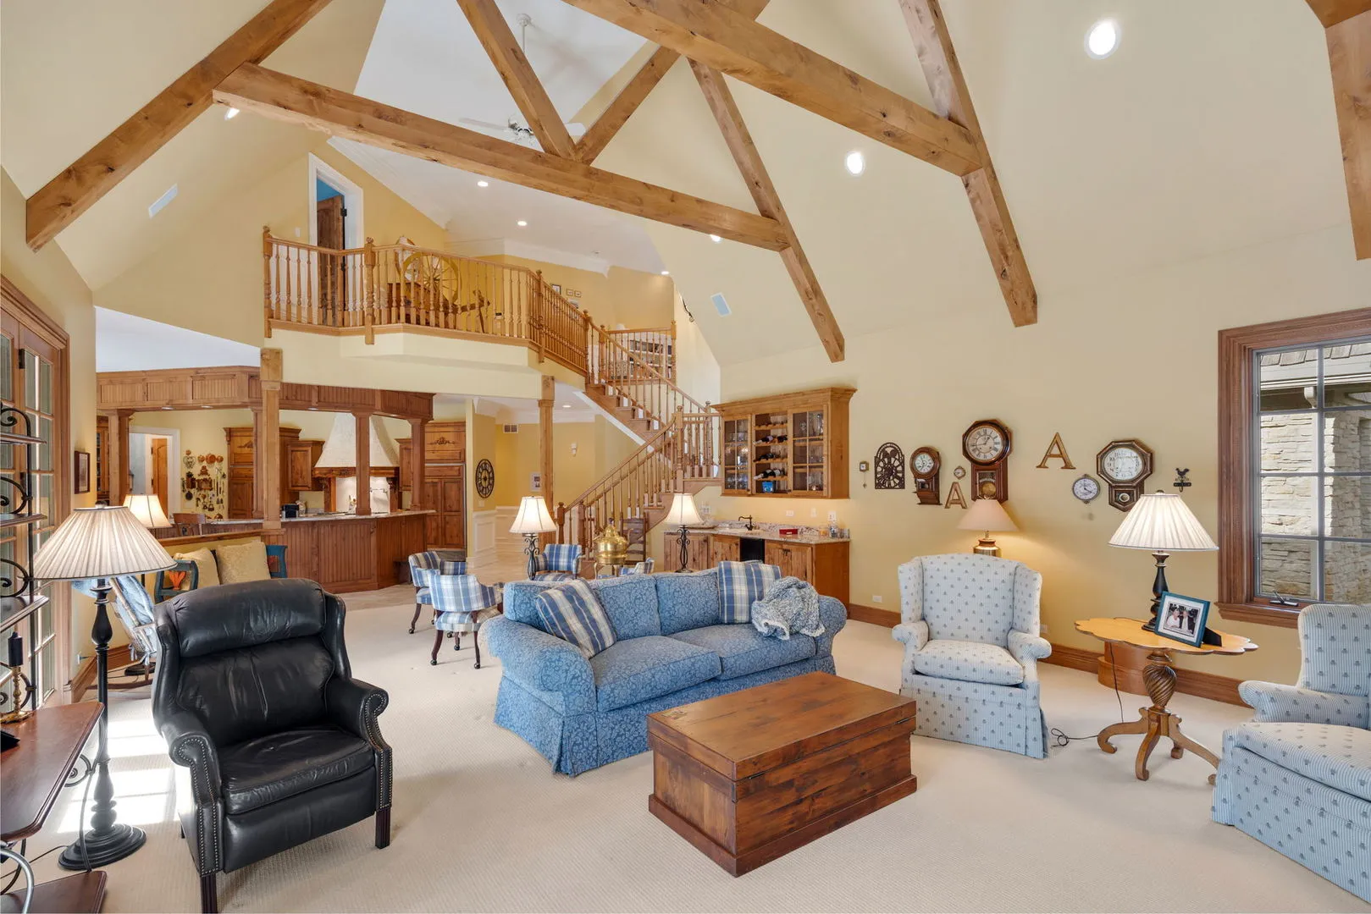
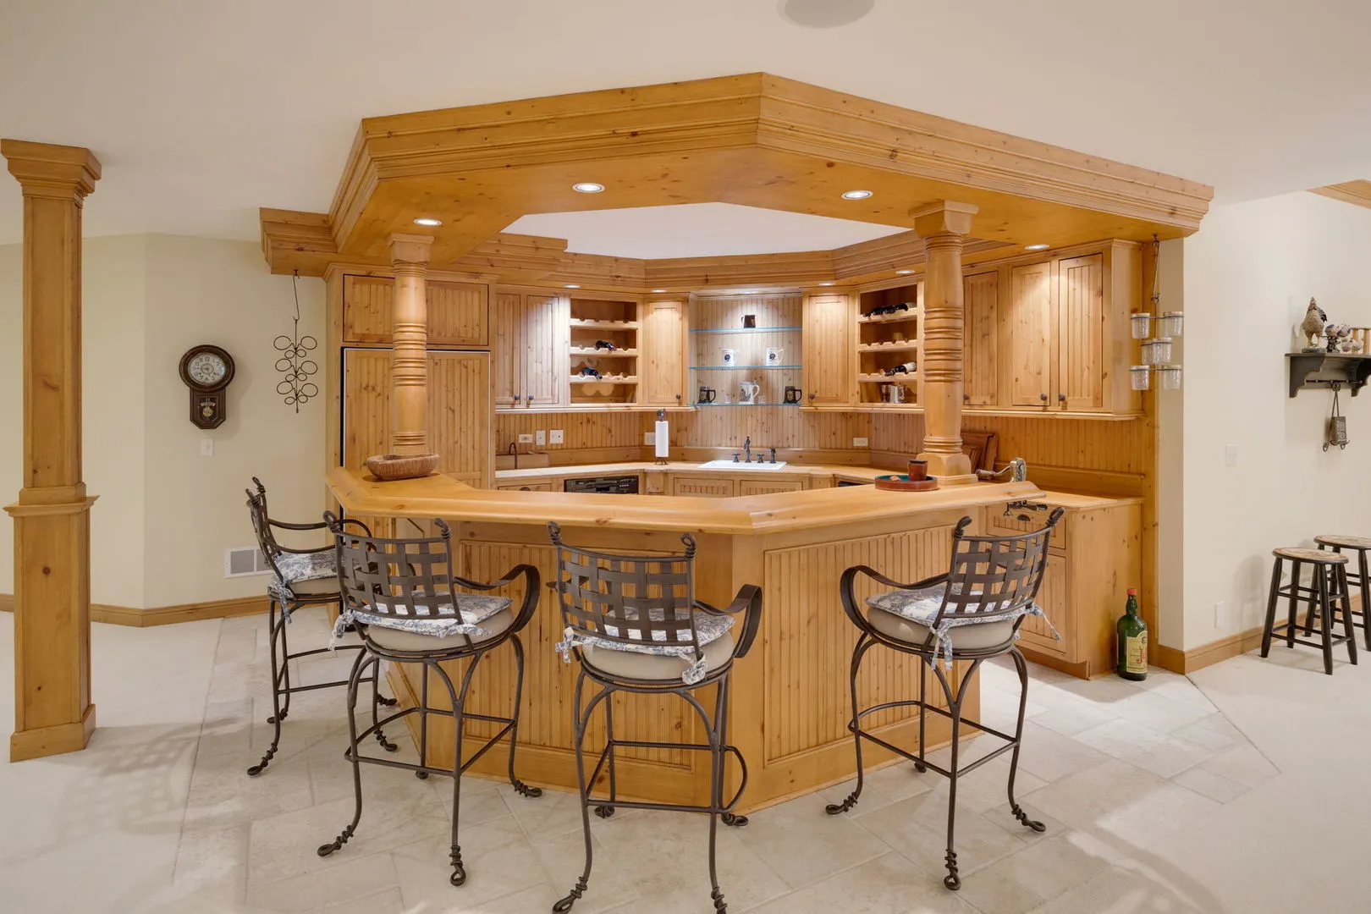
: Walk-In Closet(s) , Built-in Features , Open Floorplan , Bookcases , Special Millwork , Beamed Ceilings , Cathedral Ceiling(s) , Wet Bar , In-Law Floorplan , 1st Floor Bedroom
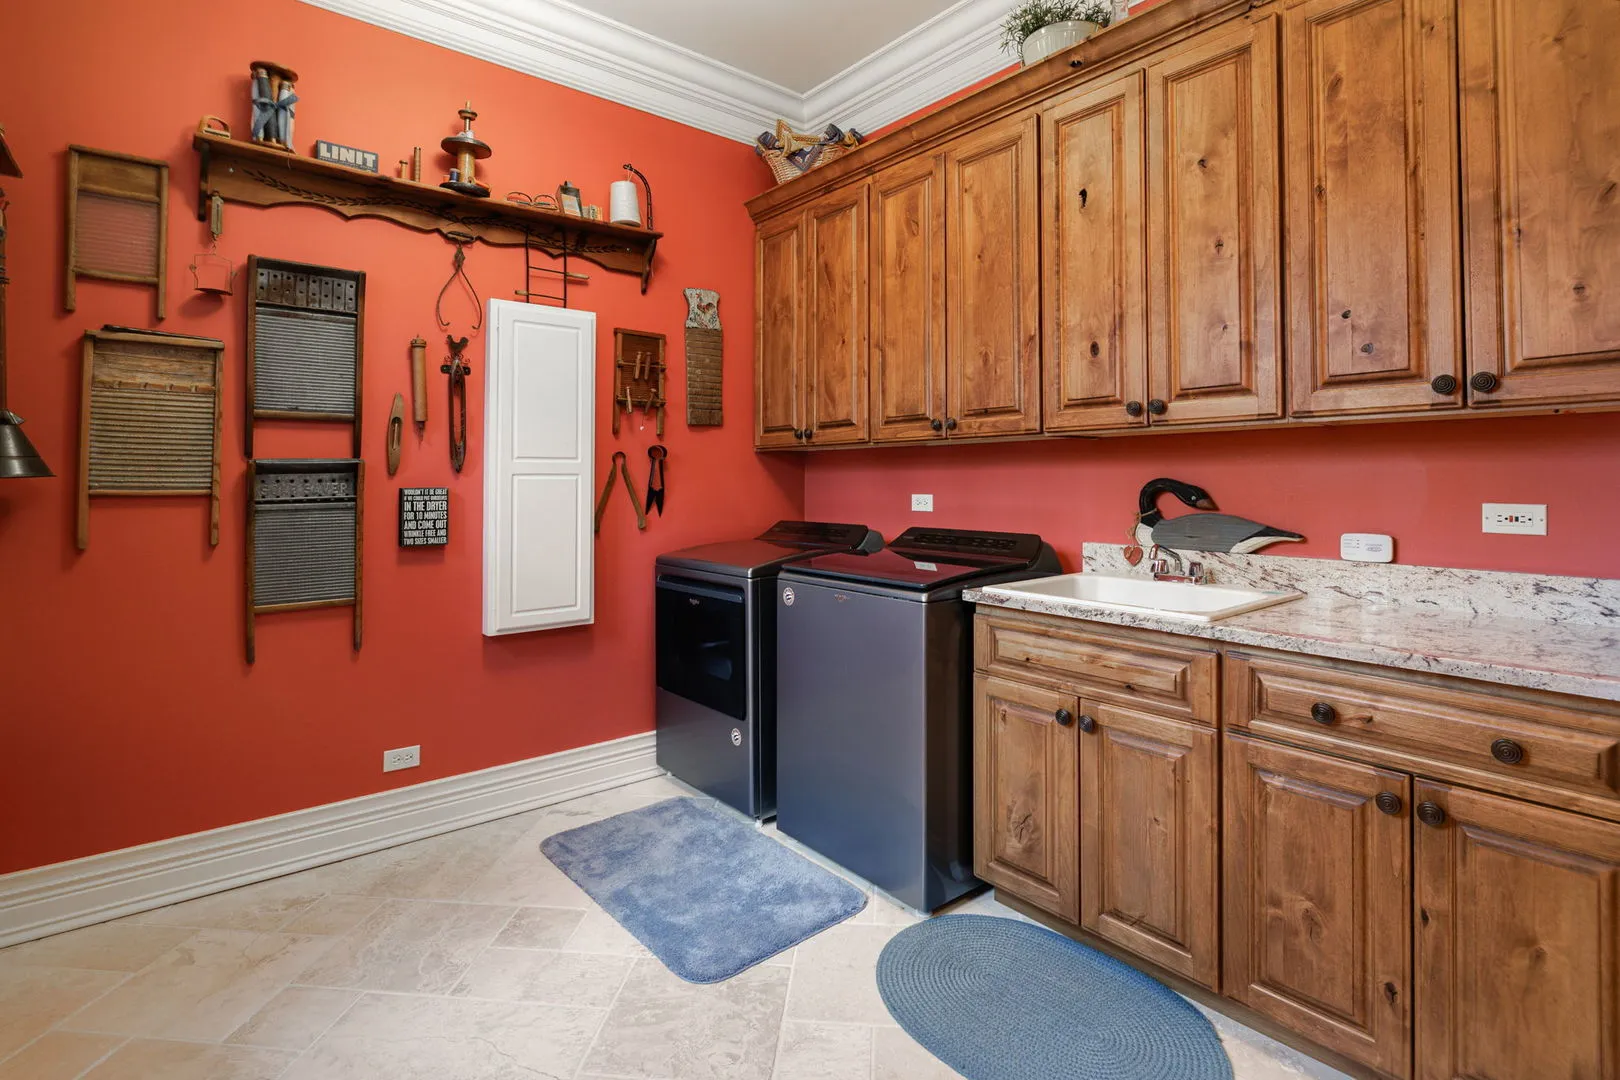
: Gas Dryer Hookup , In Unit , Laundry Closet , Sink , Main Level
: Septic Tank
: Screens
Appliances
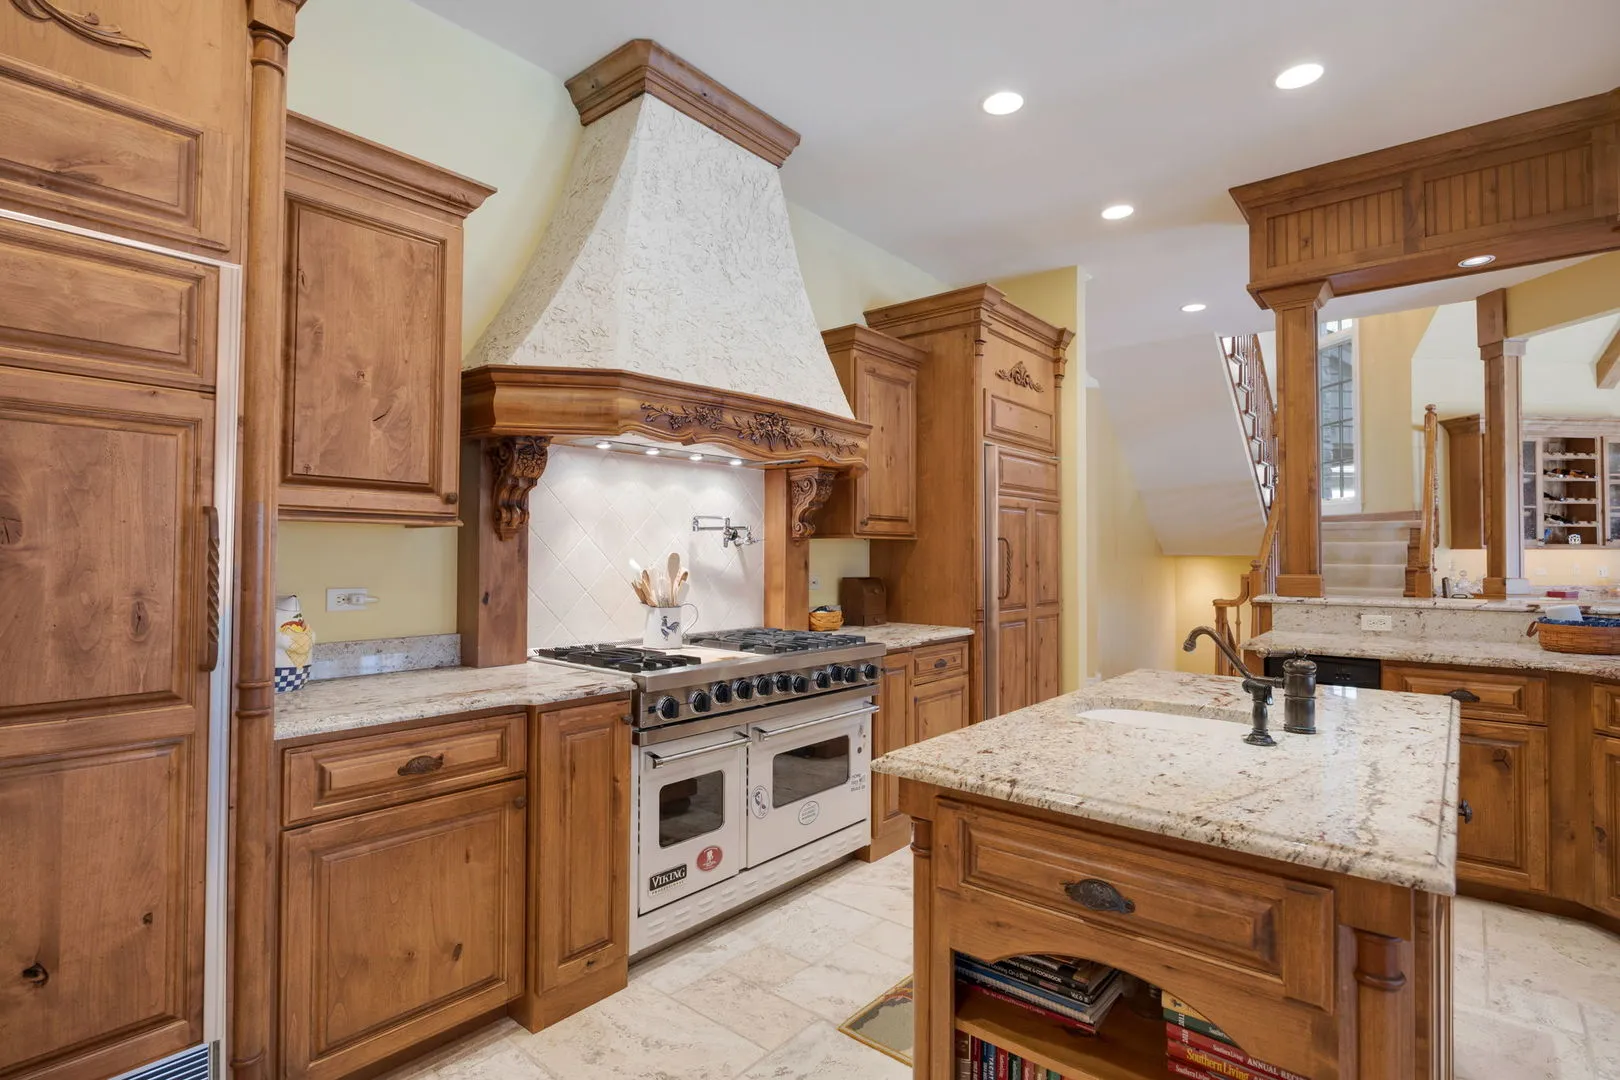
: Microwave , Washer , Dryer , Dishwasher , Double Oven , Disposal , High End Refrigerator
Address Map
US
IL
Kane
Wayne
60184
Hub
33W551
Road
W89° 43' 45.7''
N41° 57' 4.1''
Dunham N of Army Trail to Surrey W to Hub N to Home or Rt 25 to Army Trail East to Surrey N to Hub
Wayne
Wayne
Neighborhood
Anderson Elementary School
303
St Charles East High School
303
303
Wredling Middle School
Additional Information
: Pool , Gated , Horse-Riding Trails
: Stone
Circuit Breakers,200+ Amp Service
: Concrete Perimeter
4
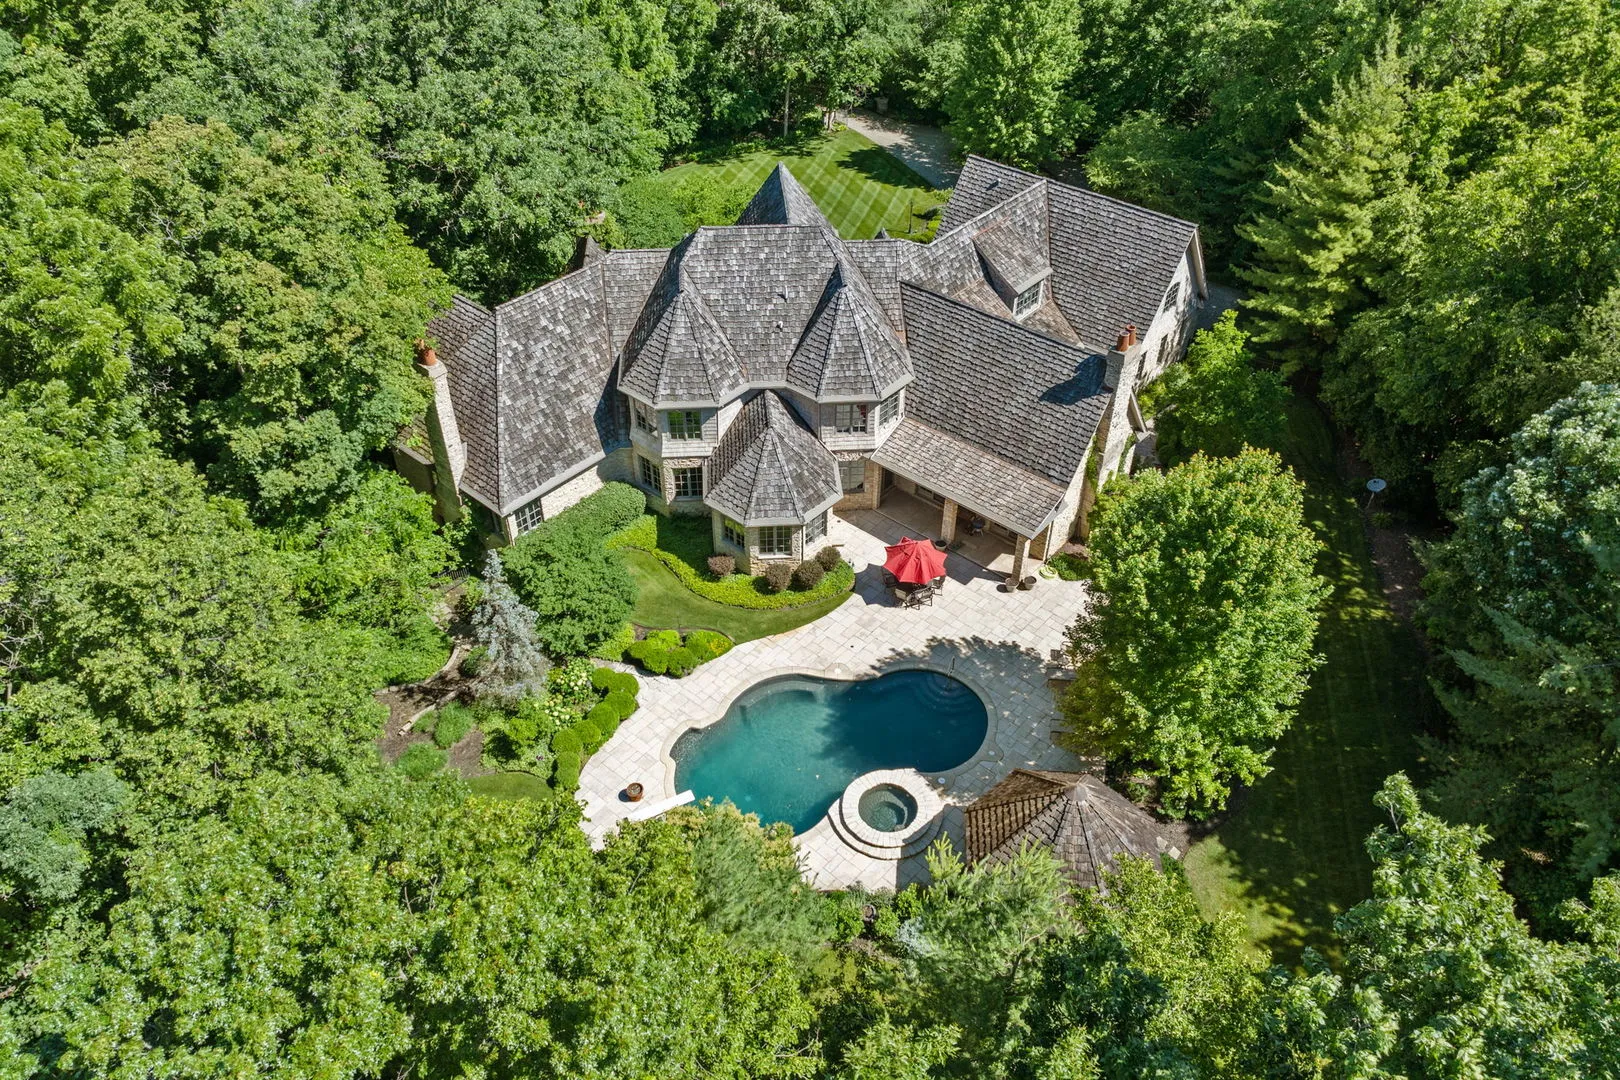
: Landscaped , Wooded , Irregular Lot
474X261X193X258X276X400
Horses
https://www.zillow.com/view-imx/e4f05346-5616-4644-8025-ee900b4bb88e?setAttribution=mls&wl=true&initialViewType=pano&utm_source=dashboard
: Well
eXp Realty - St. Charles
Cory Jones
Financial
Not Applicable
: None
43449.18
Listing Information
MRD1279
MRD30241
MRED
: List Broker Must Accompany
Listing Information
Active
2026-06-29T05:06:24Z
2026-06-29T05:05:30Z
Property Description

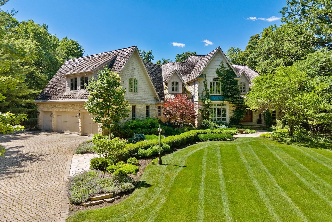
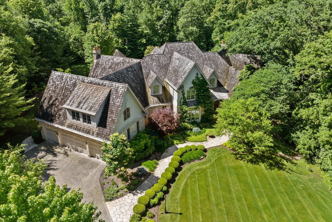
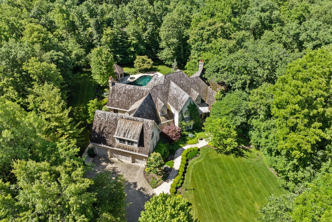
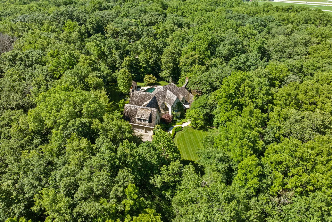
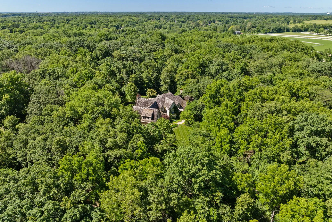
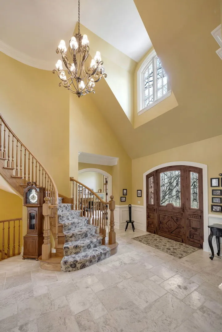
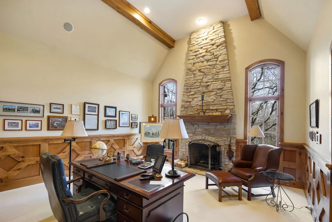
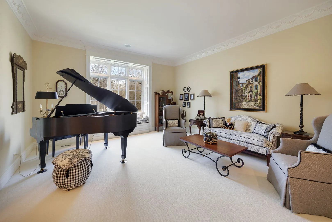
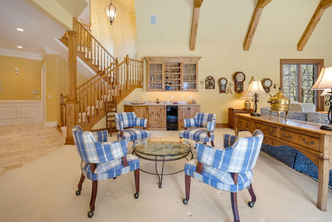
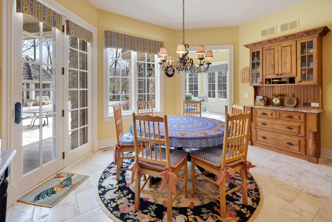
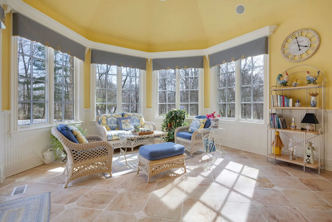
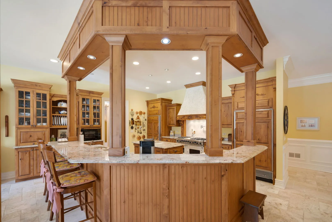
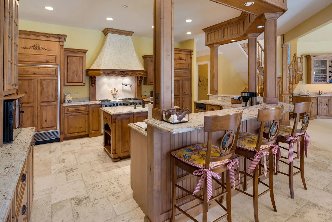
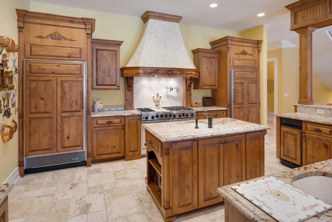
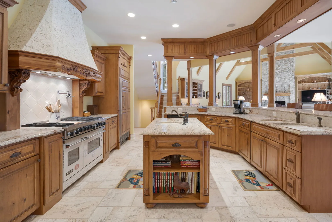
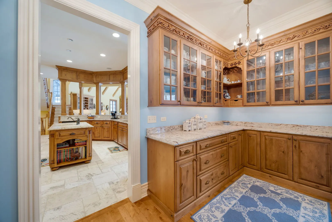
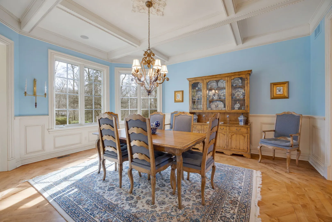
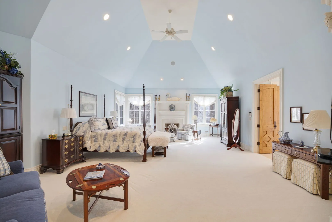
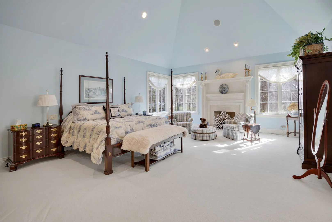
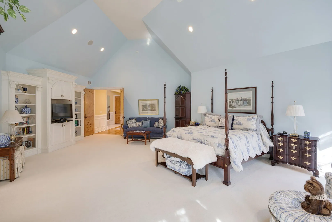
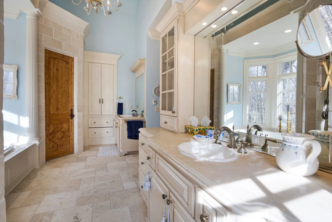
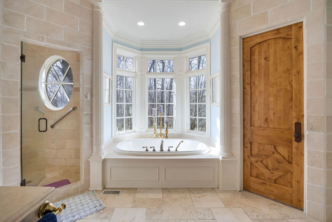
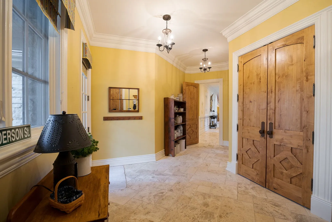
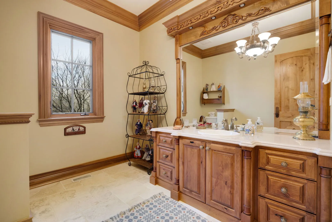
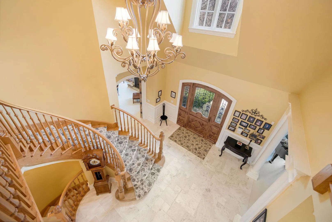
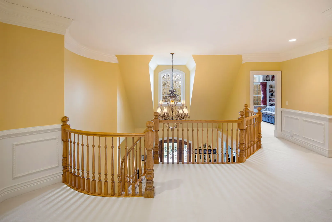
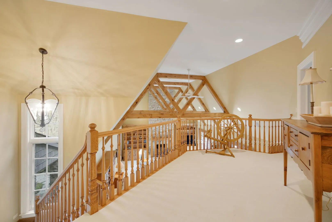
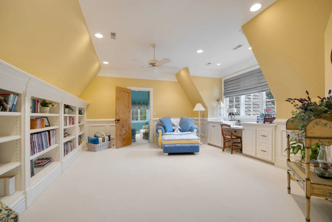
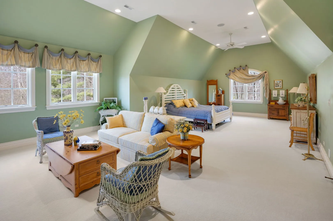
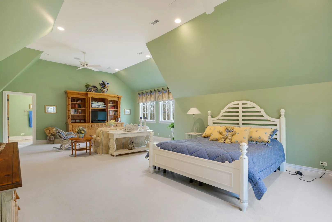
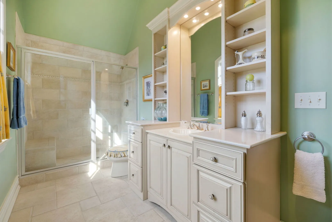
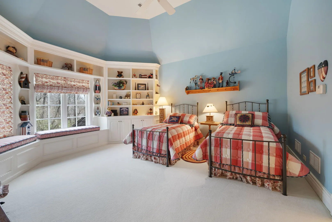
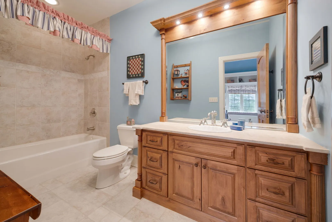
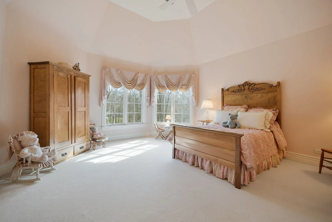
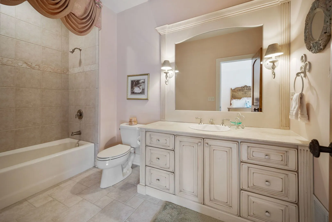
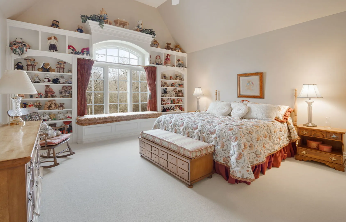
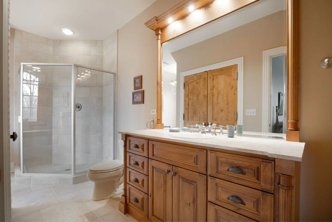
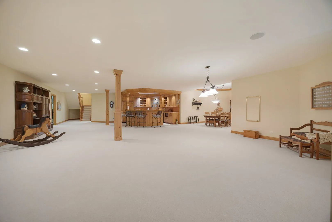
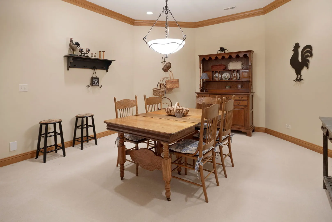
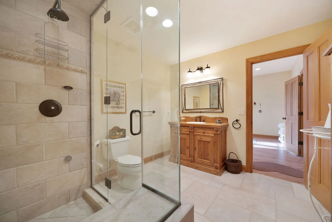
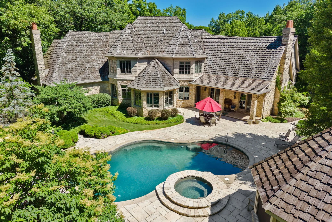
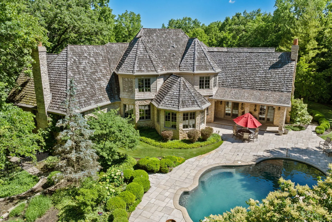
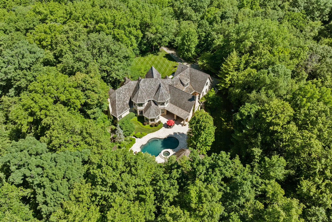
Private 5-Acre Luxury Estate in Wayne with Over 11,000 Sq Ft of Finished Living Space. Set on a secluded 5-acre homesite in the highly sought-after equestrian community of Wayne, surrounded by acreage properties and riding trails, this custom-built estate offers exceptional space, privacy, and flexibility for modern living. With the finished English basement, the home provides over 11,000 square feet of finished living space designed for both everyday comfort and large-scale entertaining. Surrounded by mature trees and natural landscape, the setting delivers true privacy while remaining just minutes from St. Charles, Geneva, and major roadways. Inside, expansive living areas feature hardwood flooring, custom millwork, multiple fireplaces, and a functional layout that flows seamlessly from room to room. The custom gourmet kitchen is equipped with top-of-the-line Viking and Sub-Zero appliances and opens to generous gathering spaces filled with natural light, while the first-floor primary suite offers a quiet, spa-like retreat. Outdoor living includes a saltwater pool, patio areas, and scenic views in every direction. The four-car garage features radiant heat for year-round comfort. Located in highly rated St. Charles District 303, this is a rare opportunity for those seeking a private estate lifestyle with equestrian influence. This is a private estate with acreage, scale, and location that is impossible to replicate at this price point.

Residential For Sale

33w551 Hub Road, Wayne, Illinois 60184

  • Bedrooms : 5
  • Bathrooms : 8
  • Square Footage: 7,714 Sqft
$2,450,000
Listing ID#12686157
QR Code
Basic Details
Property Type : Residential
Listing Type : For Sale
Listing ID : 12686157
Price : $2,450,000
Bedrooms : 5
Rooms : 16
Bathrooms : 8
Half Bathrooms : 2
Square Footage : 7,714 Sqft
Year Built : 2001
Lot Size : 4.83 Acre
Full Bathrooms : 6
Listing Status : Active
Roof
Roof : Shake
Contact Agent