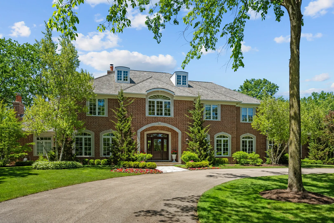
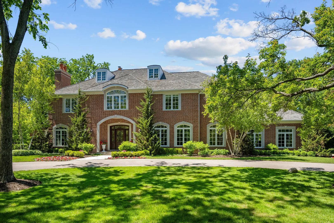
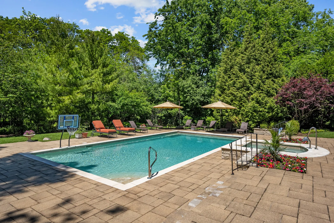
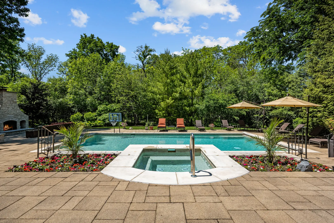
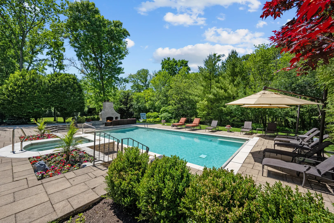
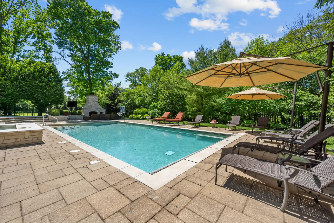
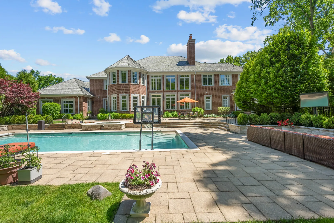
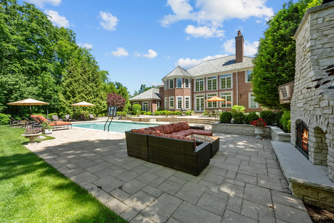
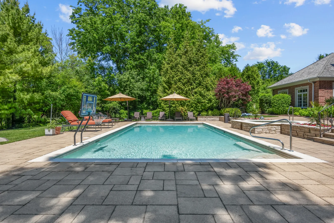
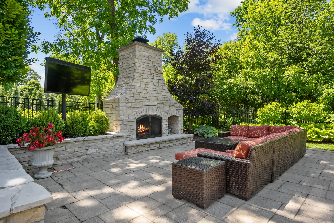
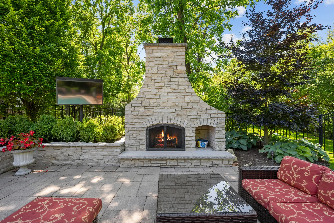
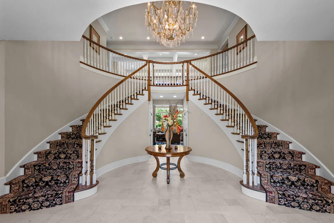
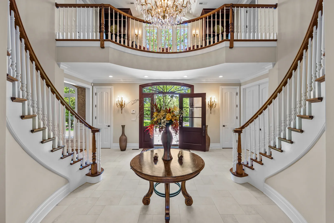
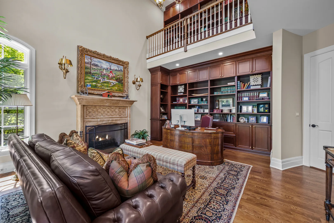
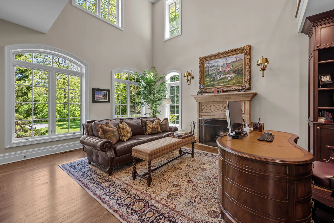
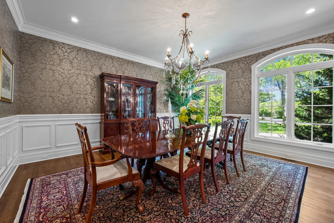
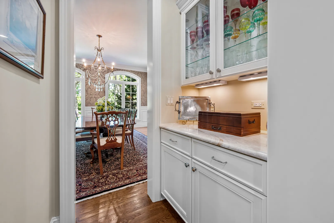
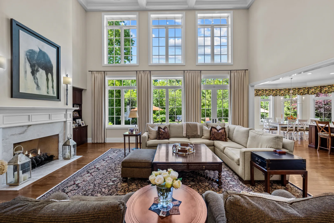
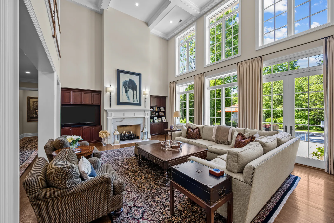
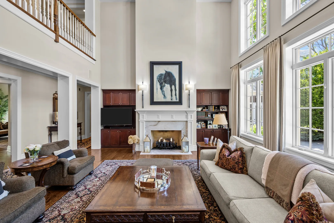
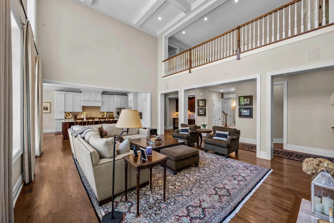
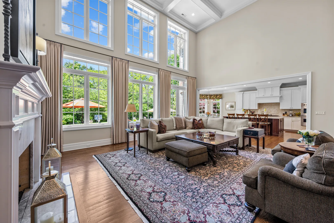
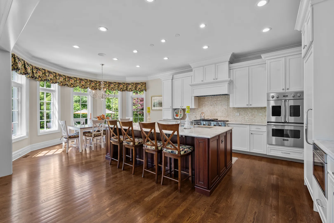
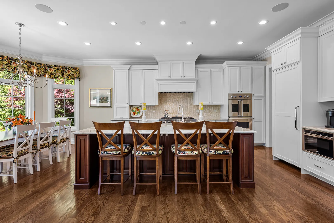
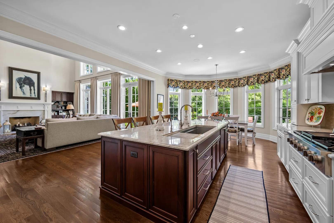
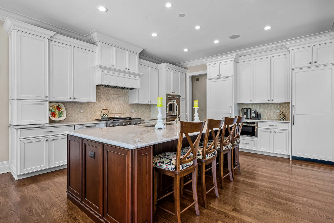
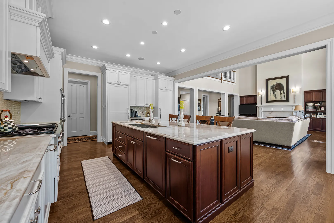
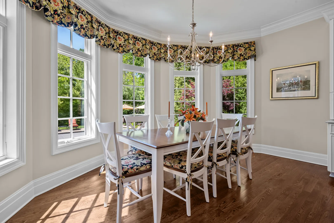
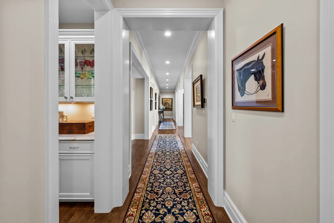
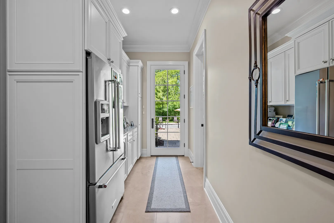
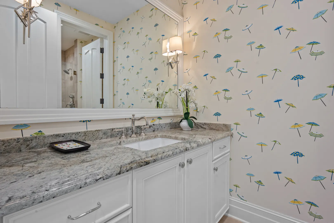
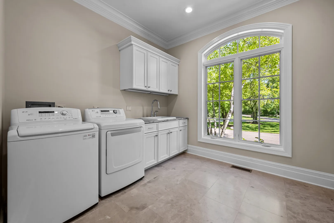
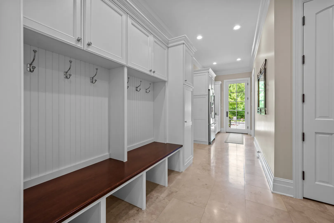
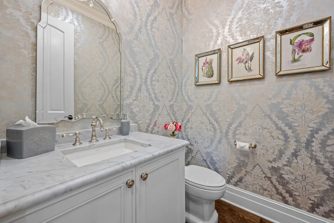
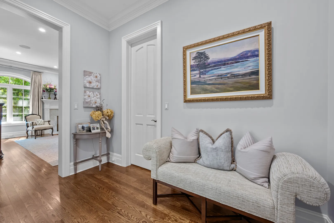
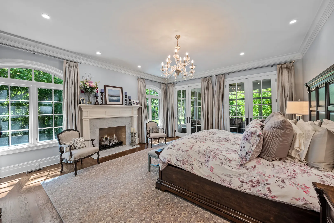
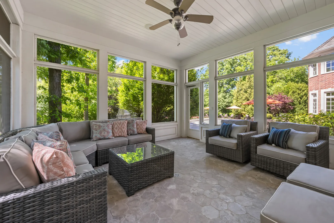
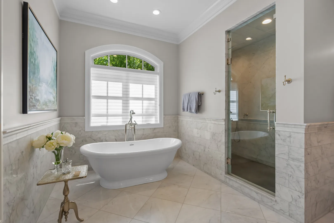
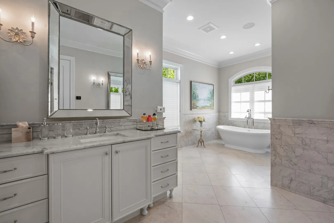
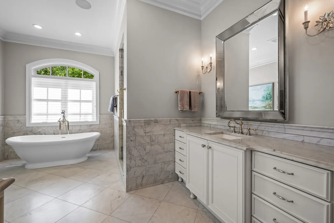
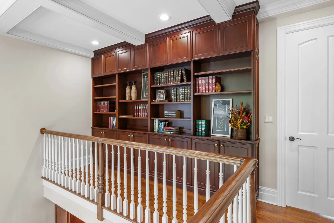
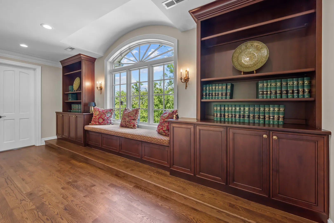
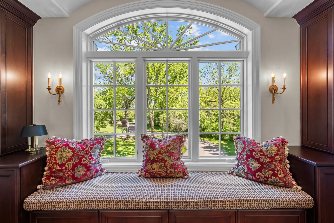
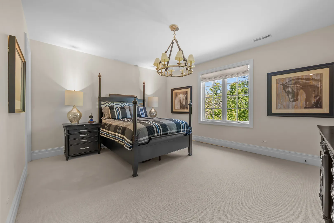
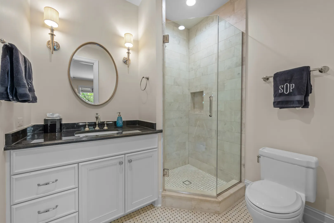
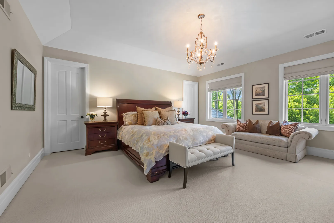
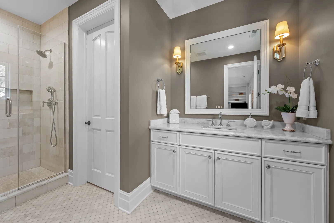
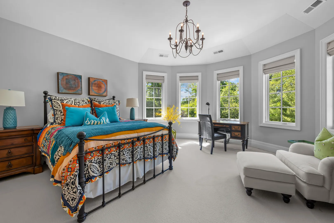
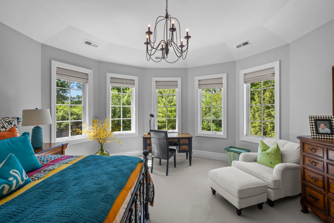
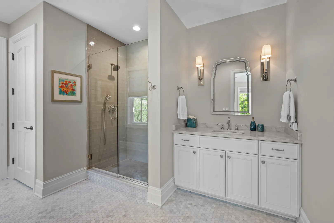
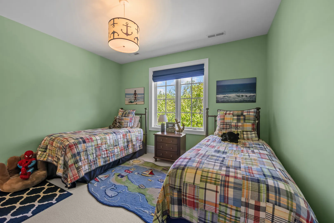
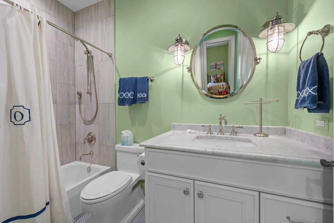
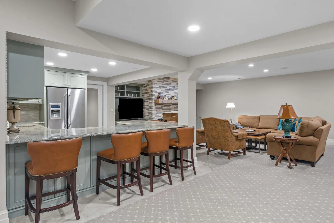
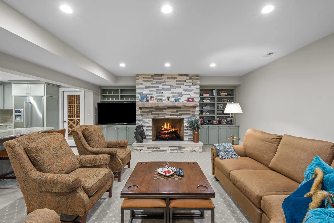
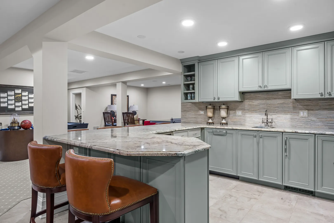
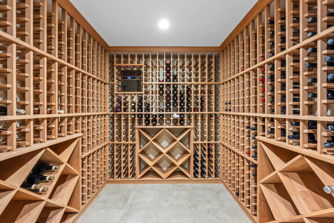
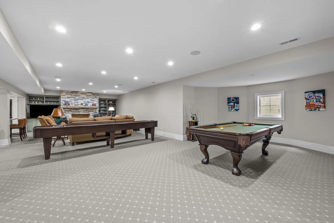
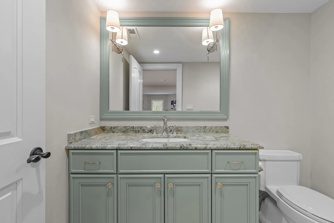
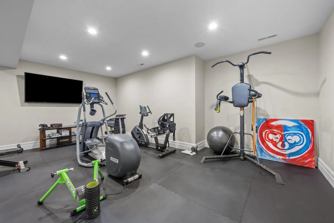
This exceptional custom-built all-brick Georgian estate, completed in 2016, combines timeless architecture with luxurious modern living. A dramatic bridal staircase and exquisite millwork set the tone upon entry, while the stunning two-story great room is flooded with natural light from expansive windows overlooking the resort-style backyard. The heart of the home is a beautifully appointed white chef’s kitchen featuring a large center island, premium appliances, and seamless flow into the great room-perfect for both everyday living and entertaining. A private first-floor office with custom built-ins provides an ideal work-from-home space. The first-floor primary suite is a true retreat, offering a spa-inspired bath and expansive walk-in closets. Upstairs, four generously sized bedroom suites each feature their own beautifully designed en-suite bath, ensuring comfort and privacy for family and guests alike. Designed for effortless living, the main level also includes a spacious mudroom, pool bath, and convenient first-floor laundry. A screened porch overlooks the spectacular outdoor living area, complete with a sparkling pool and spa, outdoor fireplace, and inviting lounge spaces. The finished lower level offers endless opportunities for recreation and entertaining, featuring a stylish wet bar, wine room, exercise room, expansive recreation areas, and abundant storage. Completing this remarkable residence is a four-car garage and every amenity expected in a home of this caliber. A rare opportunity to own a meticulously crafted estate offering luxury, comfort, and exceptional indoor-outdoor living.
Residential For Sale
1150 W Keswick W Lane, Lake Forest, Illinois 60045
- Bedrooms : 5
- Bathrooms : 8
- Square Footage: 6,554 Sqft