Properties

Features
: Radiant Floor , Forced Air , Steam
: Central Air
: Partial , Unfinished , Crawl Space , 8 ft + pour
: Gas Log , Gas Starter
: Patio
: Garage Door Opener , Attached , Garage , Concrete , Yes
: Outdoor Grill , Fire Pit , Lighting
1
: Separate Dining Room , Open Floorplan , High Ceilings , 1st Floor Full Bath , Dry Bar , 1st Floor Bedroom
: Gas Dryer Hookup , Laundry Closet , Main Level
: Public Sewer , Community Sewer
: Screens
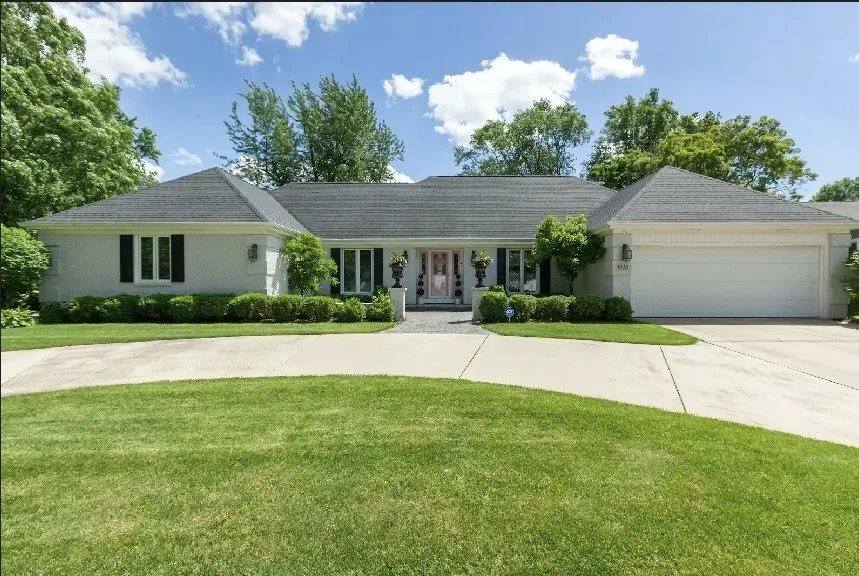
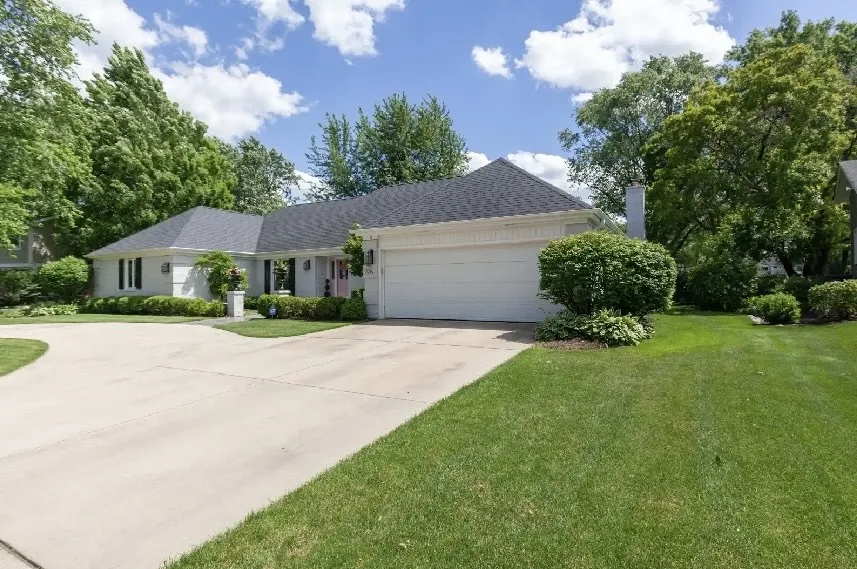
: Ranch
Appliances
: Range , Microwave , Refrigerator , Dishwasher , Freezer , Disposal , Stainless Steel Appliance(s) , High End Refrigerator , Range Hood , Gas Cooktop , Electric Oven , Humidifier
Address Map
US
IL
Du Page
Naperville
Cress Creek
60563
Thunderbird
1010
Lane
W89° 49' 43.5''
N41° 47' 23.9''
South of Highway 88. One mile west of Washington Ave. 3/4 of a mile from Naperville North HS
Naperville
Naperville
Neighborhood
Mill Street Elementary School
203
Naperville North High School
203
203
Jefferson Junior High School
Additional Information
: Curbs , Street Paved , Park , Sidewalks , Street Lights , Pool , Tennis Court(s) , Lake
: Brick
Circuit Breakers
Circuit Breakers
: Concrete Perimeter
2
: Landscaped , Mature Trees , On Golf Course
13028
: Lake Michigan , Community
Illinois Discount Realty
Vanessa Carlson
Financial
50
Financial
Annually
: Other
14384
Listing Information
163651
18972
MRED
: None
Listing Information
Active
2026-07-06T05:06:31Z
2026-07-06T05:05:21Z
Property Description

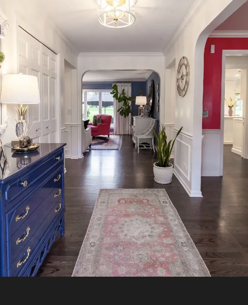
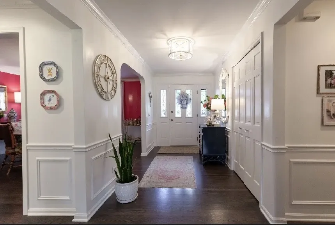
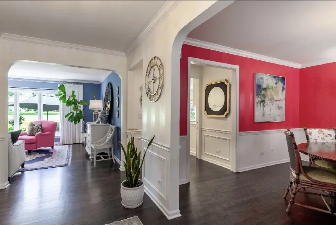
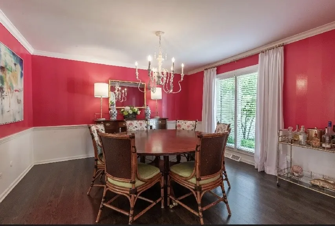
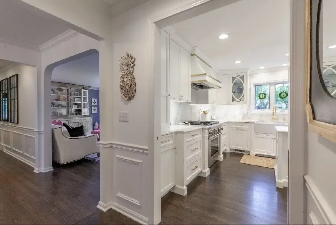
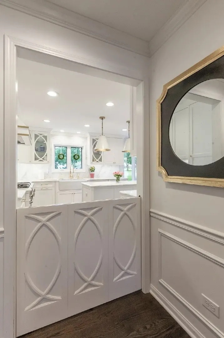
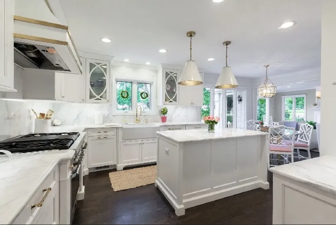
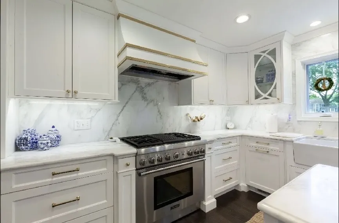
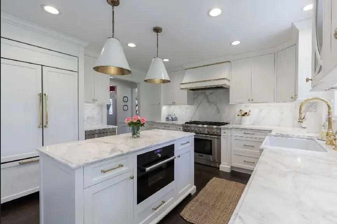
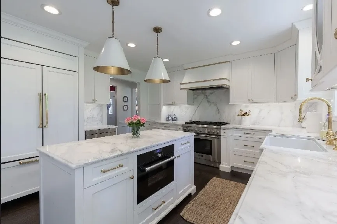
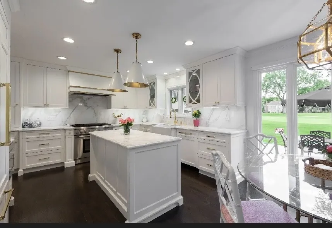
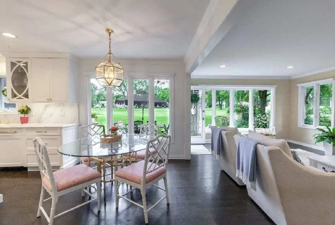
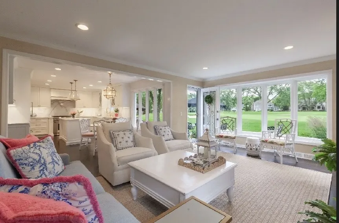
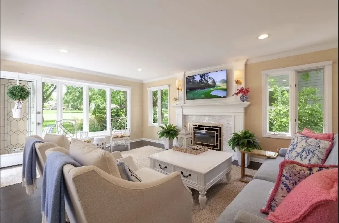
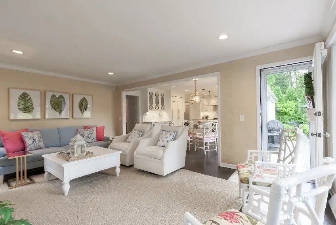
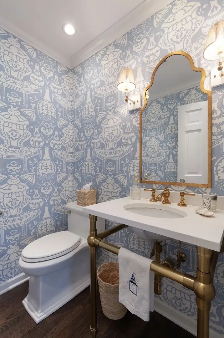
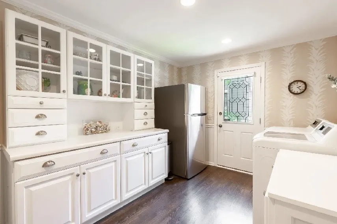
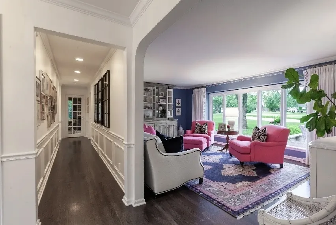
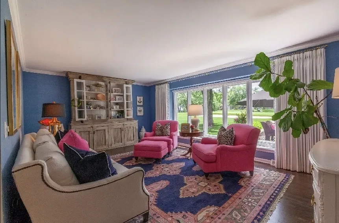
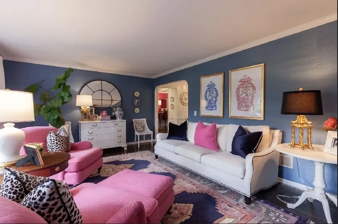
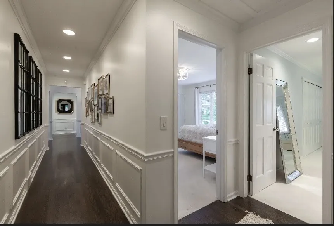
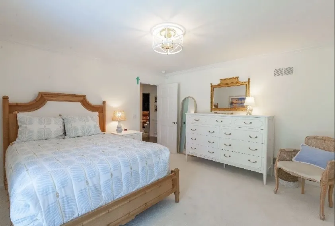
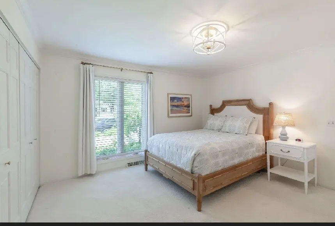
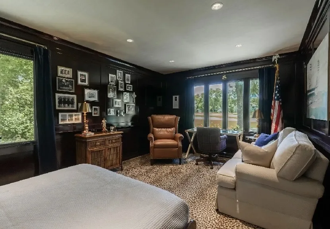
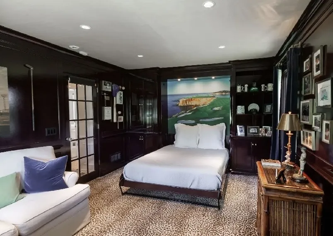
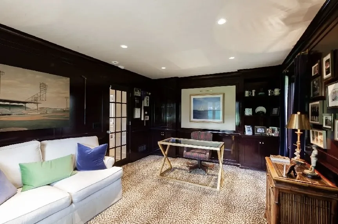
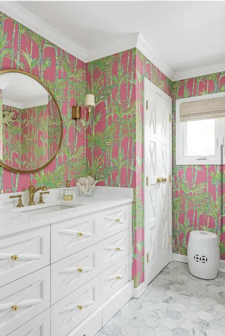
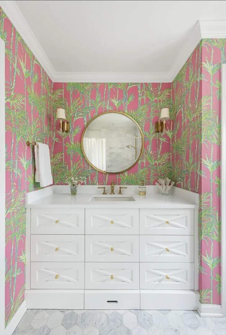
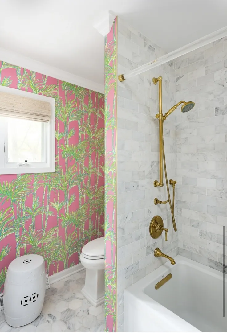
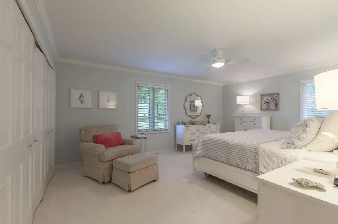
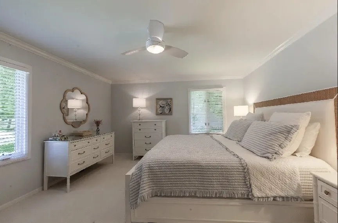
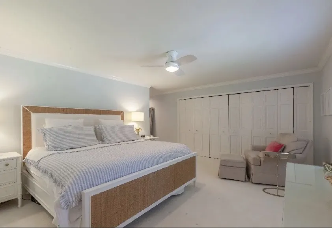
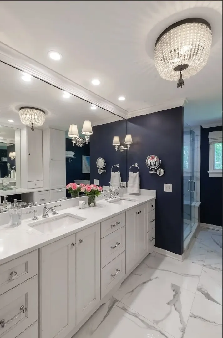
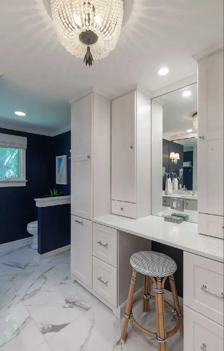
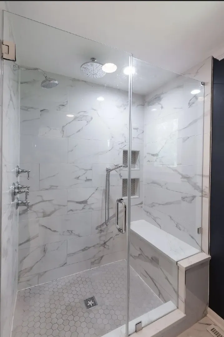
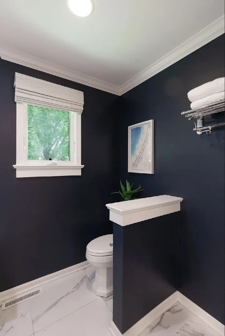
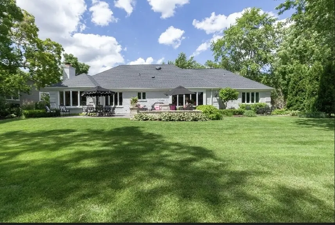
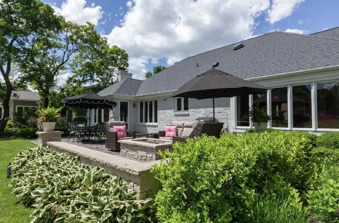
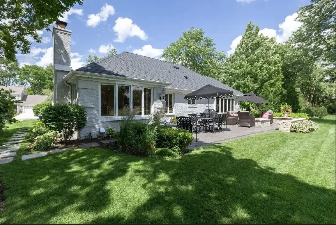
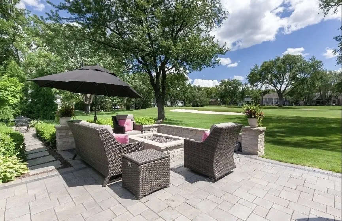
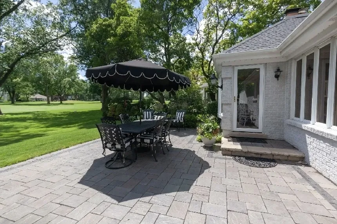
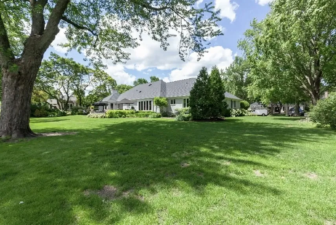
Rare opportunity to own a sought after ranch located overlooking the scenic 5th hole of Cress Creek Golf Course. This 3 bedroom, 2 1/2 bath home has been fully updated, meticulously maintained, move-in-ready, and decorated to embrace easy living. The thoughtfully designed, professionally landscaped backyard and stone patio retreat features a large fire pit for year round enjoyment and entertaining. The large main bedroom features French doors into a totally remodeled bathroom with double sinks, spa-like shower with bench, vanity, and ample storage. Bedroom 3 boasts a custom Murphy bed and shelving, wood walls and grass cloth ceiling. This bedroom easily converts to an office with new windows overlooking the 5th green. Bedrooms 2 and 3 share a custom marble bathroom with highly crafted cabinetry and a soaking tub. The totally remodeled kitchen with custom cabinetry, calcutta gold marble counters and backsplash and custom range hood is a chef’s dream. A Subzero refrigerator, Thermador range, oven and dishwasher along with a combination steam oven as well as a Sharp microwave complete the appliances. Custom cabinetry throughout the kitchen and eat-in area allow an easy flow into the bright family room. The dining room currently holds a 6′ round table that accommodates up to 10 guests. A large laundry room leads out to the 2-car garage with ample storage. This property is a rare find!

Residential For Sale

1010 Thunderbird Lane, Naperville, Illinois 60563

  • Bedrooms : 3
  • Bathrooms : 3
  • Square Footage: 2,575 Sqft
$1,249,000
Listing ID#12680034
QR Code
Basic Details
Property Type : Residential
Listing Type : For Sale
Listing ID : 12680034
Price : $1,249,000
Bedrooms : 3
Rooms : 7
Bathrooms : 3
Half Bathrooms : 1
Square Footage : 2,575 Sqft
Year Built : 1970
Lot Size : 0.30 Acre
Full Bathrooms : 2
Listing Status : Active
Contact Agent
Open Dates
  • 1. 2026-07-11 (Start time: 2026-07-11T16:00:00Z - End time: 2026-07-11T20:00:00Z)