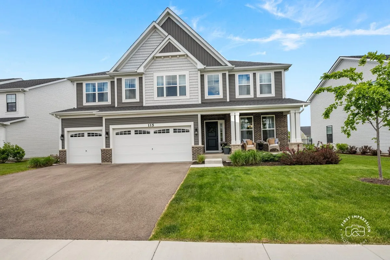
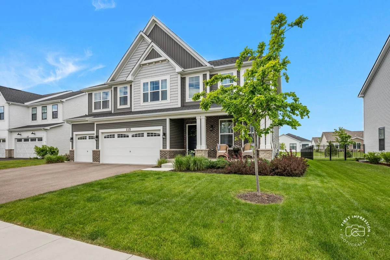
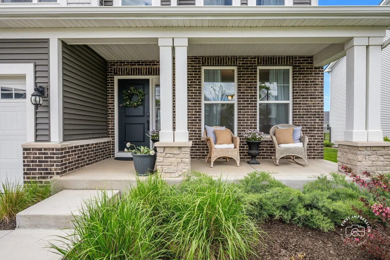
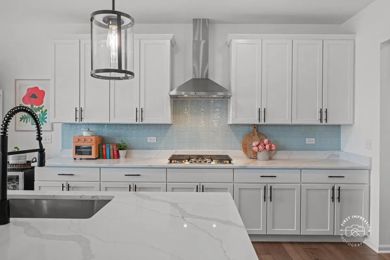
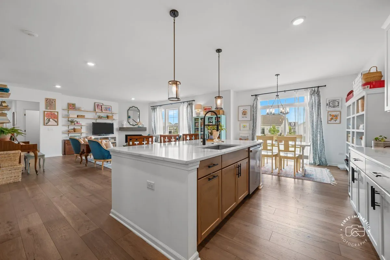
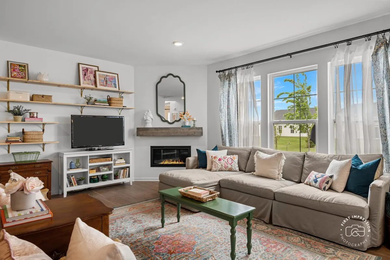
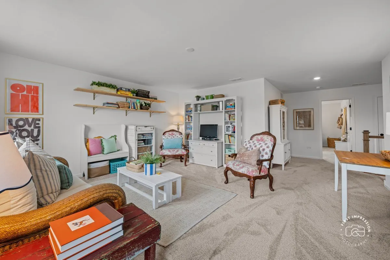
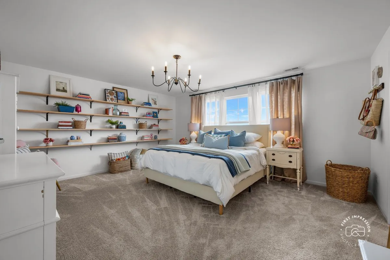
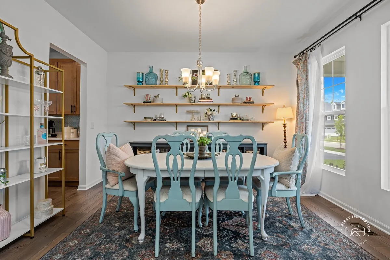
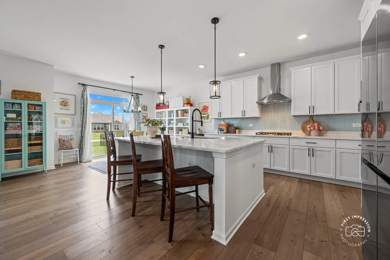
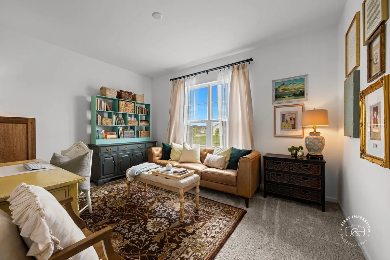
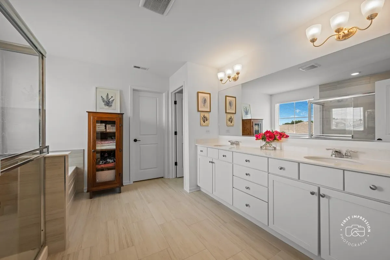
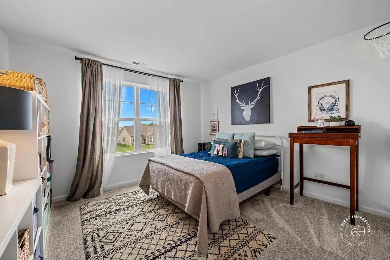
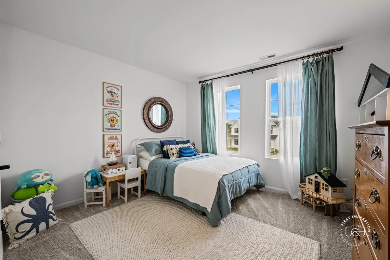
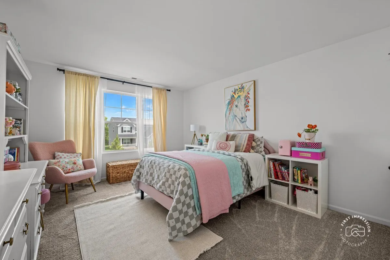
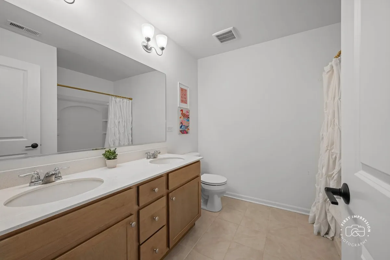
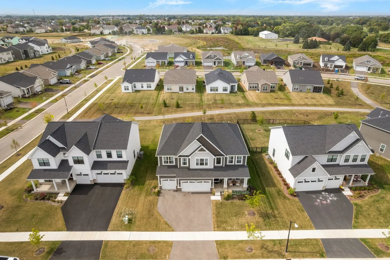
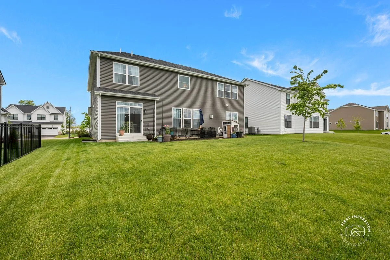
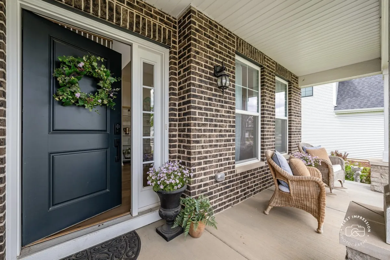
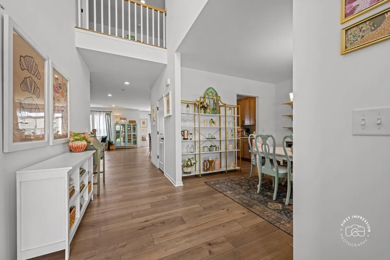
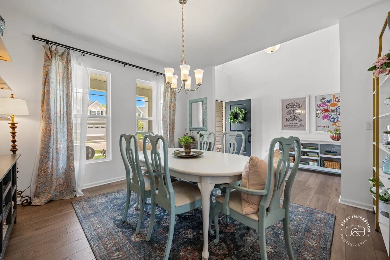
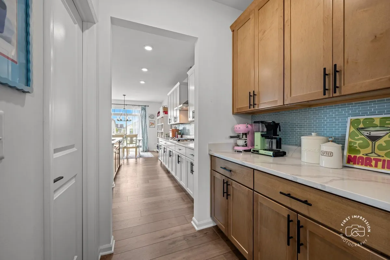
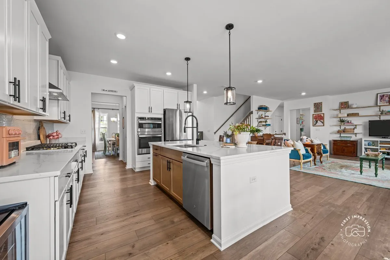
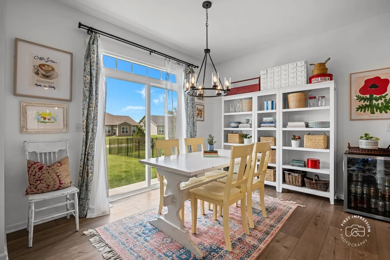
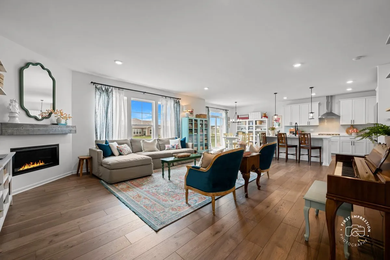
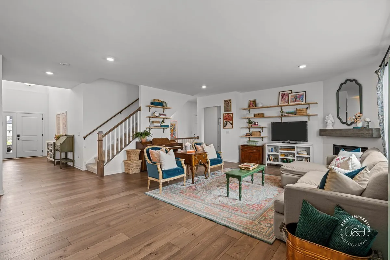
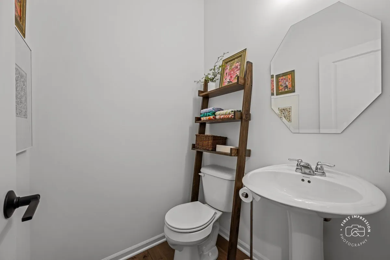
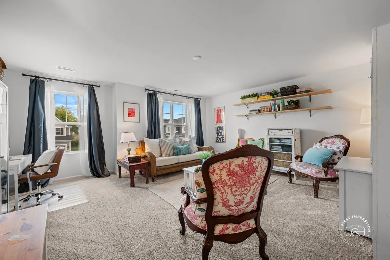
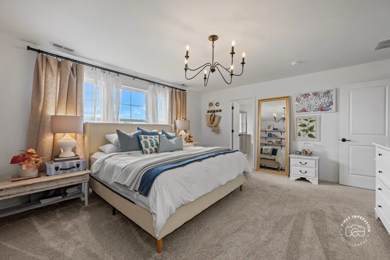
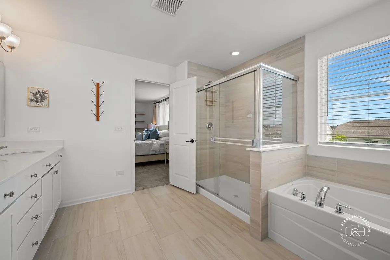
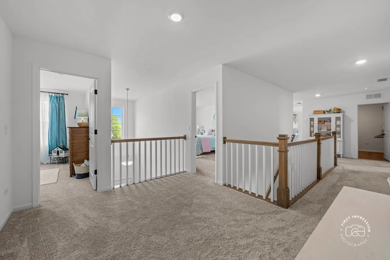
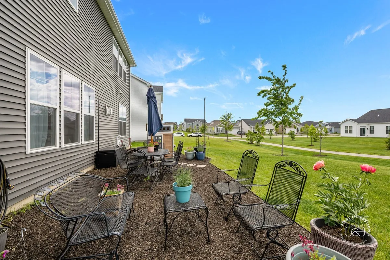
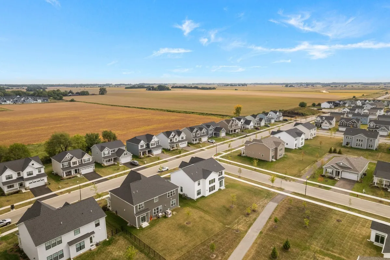
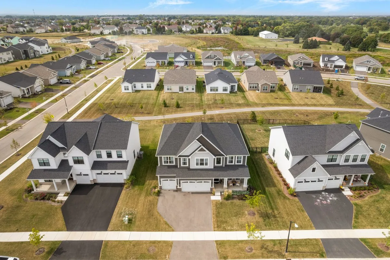
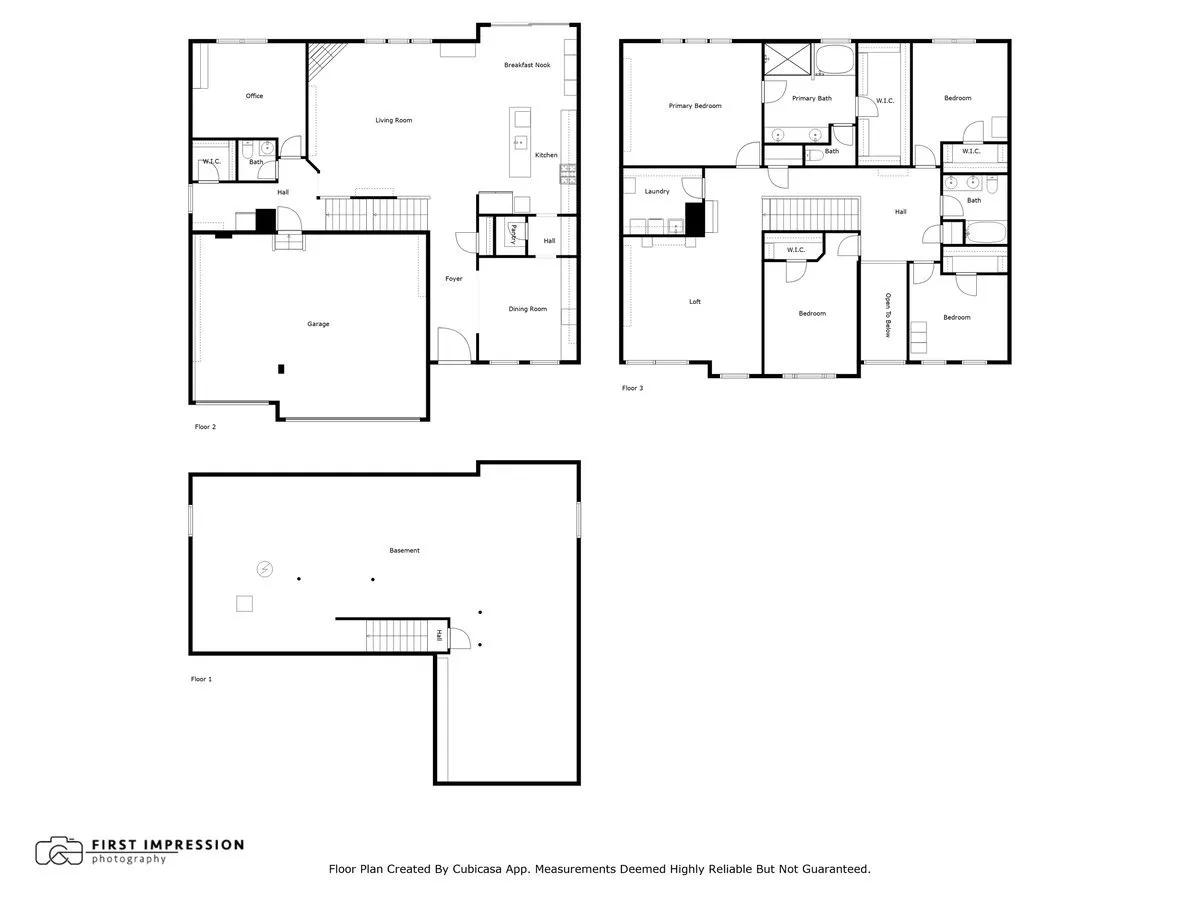
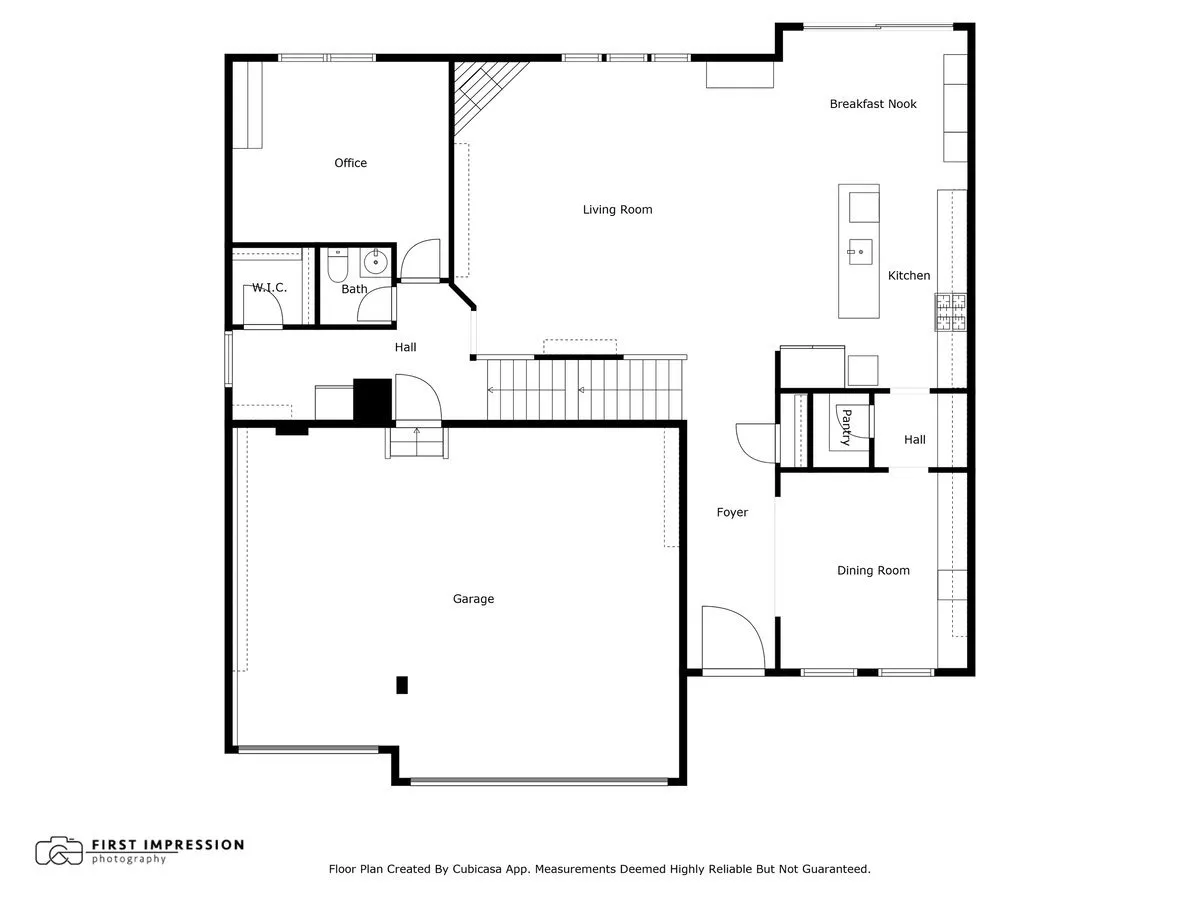
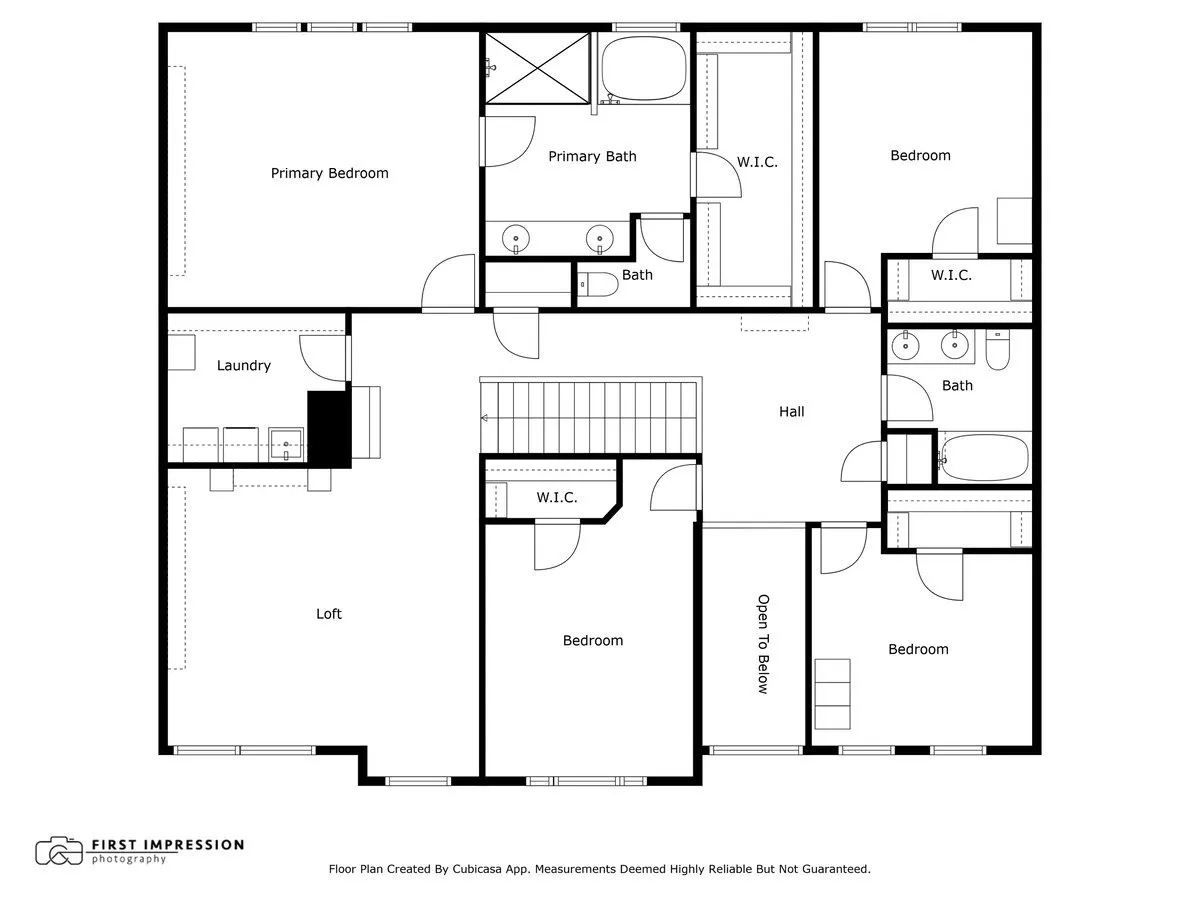
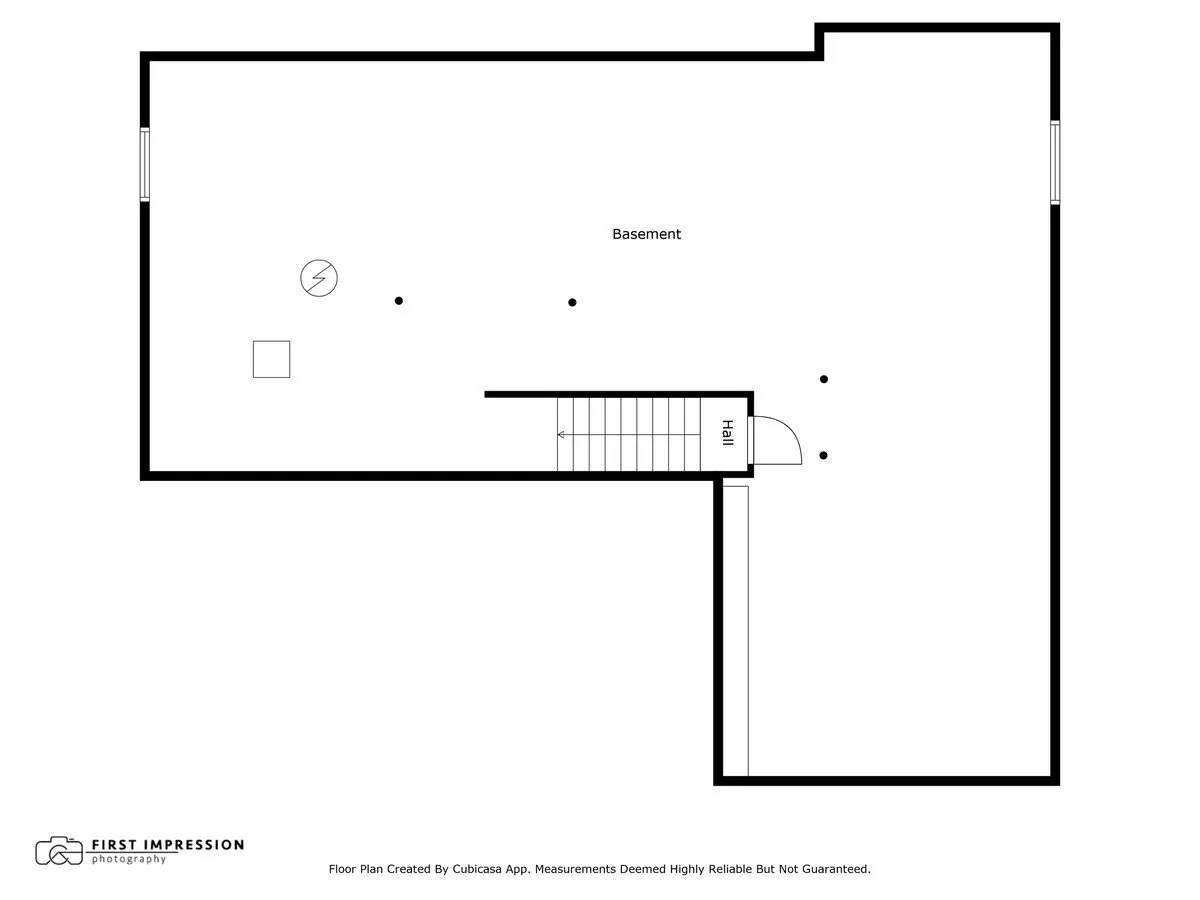
Exceptional Opportunity! Seller is offering a $25,000 closing cost credit that can be used toward an interest rate buy-down, closing costs, prepaid expenses, or other eligible financing costs-helping reduce upfront expenses and potentially lowering monthly payments. Combined with over 3342 square feet of living space and extensive upgrages already in place, this home delivers value that’s hard to match! One of the largest floorplans available, the popular Lyndale-AR model offers over 3342 square feet of thoughtfully designed living space, combining size, style, and flexibility in a beautifully appointed 5-bedroom home. From the moment you enter, the dramatic two-story foyer and abundant natural light create a warm and welcoming first impression. The open-concept floor plan is enhanced by luxury vinyl plank flooring, designer lighting, custom window treatments, and spacious room sizes throughout. At the center of the home, the expansive kitchen is designed to bring people together, featuring a large center island, stainless steel appliances, abundant cabinetry, pantry storage, a dedicated coffee bar area, and exceptional workspace for cooking, entertaining, and everyday living. The family room offers a comfortable gathering space highlighted by a remote-controlled fireplace with a rustic beam mantel. A highly sought-after main floor bedroom located adjacent to the powder room offers exceptional flexibility and privacy, making it ideal for extended family, overnight guests, related living arrangements, or a private office. Upstairs, the spacious primary suite provides a relaxing retreat complete with a luxurious bath and oversized walk-in closet. Three additional generously sized bedrooms, a versatile loft, and a convenient second-floor laundry with newer wash and dryer (2024) provide the space and functionality desired today. The deep-pour basement offers excellent storage and future finishing potential, while the professionally landscaped yard, direct access to the walking path, three-car garage, dedicated EV charging outlet, and numerous completed upgrades add to the home’s appeal. With custom window treatments, designer lighting, stainless steel appliances, and landscaping already in place, this move-in ready Lyndale-AR model offers the space, versatility, and modern conveniences today’s buyers are seeking. Schedule a private showing today!
Residential For Sale
115 Piper Glen Avenue, Oswego, Illinois 60543
- Bedrooms : 5
- Bathrooms : 3
- Square Footage: 3,342 Sqft