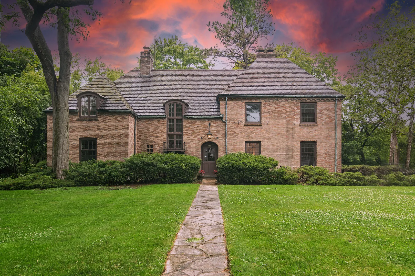
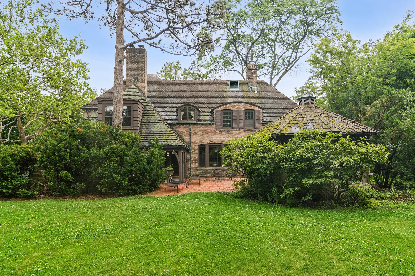
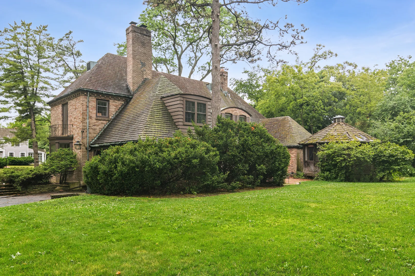
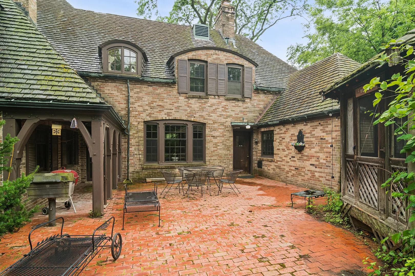
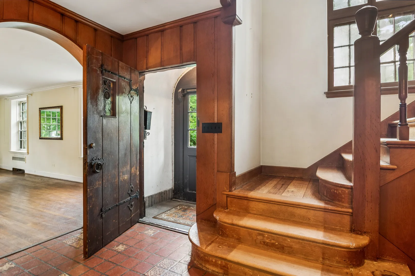
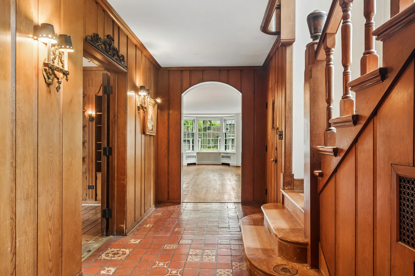
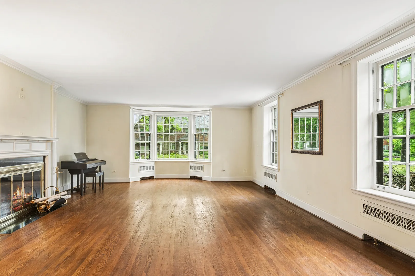
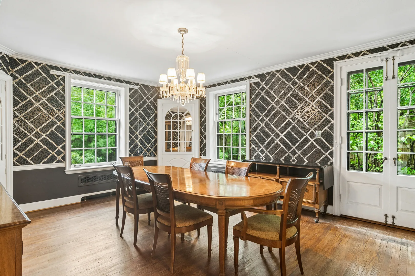
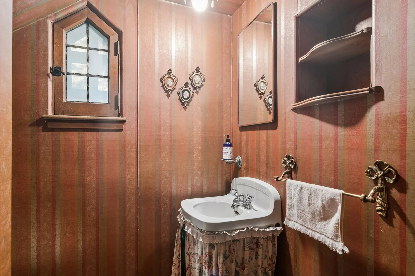
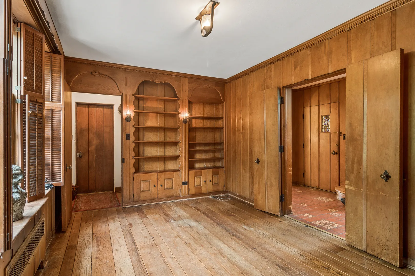
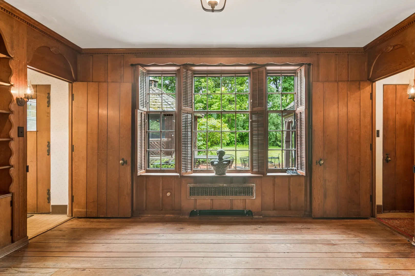
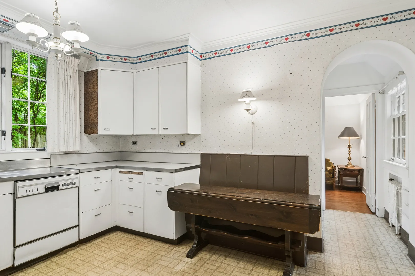
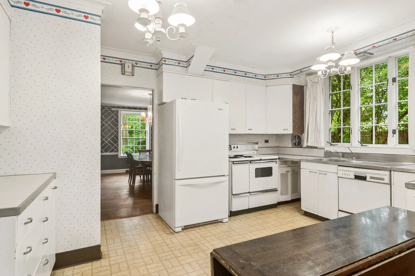
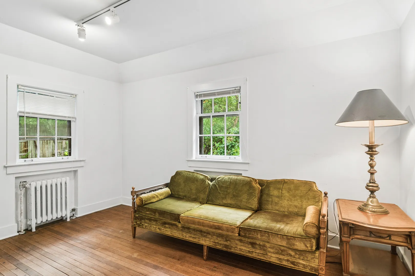
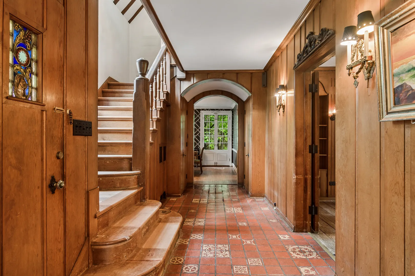
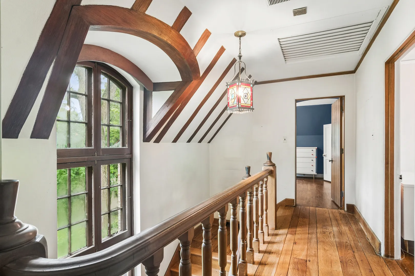
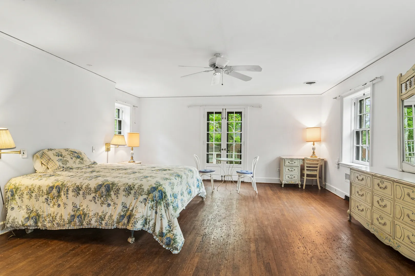
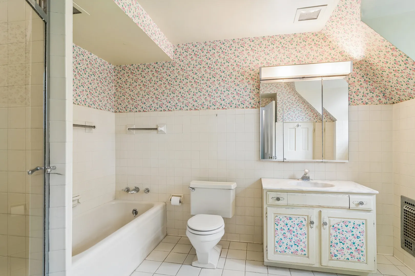
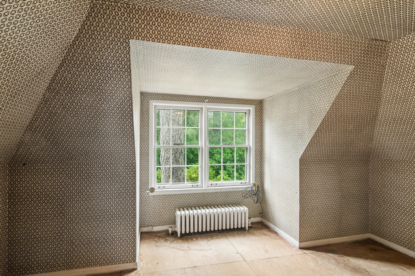
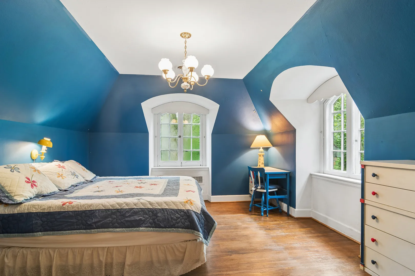
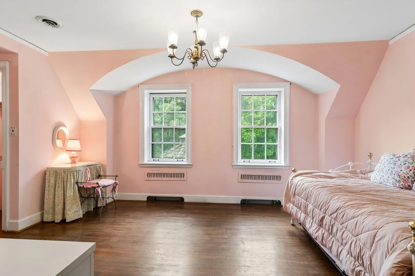
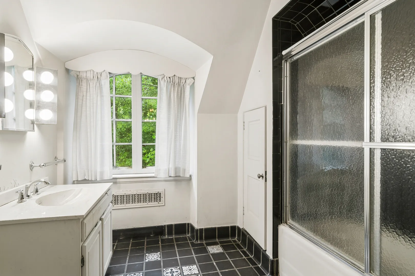
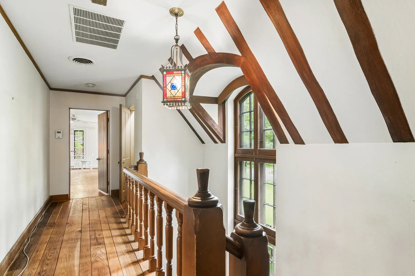
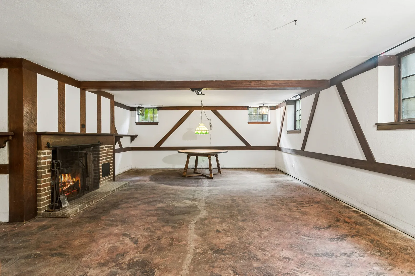
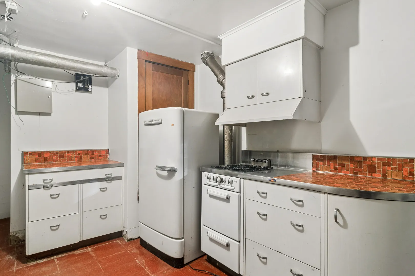
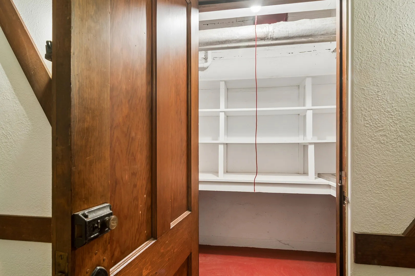
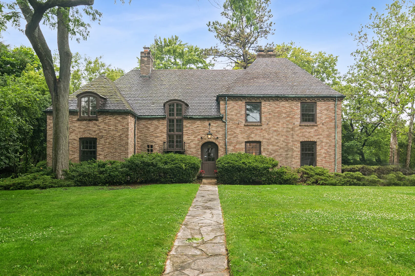
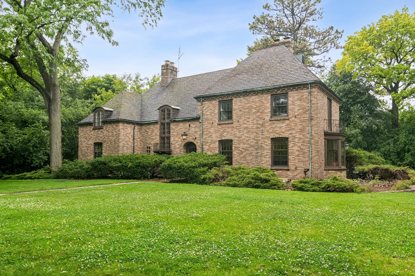
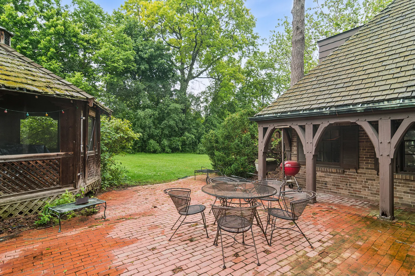
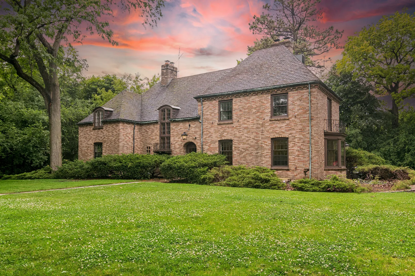
The crown jewel of Barrington’s most beloved historic neighborhood-this French Brittany-inspired brick manor, custom-built in 1932, is a living testament to history, taste and craftsmanship. Imagine afternoon light pooling on original hardwoods, the whisper of conversations in a paneled library, and hours spent enjoying a home designed to be cherished for generations. The curb appeal suggests the romance of a French Chateaux – A paver pathway leads to the charming custom solid wood door, beneath a tile roof and gleaming copper gutters, and showcase mullioned windows. Step inside: artisanal tile, hand-finished millwork, custom wall sconces, solid-wood doors and beautifully worn details reveal a house that has lived well. The welcoming entry flows to a grand formal living room warmed by a wood-burning fireplace, a richly appointed paneled library with custom corner built-ins, and a main floor layout that feels intuitively right-rooms that invite gatherings, quiet reflection, and the rhythms of daily life. The kitchen leads to a main floor ensuite bedroom, and opens to the paver courtyard patio. Upstairs the primary suite is a sanctuary: a gracious ensuite with a vintage five-piece bath, three closets, a private sitting room perfect for morning coffee, a quiet study or a nursery. Don’t miss the Juliette balcony overlooking the half-acre yard. Two other generous bedrooms share a large period bath-each space retaining the soul of the home. The lower level broadens possibilities with a large family room, wine room, second kitchenette, laundry and plentiful storage-ready for lively entertaining or peaceful retreat. Outside, the lush grounds offer a welcoming stage for garden parties, a pool, play, or thoughtful expansion. This four bedroom home has vintage finishes throughout, ready for a new homeowner to update and improve to their own tastes. This estate holds stories-the kind Gatsby’s Daisy might have treasured-rich with nostalgia and warmth, yet perfect for new memories to be made. For the discerning buyer who values quality, character, and possibility, this masterpiece awaits its next chapter. Home is part of an estate sale and is being conveyed, “as is”.
Residential For Sale
102 Pine Road, Barrington, Illinois 60010
- Bedrooms : 4
- Bathrooms : 5
- Square Footage: 3,400 Sqft