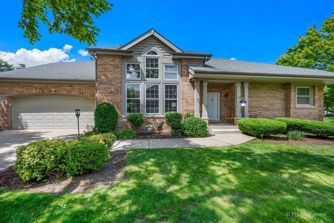
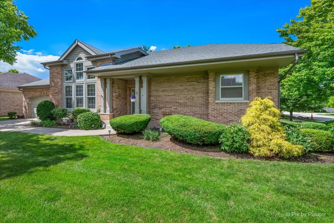
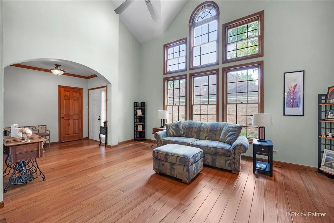
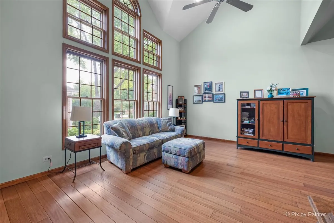
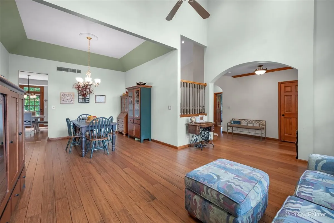
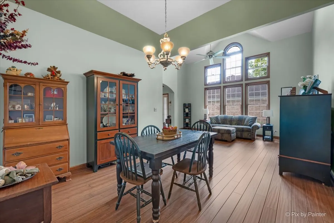
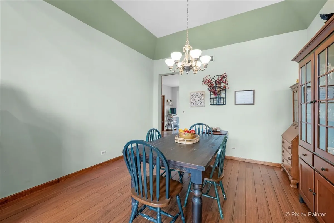
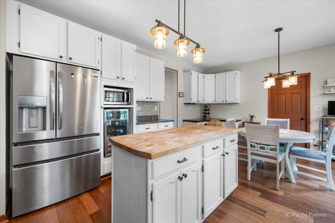
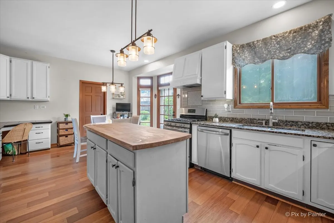
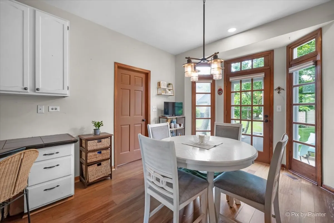
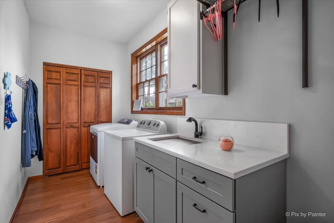
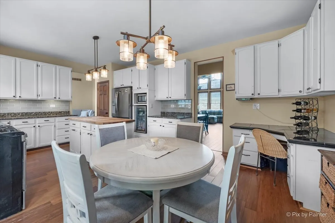
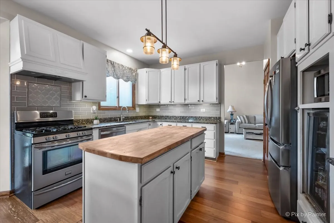
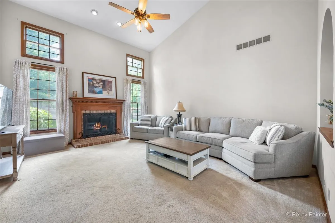
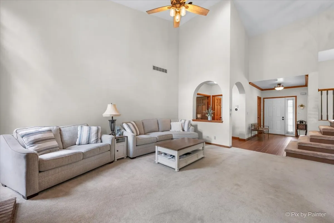
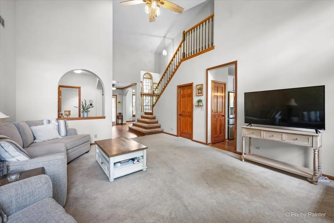
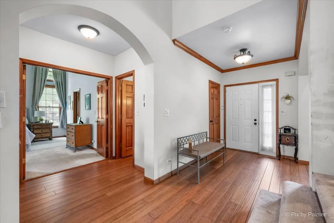
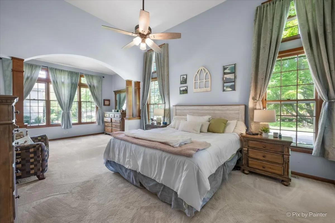
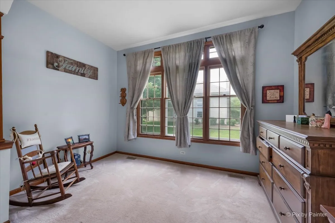
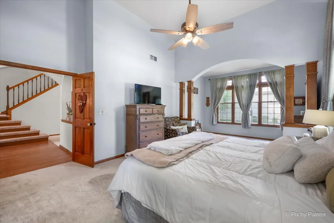
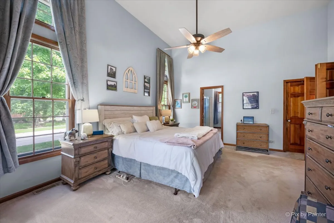
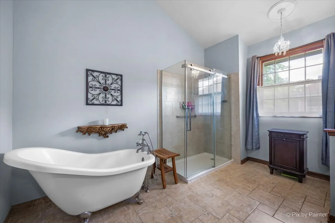
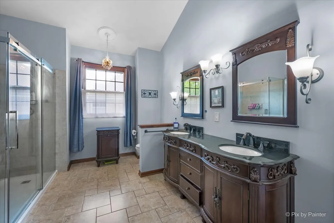
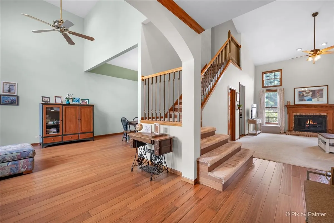
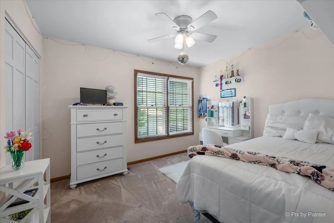
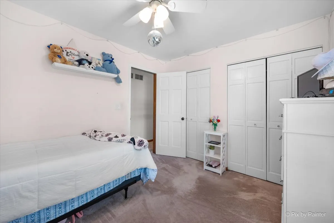
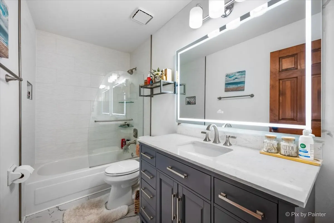
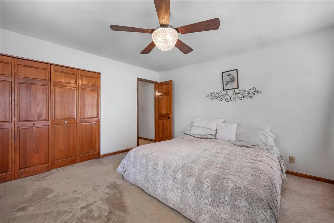
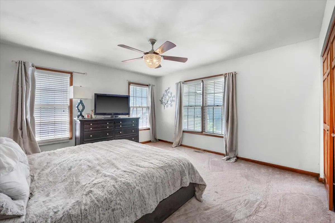
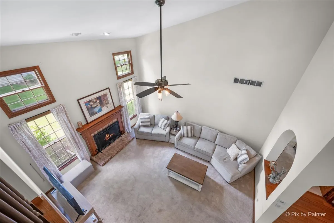
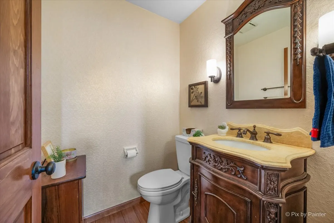
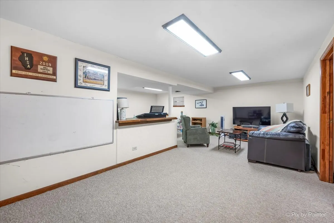
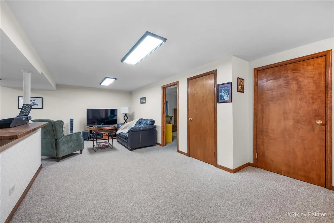
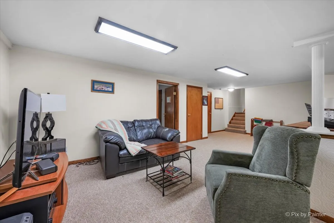
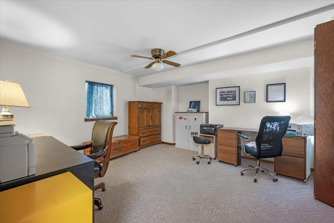
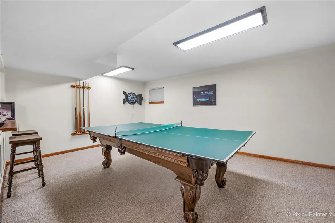
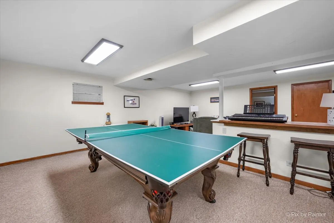
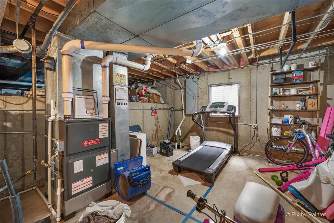
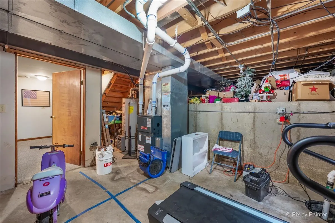
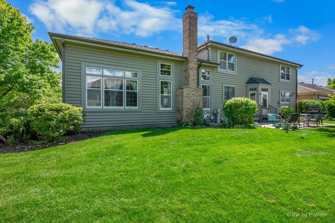
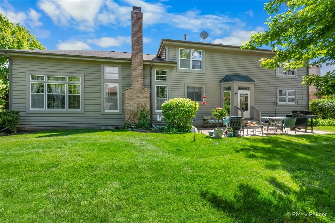
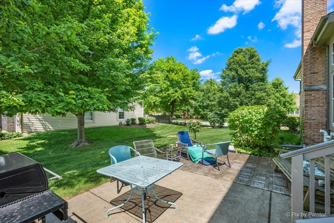
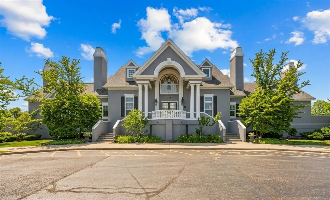
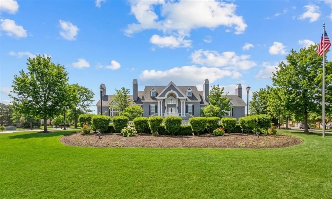
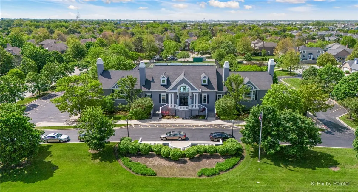
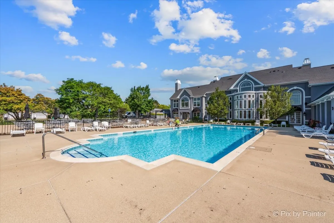
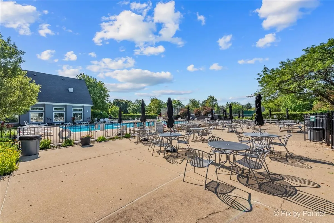
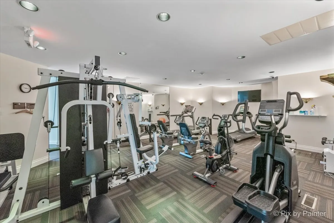
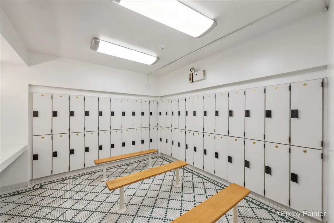
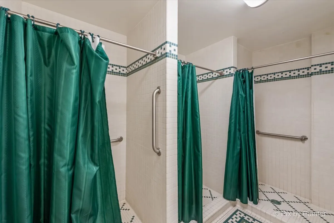
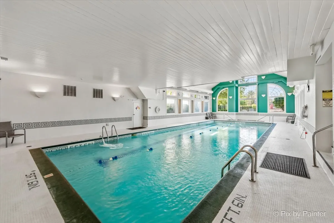
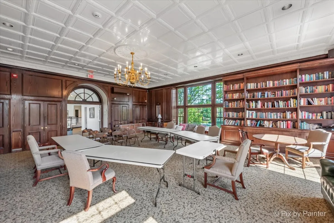
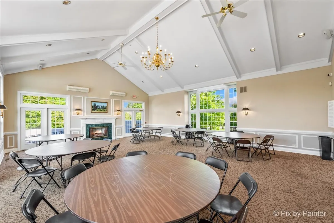
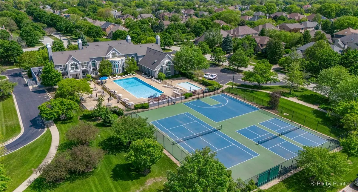
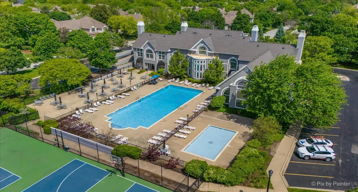
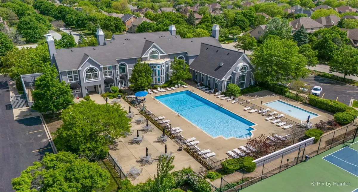
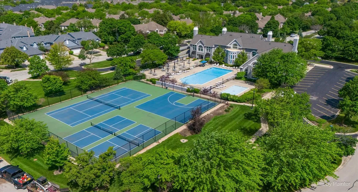
Enjoy effortless living in this beautifully designed home featuring a sought-after FIRST FLOOR primary suite and maintenance-free convenience-no lawn care or snow shoveling required! Dramatic soaring ceilings create a light-filled, open atmosphere throughout, with every other ceiling standing at an impressive 9 feet. Walls of windows, transoms, and elegant French doors enhance the home’s bright and airy feel, while generously sized rooms provide exceptional space for everyday living and entertaining. Beautiful bamboo flooring flows through the formal living room, dining room, and kitchen, adding warmth, durability, and timeless style. The second floor offers two additional bedrooms and a beautifully remodeled full bath. The finished basement expands the living space with a fourth bedroom, recreation room, game room, a storage room, and a concrete crawl space for additional storage. The spacious kitchen features bamboo flooring, a charming bayed breakfast area, and full-view door leading to the patio-perfect for outdoor dining and entertaining. The formal living room showcases stunning two-story windows, while the formal dining room is accented by a tray ceiling. The inviting family room offers soaring ceilings, a gas fireplace, and dramatic floor-to-ceiling windows. The luxurious primary suite features double French-door entry, a walk-in closet, sitting area, and a beautifully remodeled spa-inspired bath complete with heated floors, a walk-in shower, freestanding clawfoot tub, dual vanities with granite countertops, and a linen closet. Major updates include a new HVAC system (2021), refrigerator (2025), and stainless steel kitchen appliances (2021). Walk to Bloomingdale’s newest developement, The Grove (2027) with a scenic lake, outdoor events, dining, shopping, entertainment, and a dedicated dog park with a walk up bar. Easy access to all highways, Metra and O’Hare airport. Benefit from highly rated school district 13 and Lake Park High School. Residents enjoy access to the exceptional amenities of Bloomfield Club, including a clubhouse, indoor and outdoor pools, party room, library, and multi-sport courts for pickleball, tennis, and basketball. Experience a true country club lifestyle with all the comforts of home. Home conveyed As-Is.
Residential For Sale
303 Torrington Drive, Bloomingdale, Illinois 60108
- Bedrooms : 3
- Bathrooms : 3
- Square Footage: 2,495 Sqft