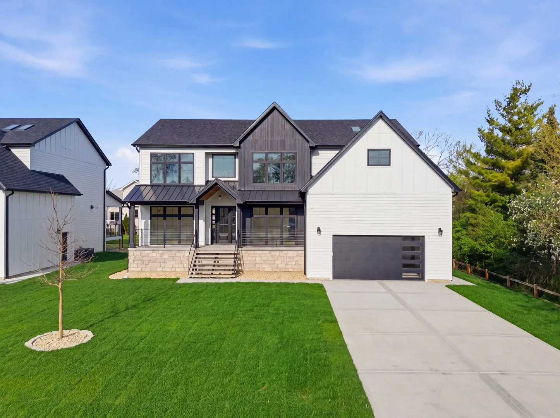
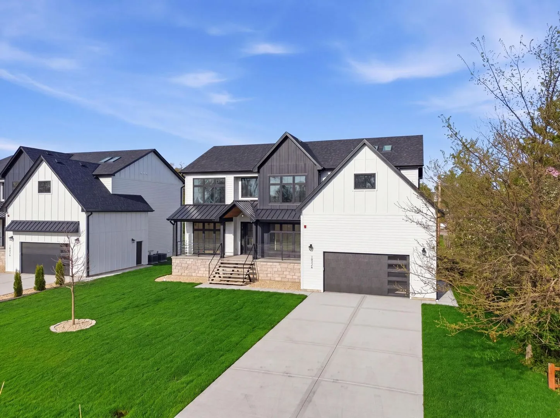
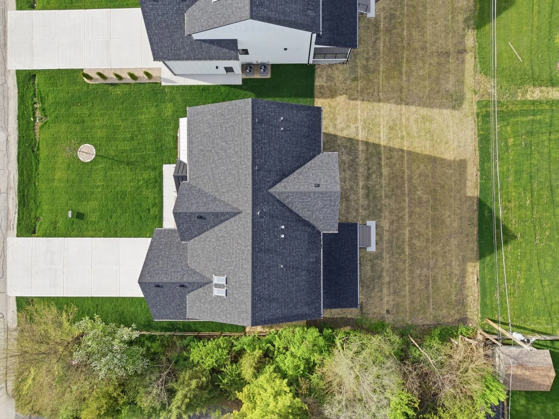
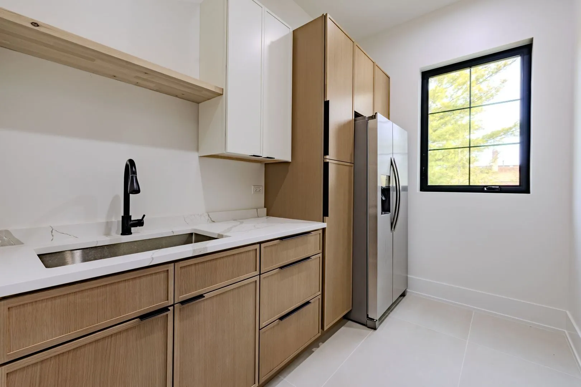
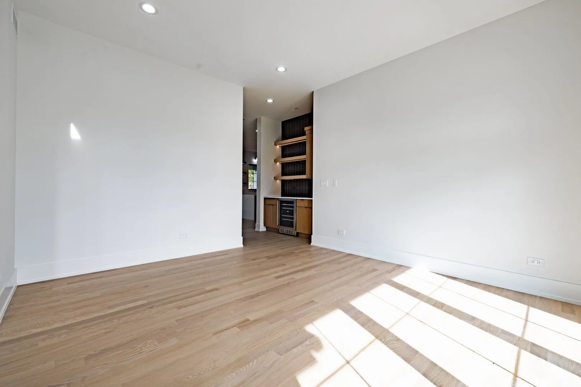
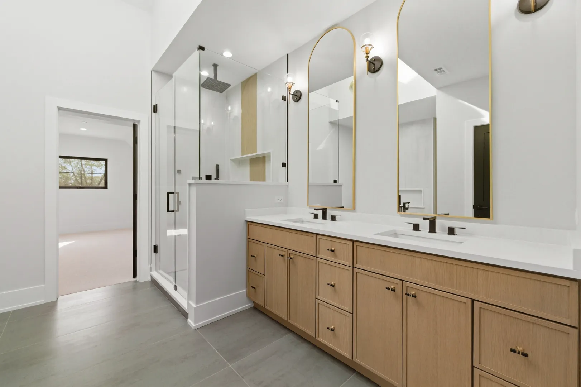
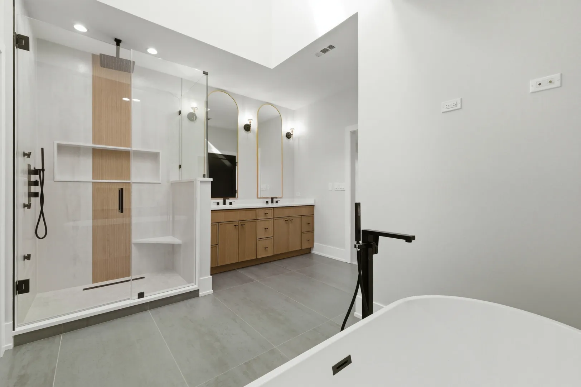
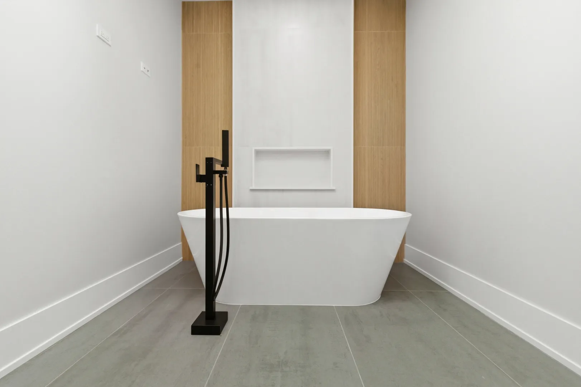
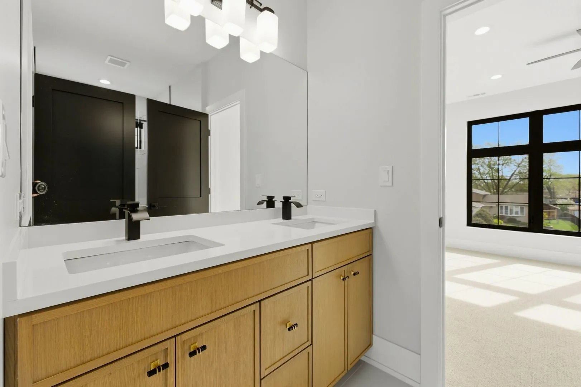
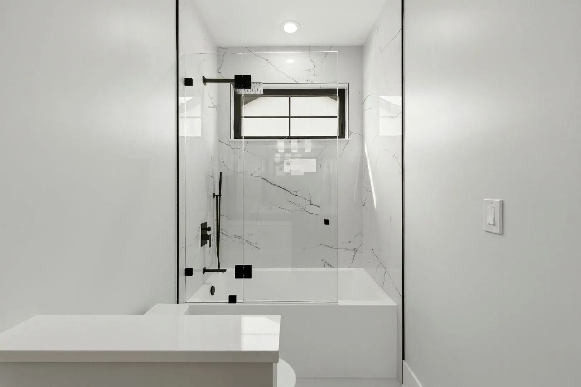
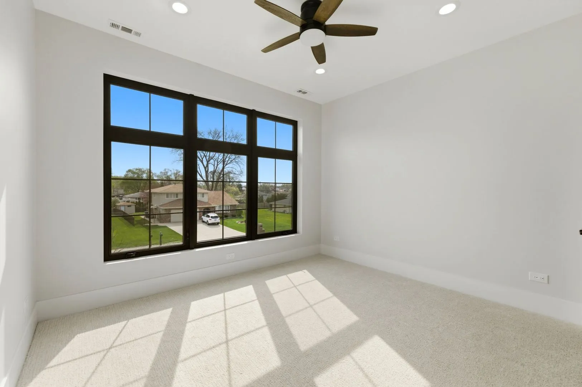
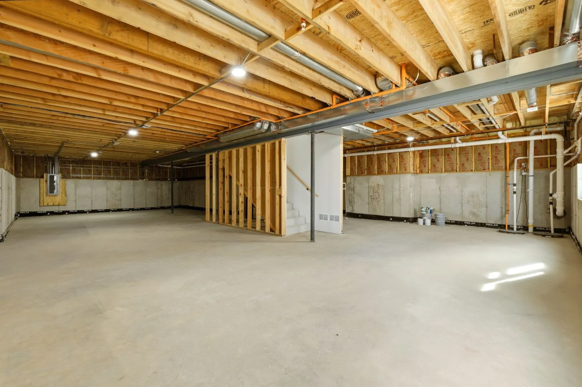
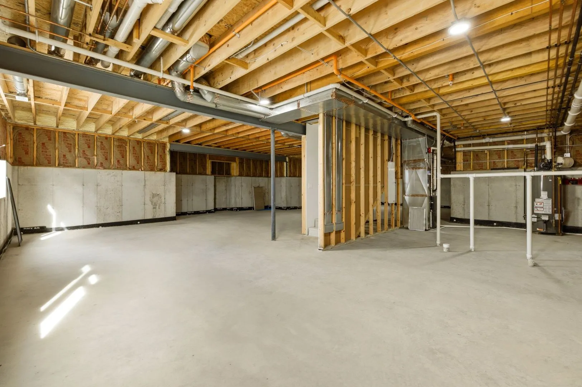
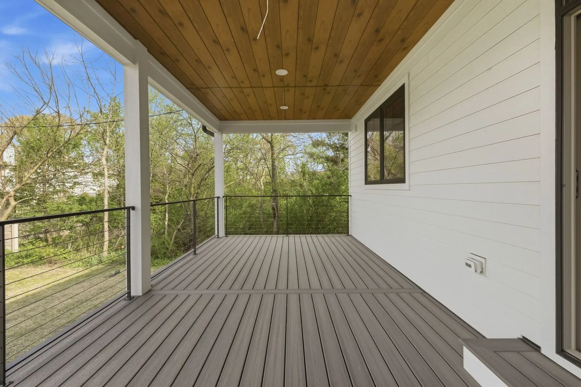
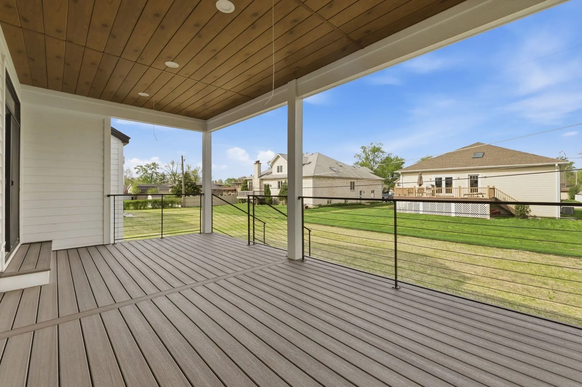
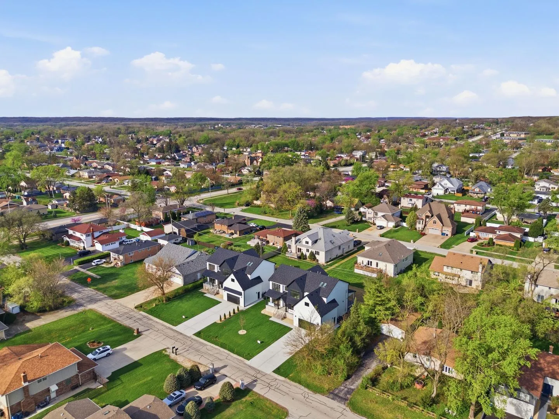
This stunning new construction home blends modern design with exceptional functionality, offering 5 bedrooms and 3.5 bathrooms in a spacious, light-filled layout. The main level showcases 10-foot ceilings, tall windows, hardwood floors, and a dramatic two-story family room with 20-foot ceilings and a gas fireplace, as well as a versatile office or fifth bedroom. The kitchen is a true centerpiece, featuring custom two-tone cabinetry, ZLINE professional appliances, an oversized island, and a walk-in pantry with a second sink and full size refrigerator. From the kitchen, enjoy seamless access to a 12′ x 24′ covered Trex composite deck; perfect for outdoor dining and entertaining. A large dining room and a separate, stylish living room complete the main level. Upstairs, the primary suite offers two walk-in closets and an elegant bath with a freestanding soaking tub, dual vanities, a walk-in shower with body jets, and an enclosed toilet for added privacy. Three additional bedrooms include one with its own private bath and two connected by a Jack & Jill bathroom. A custom glass-panel staircase railing emphasizes the home’s modern style. Outdoor living is further enhanced by a welcoming front porch and the expansive covered deck overlooking the backyard. Additional highlights include two HVAC systems, a full unfinished basement with optional radiant heated floors, a 75-gallon water heater with hot water circulation, foam insulation, two drain tile systems, pre-wiring for a speaker system, fire sprinklers, and a 220V outlet for an electric vehicle charger. The oversized two-car garage features an 18-foot ceiling and optional radiant heat. Quality finishes throughout make this custom home the perfect blend of style, comfort, and functionality. All of this in an award winning North Palos School District 117, along with easy access to Highways I-55 & I-294, Harlem Ave, and LaGrange Rd. Welcome home!
Residential For Sale
10226 S 81st Avenue, Palos Hills, Illinois 60465
- Bedrooms : 5
- Bathrooms : 4
- Square Footage: 3,650 Sqft