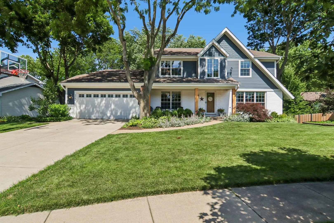
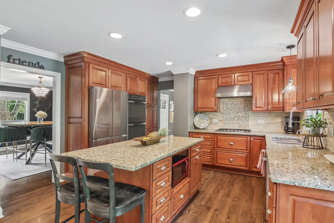
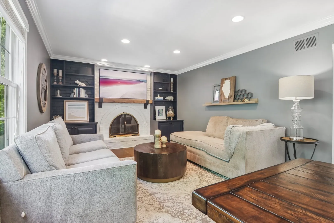
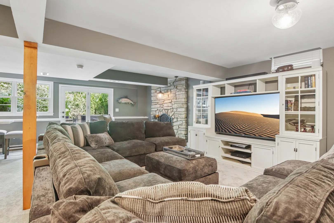
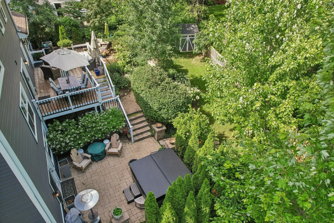
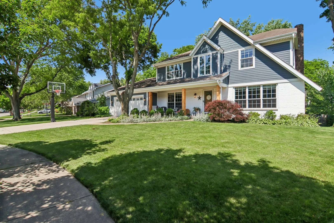
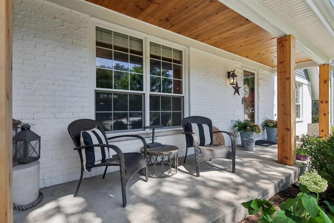
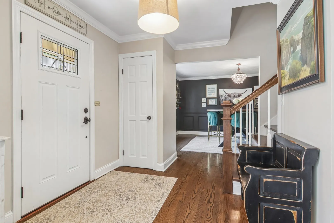
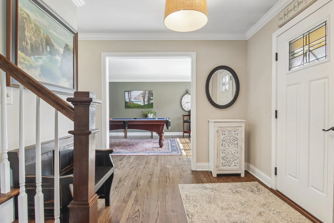
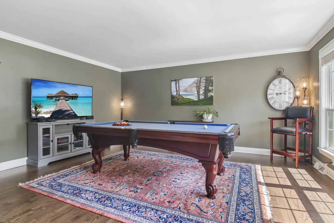
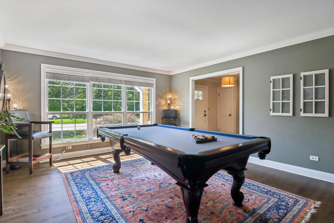
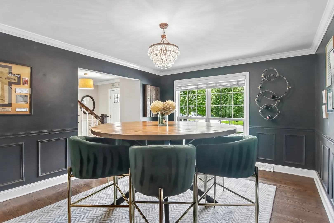
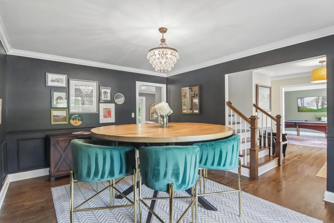
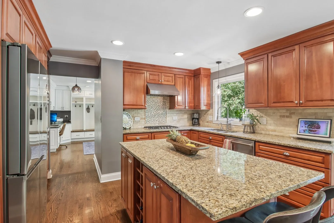
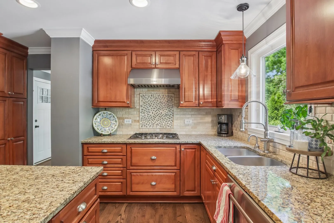
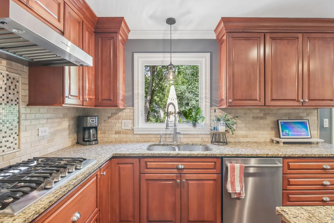
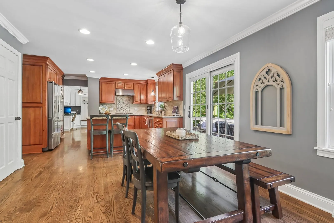
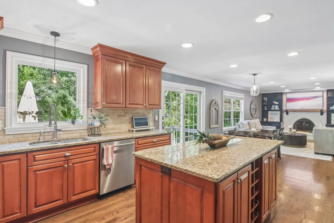
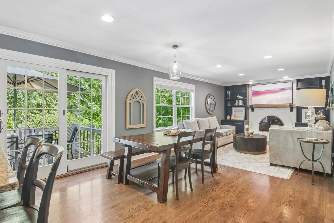
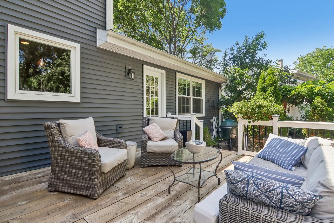
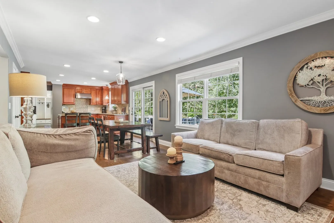
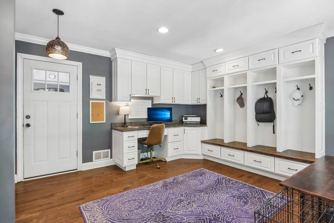
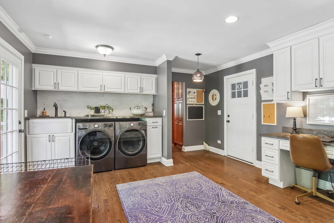
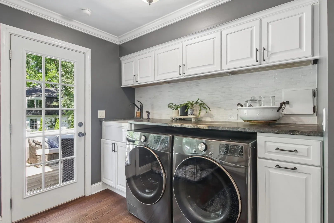
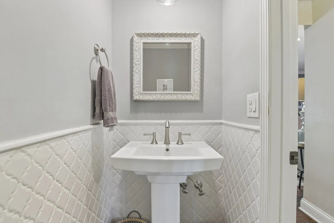
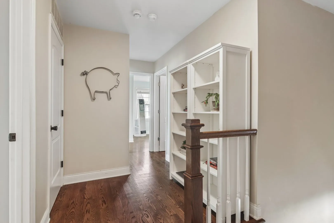
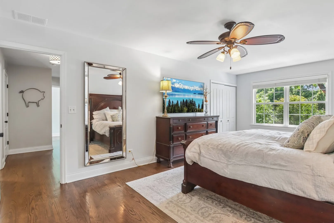
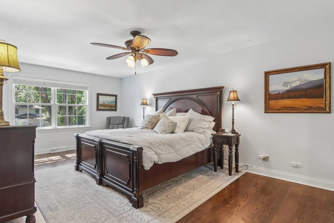
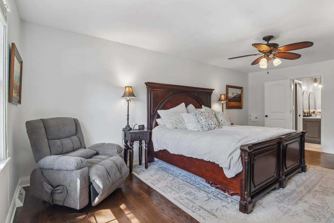
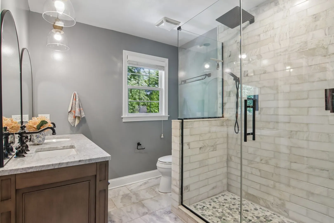
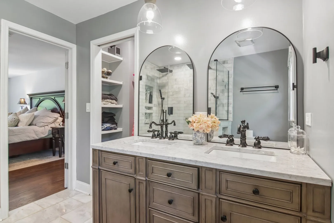
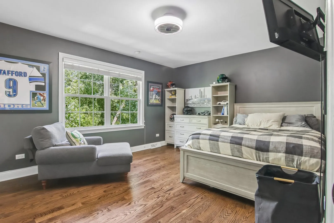
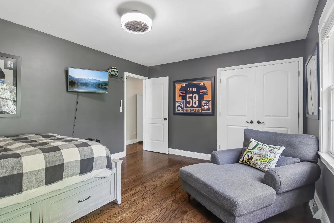
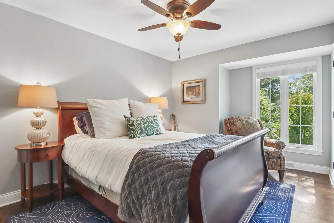
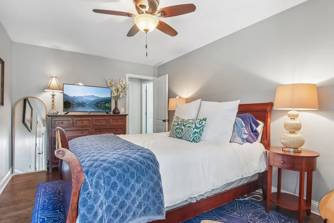
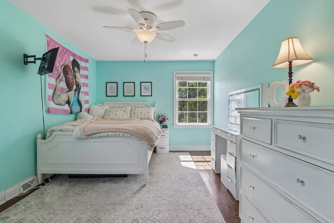
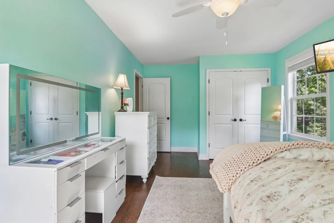
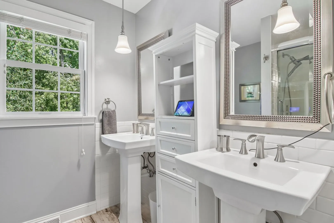
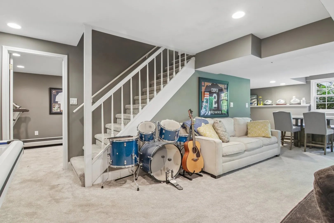
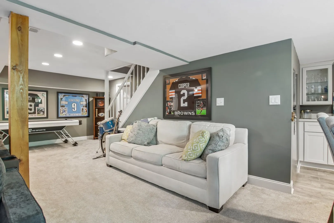
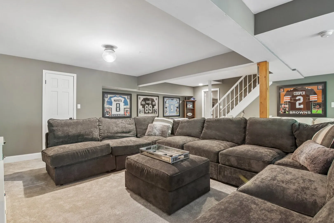
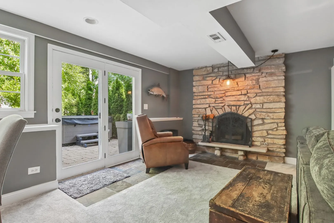
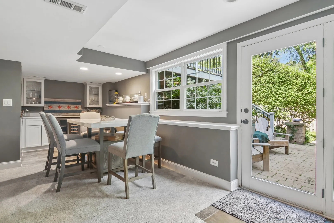
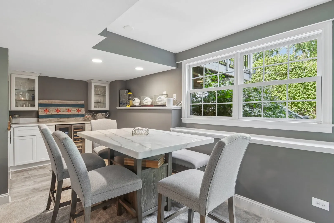
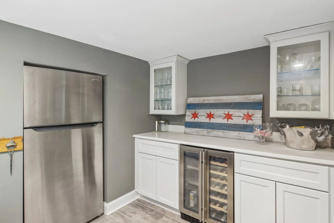
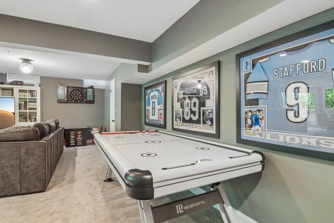
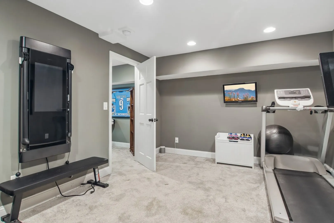
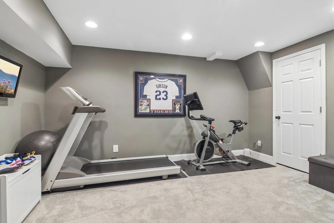
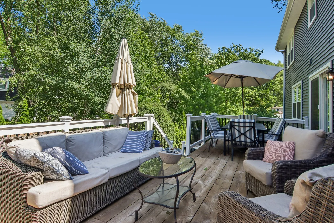
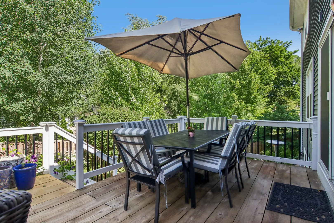
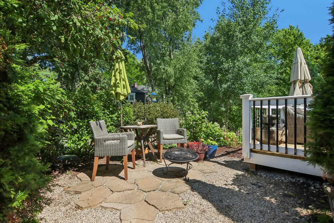
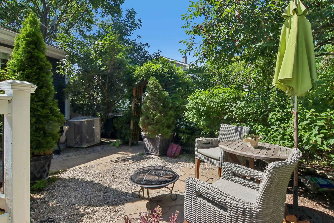
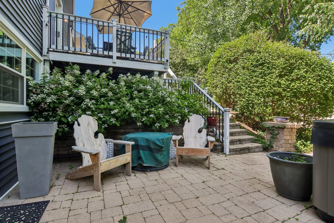
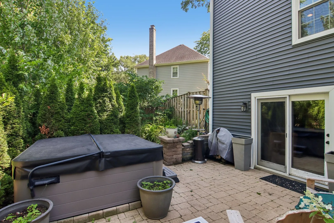
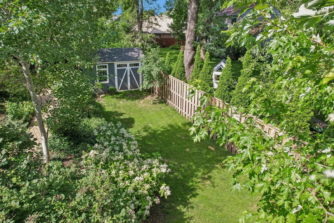
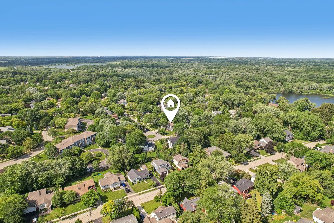
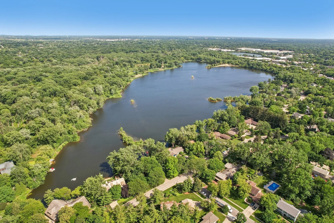
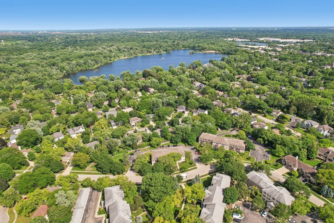
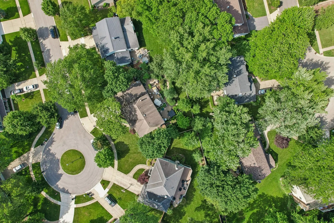
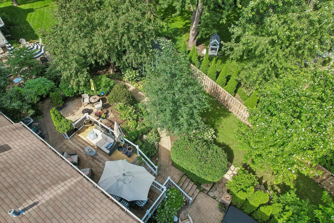
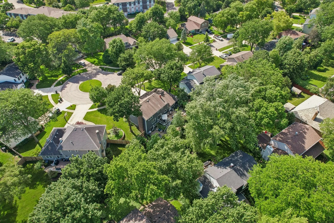
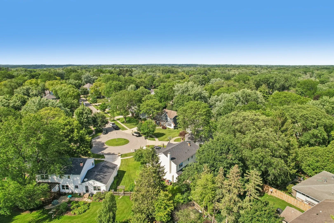
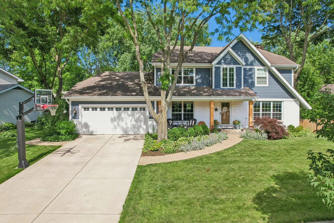
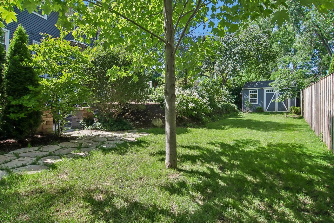
Completely updated with timeless finishes and exceptional attention to detail, this move-in ready home showcases quality craftsmanship, thoughtful design, and lasting value throughout. Rich HARDWOOD FLOORS extend across the entire home, including every bedroom, creating a seamless and sophisticated look. The beautifully remodeled kitchen serves as the heart of the home, featuring custom Bertch USA cabinetry, GRANITE COUNTERTOPS, STAINLESS STEEL APPLIANCES, and a spacious center island with seating. Just off the kitchen, the well-designed mudroom offers built-in storage cubbies, a laundry area, a built-in workspace, and convenient access to both the garage and backyard. The inviting living room is anchored by a stunning fireplace framed by custom built-in shelving, adding warmth and character to the space. Upstairs, both the primary and hall bathrooms were beautifully renovated in 2024. The luxurious primary suite offers marble flooring, dual vanities, a beautifully appointed walk-in shower, and a spacious walk-in closet. Generously sized secondary bedrooms provide comfort and flexibility for family or guests. The finished basement expands the home’s living space with a granite-topped wet bar, a cozy fireplace, and a versatile bonus room ideal for a home office, fitness studio, craft room, or playroom. Outside, beautifully landscaped grounds create a private retreat for everyday enjoyment, while the expansive deck flows effortlessly to a spacious patio, perfect for entertaining or relaxing. Ideally located near Minear Lake for fishing and swimming, downtown Libertyville, Adler Park and Pool, shopping, dining, and the Metra, this home offers an exceptional combination of luxury, convenience, and lifestyle.
Residential For Sale
1204 Parliament Court, Libertyville, Illinois 60048
- Bedrooms : 4
- Bathrooms : 3
- Square Footage: 2,642 Sqft