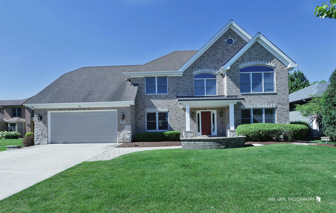
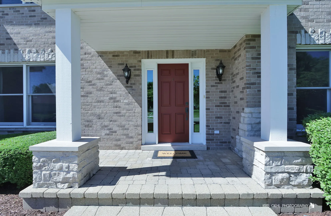
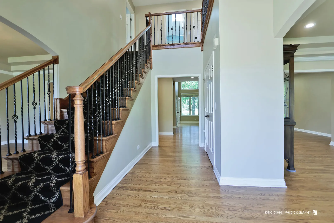
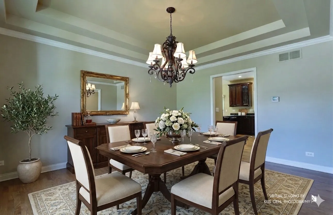
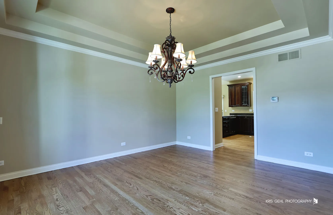
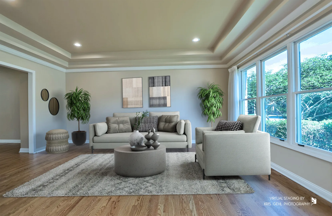
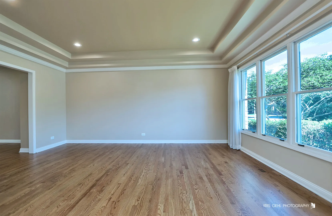
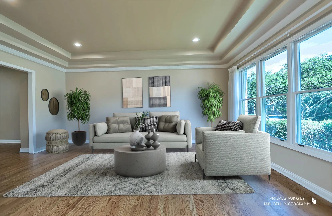
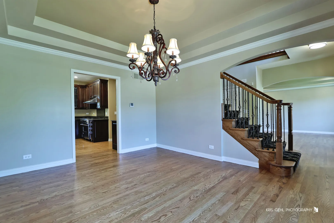
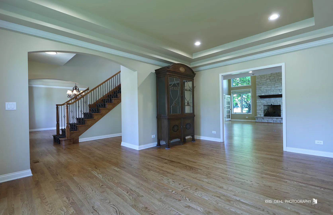
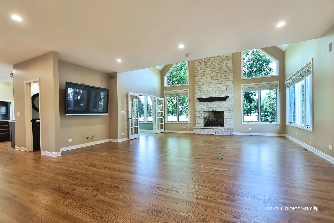
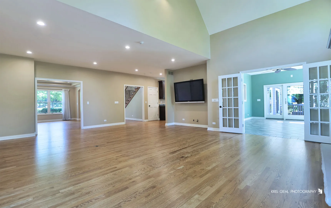
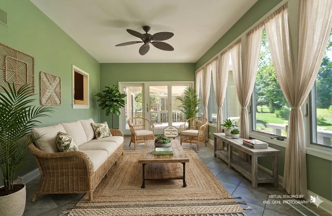
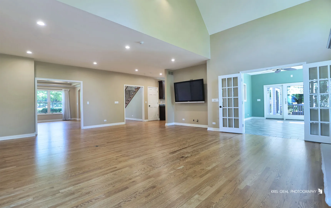
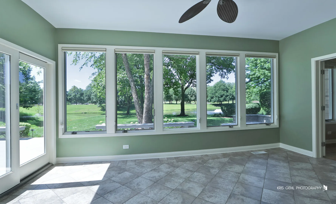
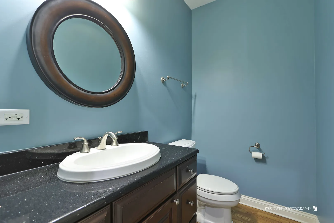
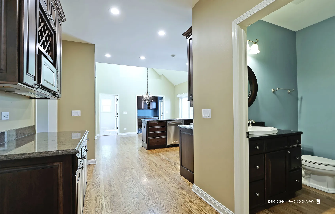
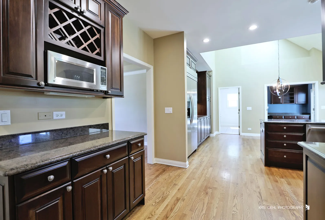
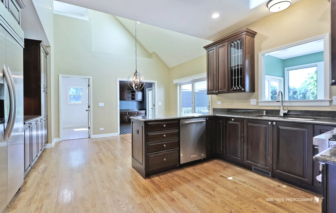
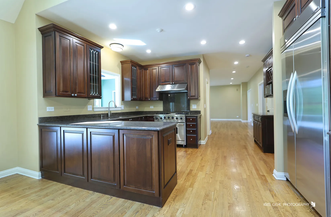
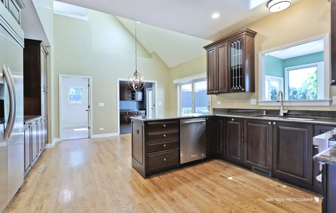
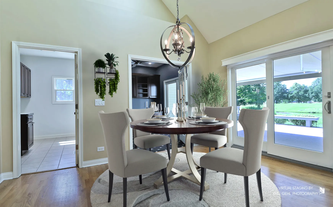
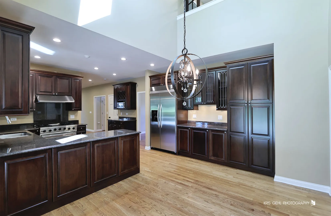
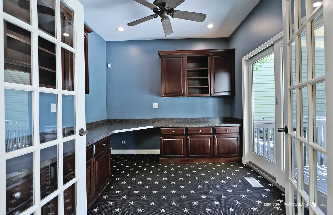
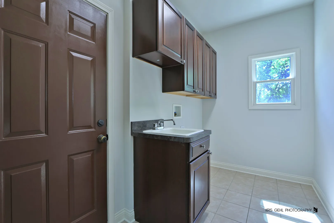
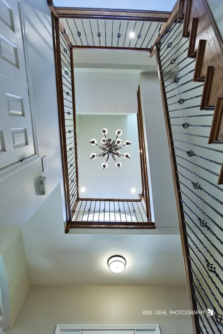
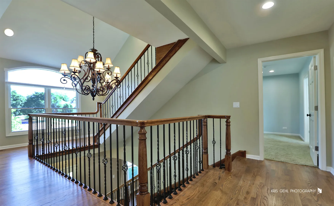
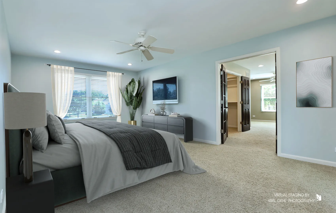
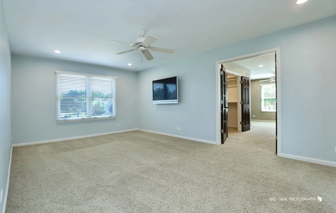
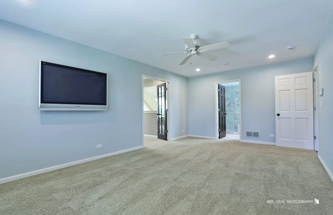
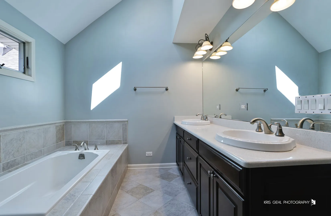
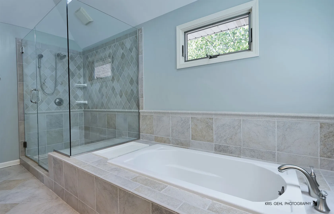
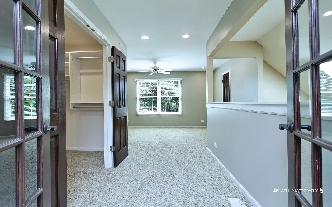
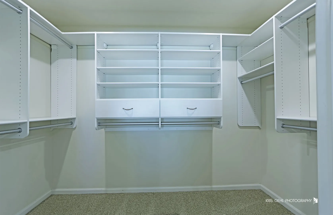
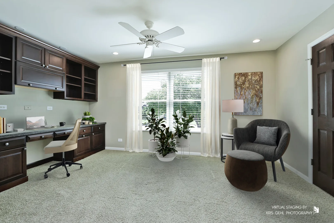
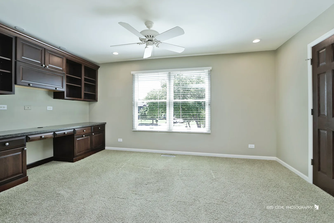
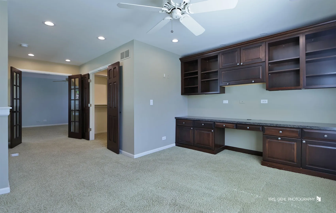
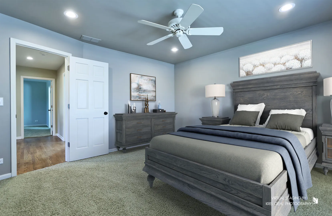
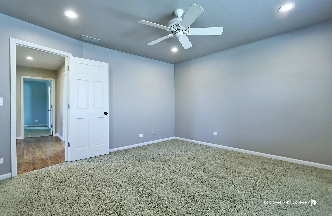
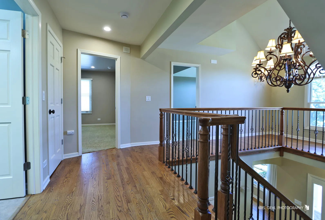
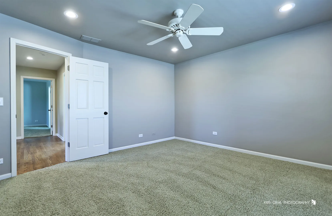
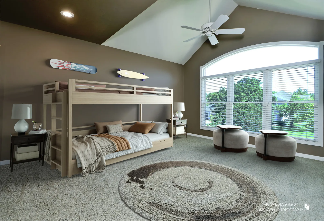
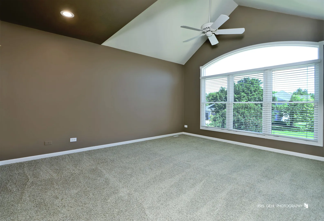
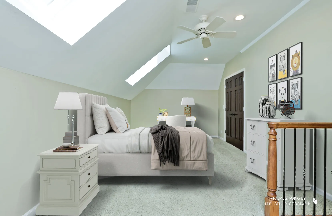
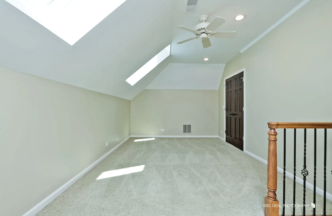
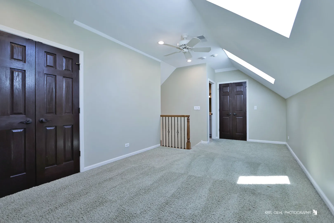
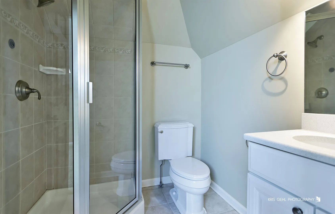
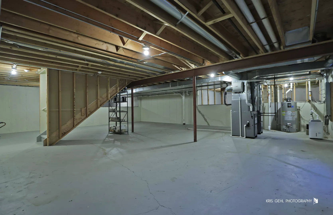
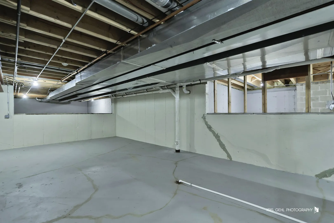
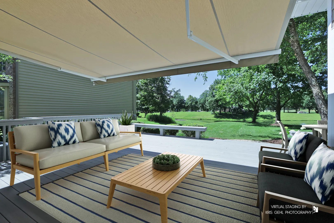
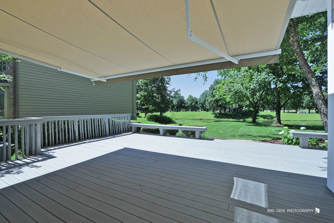
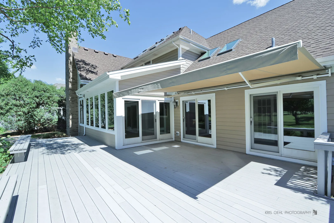
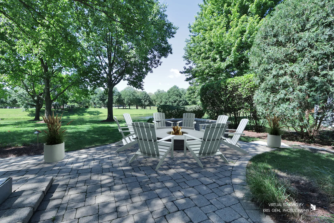
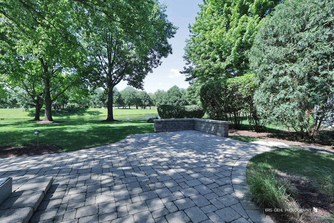
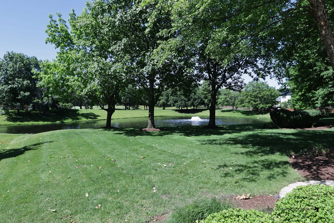
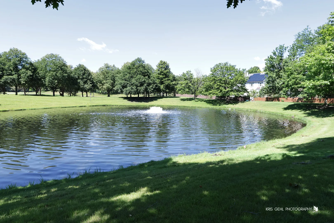
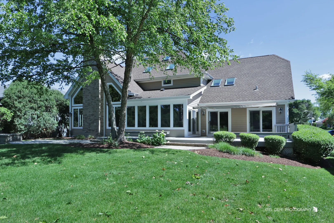
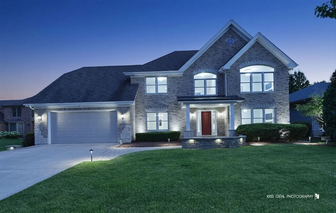
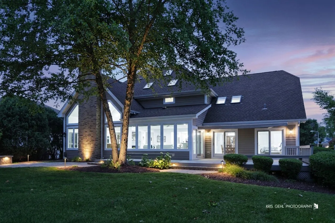
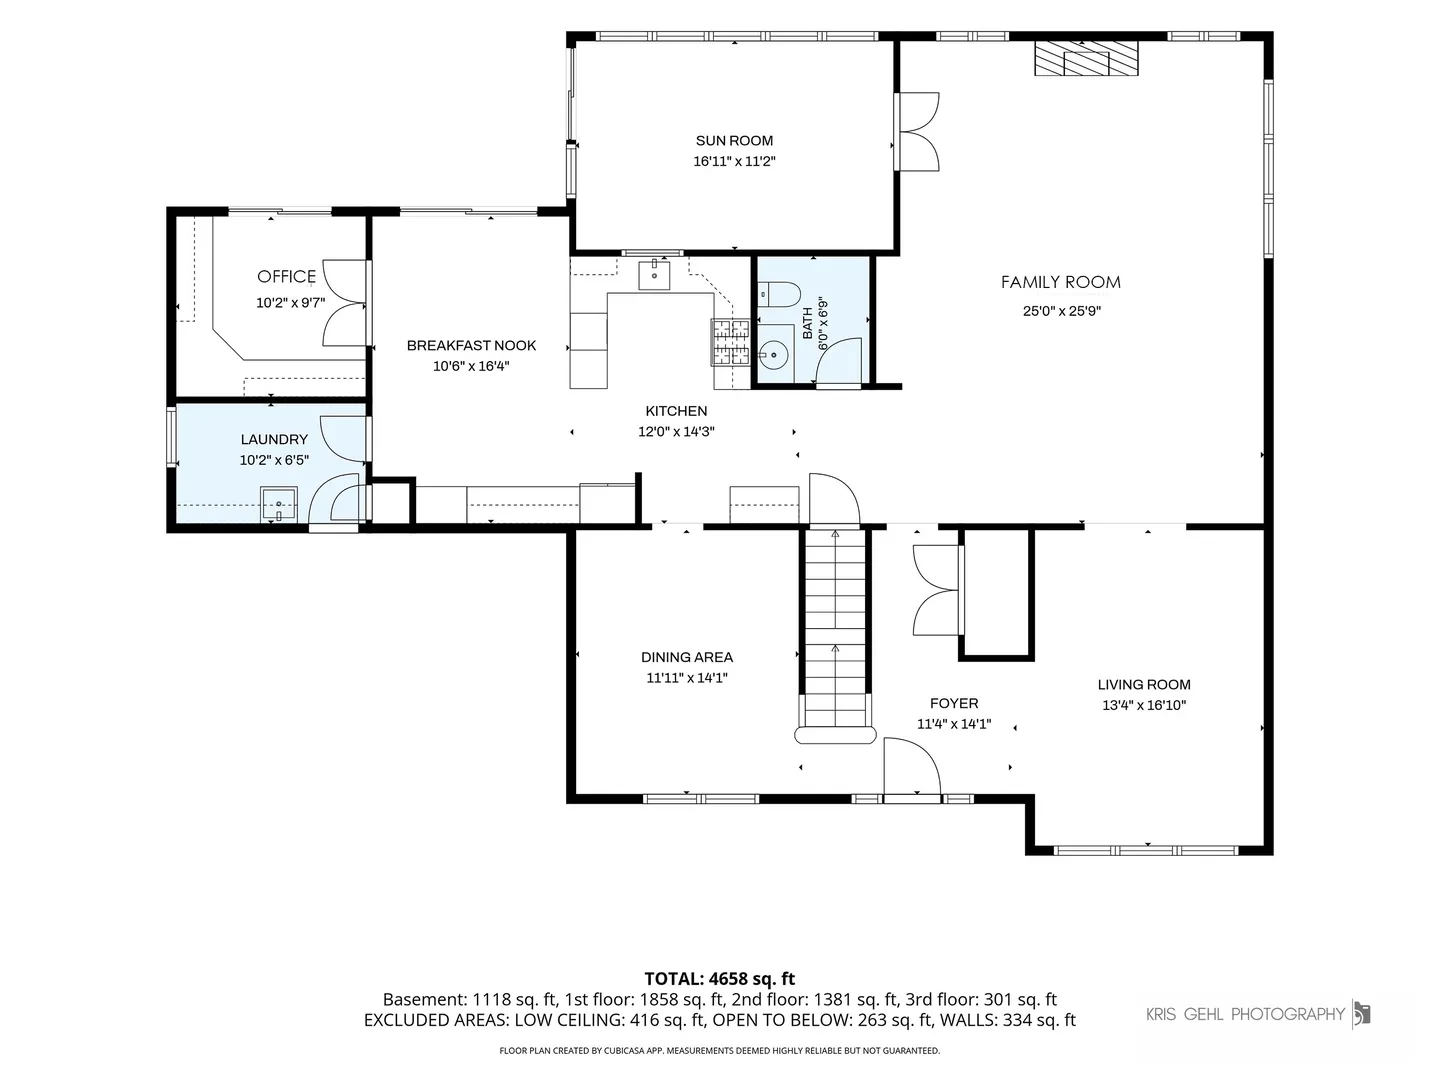
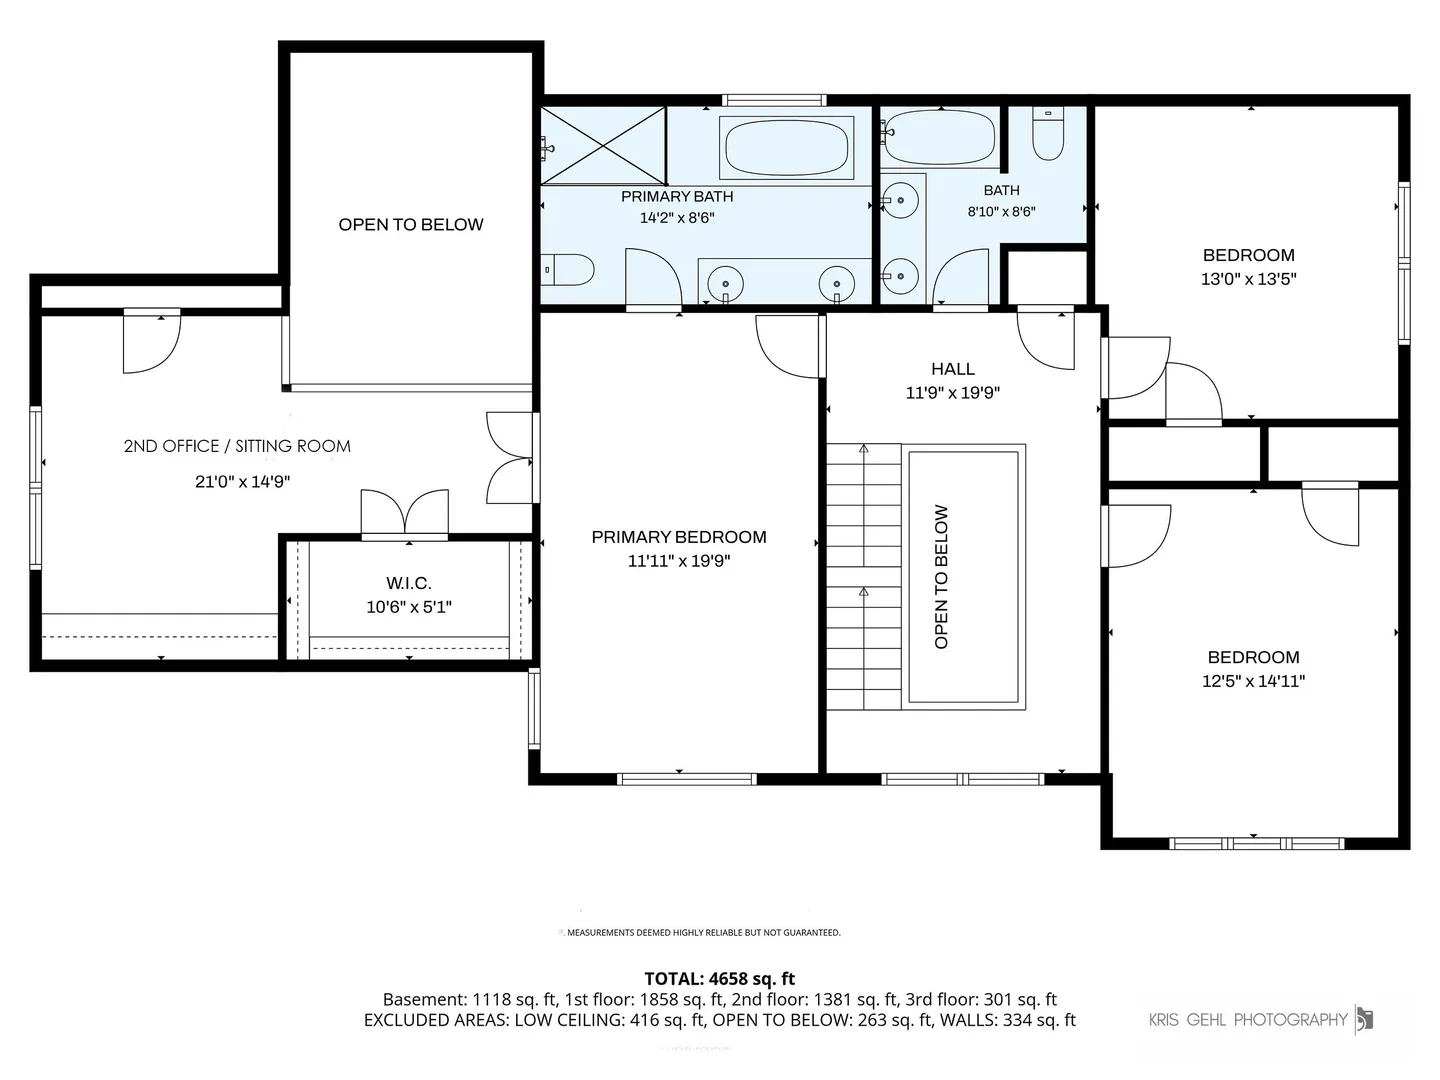
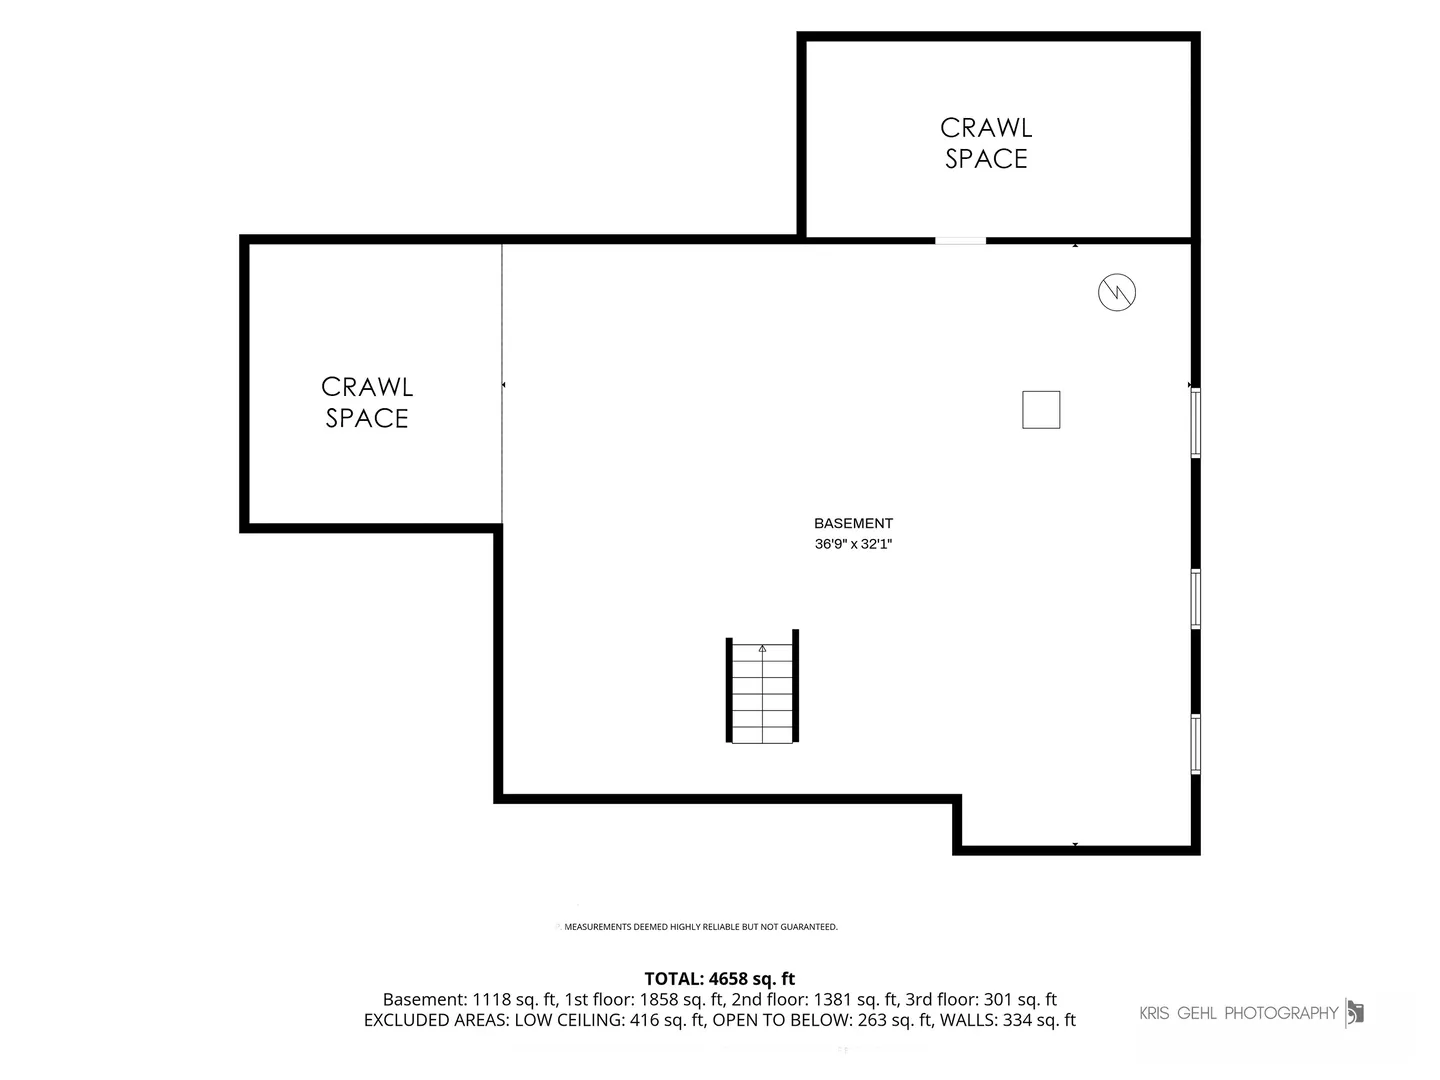
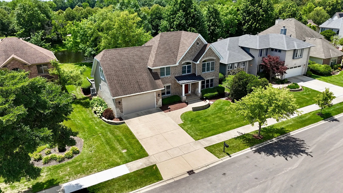
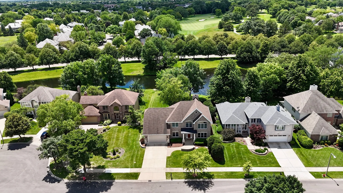
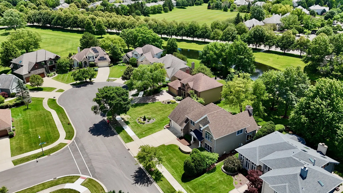
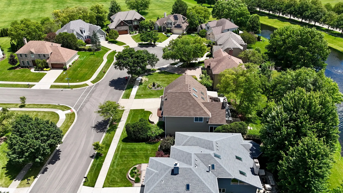
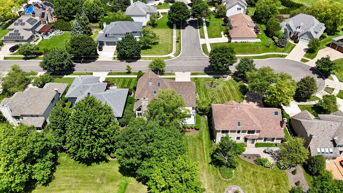
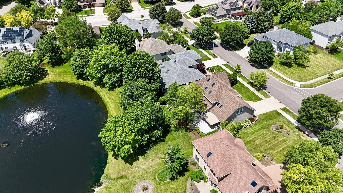
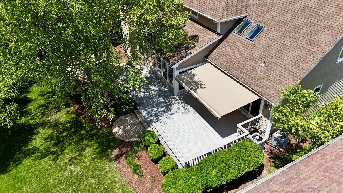
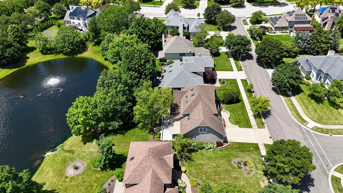
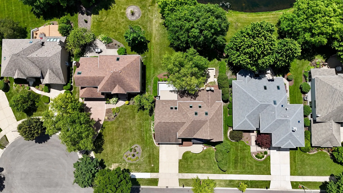
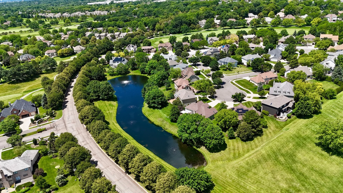
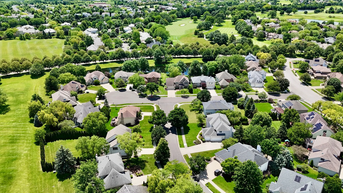
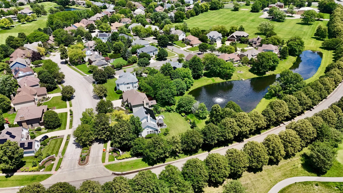

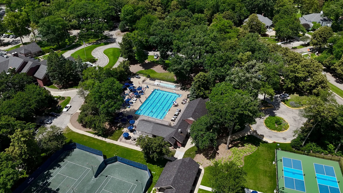


Over 3,900 sq ft of finished living space across three levels-not including the unfinished basement-this 4-bedroom, 3.5 bath residence is one of the newer builds in the Stonebridge Community. Situated in The Greens Subdivision, this northeast facing home immediately impresses with its custom exterior enhancements and timeless curb appeal. A striking brick facade with accent stone, complemented by a metal roof over the front entry, creates a memorable first impression. The remaining exterior features Hardie Board siding installed in 2017, offering durability, low maintenance, and a cohesive architectural finish that elevates the entire property. As soon as you enter the home, you’re greeted by dark hardwood floors, elegant crown molding, and an oversized chandelier that draws your eye upward through all three levels. The dramatic foyer is anchored by wrought iron balusters and a custom wood staircase, creating a striking architectural moment the instant you step inside. The separate dining and living rooms offer the perfect setting for celebrations throughout the year. At the heart of the main level is the oversized family room, anchored by a stunning floor to ceiling stone fireplace crafted with the same exterior stone for a cohesive, custom look. Expansive windows surround the space, filling the room with natural light and creating a seamless connection to the outdoors. Just off the family room, the four-season room provides an inviting retreat with views of the tree lined backyard and the tranquil pond fountain, offering both visual beauty and soothing sound-an ideal spot for morning coffee, quiet reading, or year-round relaxation. The chef’s kitchen features upgraded stainless steel appliances, including a Viking stove, granite countertops and custom cabinetry with etched glass doors. The adjoining breakfast area showcases cathedral ceilings and offers direct access to the deck. French doors open to a versatile den, highlighted by a custom built in desk area with abundant office storage. A stylish half bathroom and a well-appointed laundry room complete the main level, along with a two-car garage featuring sleek epoxy flooring that provides a clean space for vehicles and storage. As you arrive on the second floor, the primary bedroom awaits-a spacious retreat featuring a spa like ensuite bathroom with dual sinks, a jacuzzi tub, and a glass enclosed shower accented with custom tile work. French doors open to a generous walk-in closet outfitted with a California Closet system, along with a second walk in closet for even more storage. This flexible area can also serve as a large sitting room, a second office with built in desks, a nursery, or be transformed into a showstopping expanded dressing room for the next owner. The two additional bedrooms on this level are equally inviting, and they share an updated full bathroom with modern finishes. The fourth bedroom occupies the entire third level, offering exceptional privacy. With two skylights, two closets, and its own private full bathroom, it functions as the perfect ensuite. The unfinished basement provides incredible potential and extensive storage needs. Outside, the backyard is a true oasis. A spacious composite deck with built-in seating and a remote controls retractable awning. Just off the deck, a brick paver patio offers an additional entertainment zone. Recent updates to the property include HVAC Systems (June 2026), New recess lighting (2026), Mitigation System (2025), Hot Water Heater (2020) & Roof & skylights (2016). The home is served by acclaimed District 204 schools, with the elementary and middle school located within the subdivision and offers a prime location close to the Metra station and Interstate I88.
Residential For Sale
2935 Oxford Court, Aurora, Illinois 60502
- Bedrooms : 4
- Bathrooms : 4
- Square Footage: 3,920 Sqft