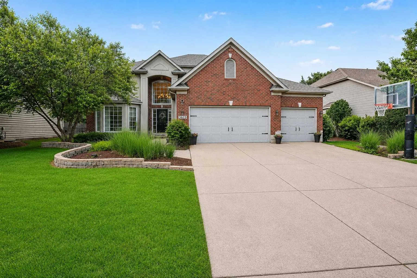
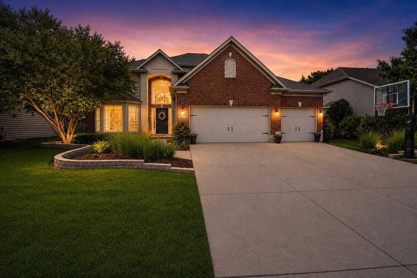
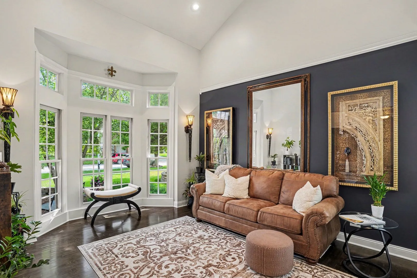
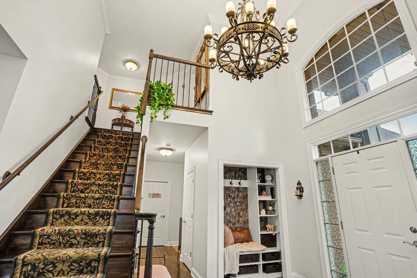
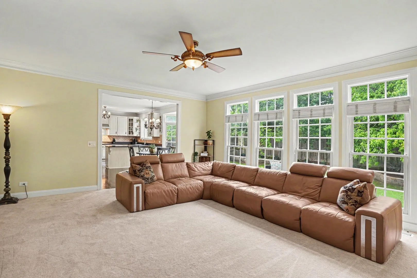
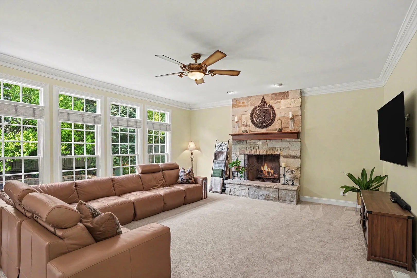
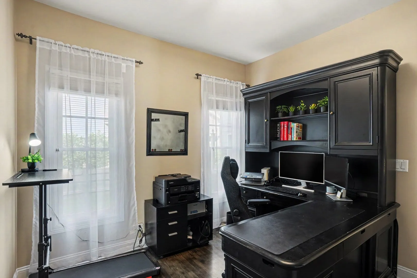
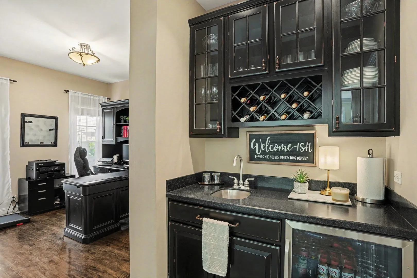
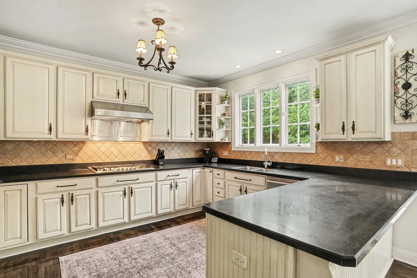
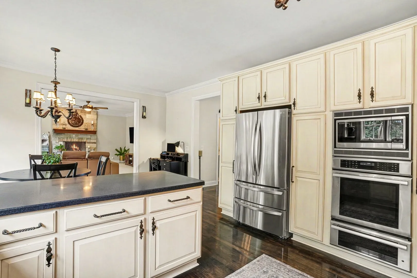
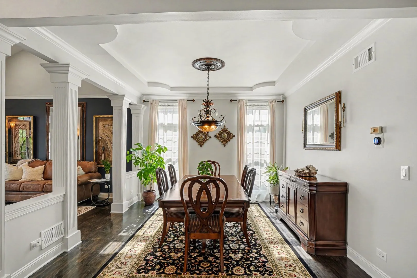
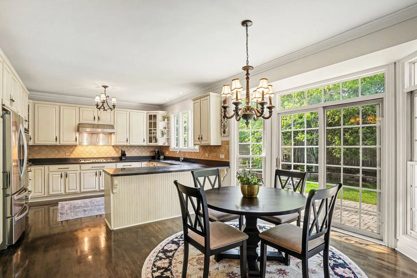
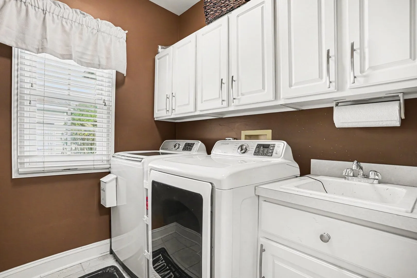
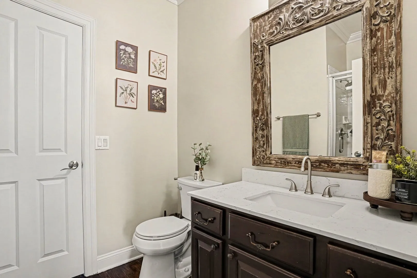
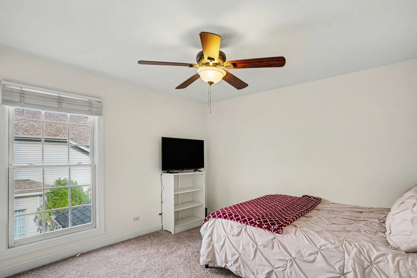
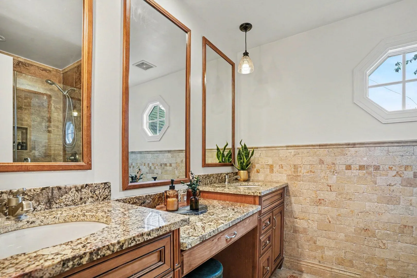
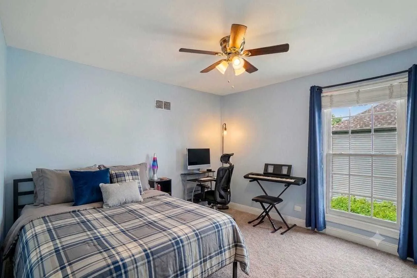
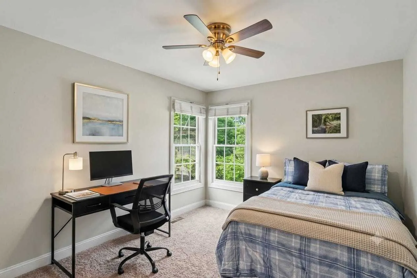
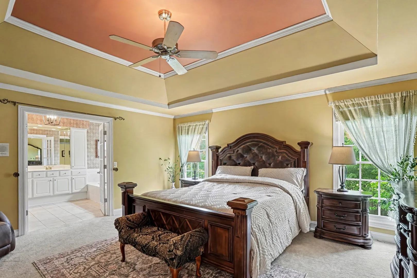
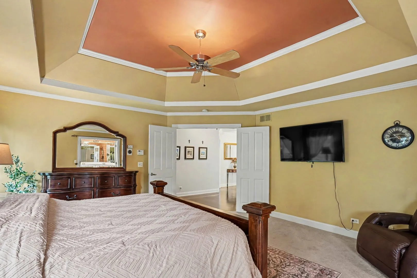
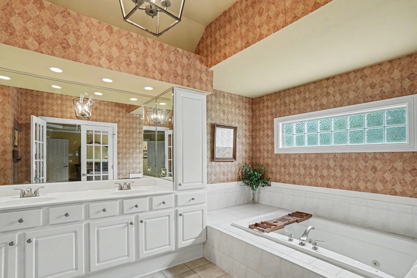
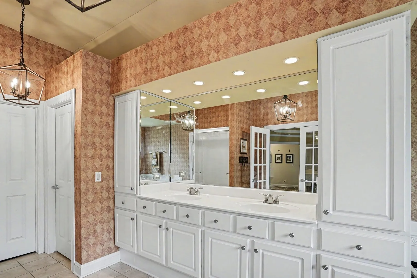
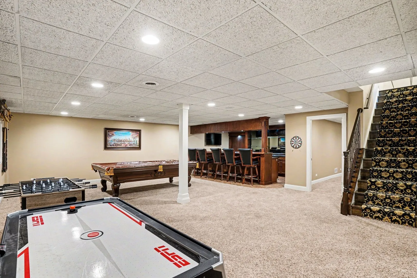
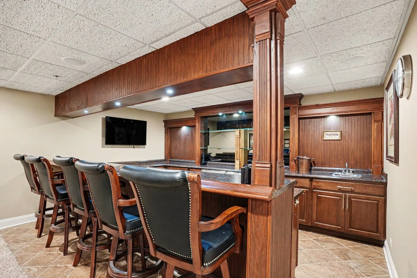
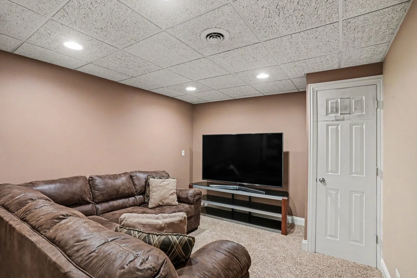
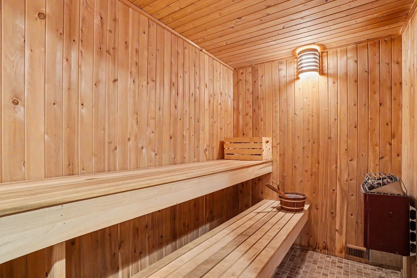
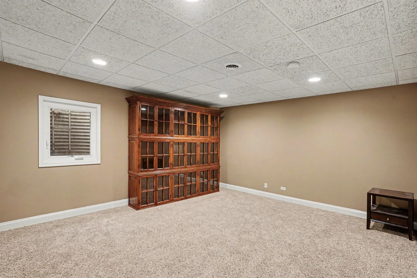
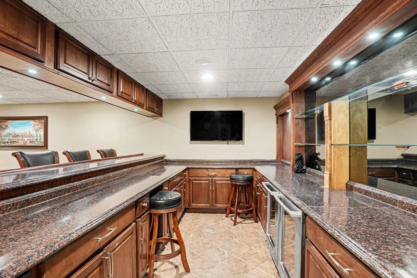
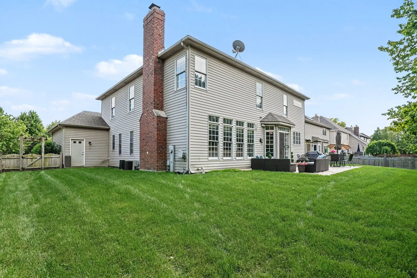
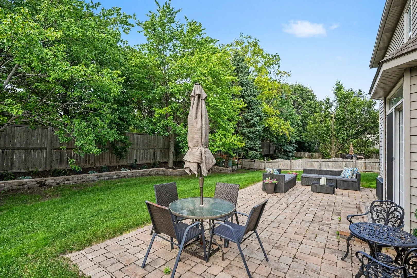
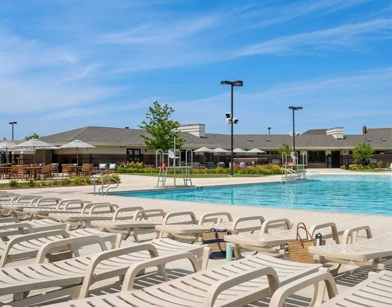
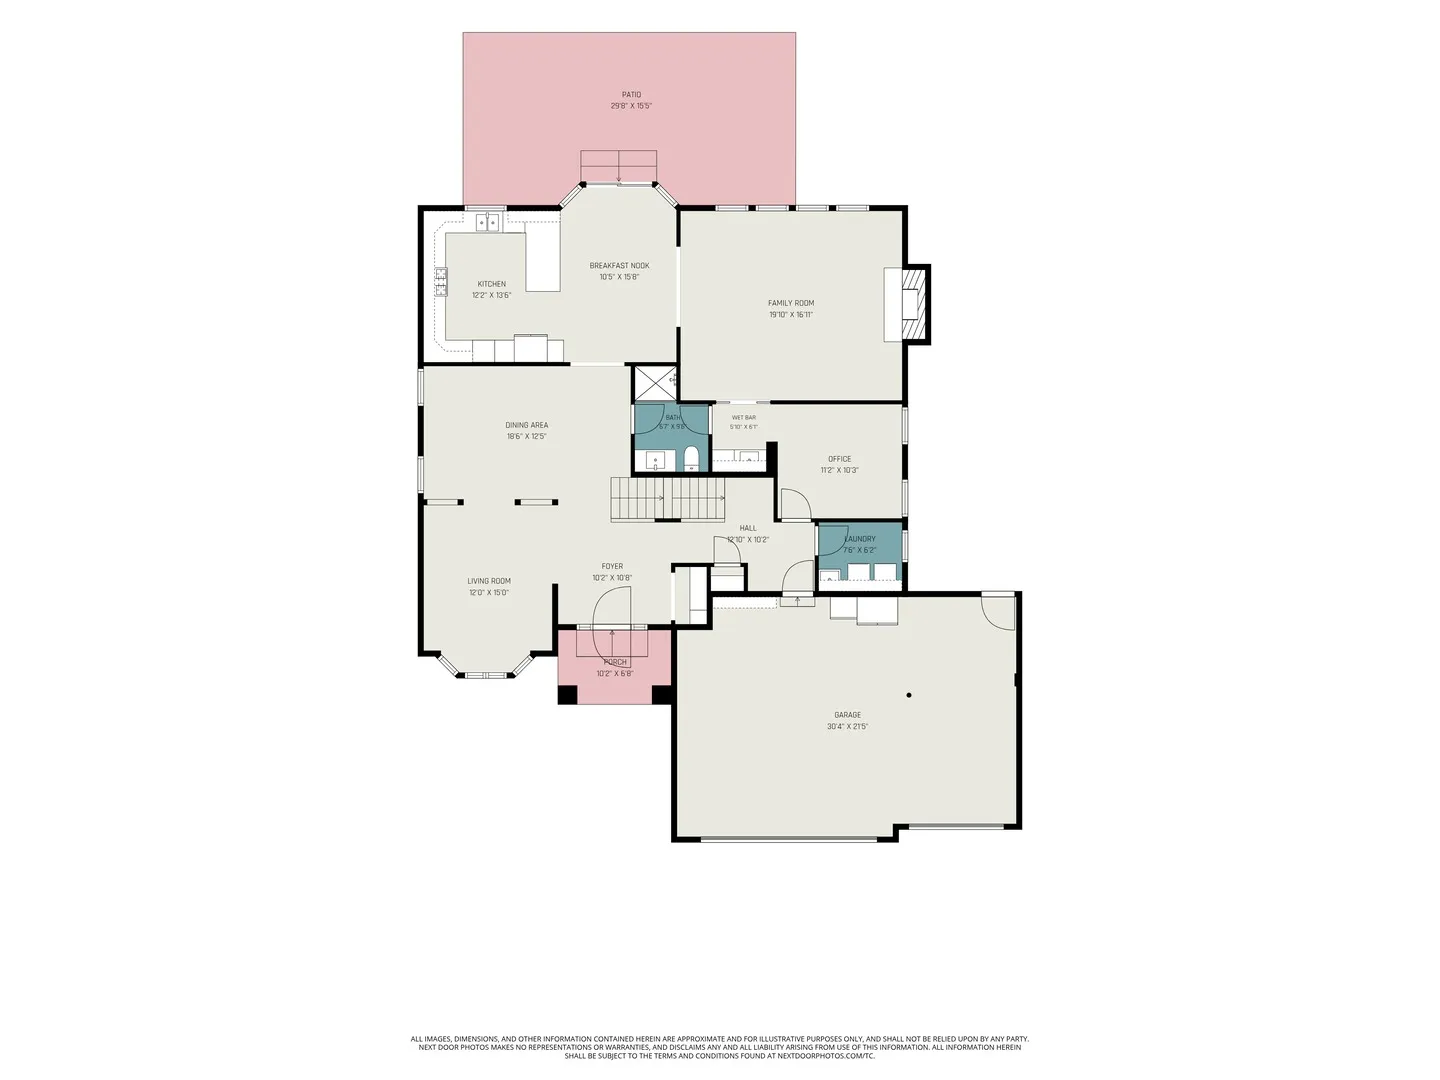
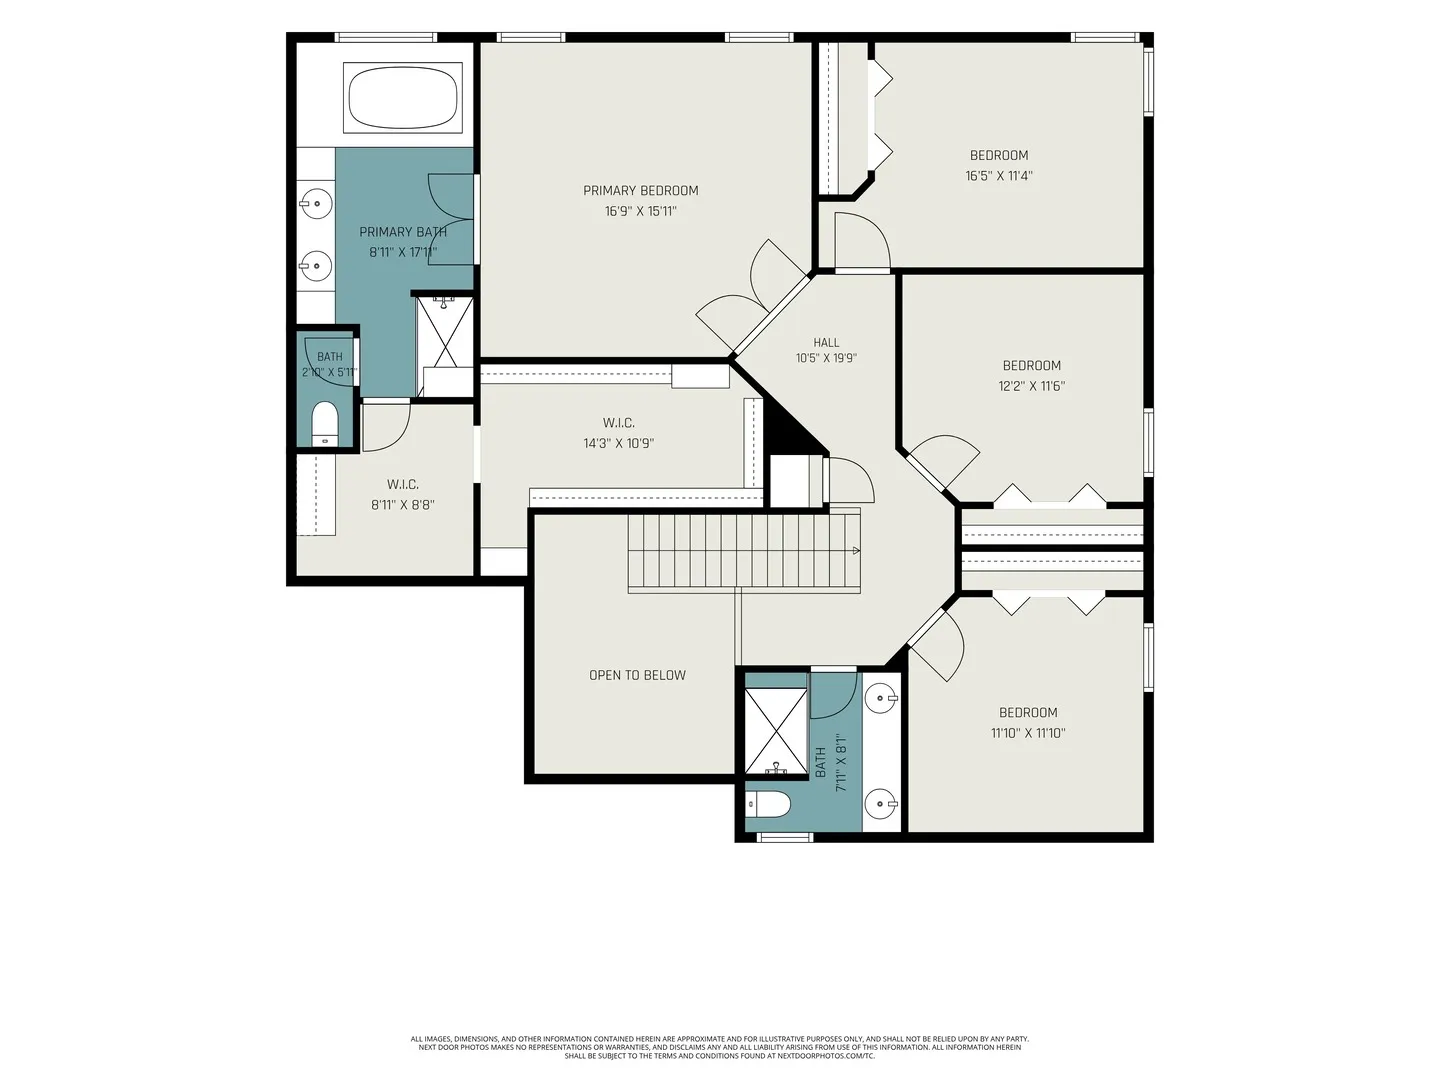
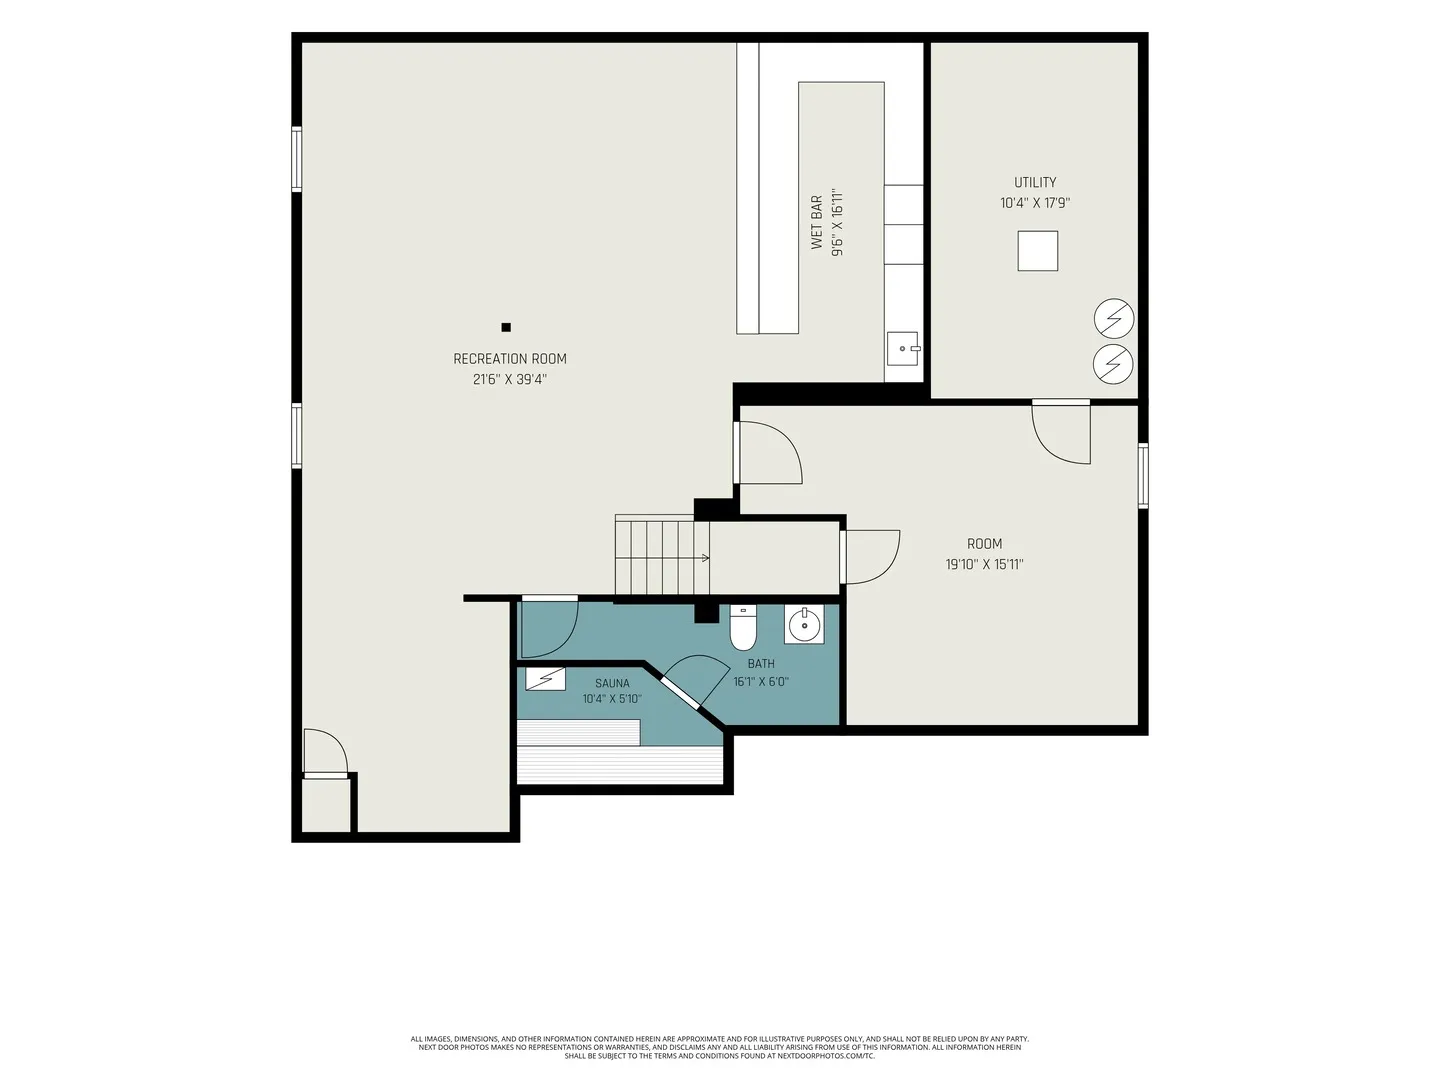
Welcome to this beautifully updated Amanda Lyn model in Naperville’s highly sought-after Tall Grass subdivision, where thoughtful upgrades, timeless finishes, and exceptional indoor-outdoor living come together in one move-in-ready home. From the moment you enter, you’ll appreciate the rich dark hardwood floors, crisp white crown molding, elegant wrought-iron staircase, and meticulous attention to detail throughout. A handsome main-level office with a unique wet bar offers the perfect space for working from home or entertaining guests. The heart of the home is the stunning kitchen, featuring antique white glazed cabinetry, a breakfast bar, and new high-end stainless steel appliances (2023), including the refrigerator, microwave, dishwasher, cooktop, and beverage refrigerator. The kitchen opens seamlessly to the inviting family room, highlighted by a custom stone gas-start fireplace, creating an ideal gathering space for family and friends. Upstairs, the luxurious primary suite is designed as a true retreat. The renovated en-suite bath is complemented by a custom Closets by Design walk-in closet featuring a dedicated vanity and dressing area, providing both elegance and exceptional organization. The finished basement is an entertainer’s dream, boasting a spa-inspired sauna, stylish restaurant-style bar, spacious recreation area, and a fifth bedroom-perfect for guests, extended family, or flexible living. Step outside to your private, professionally landscaped backyard oasis. Enjoy the expansive paver patio, fire pit, lush green lawn, French drain system, and fenced yard-ideal for relaxing, entertaining, kids, and pets. Recent improvements include: * 2024: New sump pump. * 2023: New carpeting throughout the main living areas; custom Closets by Design primary closet and custom mudroom/entryway nook; new stainless steel refrigerator, microwave, dishwasher, cooktop, and beverage refrigerator. Even more value is on the way. The roof, gutters, and garage door are scheduled to be replaced. Installation has been delayed due to high contractor demand following recent storms, giving the next owner the benefit of brand-new exterior improvements. Located within the award-winning Indian Prairie School District 204, this exceptional home is just a short walk to Fry Elementary, Scullen Middle School, the Tall Grass Clubhouse with its zero-depth pool and tennis courts, neighborhood parks, and scenic walking trails. Shopping, dining, and major commuter routes are all just minutes away. This impeccably maintained home offers the perfect combination of luxury, comfort, and location in one of Naperville’s most desirable communities. Don’t miss your opportunity to make it yours.
Residential For Sale
3615 Breitwieser Lane, Naperville, Illinois 60564
- Bedrooms : 4
- Bathrooms : 4
- Square Footage: 3,261 Sqft