
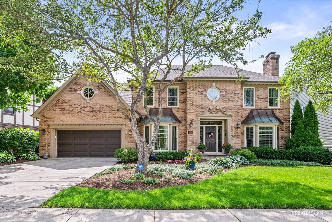
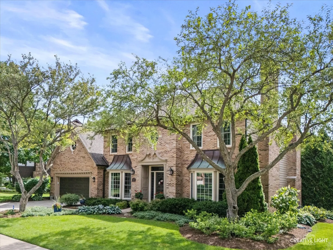
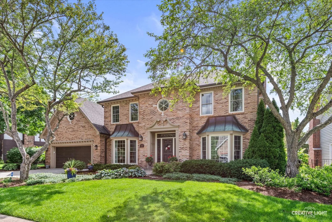
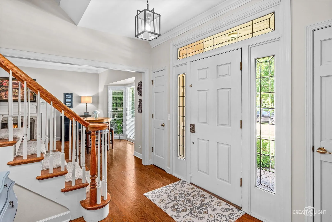
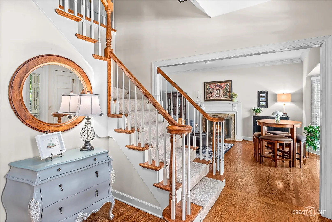
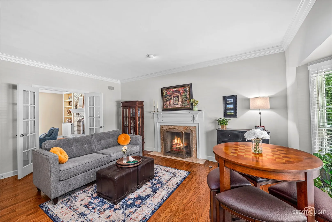
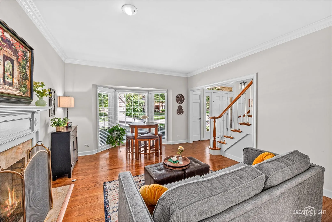
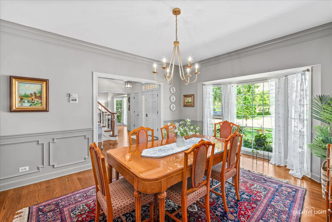
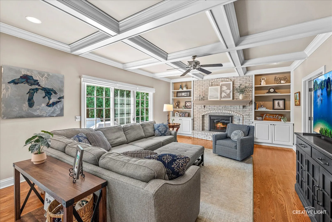
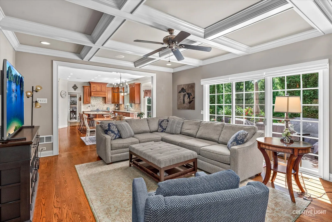
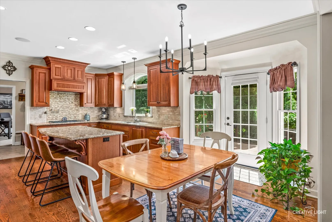
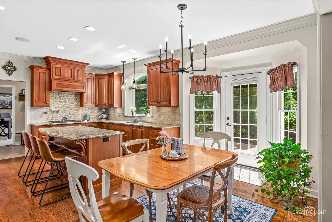
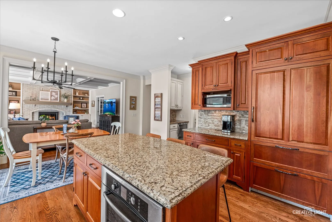
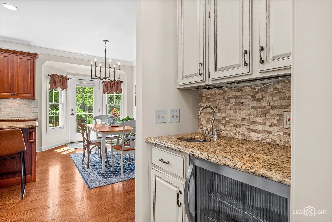
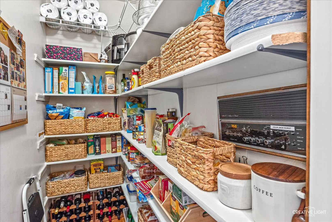
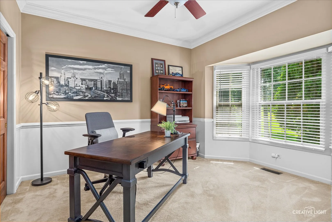
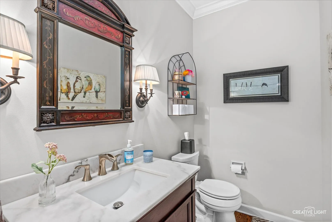
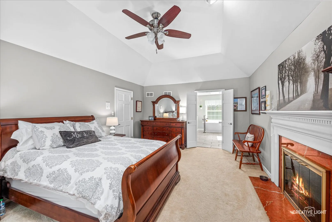
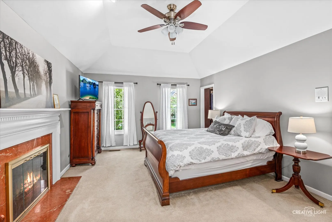
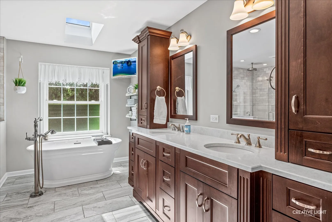
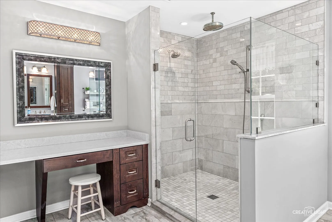
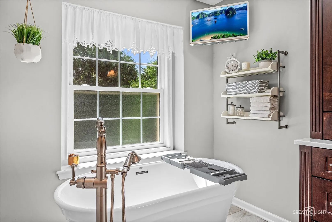
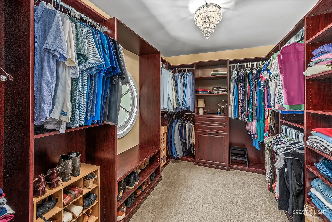
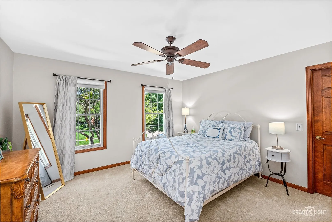
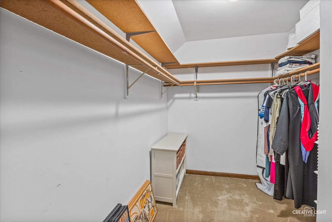
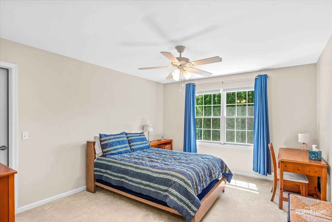
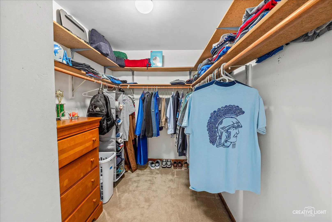
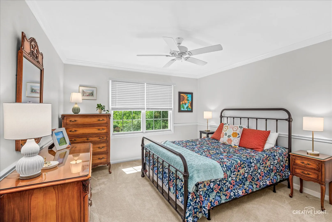
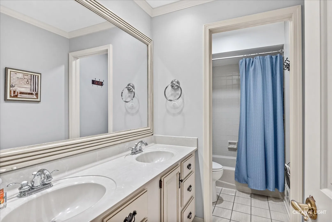
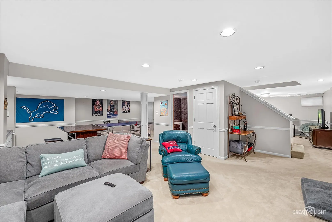
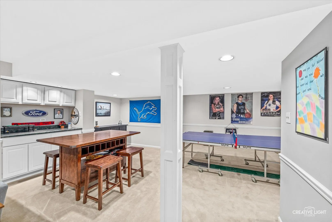
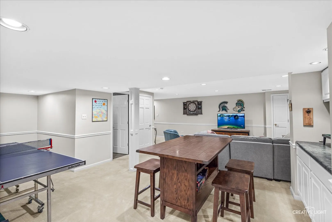
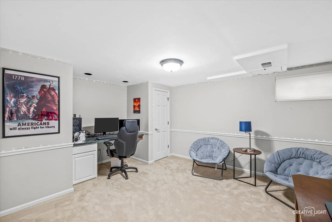
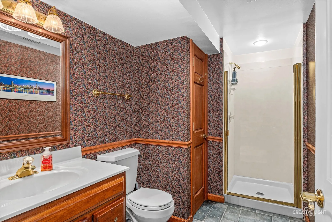
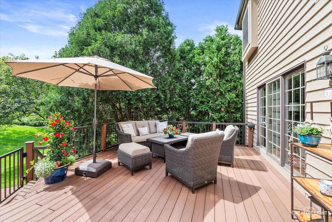
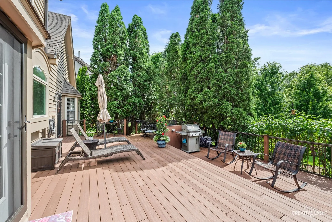
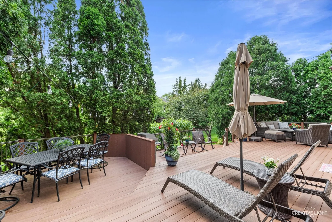
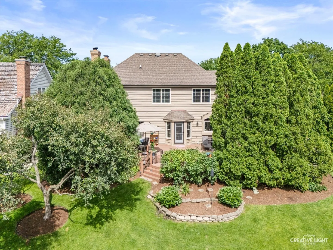
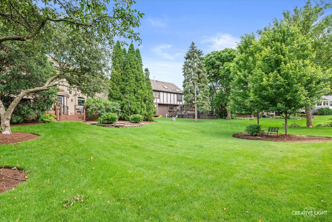
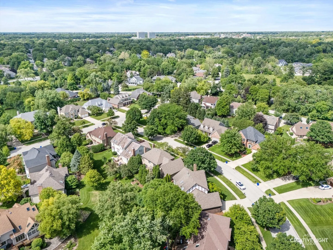
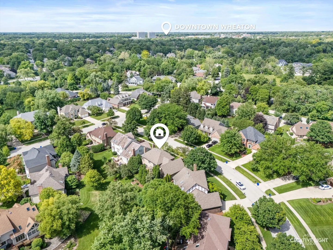
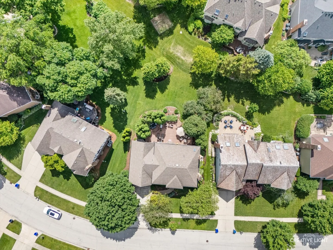
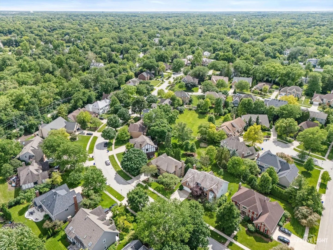
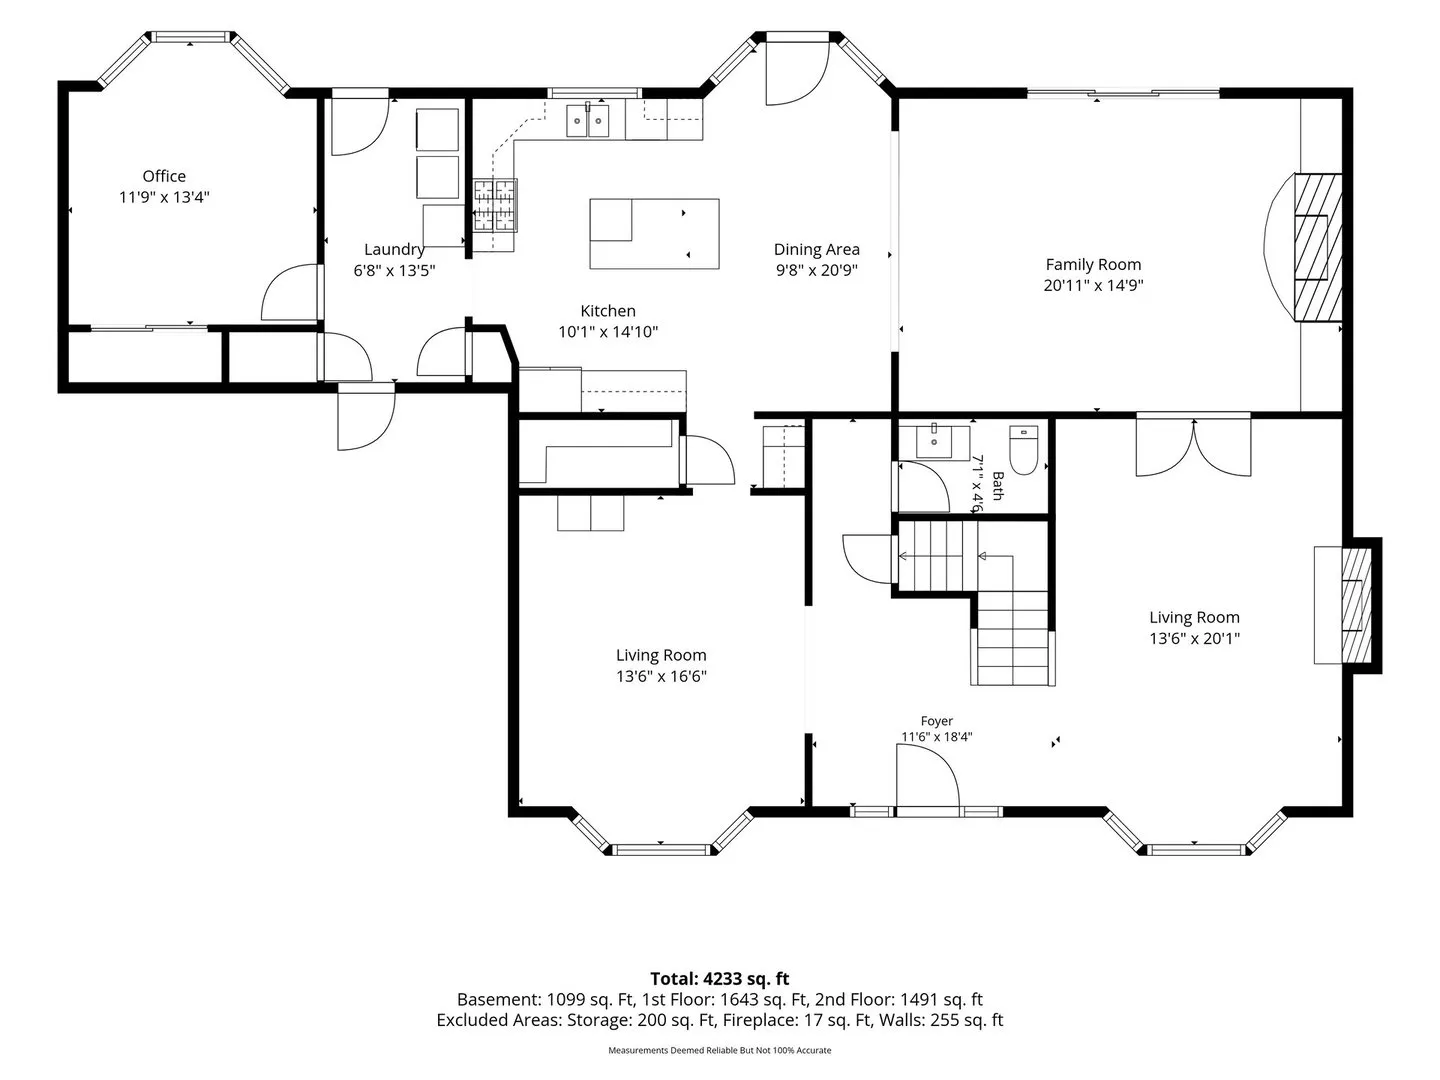
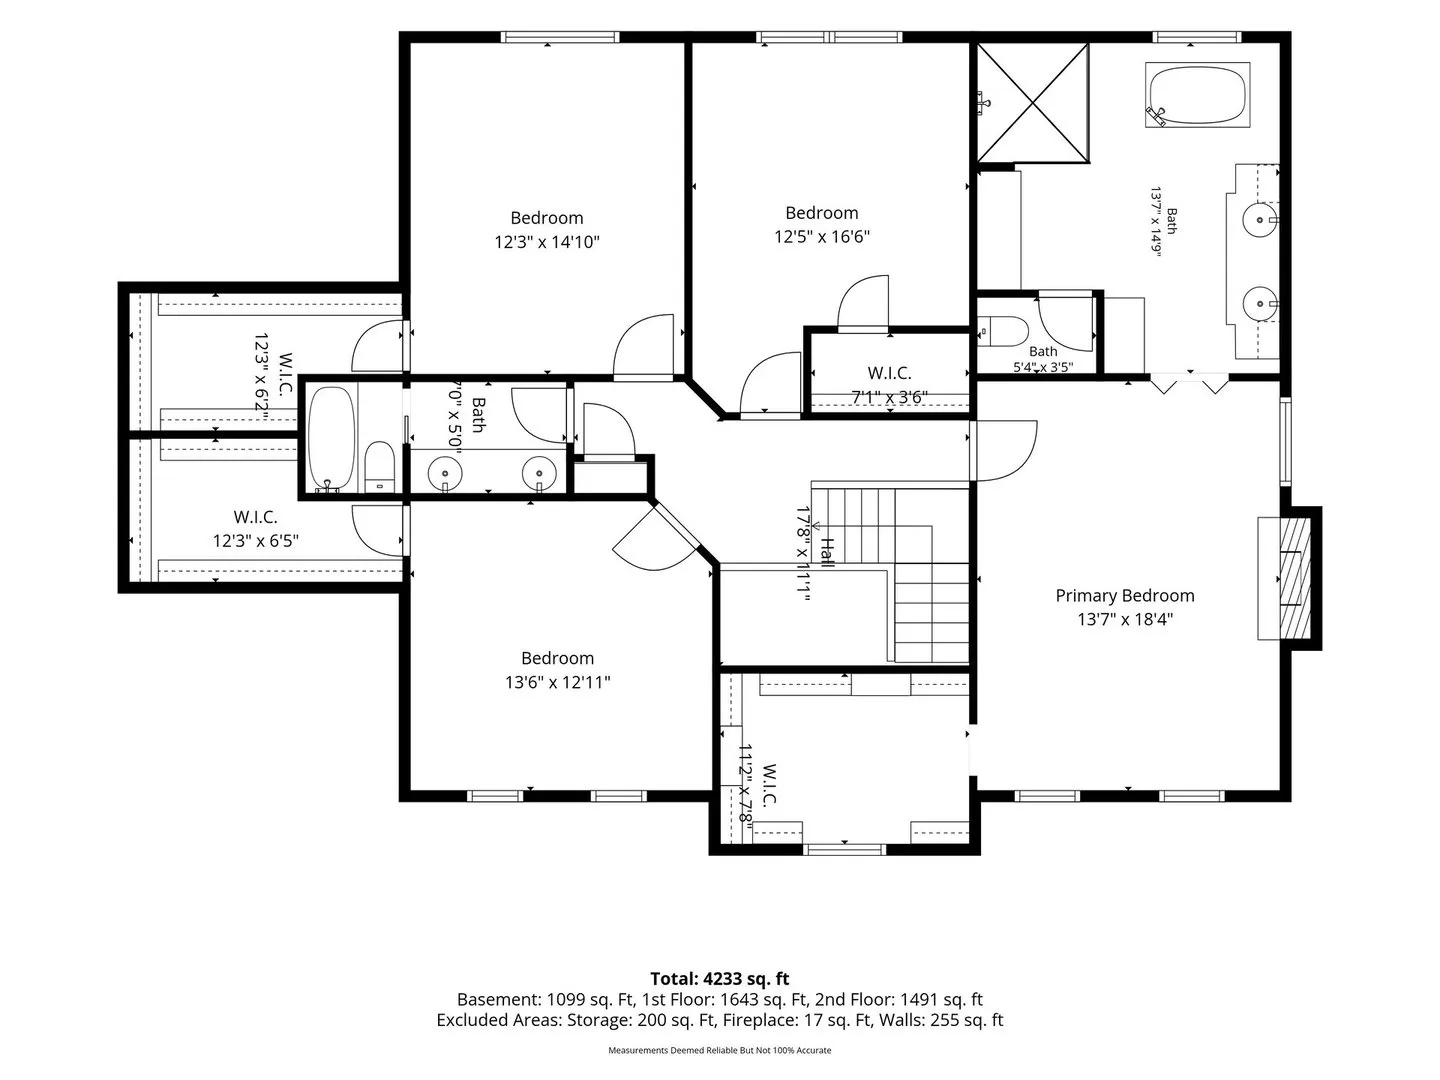
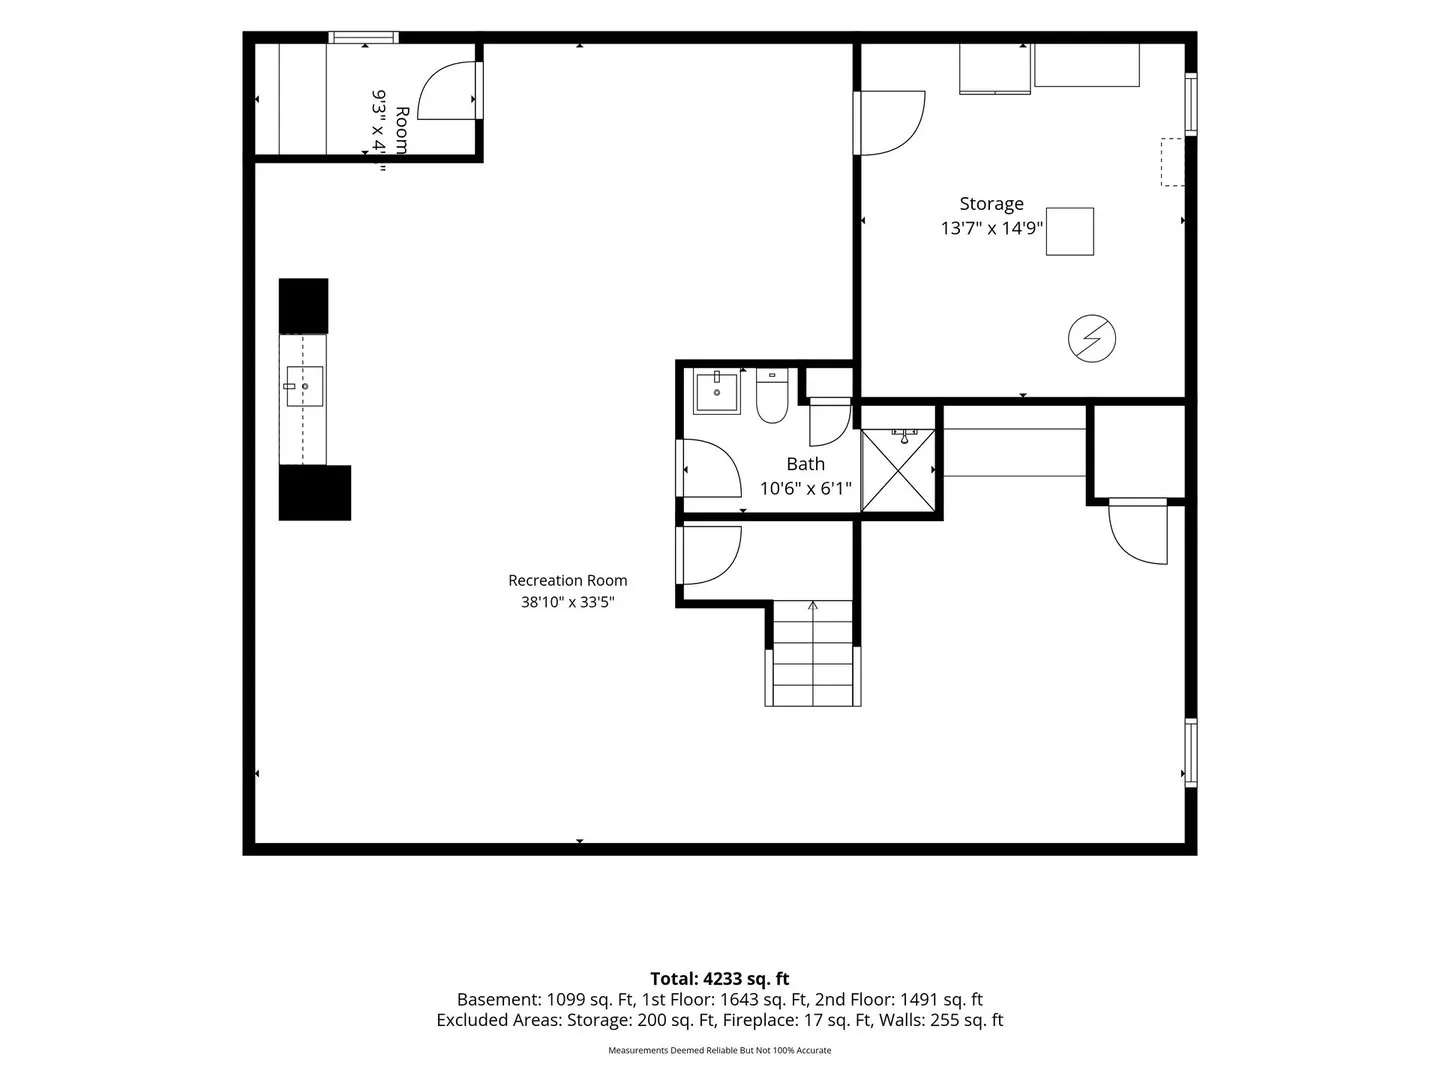
This stunning Wheaton home offers over 3,500 square feet of impeccably finished living space above grade, plus a fully finished basement, delivering an extraordinary blend of luxury, craftsmanship, and warmth throughout. With 5 bedrooms and 3.5 baths, this Wheaton showplace is built for both refined entertaining and everyday family living. Rich hardwood flooring spans the entire first floor, setting an elegant tone from the moment you enter. The main level features a gracious living room anchored by a fireplace and a stately family room boasting its own fireplace, coffered ceiling, and custom built-ins, creating a rich, architectural backdrop for gathering. A flexible first-floor carpeted bedroom or office offers convenient main-level living, guest accommodations, or a dedicated work-from-home space. The chef’s kitchen is a true showstopper, outfitted with premium Wolf, Sub-Zero, and Bosch appliances, a pot filler, and a generous walk-in pantry. A butler’s pantry with wet bar and additional beverage cooler connects effortlessly to the dining space, perfect for hosting at any scale. Just off the kitchen, a large composite deck extends the living space outdoors, ideal for morning coffee, summer dinners, or entertaining under the stars. Upstairs, the additional bedrooms include a luxurious primary suite retreat complete with its own fireplace, a custom-organized walk-in closet, and a beautifully updated spa-like bathroom featuring a freestanding soaking tub and an oversized walk-in shower. The fully finished basement offers exceptional additional living space, complete with a full bathroom, a generous area for entertaining, and ample storage, perfect as a recreation room, home theater, or guest retreat. An oversized two-car garage provides abundant space for vehicles plus additional storage, rounding out this exceptional offering. Conveniently located near Wheaton’s vibrant downtown, top-rated schools, parks, nearby trails, and Metra commuter rail, this home offers an unmatched combination of luxury and lifestyle.
Residential For Sale
1160 Midwest Lane, Wheaton, Illinois 60189
- Bedrooms : 5
- Bathrooms : 4
- Square Footage: 3,508 Sqft


- 1. 2026-07-11 (Start time: 2026-07-11T18:00:00Z - End time: 2026-07-11T20:00:00Z)
