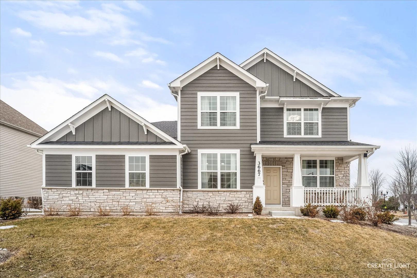
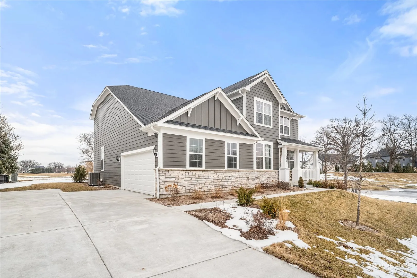
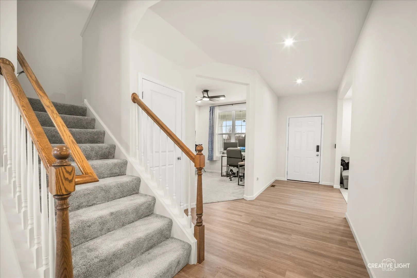
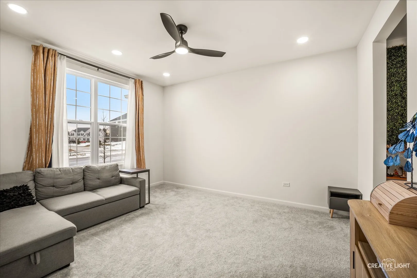
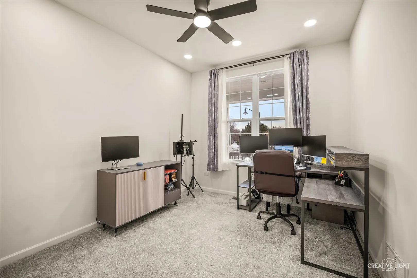
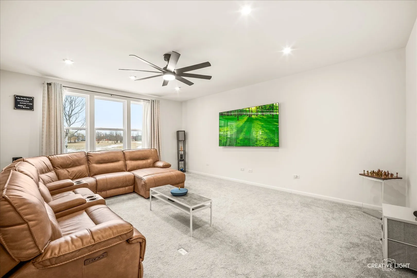
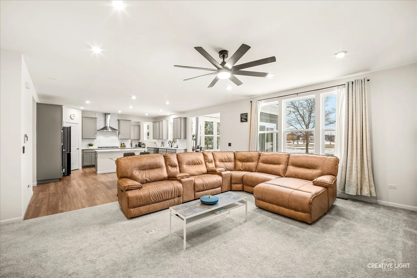
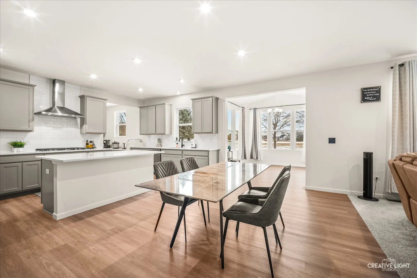
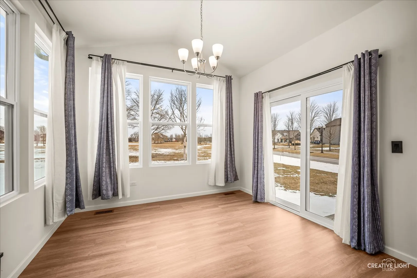
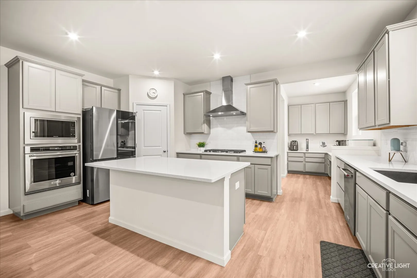
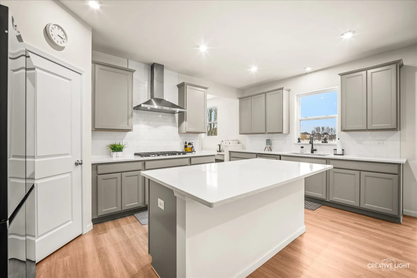
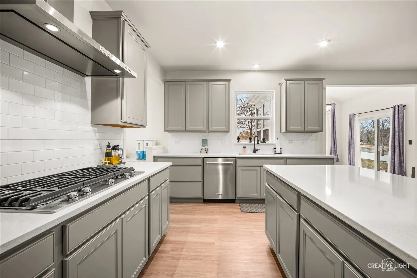
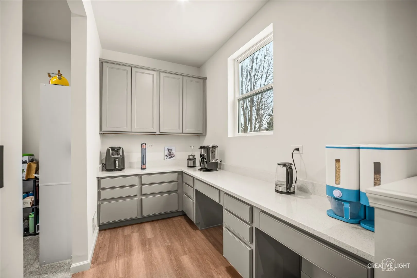
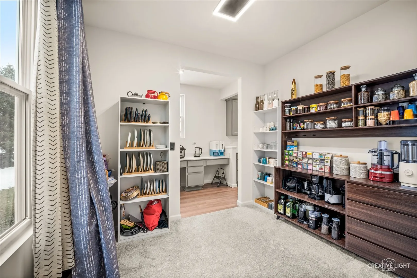
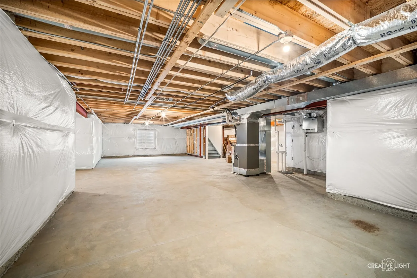
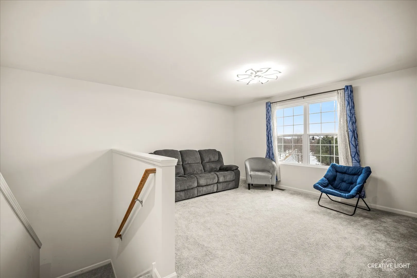
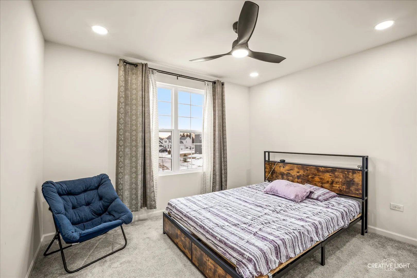
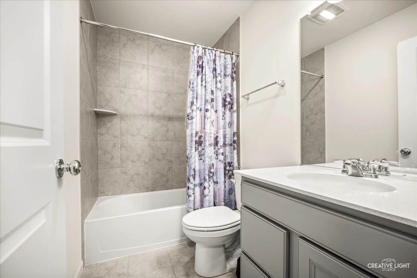
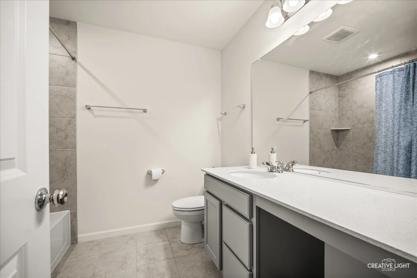
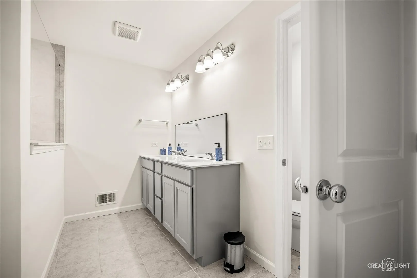
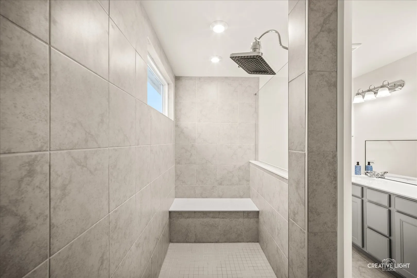
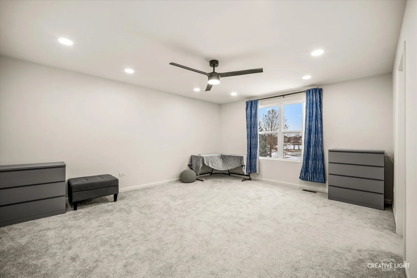
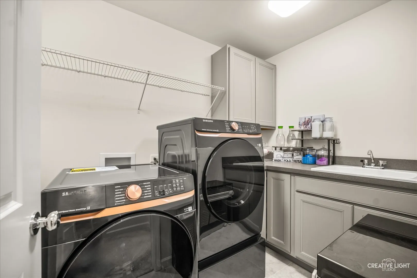
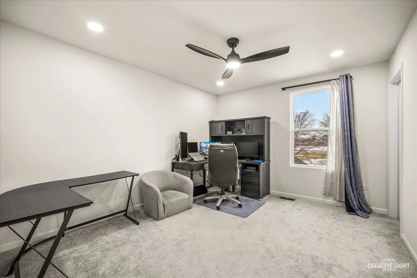
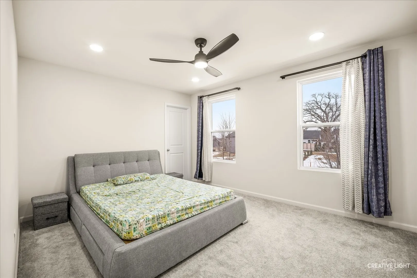
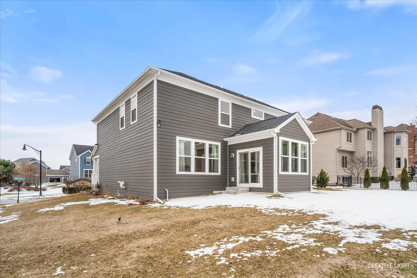
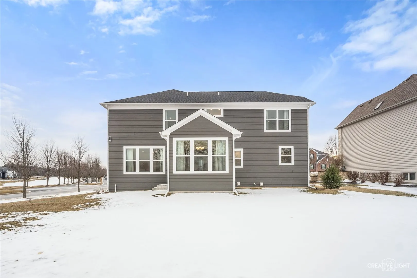
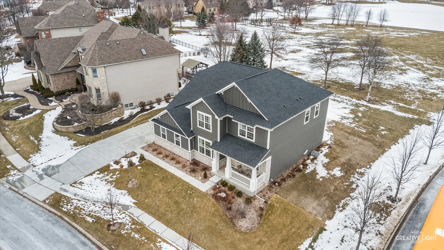
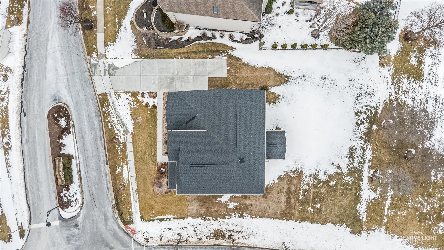
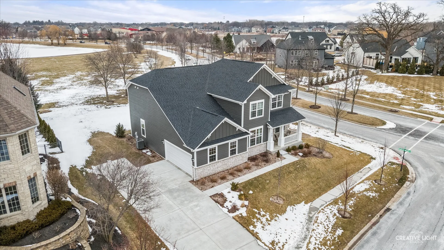
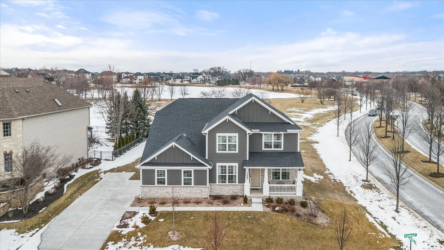












Welcome to this stunning nearly brand-new home, under one year old, offering luxury and modern convenience at every turn. As you enter, a formal dining room greets you to the left, while a private office is to the right. The expansive open-concept living area is bathed in natural light, connecting seamlessly to a gourmet kitchen with quartz countertops, a spacious island, and top-of-the-line KitchenAid appliances, along with a Samsung fridge. A large walk-in pantry and butler’s pantry provide extra storage and functionality. The upgraded four-seasons sunroom offers a perfect retreat in all weather. Upstairs, you’ll find four spacious bedrooms, most featuring ensuite bathrooms with beautiful tile and quartz finishes. The primary suite boasts a large walk-in shower, double vanity, walk-in closet, and a private toilet area. The loft space adds extra flexibility. The laundry room, conveniently on the second level, includes Samsung appliances, a built-in sink, and a linen closet. The unfinished basement offers the potential for expansion. Outside, the home sits on a quarter-acre lot with a three-car garage. As a smart home, it’s fully integrated with Google throughout. The home comes with a 1-year builder warranty, 10-year structural warranty, and 3-year appliance warranty. Home is equipped with smart ecosystem (outdoor security cameras, smart entry system, smart lights and smart fans, smart thermostat!
Residential For Sale
3667 Peregrine Way, Elgin, Illinois 60124
- Bedrooms : 4
- Bathrooms : 4
- Square Footage: 3,439 Sqft