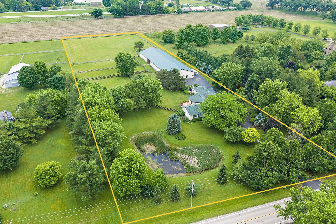
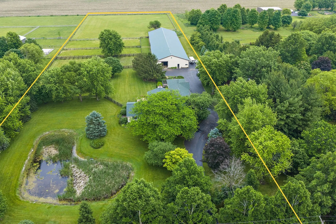
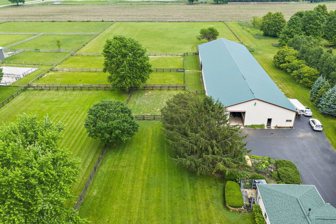
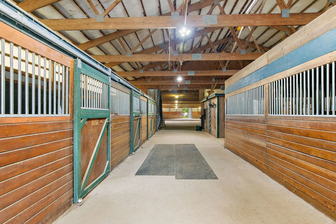
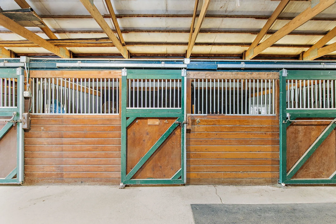
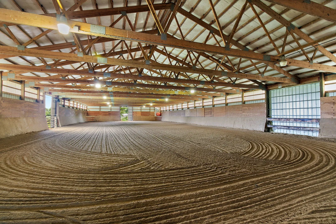
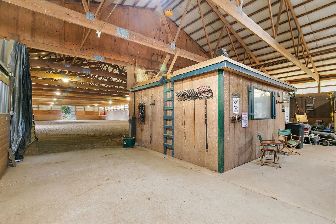
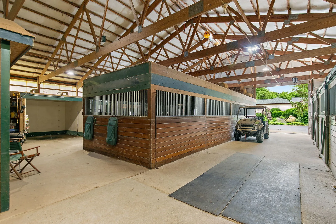
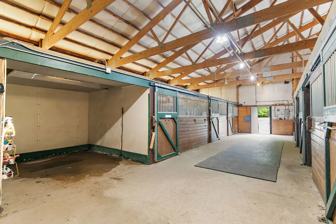
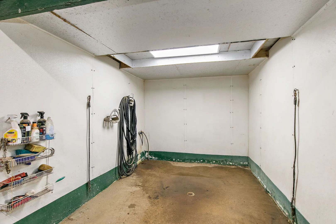
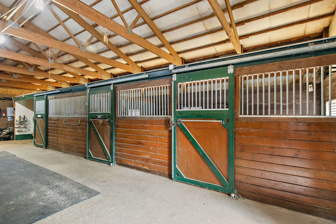
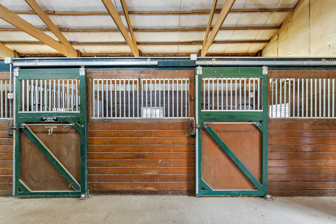
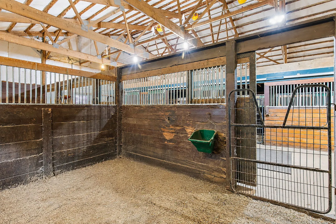
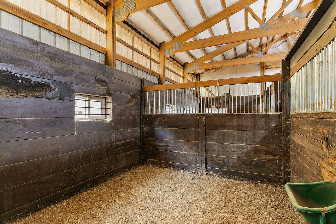
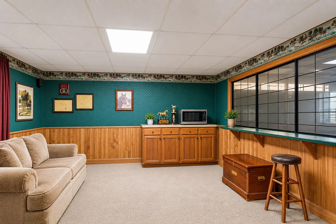
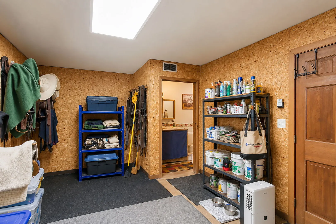
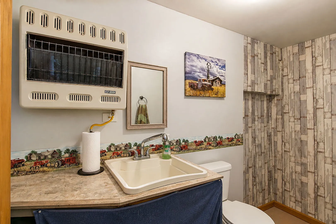
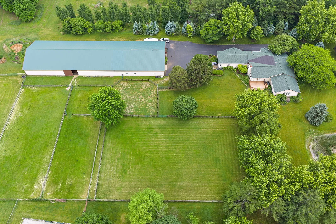
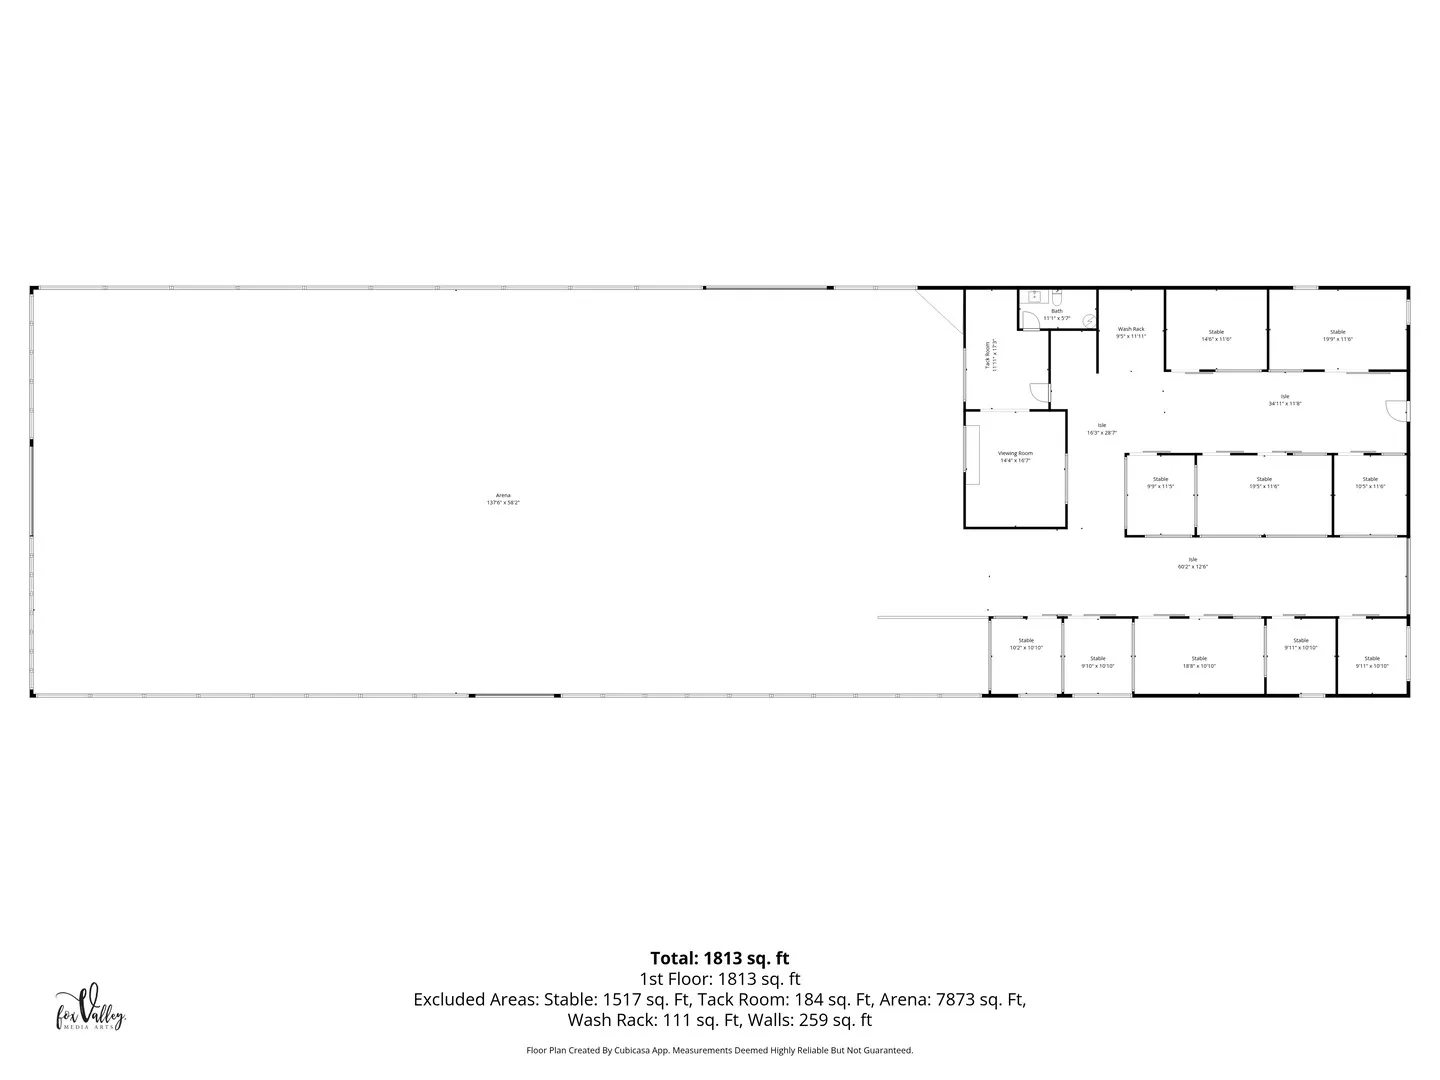
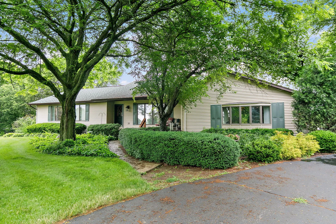
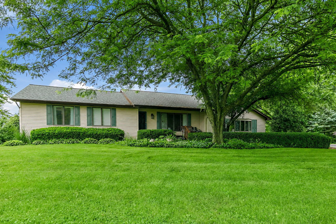
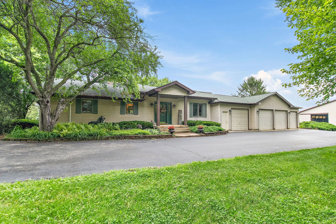
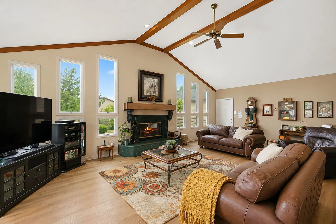
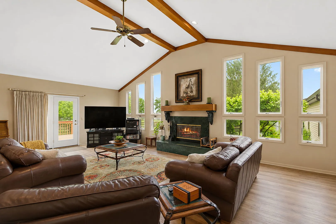
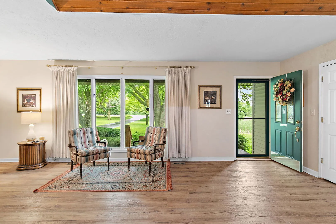
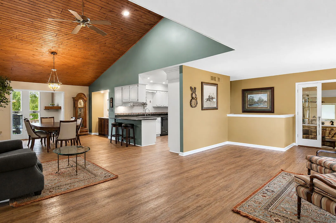
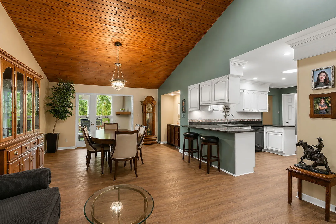
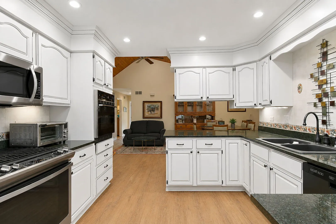
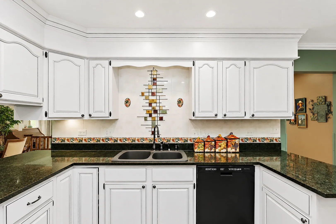
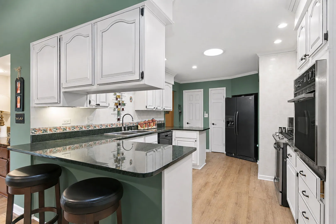
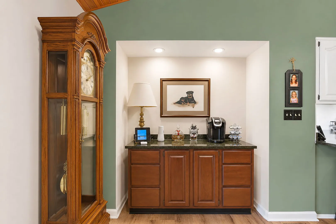
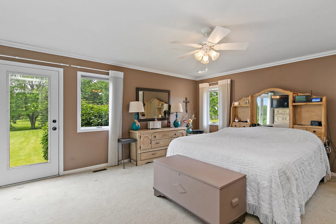
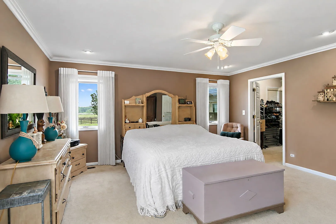
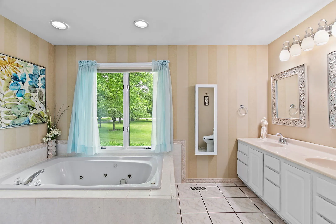
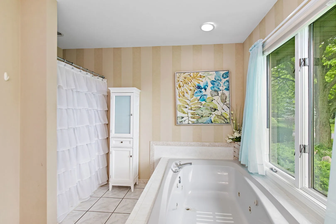
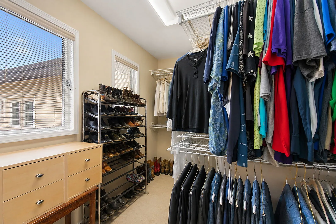
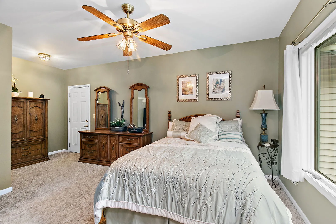
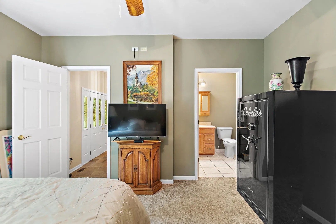
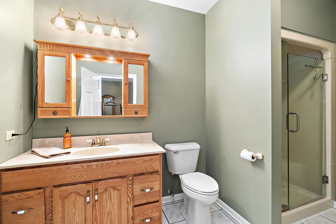
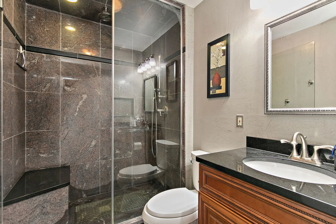
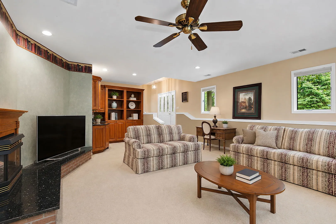
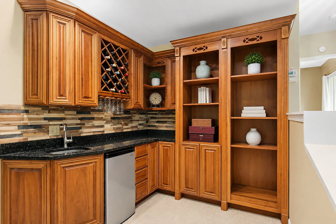
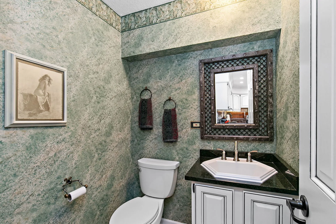
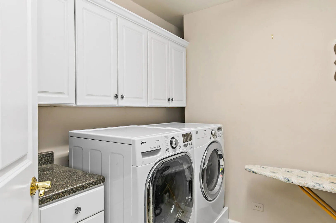
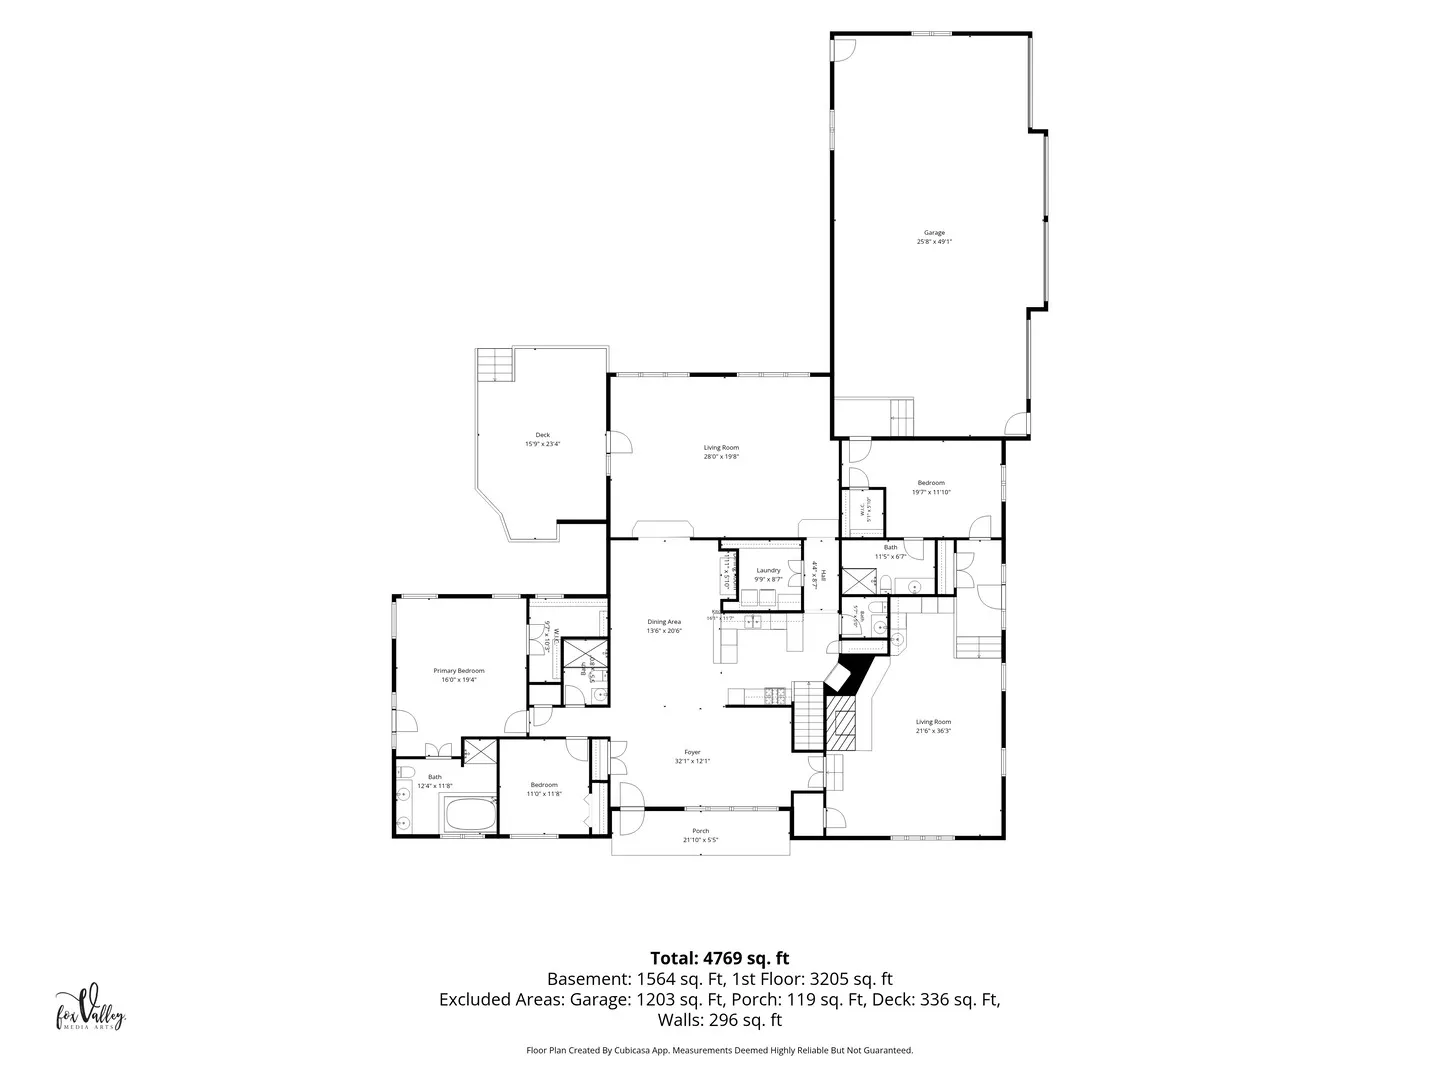
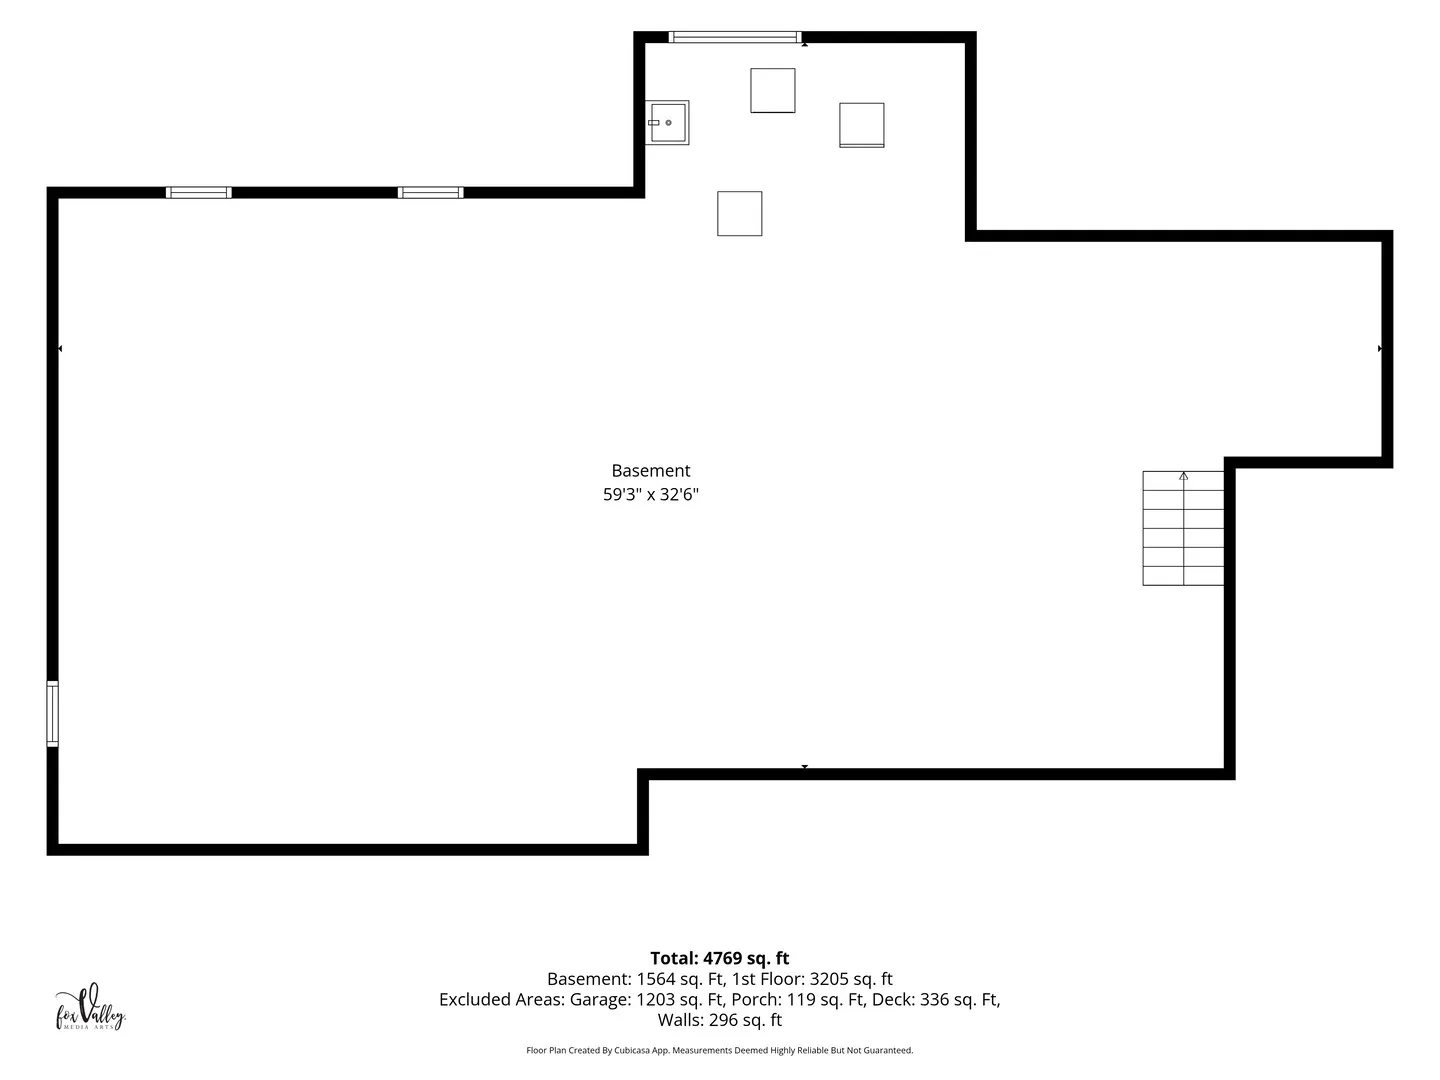
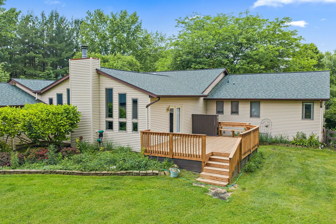
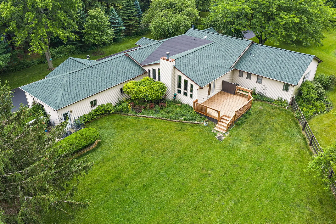
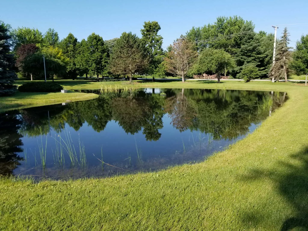
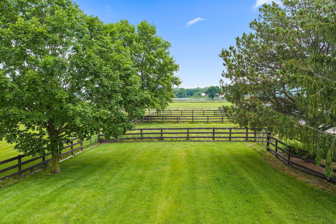
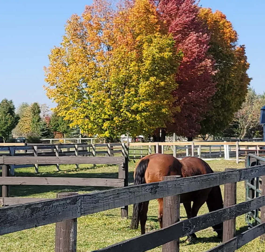
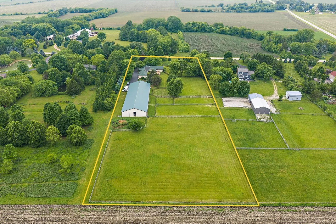
PRIVATE HORSE PROPERTY OR BOUTIQUE BOARDING AND TRAINING BARN * 5.25 ACRES; RANCH HOME; 13 STALLS, INDOOR ARENA; ZONED R-1 * This is an exceptional equestrian property in highly desirable KANE COUNTY that was well designed and is horse-ready. It makes excellent use of space for your personal or business use. The impressive CLEARY POLE BARN is 60×200 overall. The front portion is 60×72 and features 13 tongue-and-groove wood stalls (12×10 or larger) with mats over gravel and ag-lime base, solid stall fronts and some have summer stall fronts – great for air flow. Additional amenities include a concrete aisle, hot and cold wash rack, tack room, insulated viewing room with bathroom and loft space over the center stalls. The INDOOR ARENA portion is a 60×128 with beach sand footing, angle kickboards, mirrors, and 3 sliding doors (one is remote operated)! The LAND features 3-board and 4-board wood fencing creating 6 grass pastures of a variety of sizes. The RANCH HOME offers almost 4,000 square feet of finished space featuring 3 bedrooms, 3.5 bathrooms and an attached 4-car garage (will fit a crew cab truck with long bed). A covered front porch overlooks the picturesque front yard and pond, creating a peaceful and beautiful setting to enjoy nature. The kitchen features marble countertops, black and stainless steel appliances, two ovens, and a deep pantry closet. The adjoining Great Room showcases vaulted ceilings, expansive windows with sweeping views of the barn and pastures, and a beautiful fireplace that creates a warm and inviting gathering space. The Primary Bedroom and Ensuite offers a Jacuzzi tub, separate shower, double vanity, bidet, heated flooring, and a spacious walk-in closet with double hanging racks. Exterior door leads to a small deck (perfect for a hot tub). The hall bath has been updated with an all marble shower and the back deck was replaced in 2024. Looking for an in-law, related living, guest accommodations or a private office suite? The south wing of the house features one bedroom, one bathroom, large living room and kitchenette with sink and refrigerator (currently used as a wet bar) as well as 3 closets. It was designed with disability access in mind with a separate entrance on the side, direct access to the garage and gentle stair transitions (room for a ramp, if needed). Additional features throughout the home include recessed lighting, six-panel doors, luxury vinyl plank flooring, crown molding, dual HVAC systems and first-floor laundry. The full unfinished basement was intentionally constructed for future expansion as it has 8 foot ceiling clearance, rough-in plumbing, a second laundry area and 200-amp electrical service. Mature trees, attractive landscaping, a double fenced backyard, separate dog run, blacktop driveway, and ample space for a future outdoor arena further enhance the property’s functionality and appeal. Conveniently located just 10 minutes to grocery shopping, dining, commuter routes and Fox Valley Saddle Association, 30 minutes from Lamplight Equestrian Center, and 50 minutes to Ledges. Lines drawn on photos are estimates and do not replace a survey.
Residential For Sale
12n185 Muirhead Road, Elgin, Illinois 60123
- Bedrooms : 3
- Bathrooms : 4
- Square Footage: 3,260 Sqft