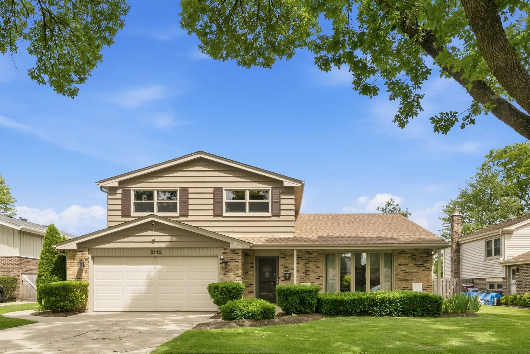
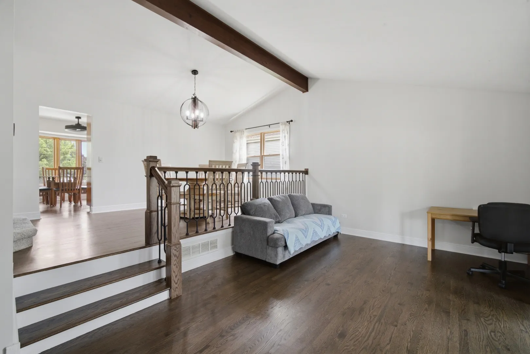
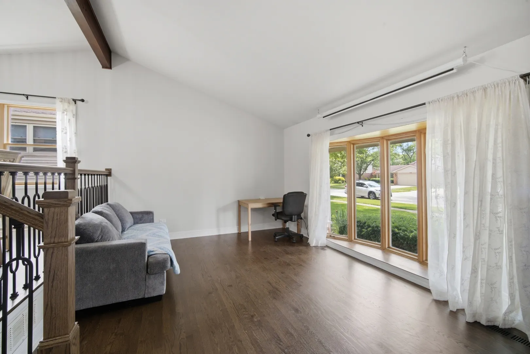
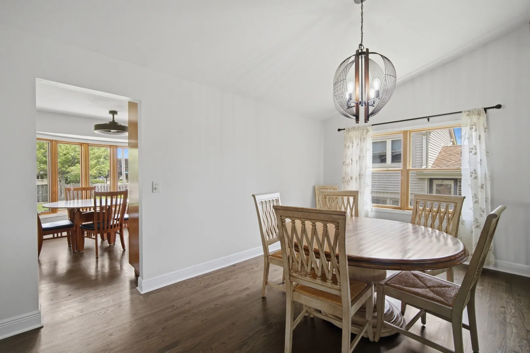
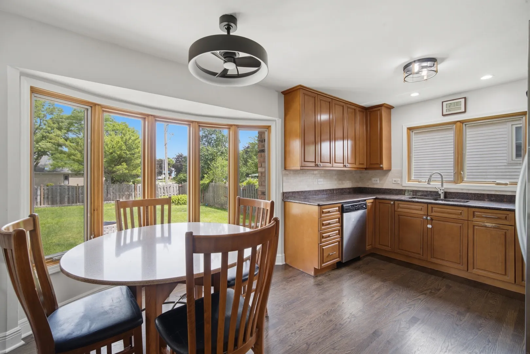
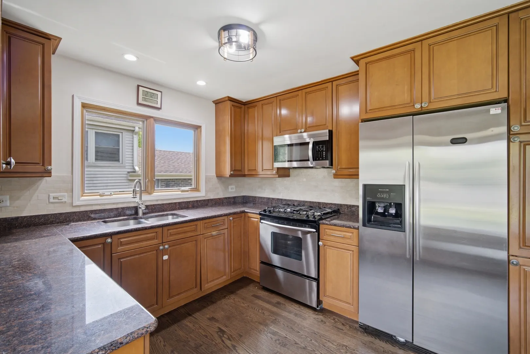
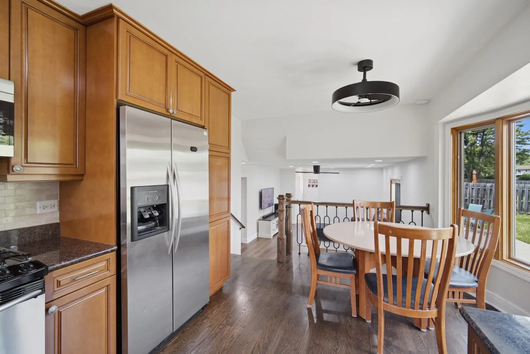
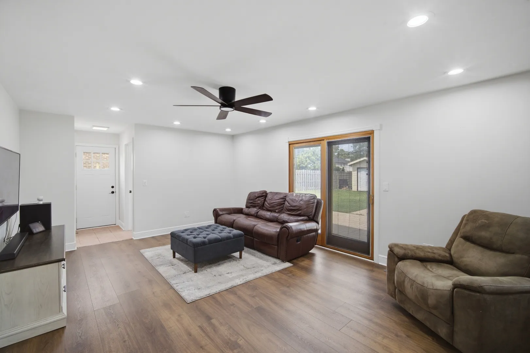
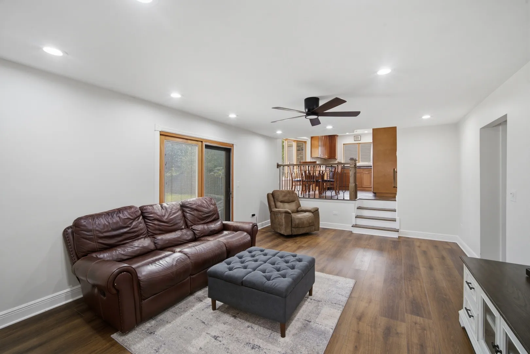
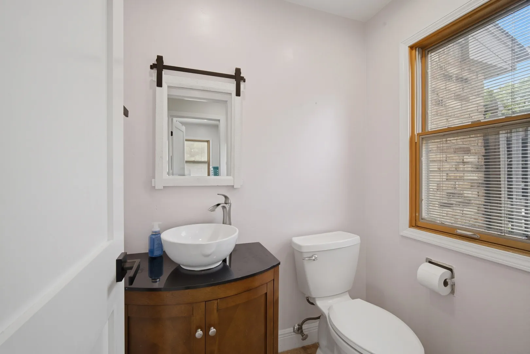
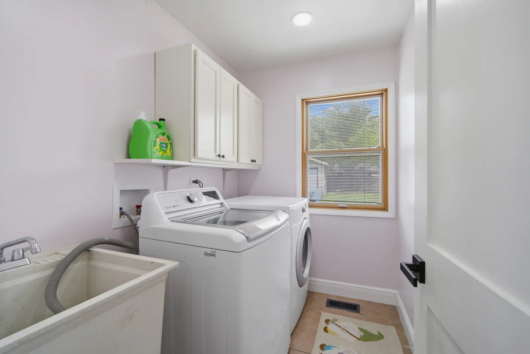
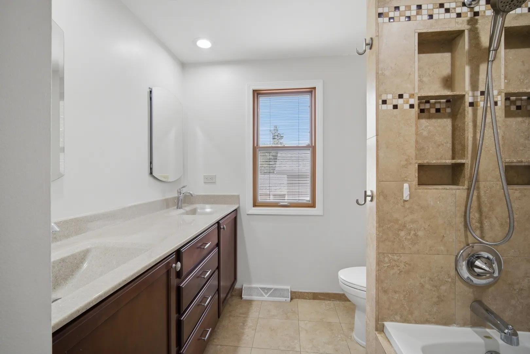
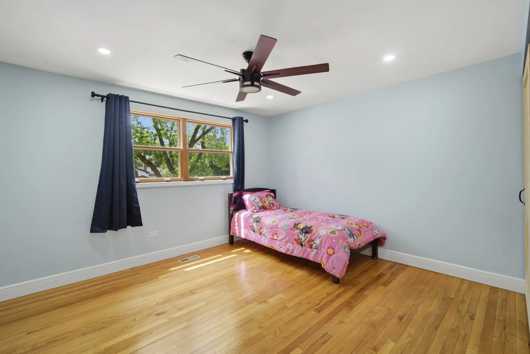
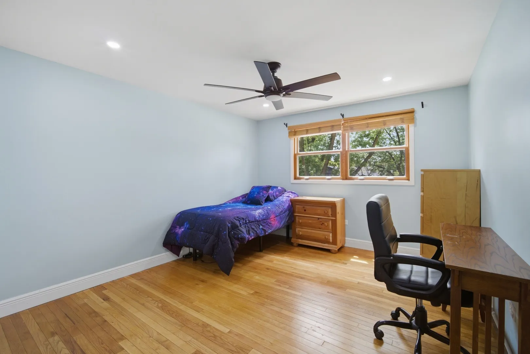
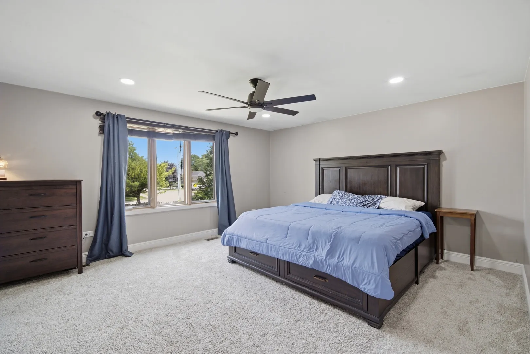
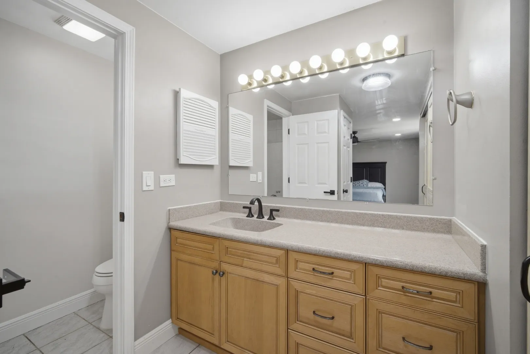
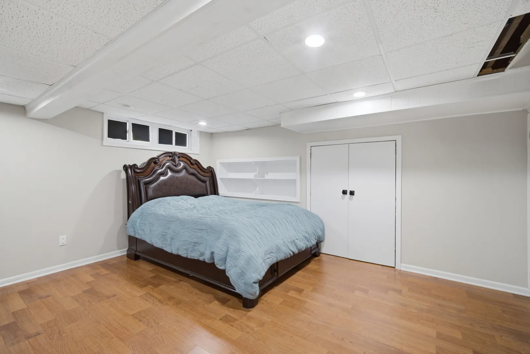
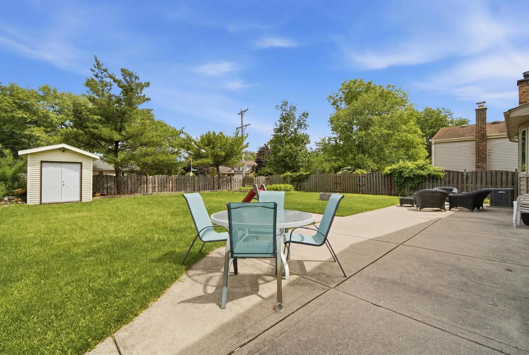
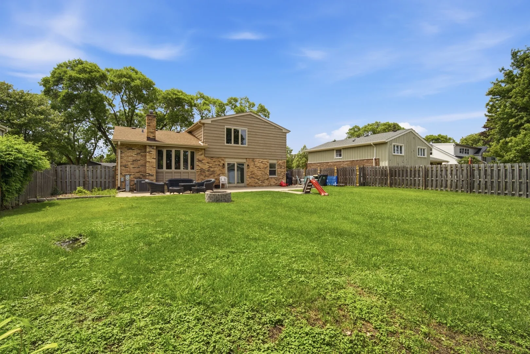
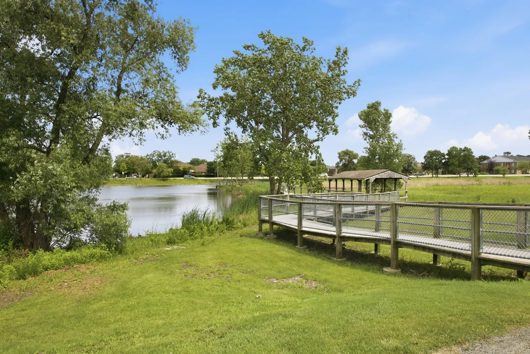
Welcome to the sought-after Saratoga Model in Arlington Heights’ desirable Northgate neighborhood. This spacious and well-maintained home offers a versatile floor plan, generous living spaces, and an incredible backyard retreat. Step inside to a bright and inviting living and dining room featuring newly refinished hardwood floors and vaulted ceilings. The updated kitchen boasts granite countertops, stainless steel appliances, and an eating area overlooking the backyard. Just off the kitchen is the expansive family room with new luxury vinyl hardwood flooring, sliding glass door access to the outdoor living space, laundry room and half bathroom. Upstairs, the spacious primary suite features new carpet, abundant closet space and a private bath with a separate shower area, vanity, and Corian countertop. Two additional bedrooms offer hardwood floors, large windows, and ample closet space. An updated hall bath includes double sinks, a Corian countertop, and a tub/shower combination. The finished basement provides even more living space and offers abundant storage. Outside, enjoy an extra-deep fenced backyard designed for relaxation and entertaining. So much new in this home, including fresh paint, new sump pump, newer HVAC, new doors throughout and more! Ideally located near shopping, Centennial Park, schools, walking paths, major expressways, and more, this rental offers the perfect combination of space, comfort, and convenience!
Residential Lease For Rent
3115 N Stratford Road, Arlington Heights, Illinois 60004
- Bedrooms : 3
- Bathrooms : 3
- Square Footage: 2,000 Sqft