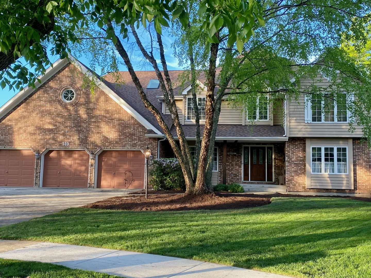
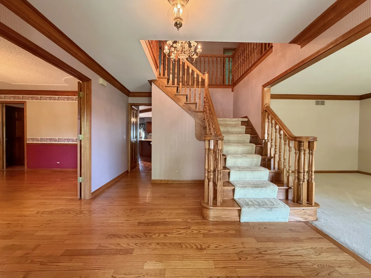
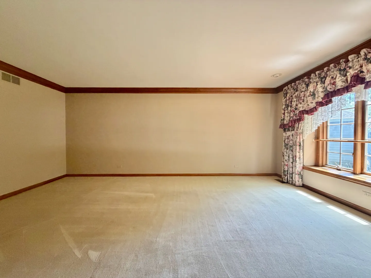
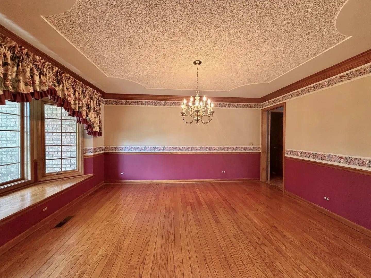
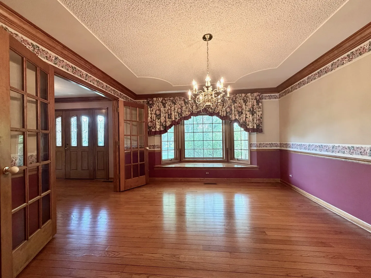
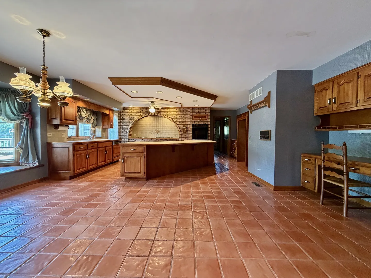
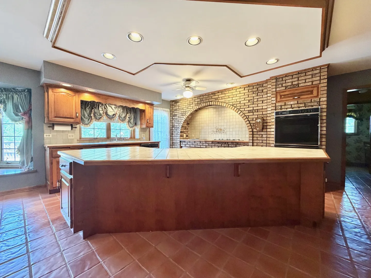
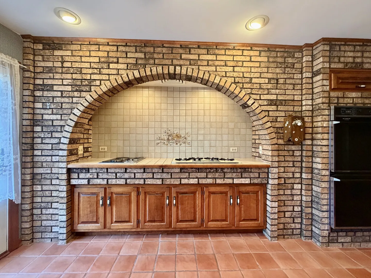
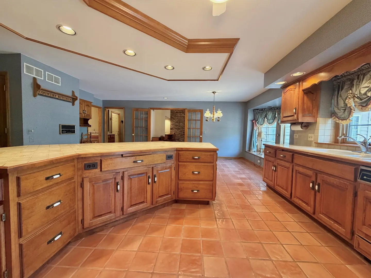
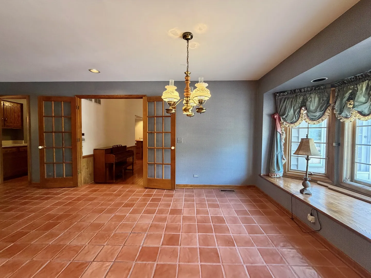
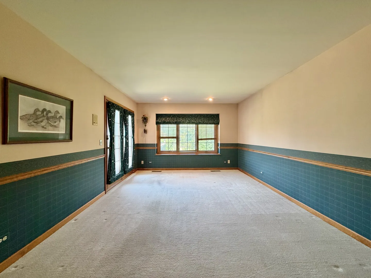
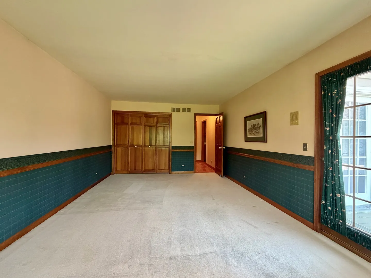
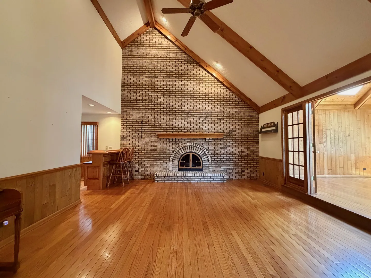
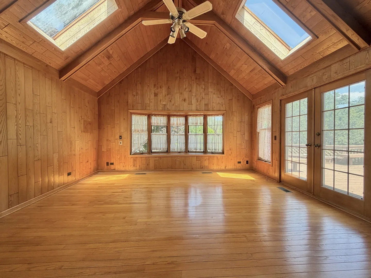
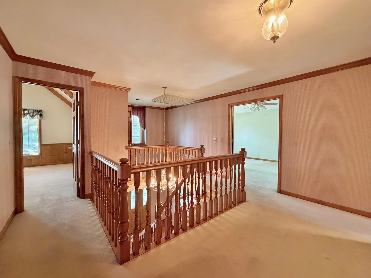
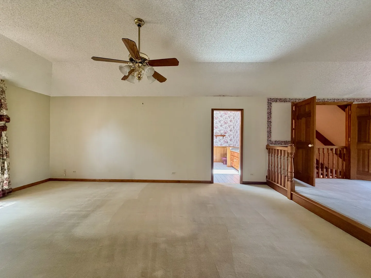
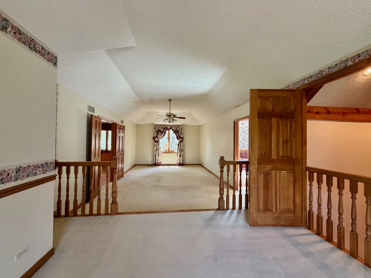
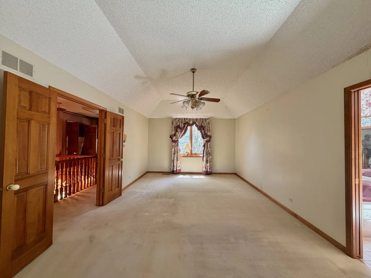
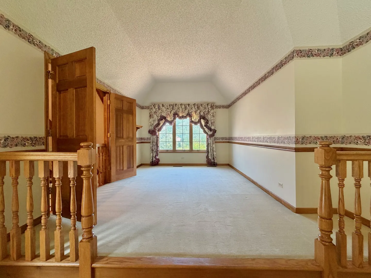
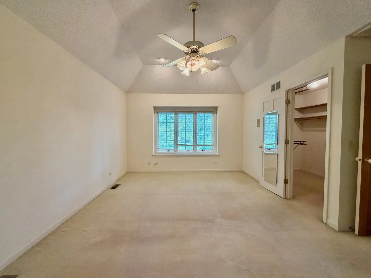
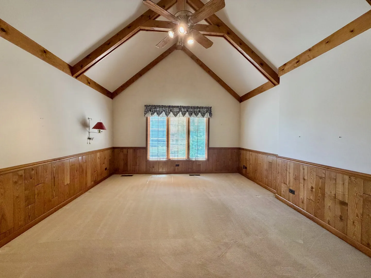
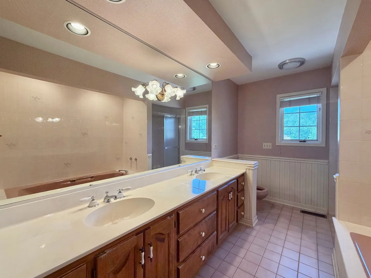
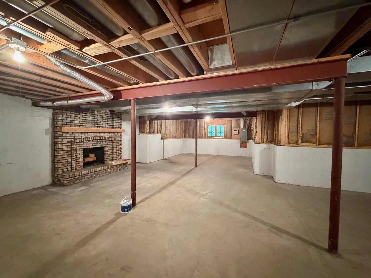
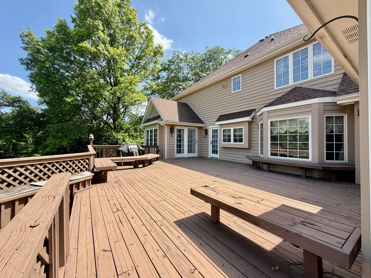
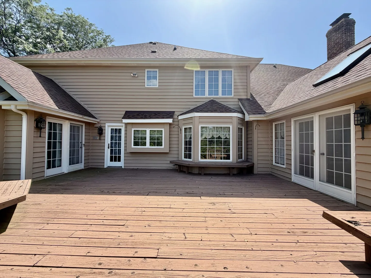
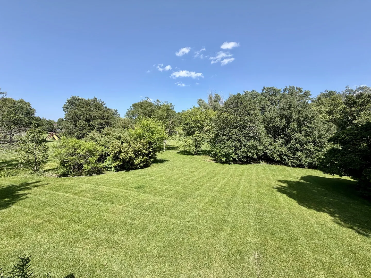
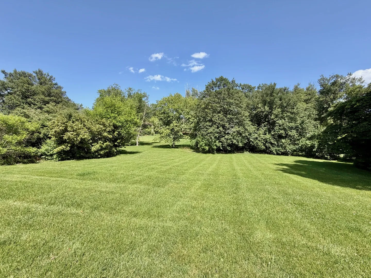
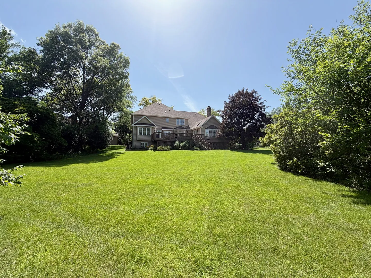
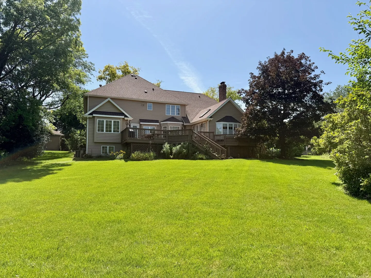
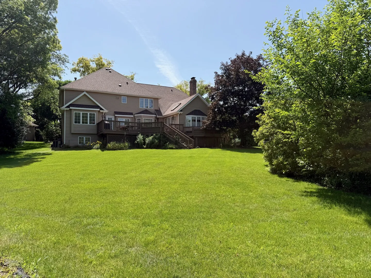
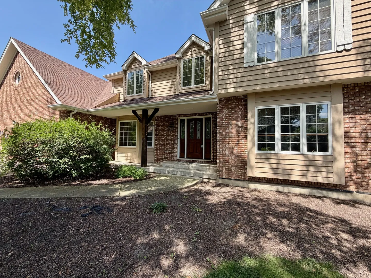
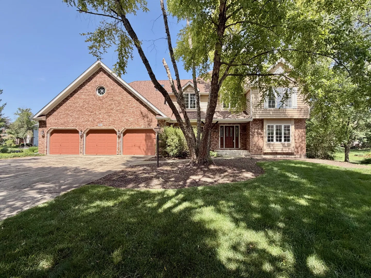
Nestled on a private, park-like 0.64+ acre cul-de-sac lot in desirable Winding Creek Estates, this custom-built approximately 4,300 sq. ft. home offers space, character, and endless potential. Built by Dean Builders, this is no cookie-cutter floor plan-it’s a thoughtfully designed, one-owner home ready for its next chapter. The spacious layout features three oversized bedrooms on the second floor, plus a main-level fourth bedroom that also makes an ideal home office or den. The original gourmet kitchen reflects the home’s custom design, featuring a striking brick accent wall, a massive center island, abundant cabinetry, and plenty of workspace. Ready for modern updates, the layout and quality craftsmanship provide an outstanding foundation for creating today’s dream kitchen. The dramatic family room boasts soaring beamed ceilings, a floor-to-ceiling brick fireplace, and a wet bar designed for effortless entertaining. The bright four-season sunroom opens to an expansive elevated deck overlooking the private backyard. Upstairs, the primary suite offers a unique step-up sitting area or office space, along with a private ensuite bath. The hall bath includes both a deep soaking tub and a separate shower for added convenience. The full, unfinished lookout basement features a second brick fireplace and provides an excellent opportunity to create additional living space tailored to your needs. Additional highlights include a three-car garage, abundant living space, and an unbeatable setting. This original-owner home is being offered AS IS, presenting a fantastic opportunity to customize and add value in a highly desirable neighborhood. Bring your vision and transform this one-of-a-kind property into the home of your dreams. NEW Roof in 2025! Piano to Stay in Family Room. NOTE: Offers will not be responded to until the property has been exposed to the market for 7 full days.
Residential For Sale
510 Delkir Court, Naperville, Illinois 60565
- Bedrooms : 4
- Bathrooms : 3
- Square Footage: 4,264 Sqft