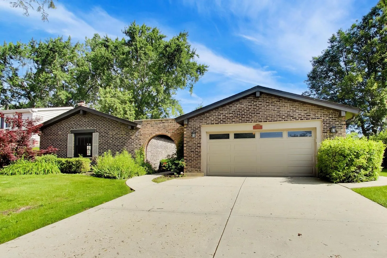
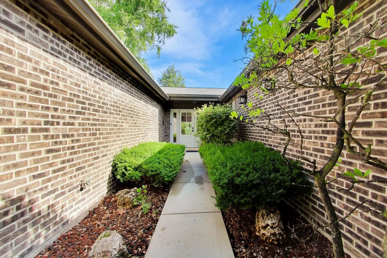
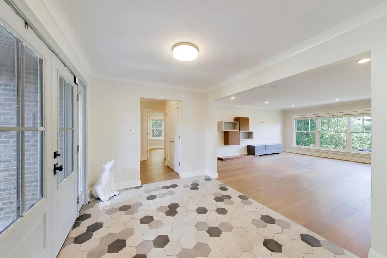
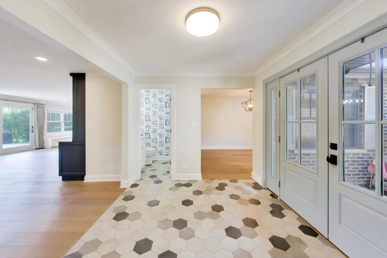
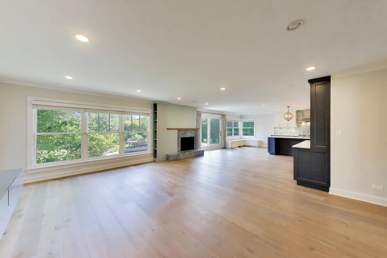
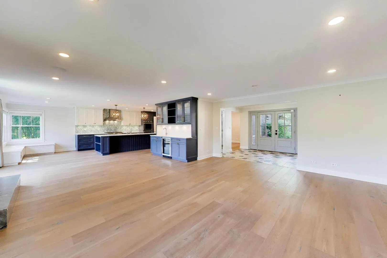
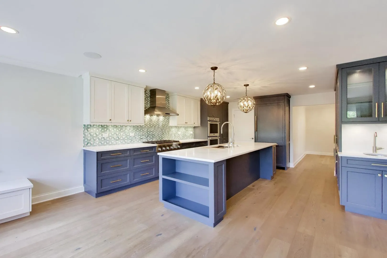
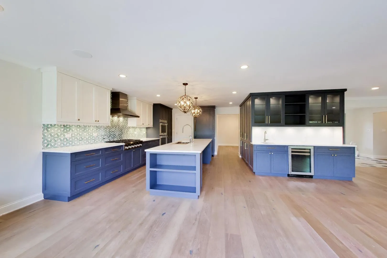
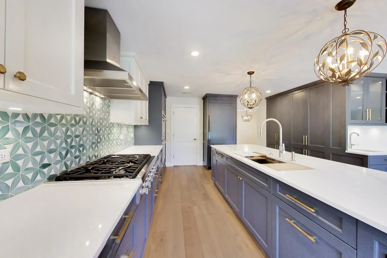
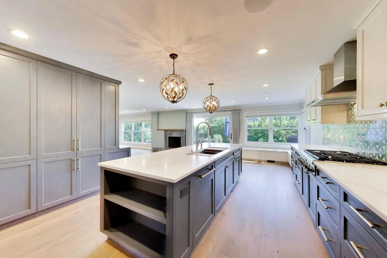
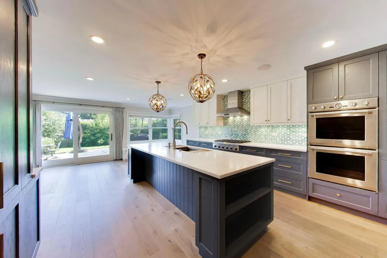
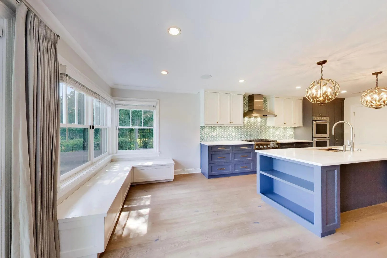
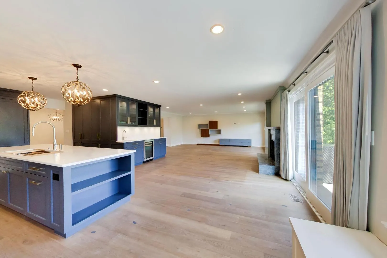
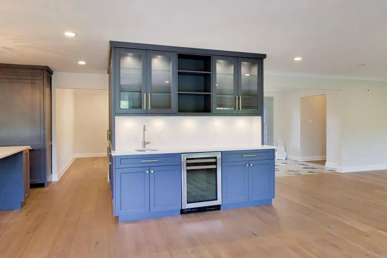
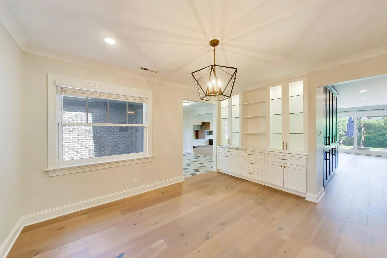
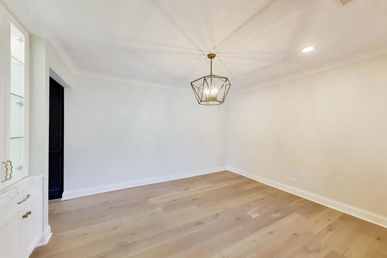
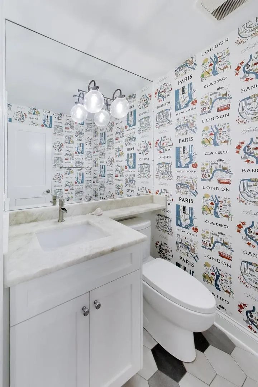
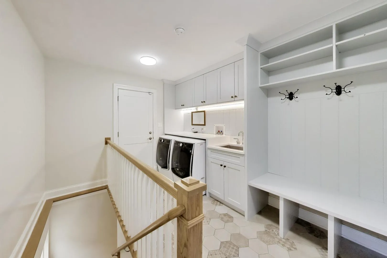
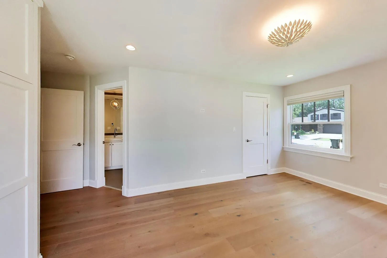
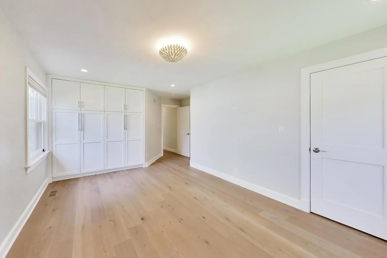
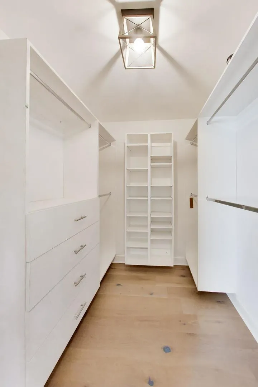
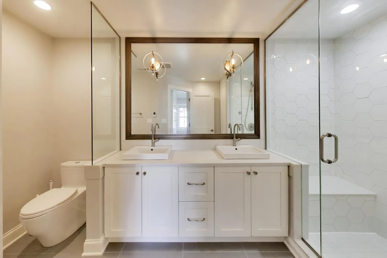
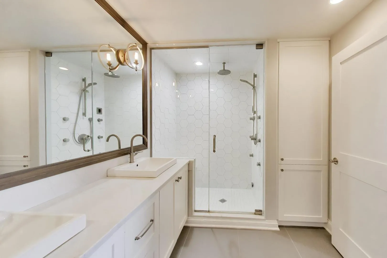
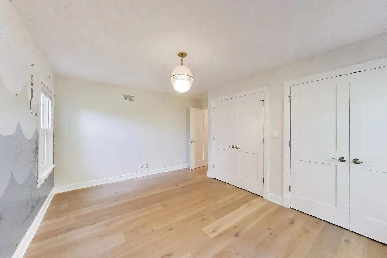
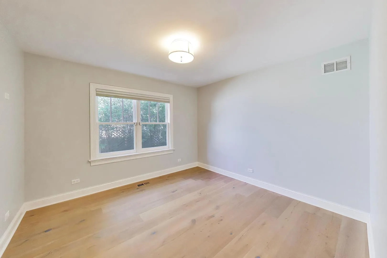
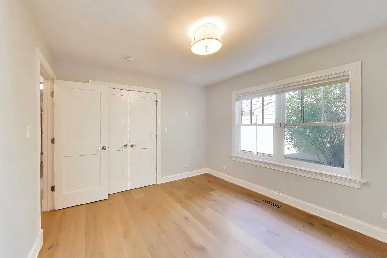
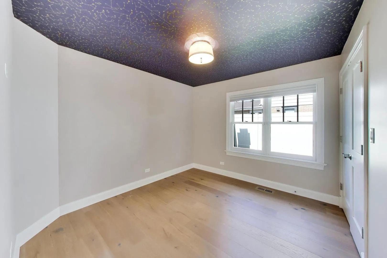
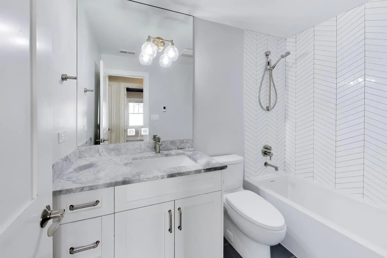
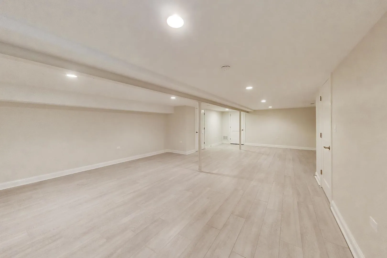
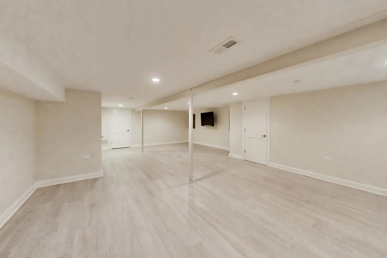
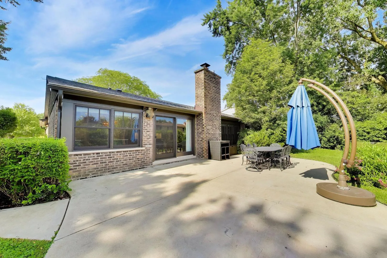
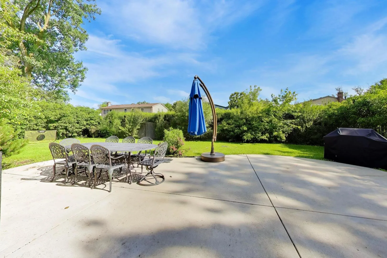
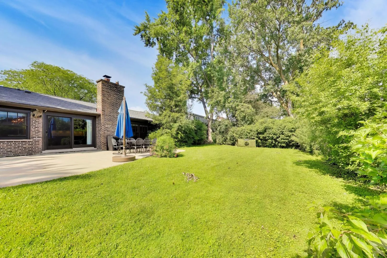
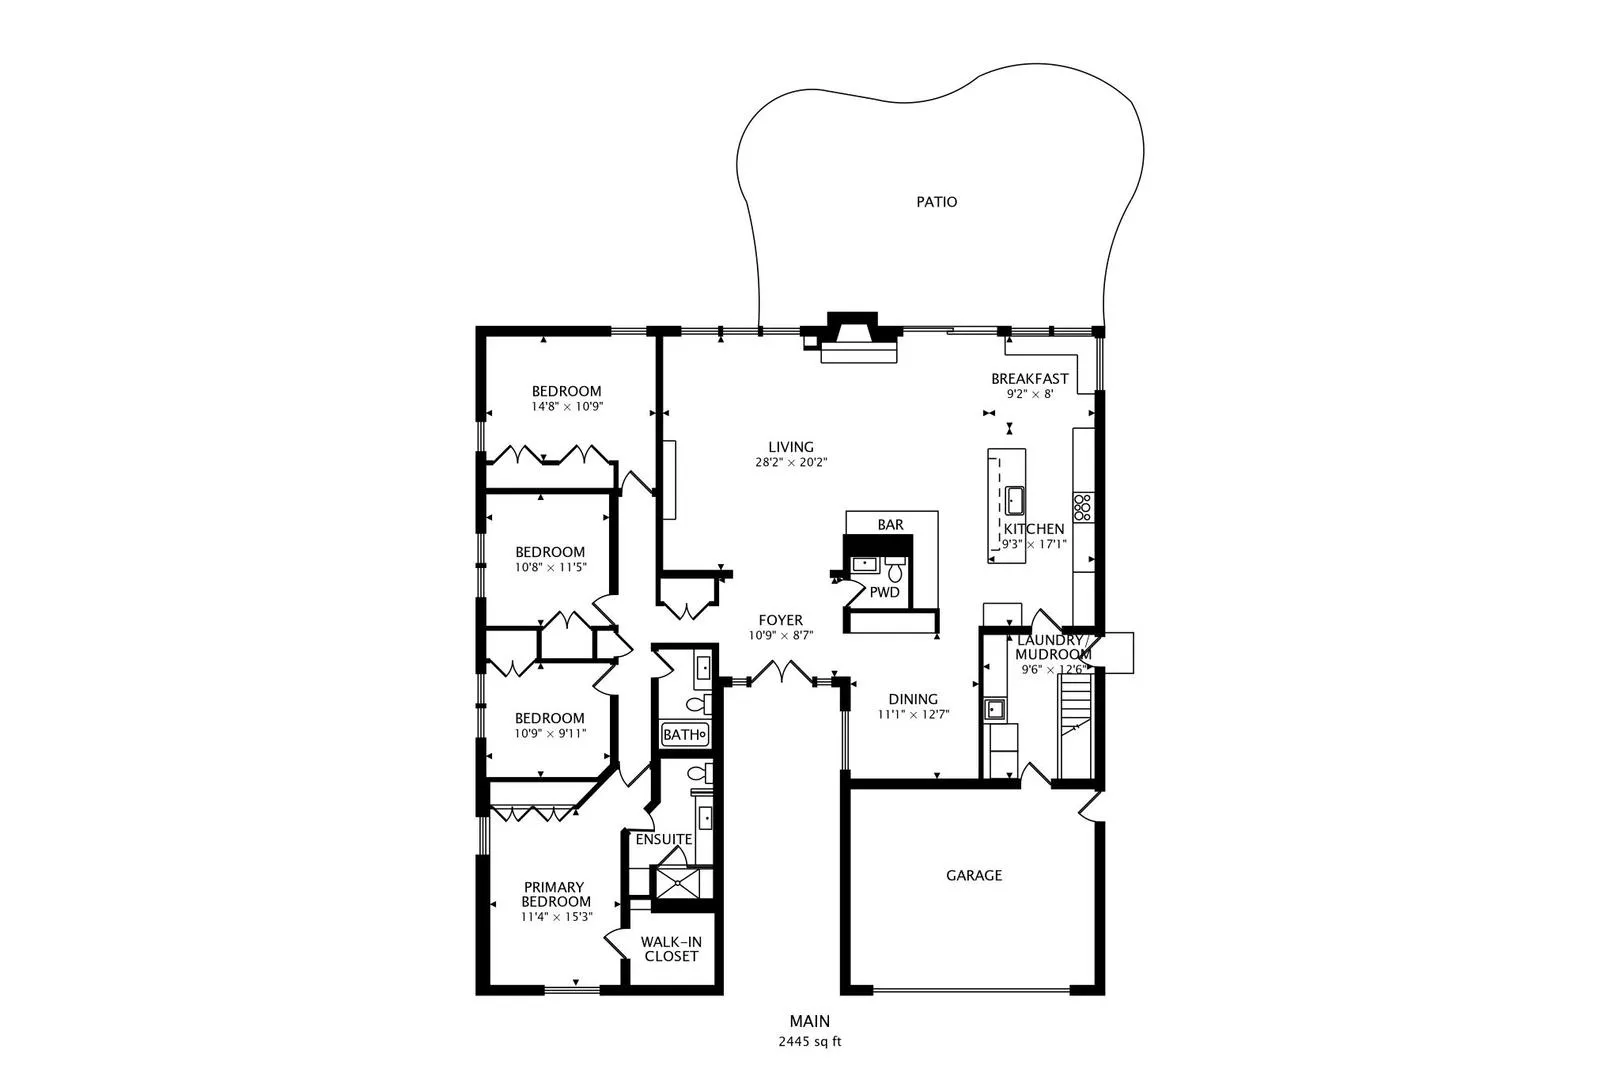
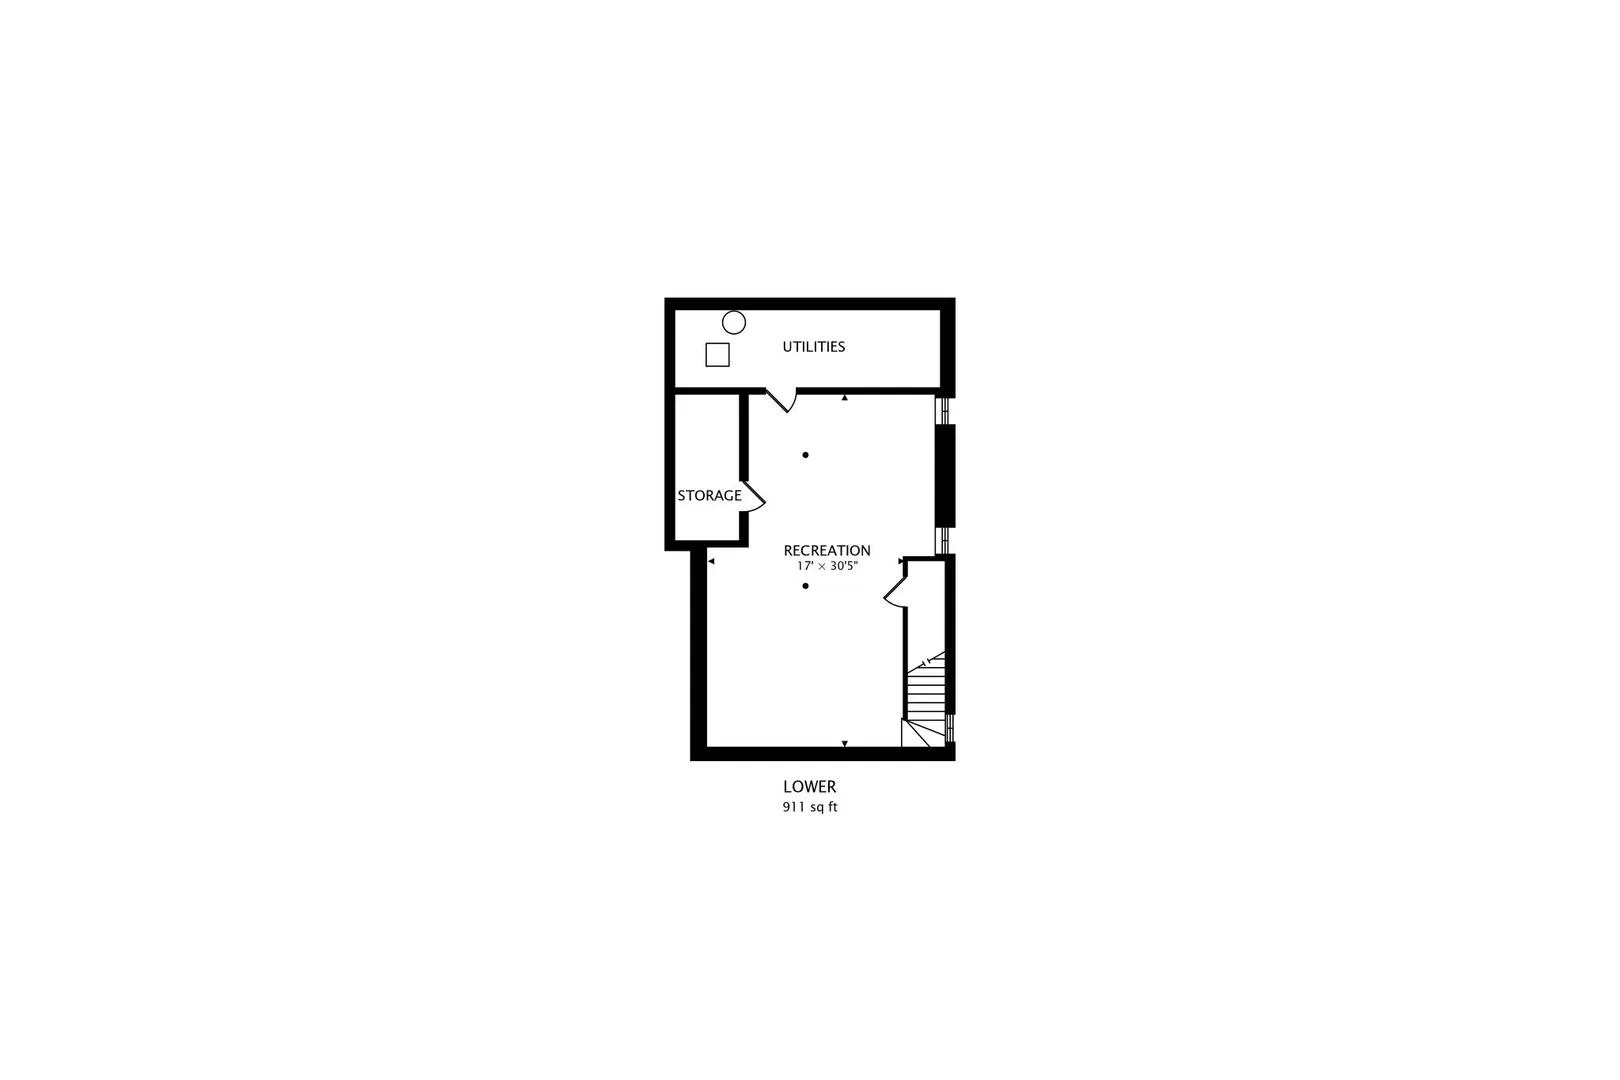
**MULTIPLE OFFERS HAVE BEEN RECEIVED.** Best and Final Due Sunday 7/5/26 via Email by 5pm. No Escalation Clauses.*** Welcome to this meticulously maintained 4-bedroom, 2.5-bath all-brick ranch nestled in the highly sought-after The Willows neighborhood of Glenview. Offering the convenience of one-level living with a beautifully finished lower level, this exceptional home combines timeless charm with thoughtful modern updates. From the moment you arrive, you’ll appreciate the outstanding curb appeal, professionally landscaped grounds, and inviting private courtyard entrance. Inside, an open and light-filled floor plan showcases gleaming floors, oversized windows, and spacious living and dining areas designed for both everyday living and effortless entertaining. The updated kitchen features white and blue cabinetry, Thermidor Professional series appliances, generous counter space, and a bright eating area that flows seamlessly into the cozy living room with a fireplace. Sliding glass doors lead to a large patio overlooking the fully fenced backyard-perfect for outdoor gatherings and relaxing evenings. The bedroom wing includes four generously sized bedrooms with organized closets. The luxurious primary suite offers a custom walk-in closet and a beautifully renovated en-suite bath complete with radiant heated floors, a glass-enclosed shower, and designer finishes. An updated hall bath also features radiant heated flooring and soak in tub. The finished lower level expands the home’s living space with a large recreation room, abundant storage, and flexible space ideal for a home office, gym, or guest accommodations. Recent improvements provide true peace of mind, including newer flooring, updated electrical, Marvin windows and siding door, newer Armstrong HVAC, copper plumbing, newer roof, lighting, fresh paint, a security fence, and professional landscaping. Ideally located near parks, schools, golf courses, shopping, dining, and transportation, this move-in-ready home offers the perfect blend of comfort, style, and convenience in one of Glenview’s most desirable neighborhoods. Welcome home to The Willows-where quality, location, and exceptional living come together.
Residential For Sale
4044 Chester Drive, Glenview, Illinois 60026
- Bedrooms : 4
- Bathrooms : 3
- Square Footage: 2,404 Sqft