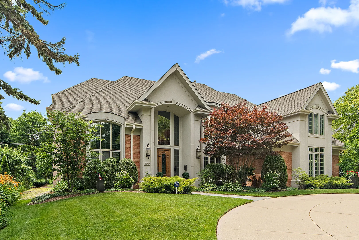
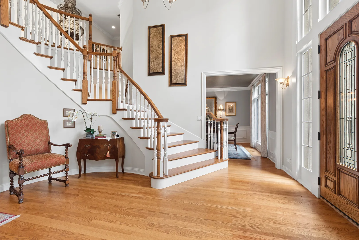
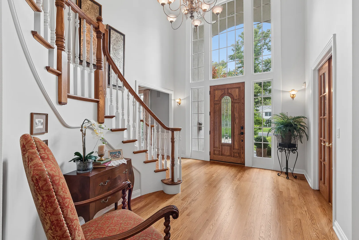
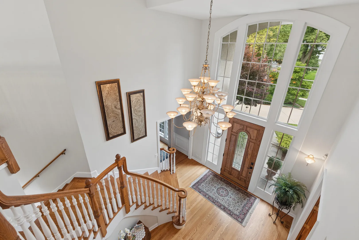
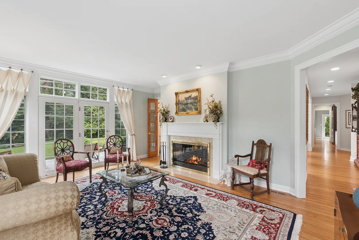
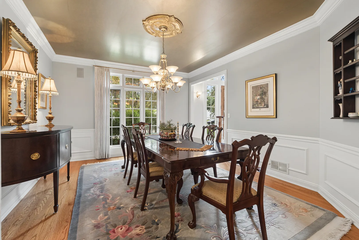
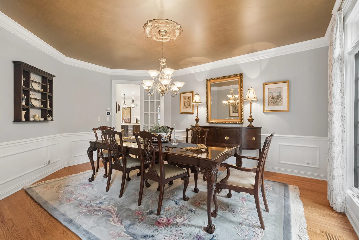
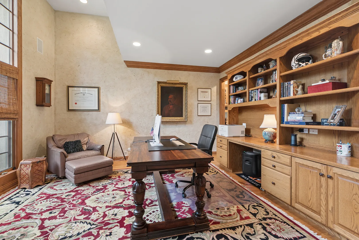
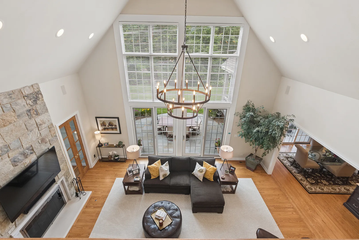
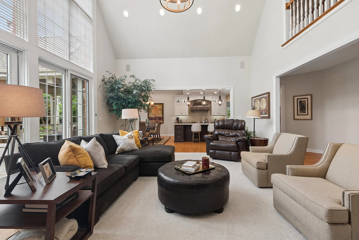
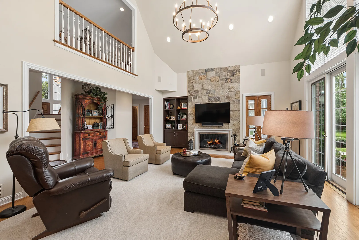
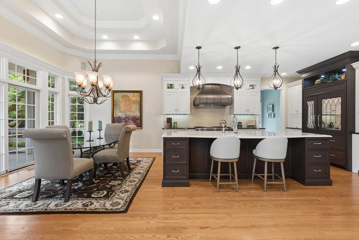
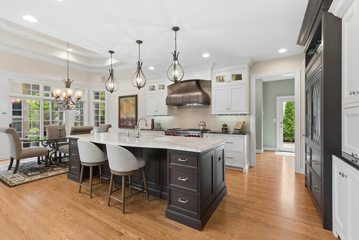
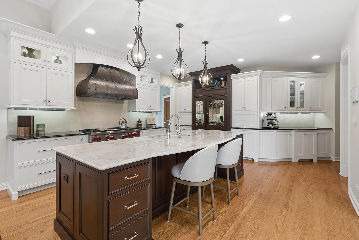
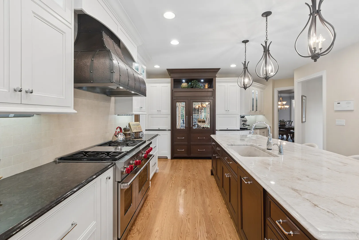
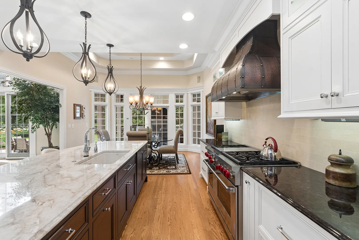
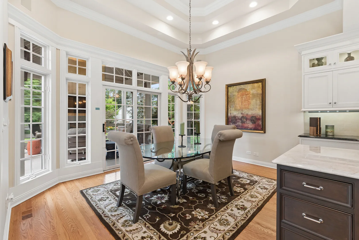
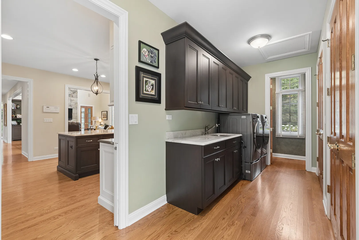
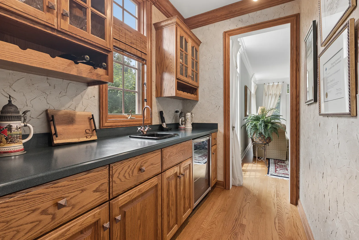
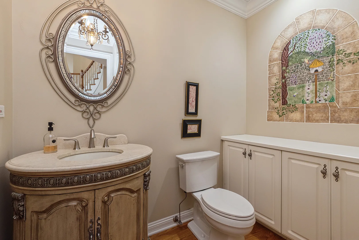

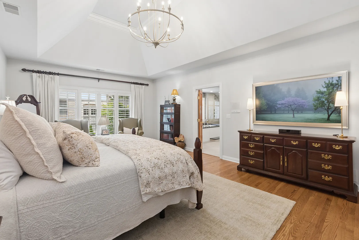
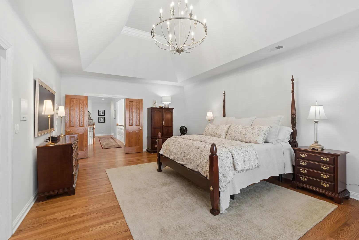
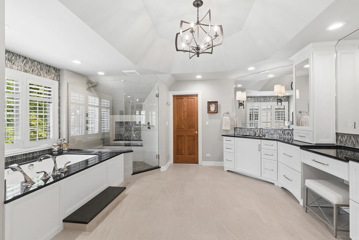
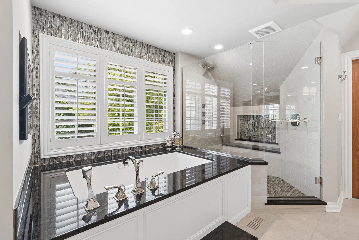
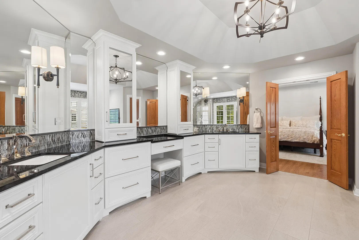
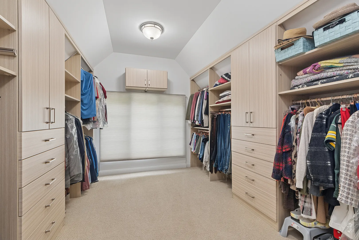
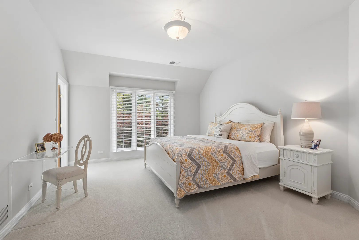
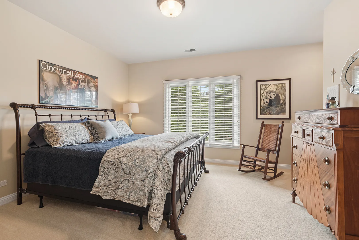
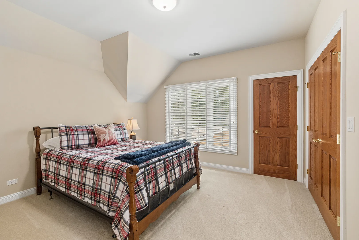
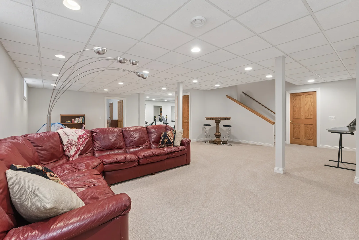
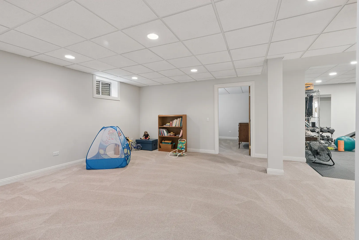
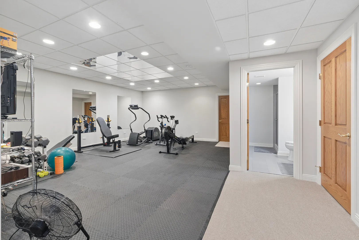
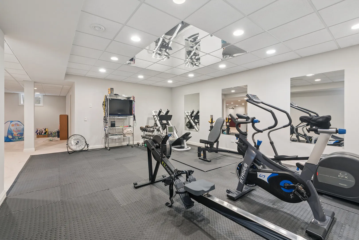
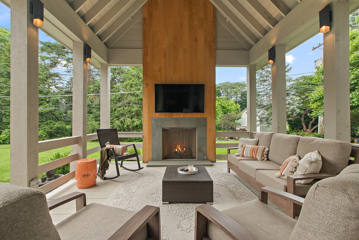
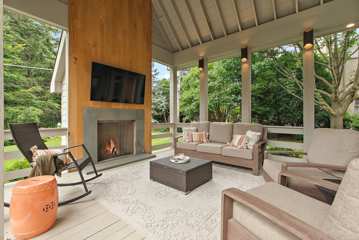
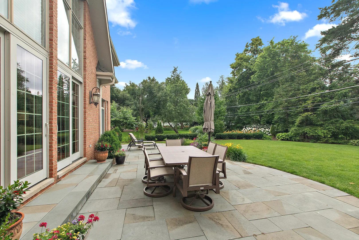
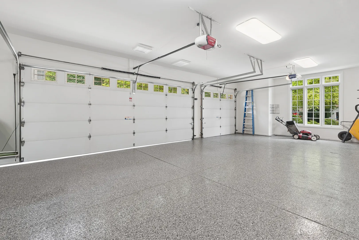
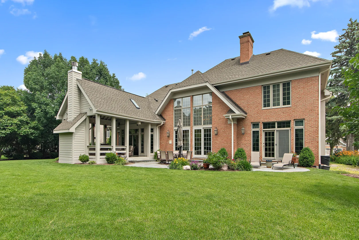
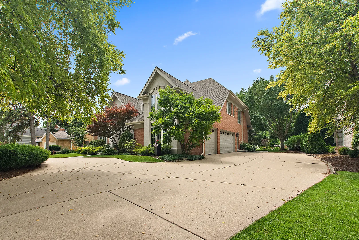
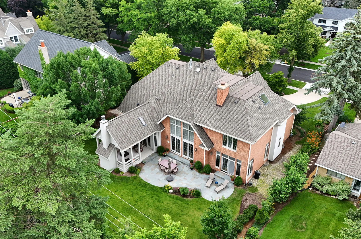
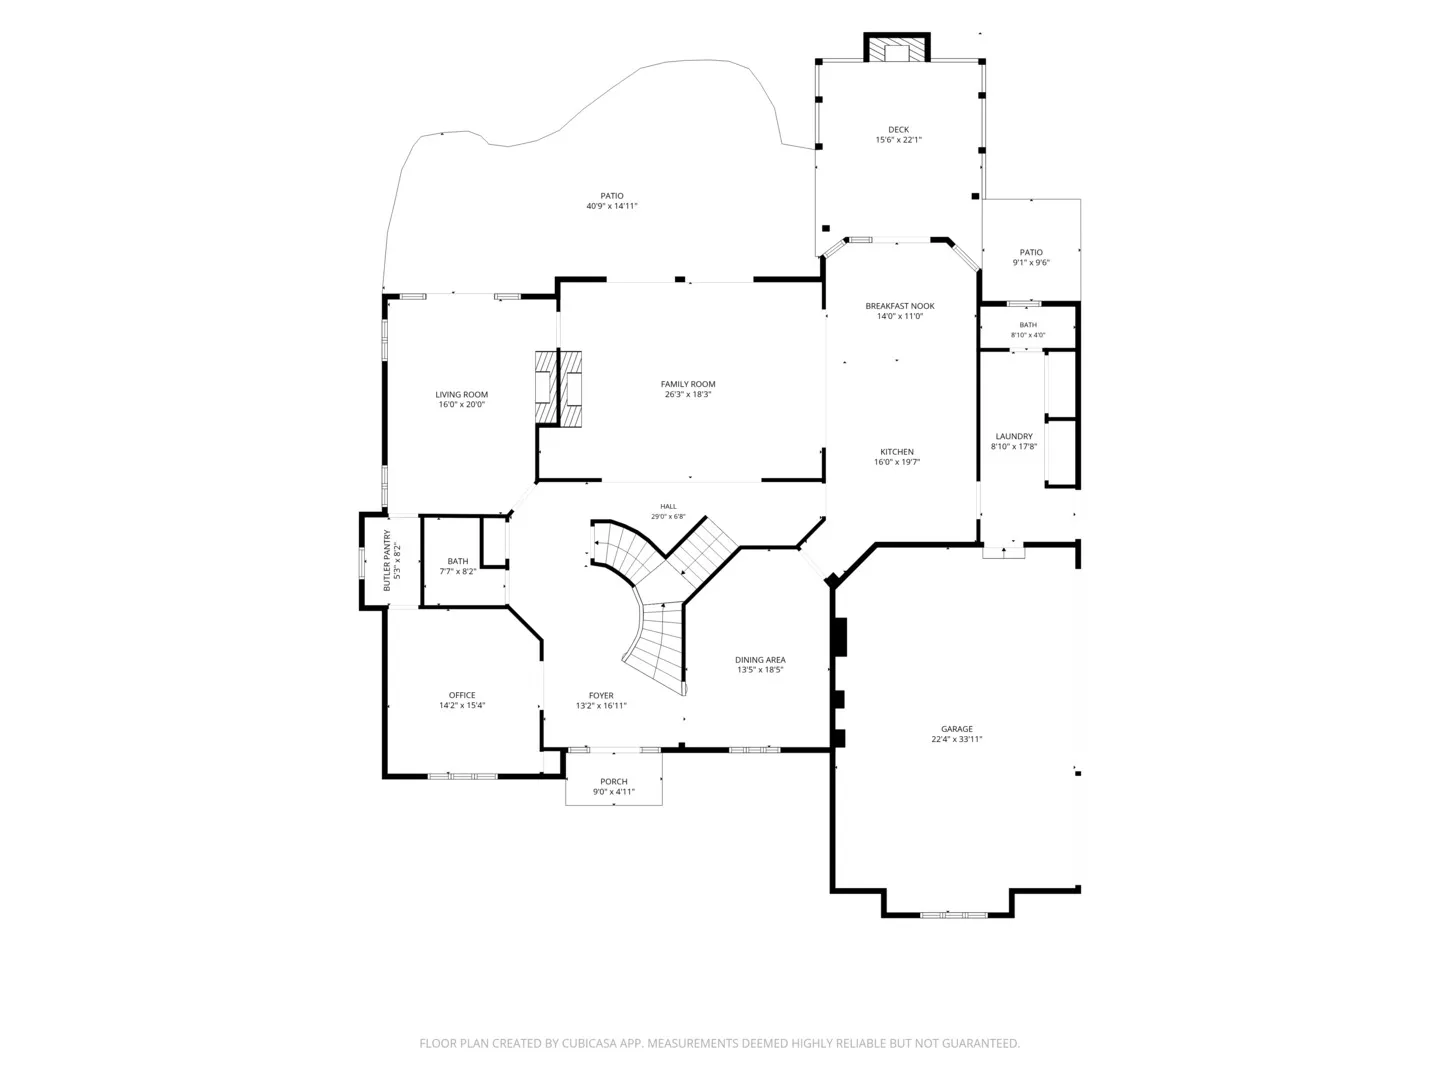
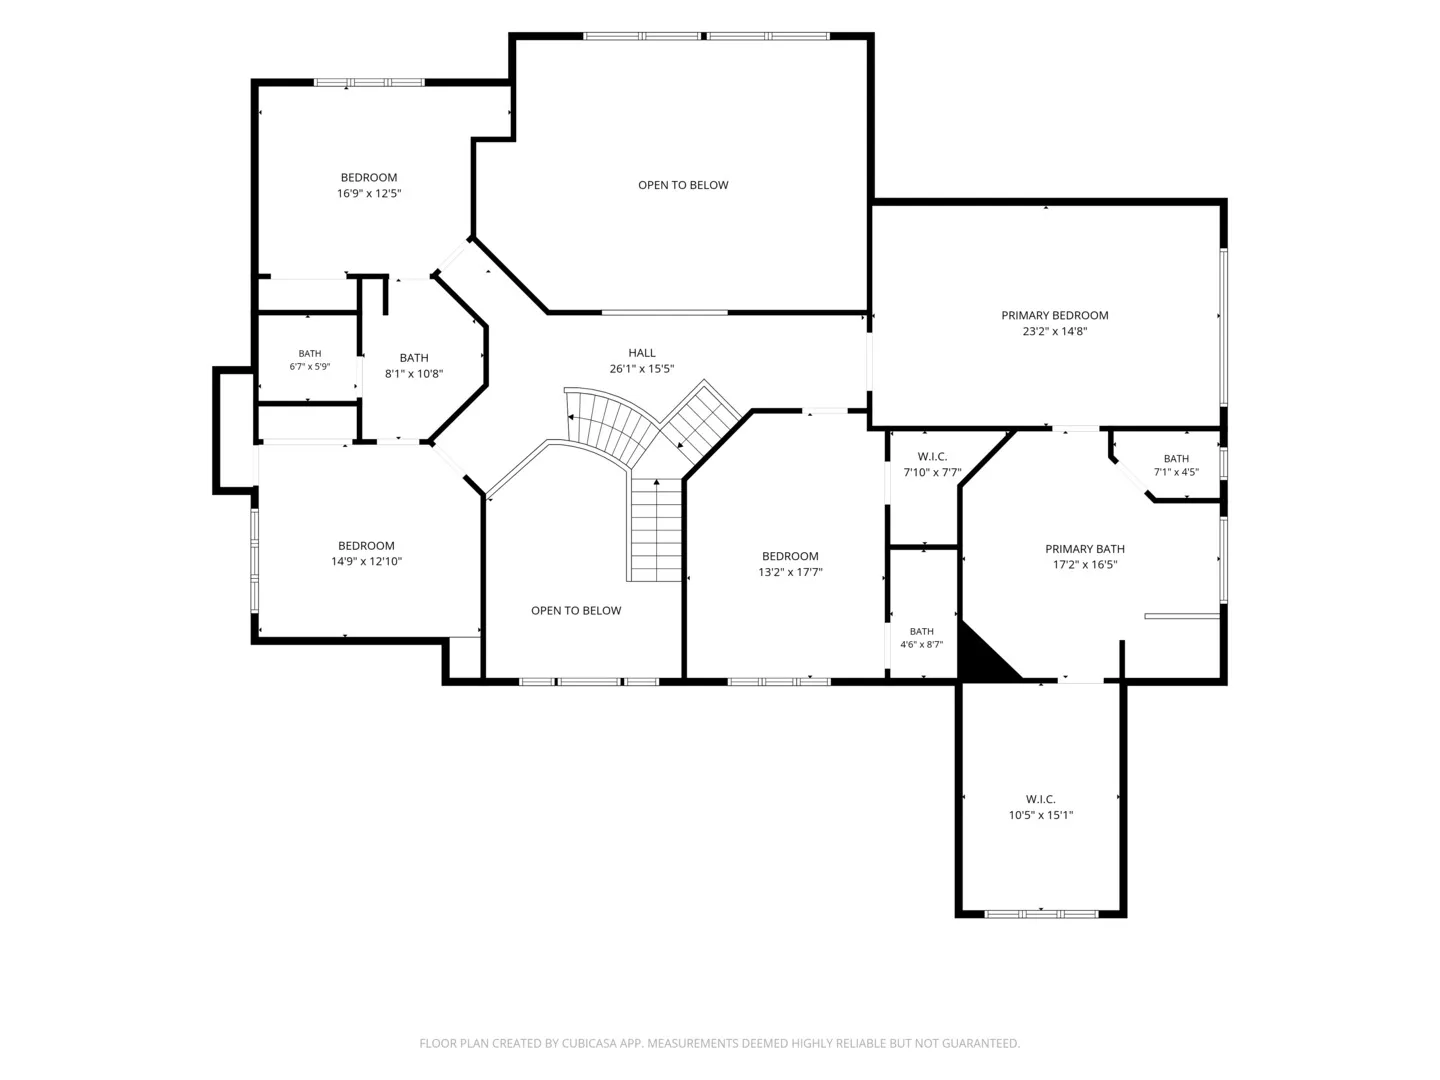
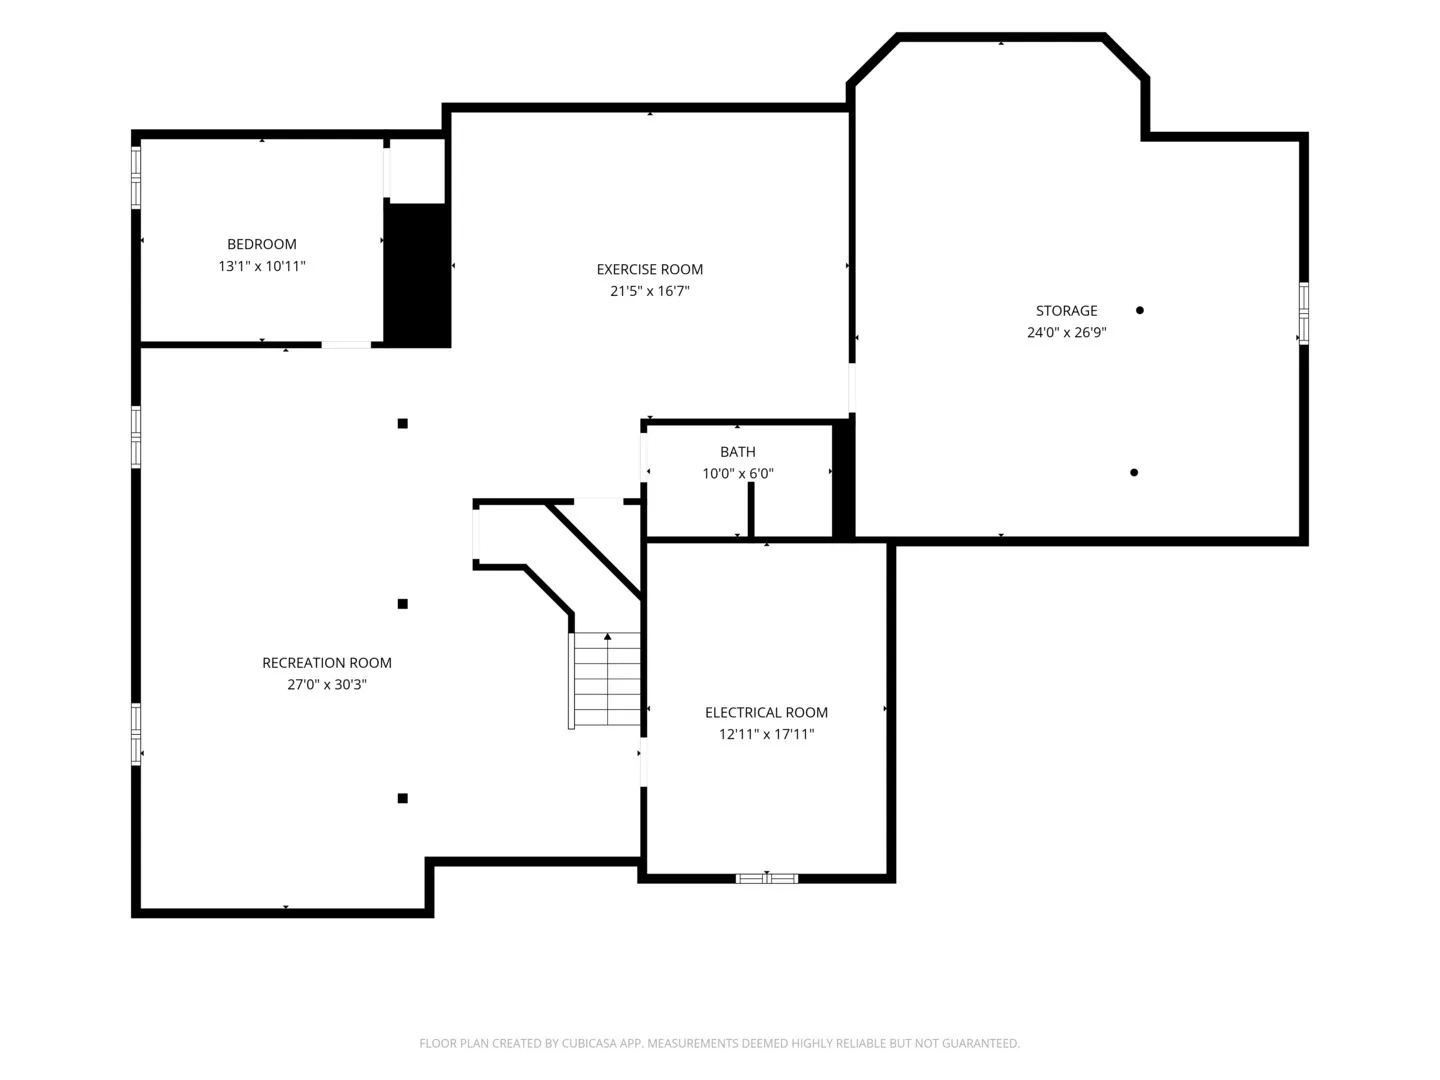
Welcome to this exceptional McNaughton-built residence, where timeless architecture meets luxurious modern living. Meticulously maintained with extraordinary attention to detail, this distinguished home showcases impeccable craftsmanship, thoughtful updates, and elegant spaces designed for both grand entertaining and everyday comfort. From the moment you enter, you’ll appreciate the refined interior featuring rich hardwood floors throughout, expansive light-filled living spaces, a stunning double-sided fireplace, and a private main-level office accented with a custom designer wall treatment. Two conveniently located powder rooms enhance the functionality of the main level. At the heart of the home is a beautifully updated gourmet kitchen designed to impress. Outfitted with a 48-inch Wolf range (dual fuel), fully integrated refrigerator, striking quartzite countertops, an oversized island with seating, this space effortlessly combines beauty and functionality for everyday living and entertaining. The second level offers four generously sized bedrooms and three full bathrooms, including a functional Jack-and-Jill layout. The luxurious primary suite has been beautifully refinished into a true spa-inspired retreat featuring radiant heated floors in the primary bath, creating the perfect place to unwind after a long day. The finished lower level provides exceptional versatility with a private fifth bedroom, full bathroom, dedicated fitness area with rubber flooring, and expansive recreation space is ideal for family gatherings, movie nights, or entertaining guests. Step outside to your own private backyard oasis where professionally designed landscaping (irrigation system) creates a tranquil setting for outdoor living. Enjoy evenings on the elegant bluestone patio, gather beneath the impressive veranda featuring a large fireplace and television, entertain family and friends in the beautifully expanded outdoor living space. Additional highlights include a wet bar, designer window treatments, eight foot doors throughout the main level, three-car garage with epoxy flooring, professionally updated landscaping, and major mechanical updates including the roof and HVAC systems. Lovingly cared for and maintained with exceptional pride of ownership, a rare opportunity to own an extraordinary luxury residence in The Woodlands, one of Hinsdale’s most desirable neighborhoods. Every detail has been thoughtfully curated to offer timeless elegance, exceptional comfort, and an unparalleled lifestyle.
Residential For Sale
122 Springlake Avenue, Hinsdale, Illinois 60521
- Bedrooms : 4
- Bathrooms : 6
- Square Footage: 4,213 Sqft