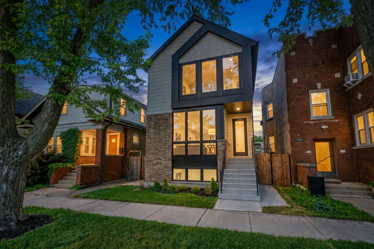
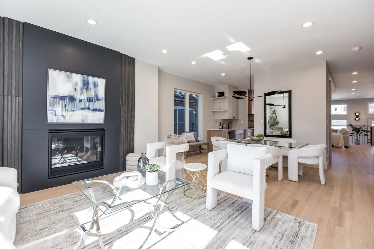
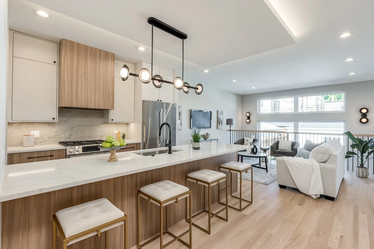
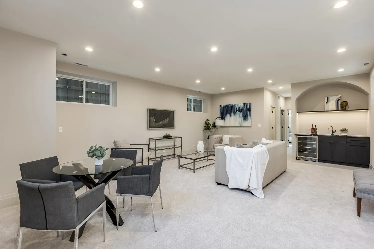
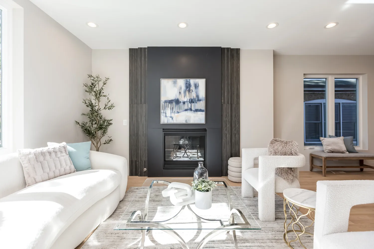
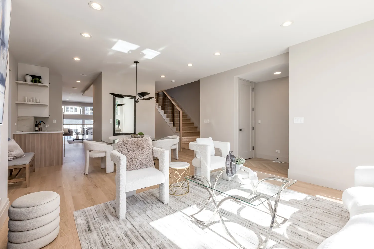
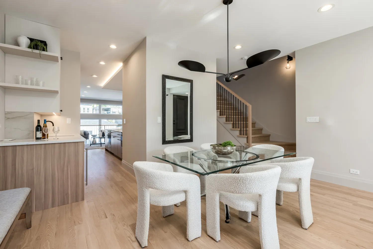
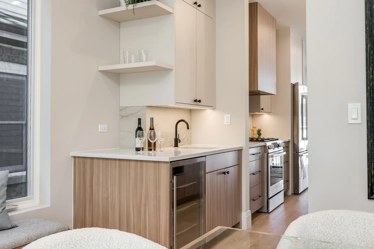
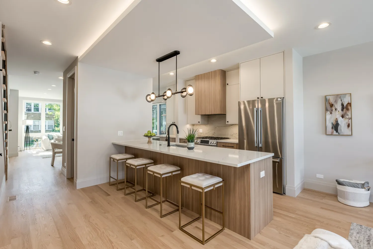
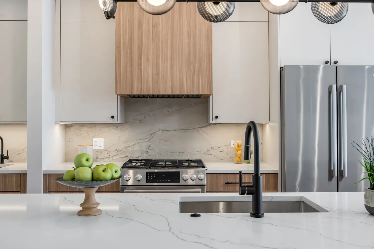
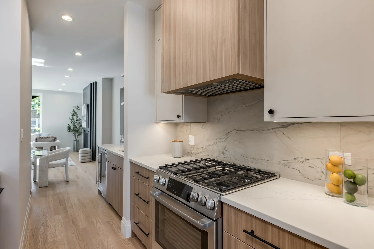
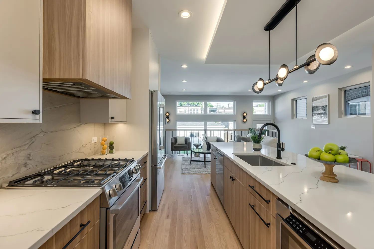
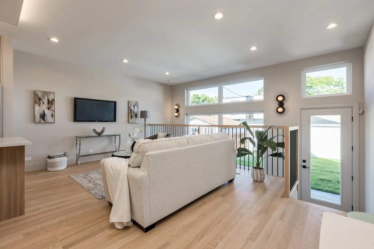
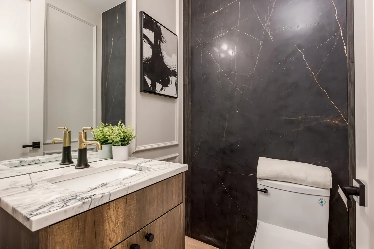
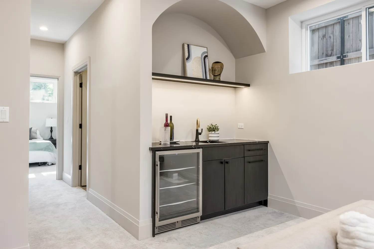
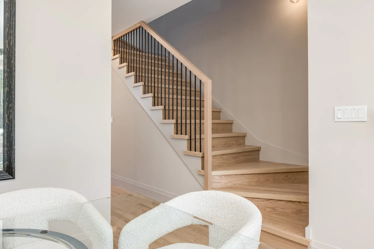
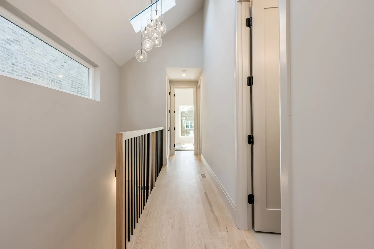
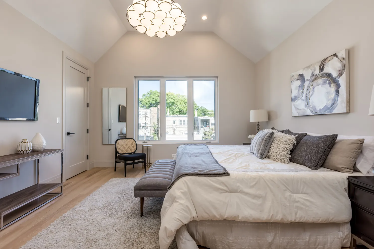
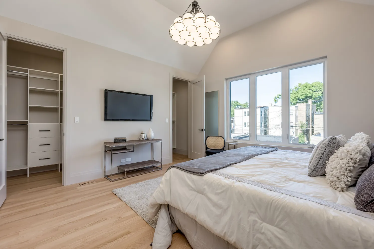
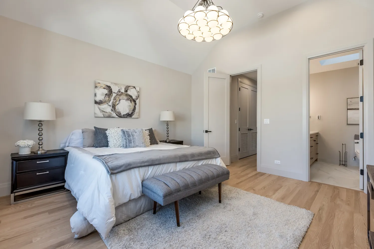
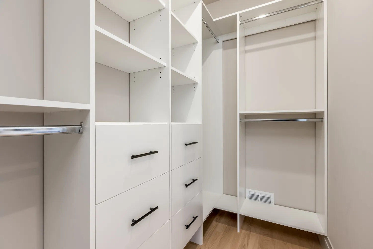
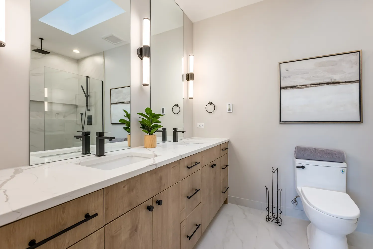
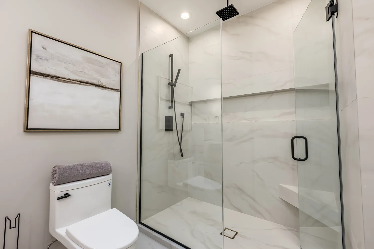
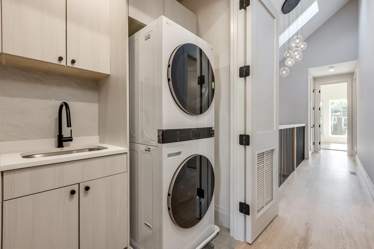
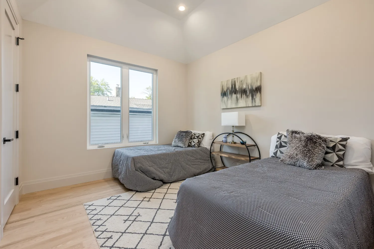
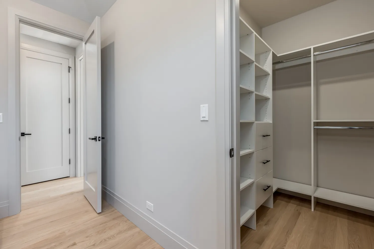
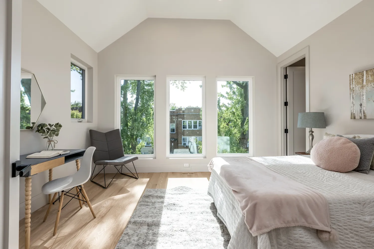
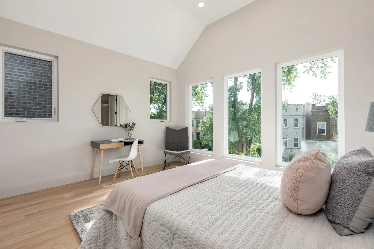
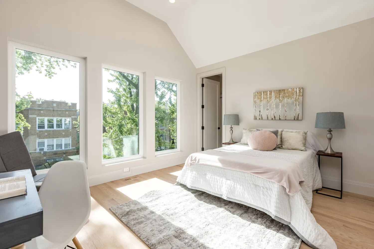
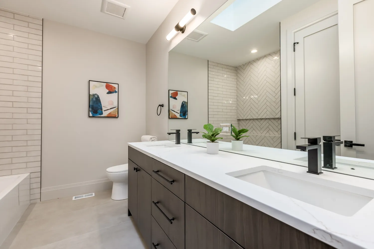
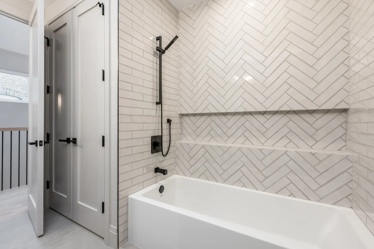
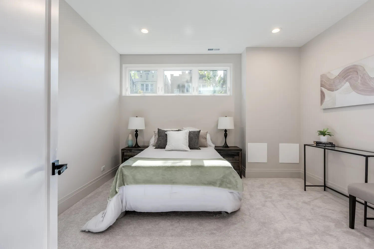
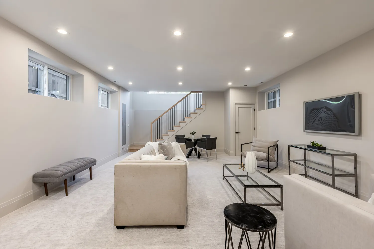
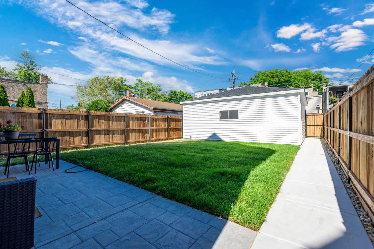
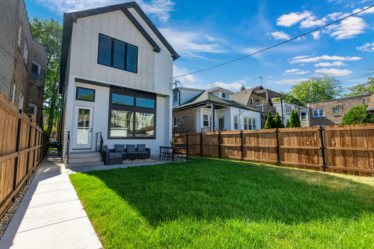
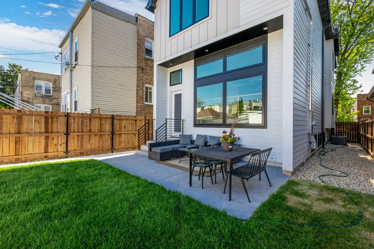
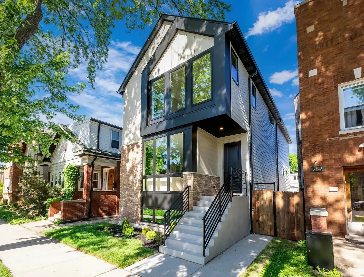
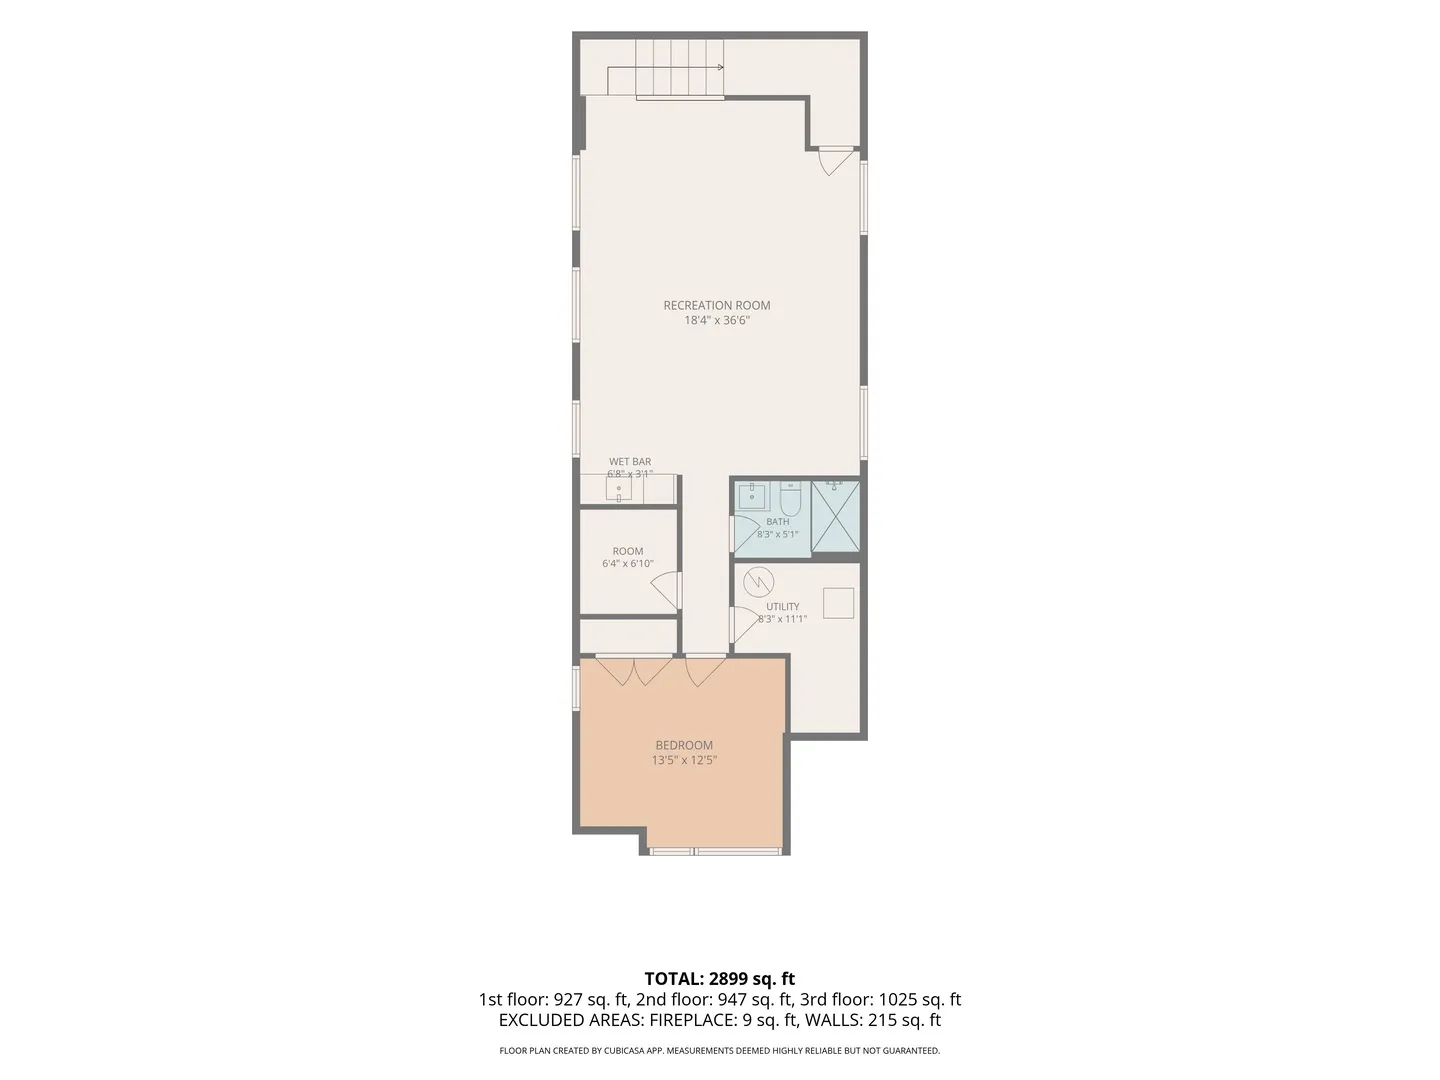
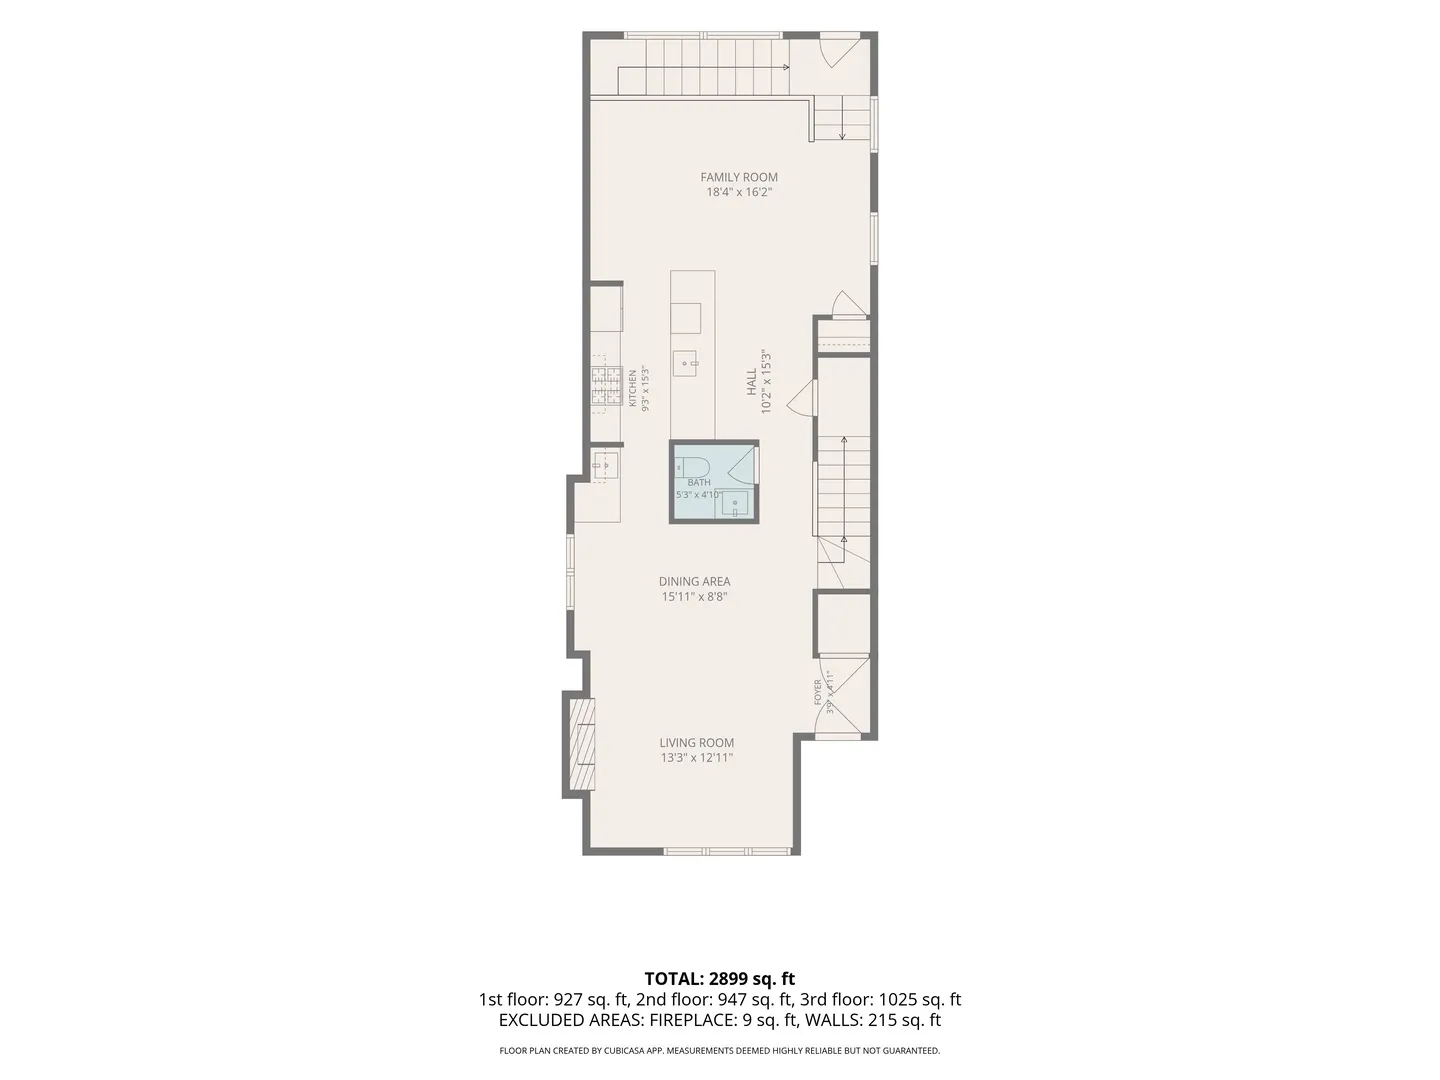
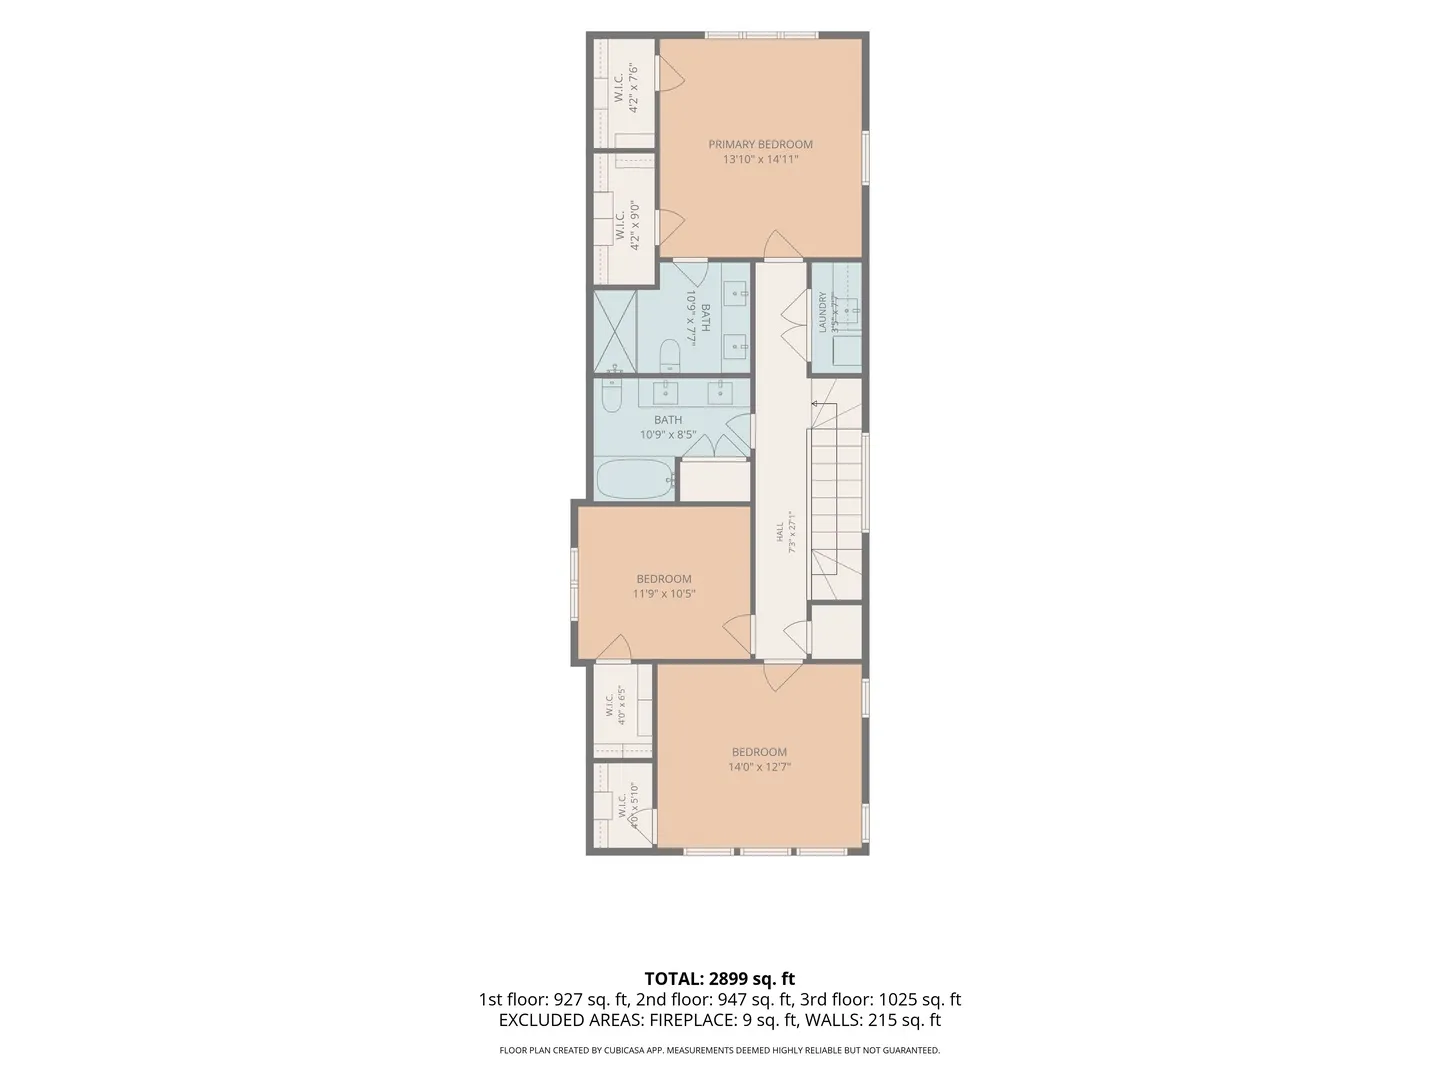
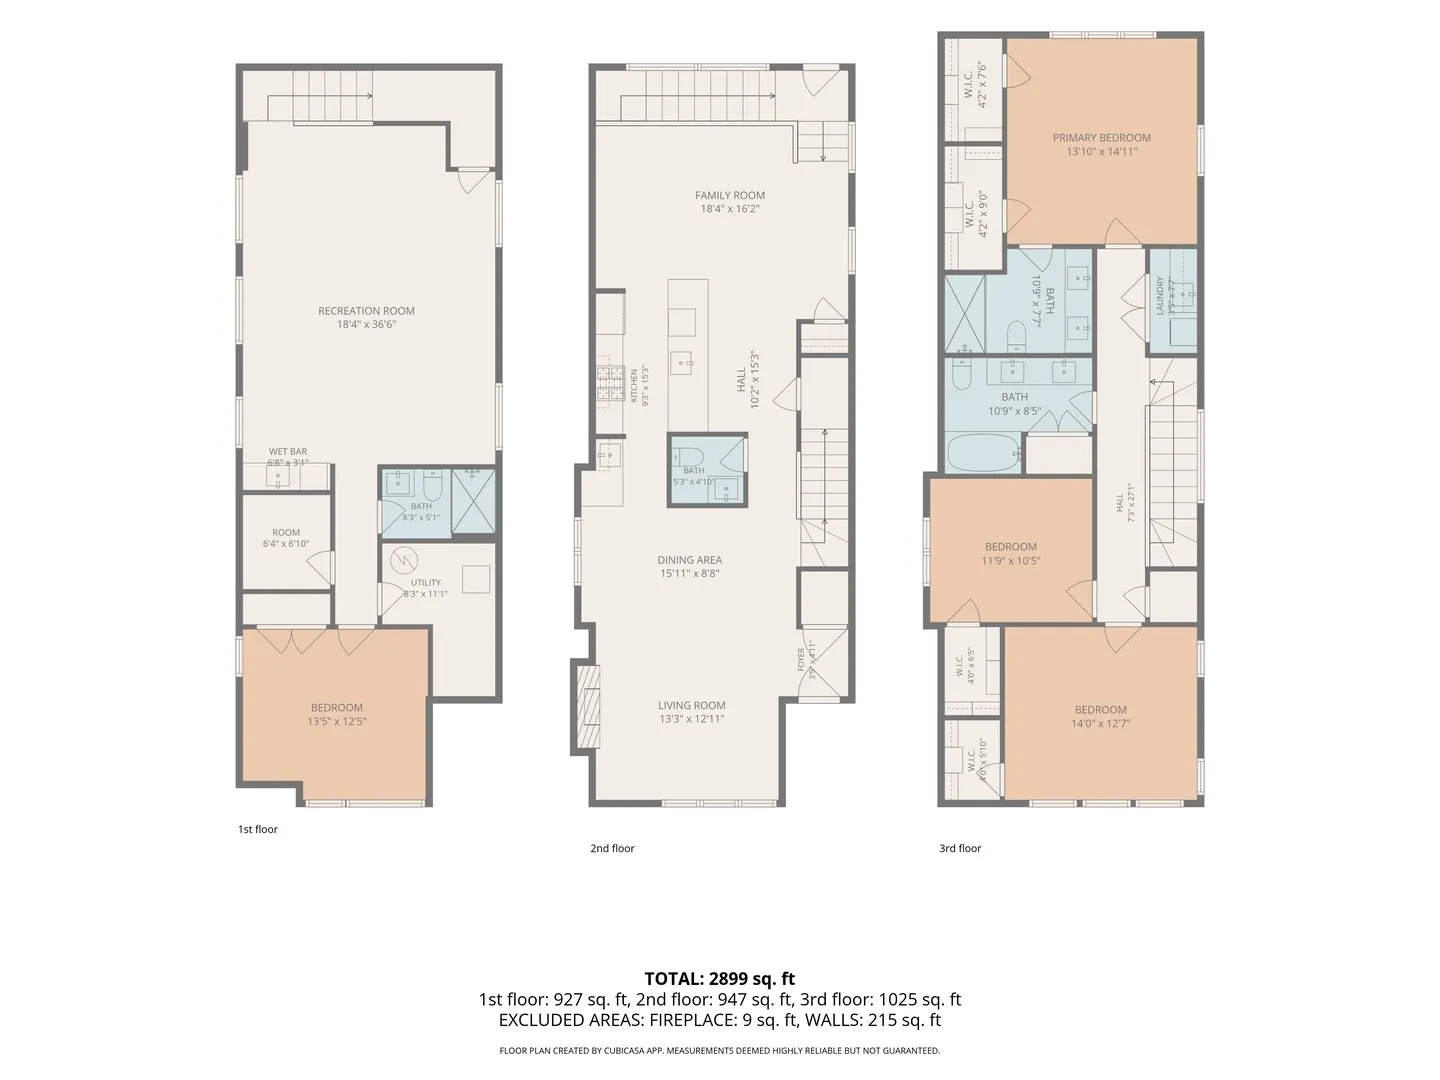
A statement in light, space, and craftsmanship. This four-bedroom, three-and-a-half-bath single-family home opens to a sun-filled living room anchored by a linear gas fireplace set against a dramatic floor-to-ceiling feature wall – the kind of architectural moment you rarely find in new construction at this level. Wide-plank white oak floors run throughout, and oversized windows pull light deep into the space. The main level flows from a combined living and dining room into a chef’s kitchen finished with Bosch appliances, soft-close cabinetry, and a striking waterfall-edge quartz peninsula with bar seating beneath designer pendant lighting. A full-height marble-veined backsplash, custom hood, and a butler’s pantry with sink and beverage center elevate the space well past builder-grade. The adjoining family room opens to a private patio through oversized windows, with a sculptural open staircase tying the levels together. Upstairs, the primary suite is a true retreat – a soaring vaulted ceiling, treetop views through a wall of windows, two custom-organized walk-in closets, and a spa-inspired ensuite with dual sinks and a frameless glass shower. Two additional bedrooms, a dual-sink hall bath with skylight, designer tilework, and a soaking tub, plus a full laundry room with washer, dryer, and sink complete the level. The finished lower level earns its square footage: generous ceiling heights, a rec room with wet bar, beverage center, and a custom arched display niche; a fourth bedroom, full bath, second laundry hookup, and ample storage. Outside, an enclosed yard, patio, and detached two-car garage make warm-weather living simple. Built by a developer with a proven record of quality, and set within walking distance of schools, parks, and transit, this is new construction without compromise.
Residential For Sale
5747 N Maplewood Avenue, Chicago, Illinois 60659
- Bedrooms : 3
- Bathrooms : 4
- Square Footage: 3,000 Sqft