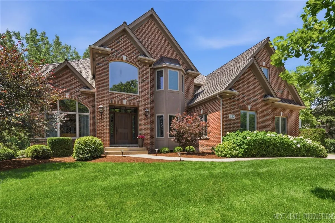
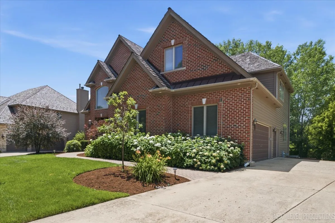
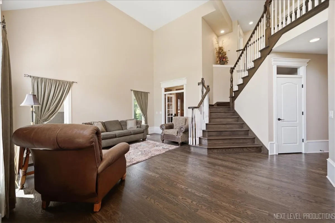
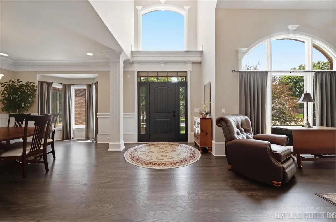
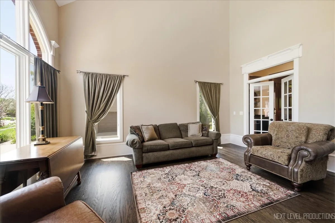
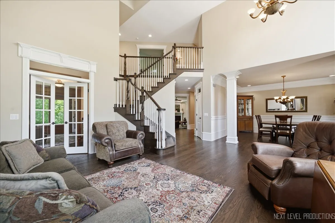
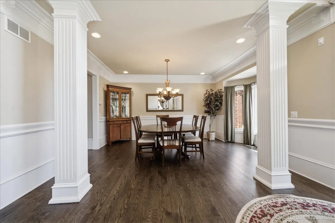
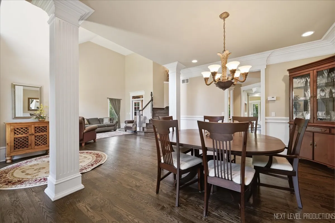
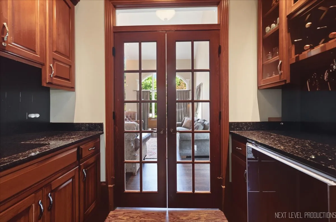
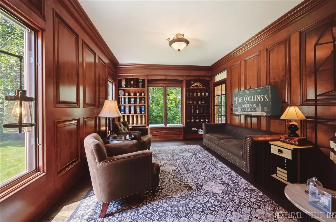
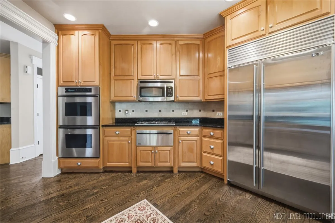
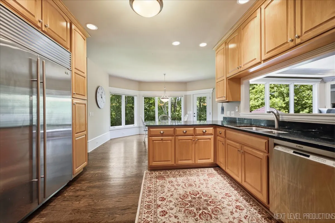
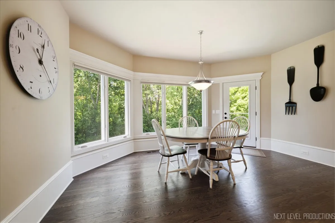
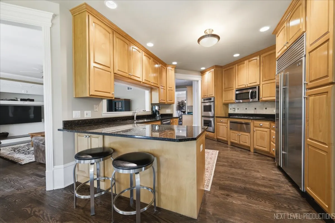
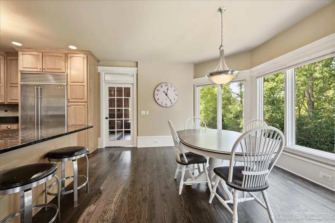
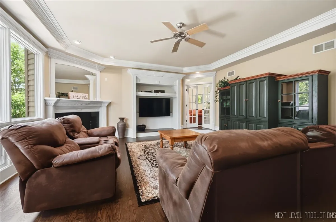
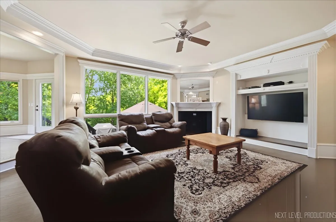
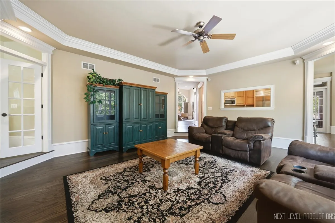
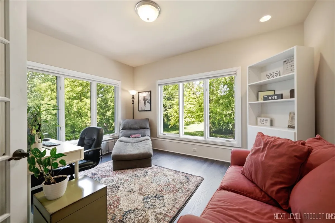
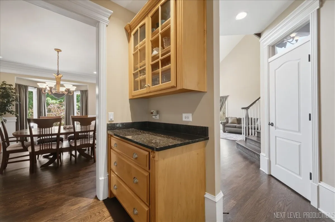
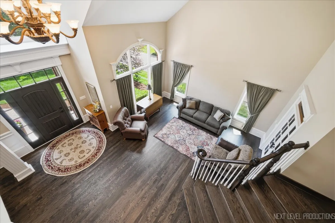
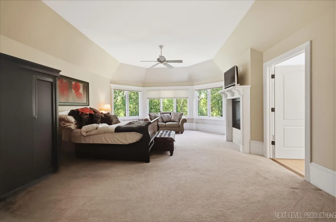
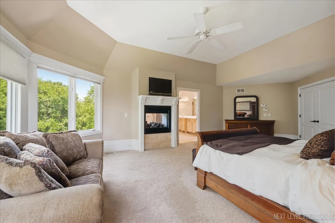
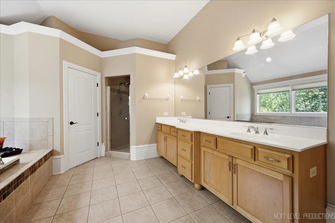
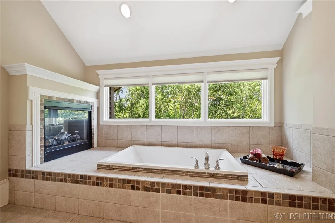
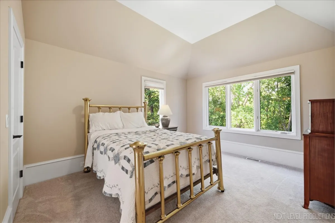
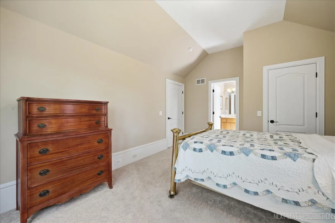
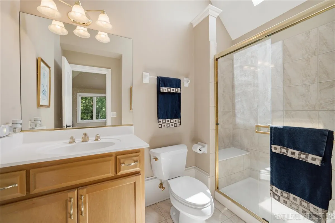
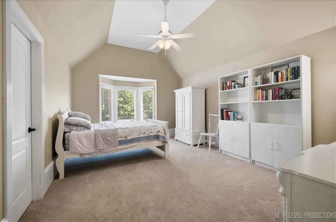
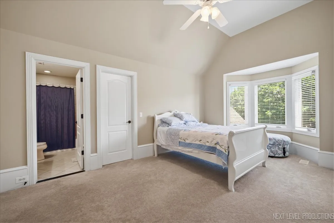
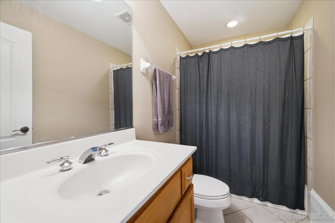
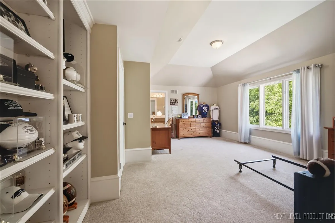
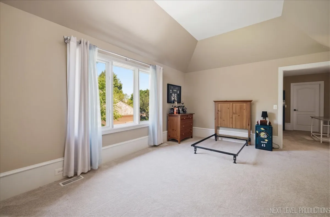
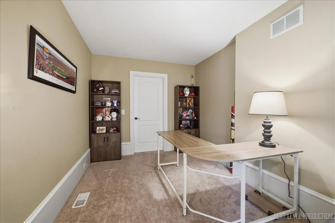
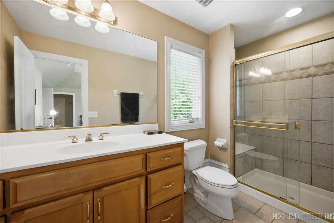
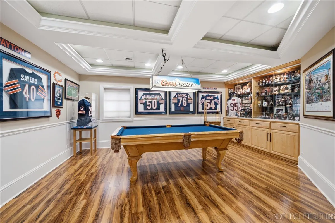
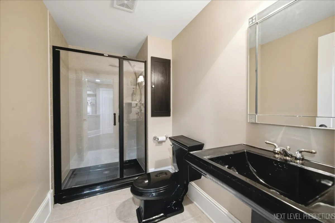
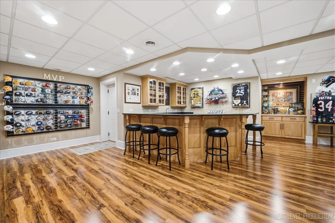
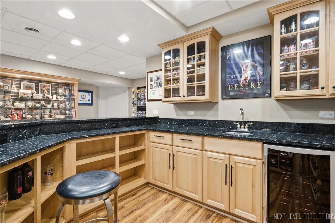
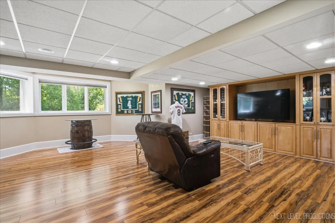
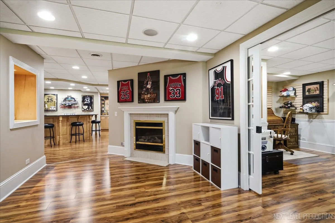
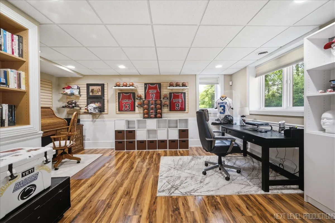
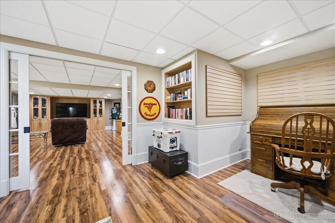
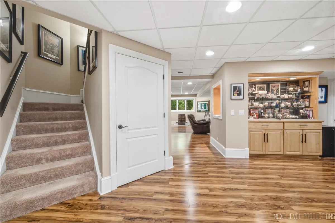
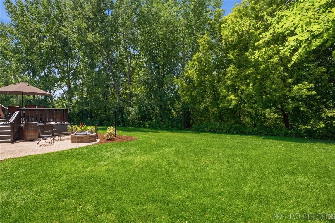
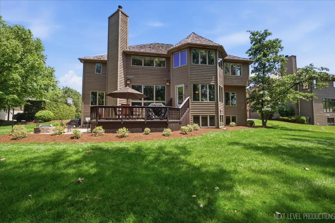
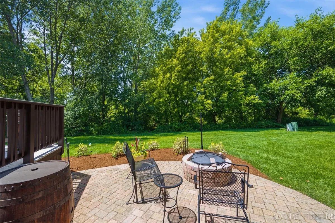
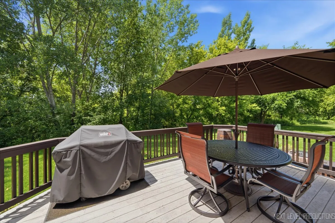
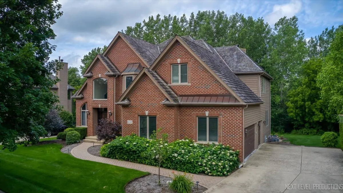
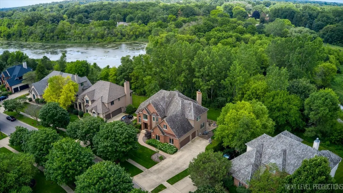
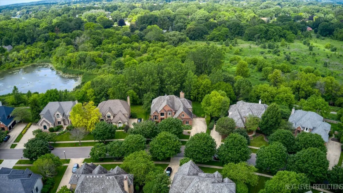
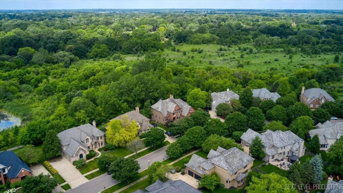
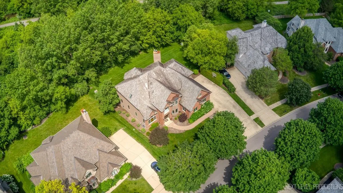
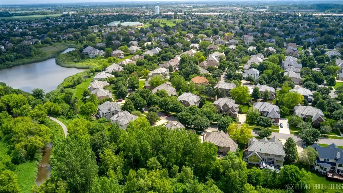
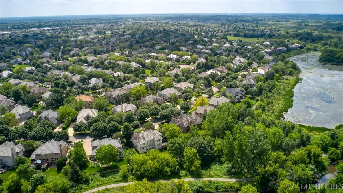
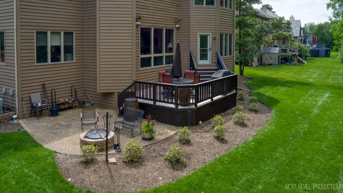
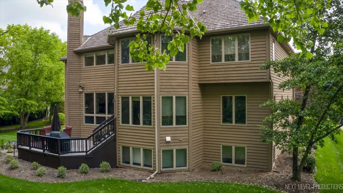
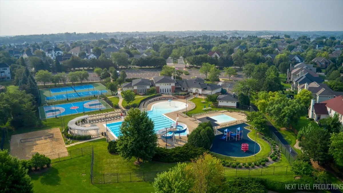
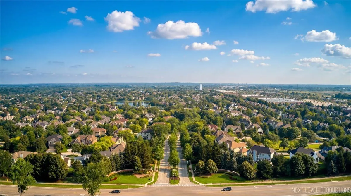
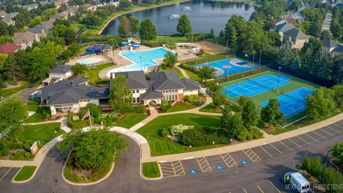
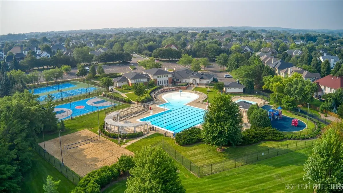
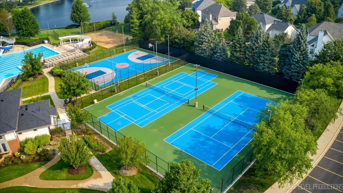
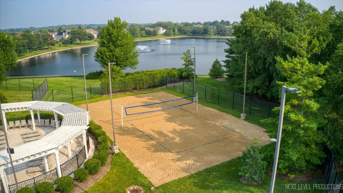
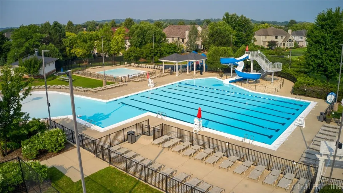
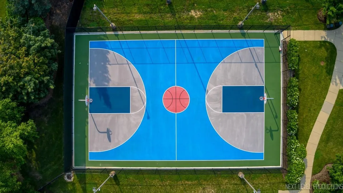
Exceptional opportunity! This beautifully maintained, move-in-ready home is already an outstanding value, and the highly motivated seller is prepared to give special attention to a strong offer from a buyer who can close by October 31st!! This custom-built, one-owner residence showcases timeless craftsmanship, exquisite millwork, and uncompromising quality throughout. Designed with both everyday living and elegant entertaining in mind, this distinctive home offers a thoughtfully crafted floor plan and luxurious finishes at every turn. The grand two-story foyer opens to a dramatic two-story living room, while the sunken family room, anchored by a stunning fireplace, creates a warm and inviting gathering space. Dual private offices provide ideal work-from-home flexibility. The gourmet kitchen is beautifully appointed with granite countertops, premium appliances, abundant cabinetry, and serene views of the private wooded backyard. Step outside to a spacious Trex deck and paver brick patio with a fire pit-perfect for relaxing or entertaining while enjoying the peaceful setting. A private trail from the backyard connects directly to the neighborhood’s scenic walking paths. Retreat to one of four generously sized ensuite bedrooms, each featuring a tray ceiling and walk-in closet, offering exceptional comfort and privacy for family and guests alike. The finished lower level is designed for entertaining and recreation, complete with a custom bar, game room, study, expansive family room with an electric fireplace, and a full bath. A desirable side-load three-car garage enhances the home’s curb appeal and functionality with basement access. Located in the highly sought-after Thornwood community, residents enjoy resort-style amenities including a clubhouse, swimming pool, tennis courts, basketball courts, parks, and miles of picturesque walking trails. Ideally situated near premier shopping, dining, and everyday conveniences, this exceptional residence offers the perfect blend of luxury, comfort, and an outstanding lifestyle.
Residential For Sale
632 Waters Edge Drive, South Elgin, Illinois 60177
- Bedrooms : 4
- Bathrooms : 6
- Square Footage: 4,216 Sqft