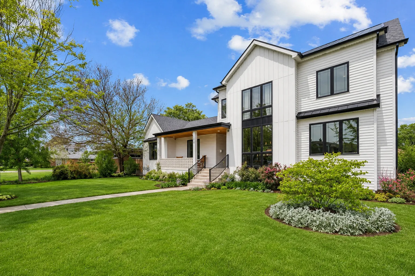
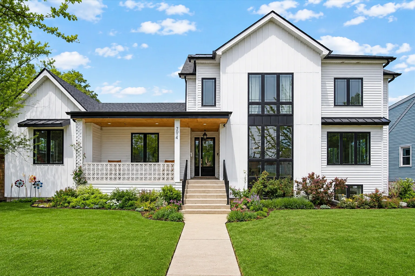
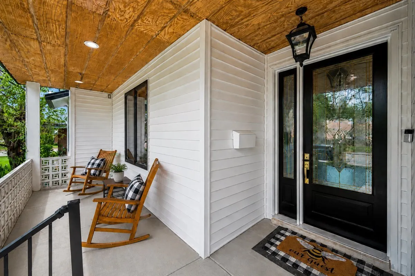
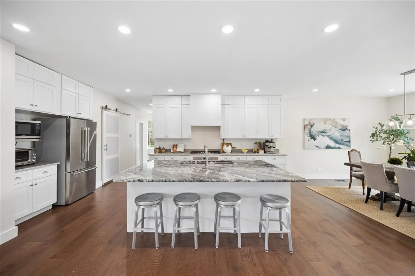
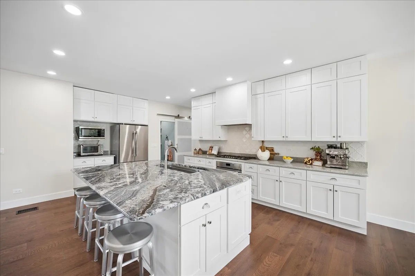
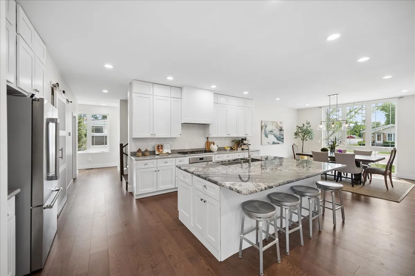
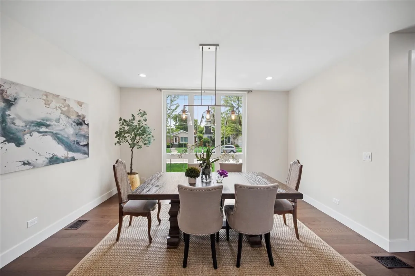
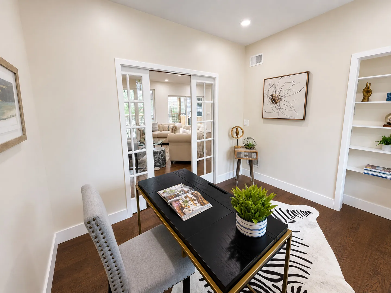
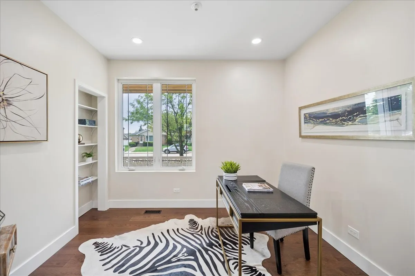
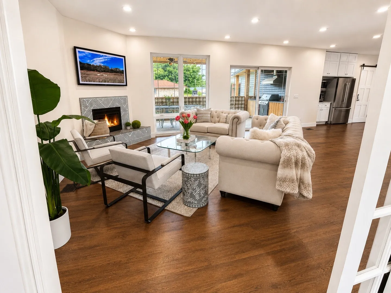
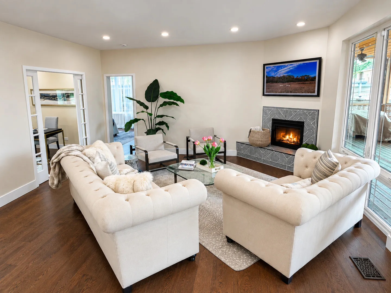
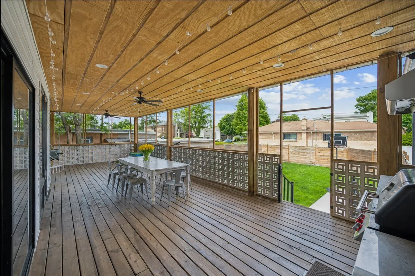
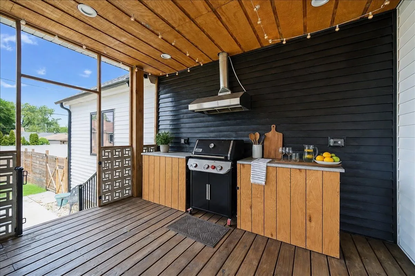
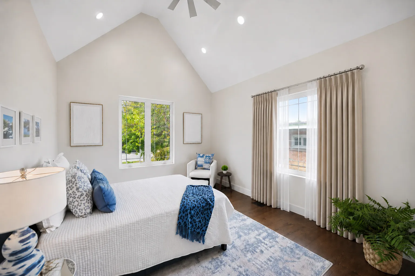
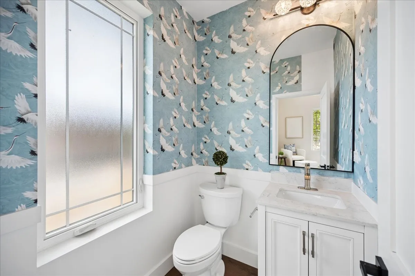
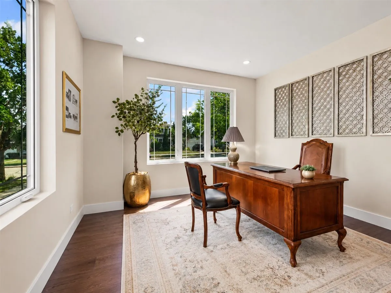
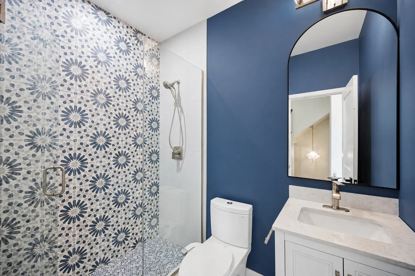
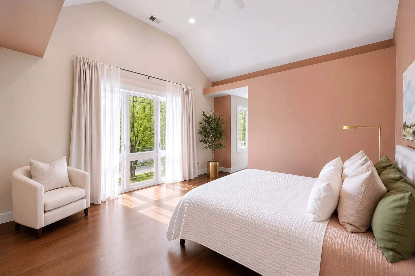
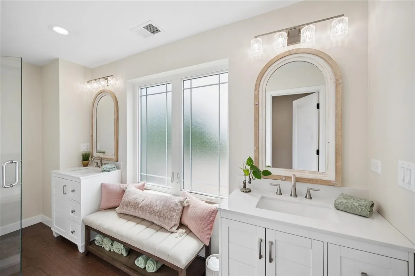
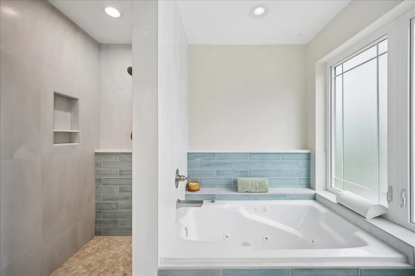
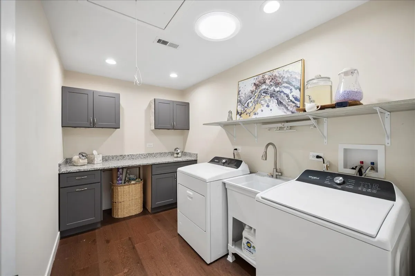
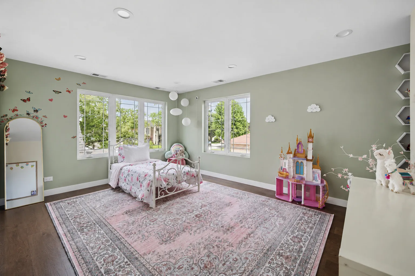
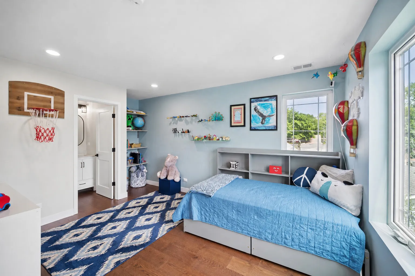
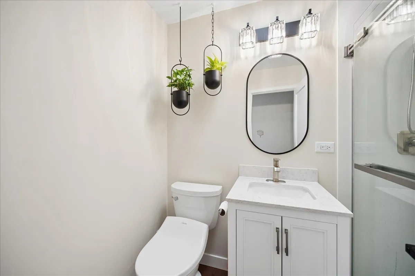
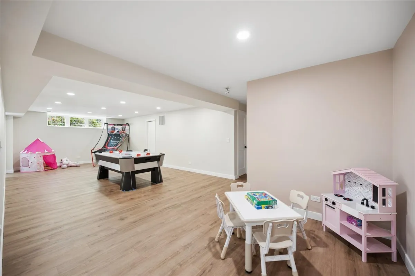
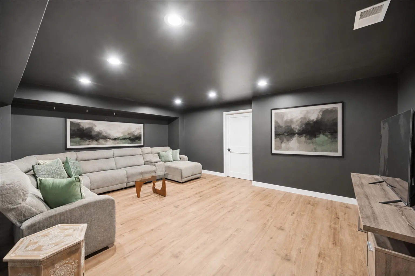
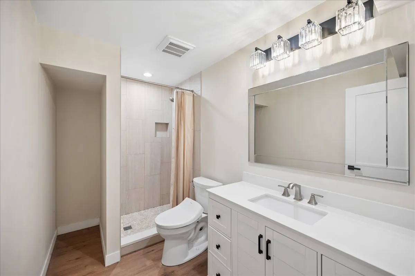
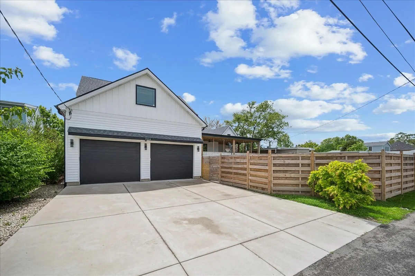
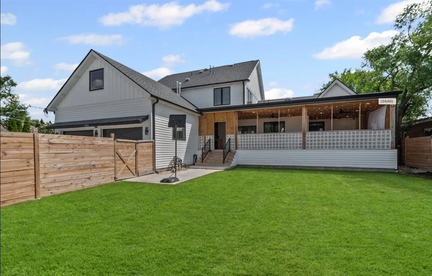
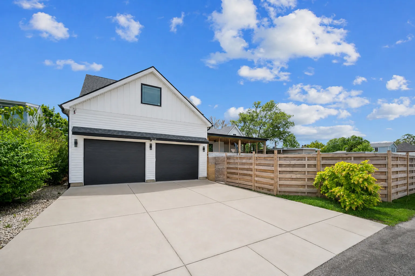
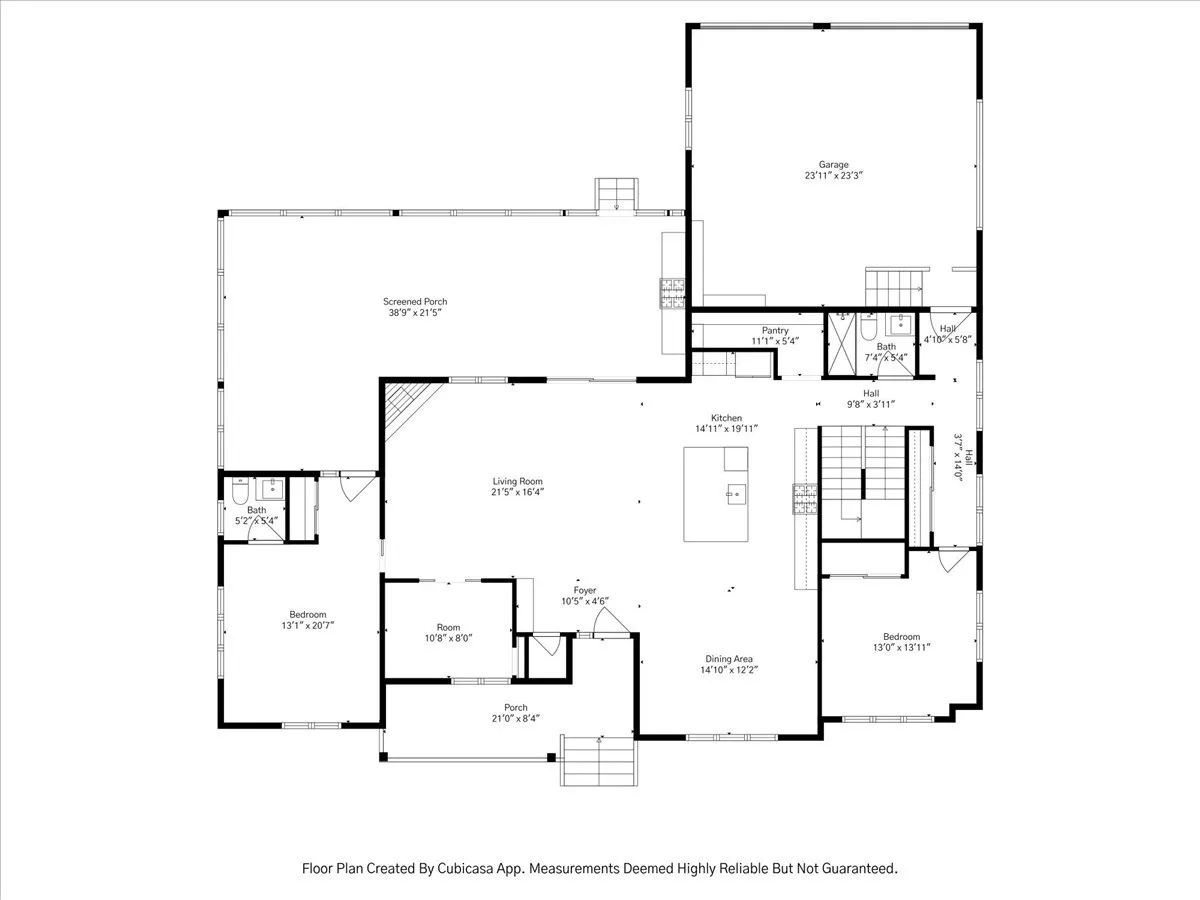
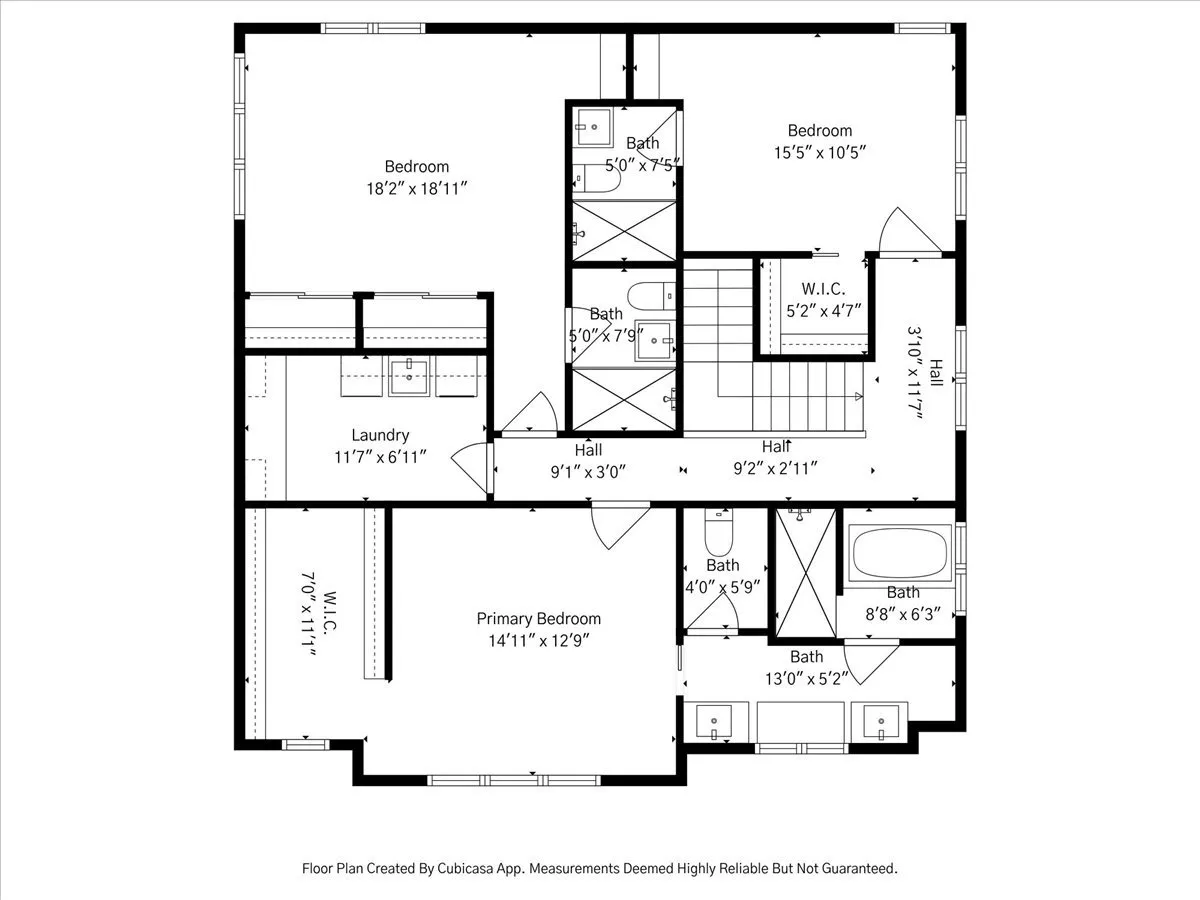
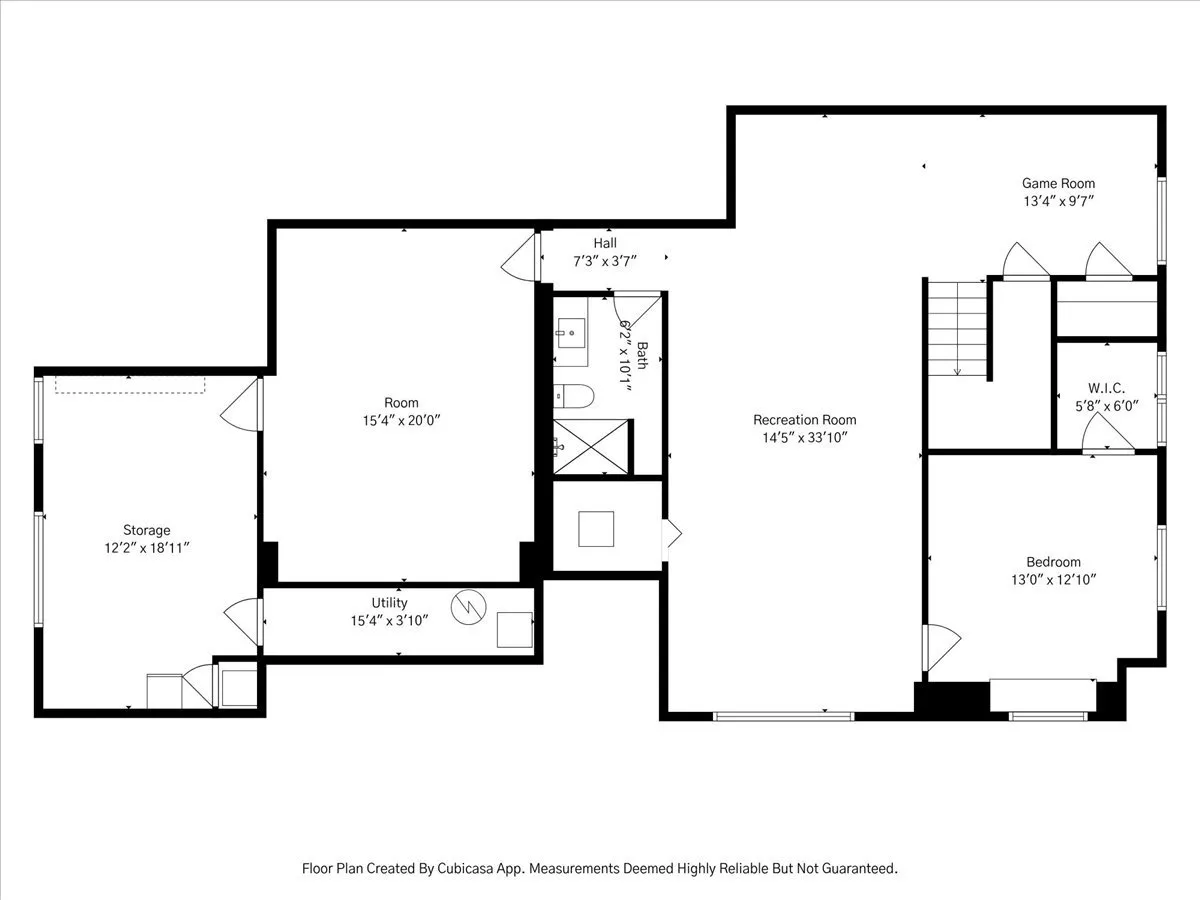
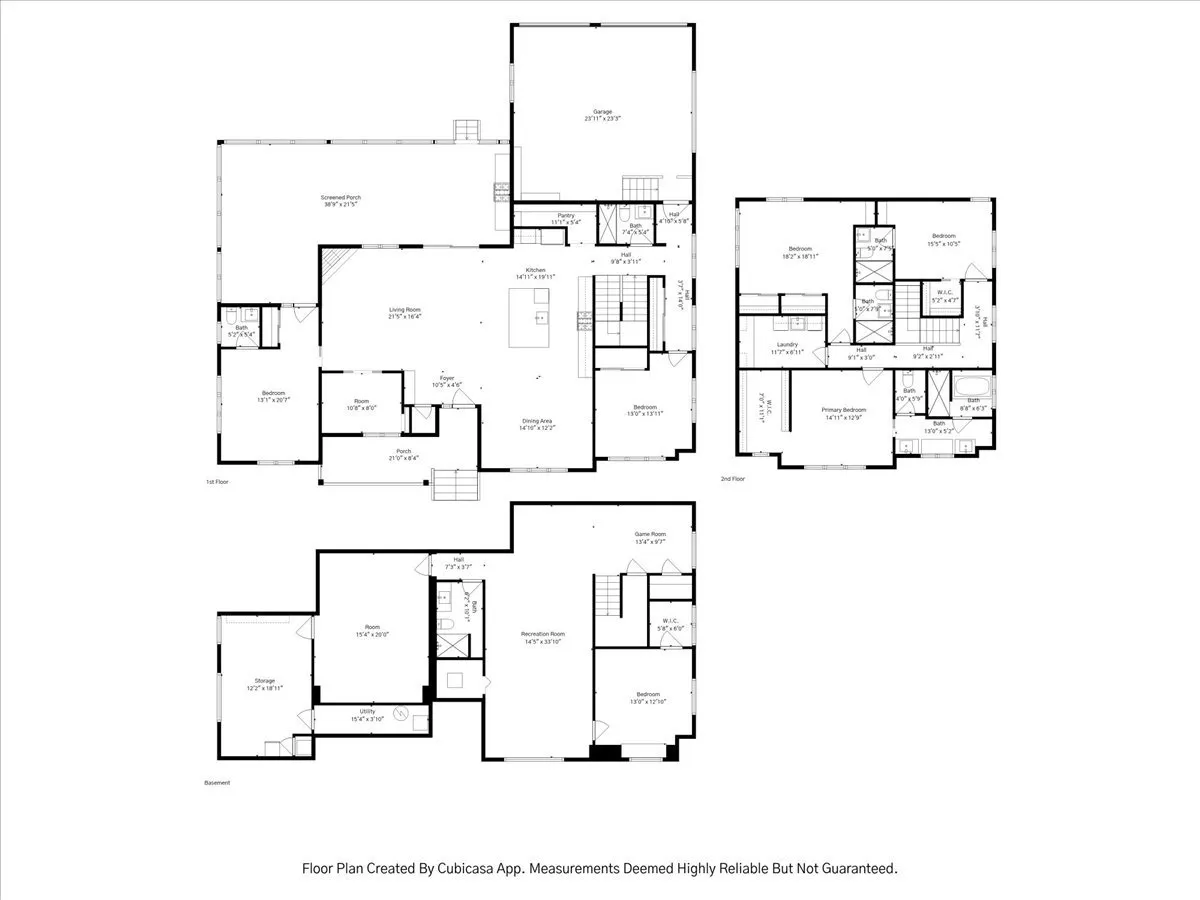

Custom-built in 2024, this stunning modern farmhouse offers nearly 5,000 square feet of beautifully finished living space on three lots in one of Morton Grove’s most desirable neighborhoods. Thoughtfully designed with six bedrooms, five-and-a-half baths, and three finished levels, this exceptional home offers the perfect balance of luxury, flexibility, and everyday functionality. The sun-filled main level features soaring vaulted ceilings, oversized windows, warm hardwood floors, solid shaker doors, and a striking gas fireplace. At the heart of the home, the chef’s kitchen showcases premium Thermador stainless steel appliances, abundant custom cabinetry, a walk-in pantry, and seamless flow into the living and dining spaces-ideal for both everyday living and entertaining. Two main-level bedrooms and a nearby full bath provide exceptional flexibility for guests, multigenerational living, a private home office, or playroom. Upstairs, all three bedrooms enjoy their own private bath, including a luxurious primary retreat featuring a spa-inspired wet room and spacious walk-in closet. Convenient second-floor laundry and sun tunnels that fill the bathrooms with natural light add thoughtful functionality. The finished lower level expands the home’s versatility with a spacious recreation room, media area, sixth bedroom, full bath, and abundant storage-perfect for guests, a home gym, or additional entertaining space. Thoughtful details continue outside with an enclosed back porch, fenced yard, established landscaping, custom breeze blocks sourced from Atlanta, and a desirable south-facing setting. The oversized heated garage features epoxy floors, an EV charger, private rear entry, and the unique Costco pantry door for effortless grocery unloading. Dual-zoned HVAC, a whole-home humidifier, and distinctive metal roof accents further showcase the quality craftsmanship and attention to detail found throughout. Ideally located just steps from two neighborhood parks, close to schools, shopping, restaurants, and an easy bike ride to the Metra, this nearly new custom home offers a rare combination of space, thoughtful design, and modern convenience-an exceptional opportunity at its new price.
Residential For Sale
7014 Church Street, Morton Grove, Illinois 60053
- Bedrooms : 5
- Bathrooms : 6
- Square Footage: 4,733 Sqft