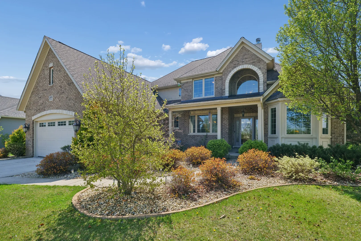
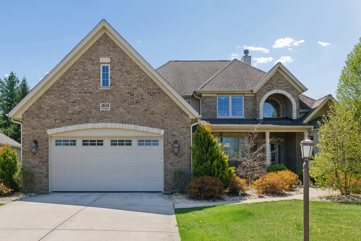
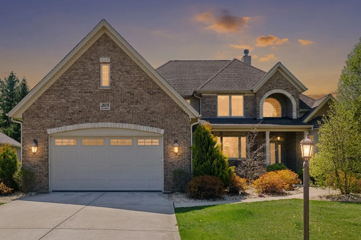
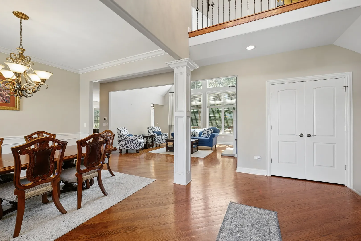
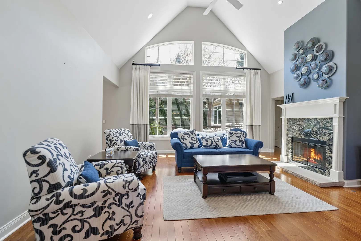
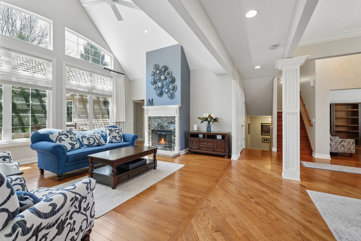
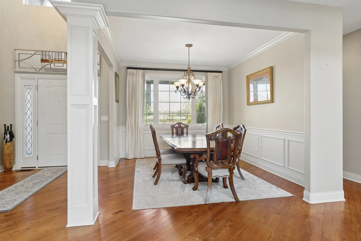
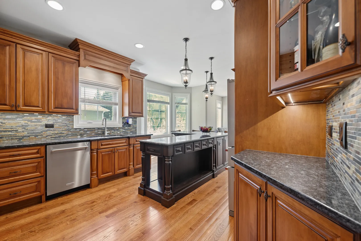
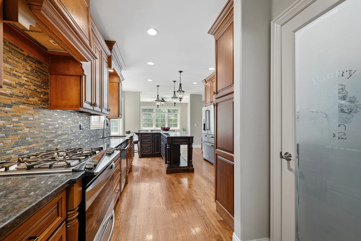
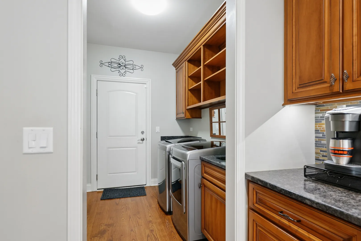
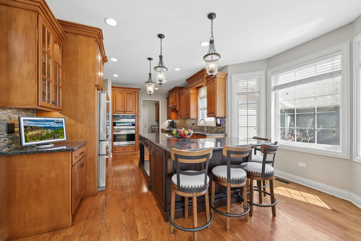
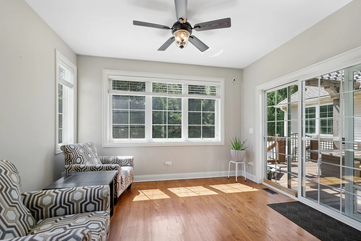
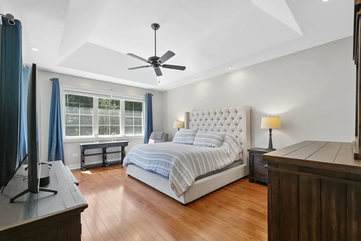
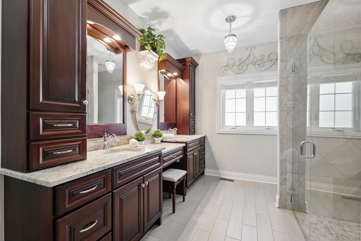
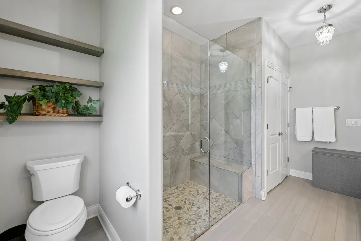
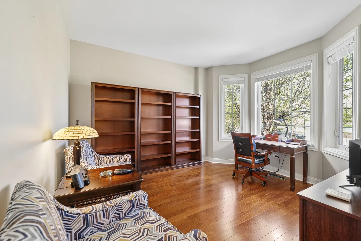
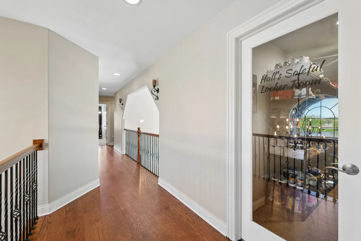
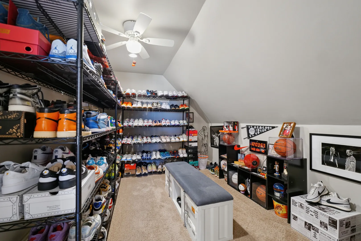
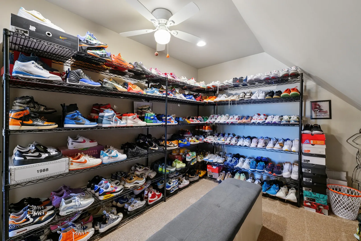
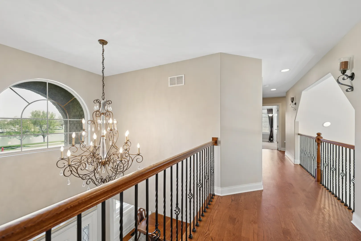
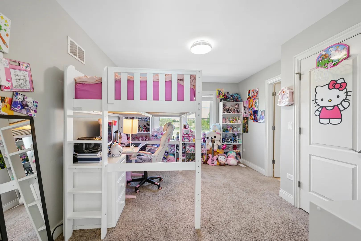
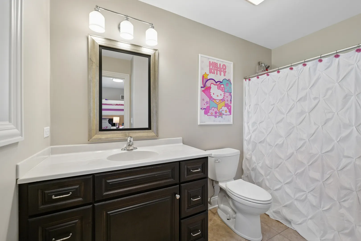
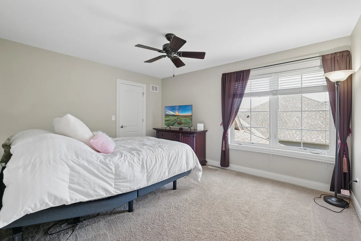
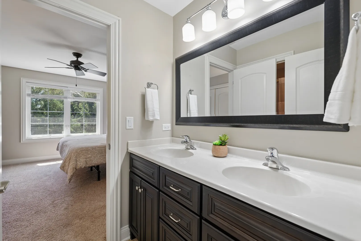
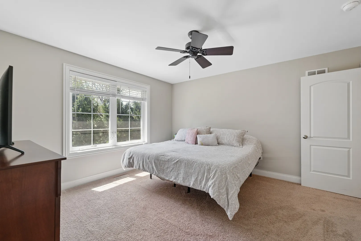
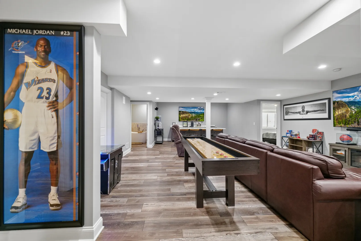
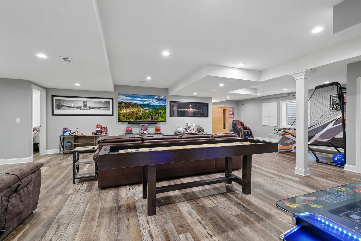
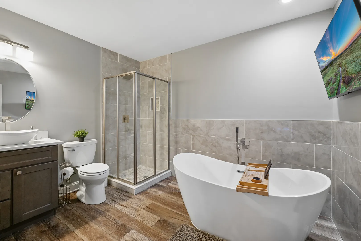
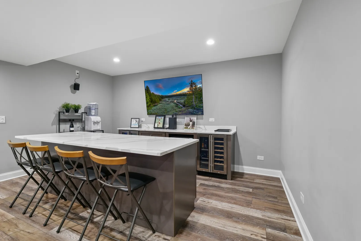
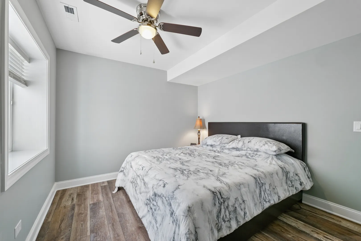
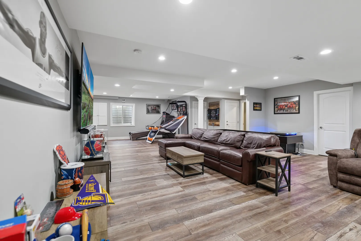
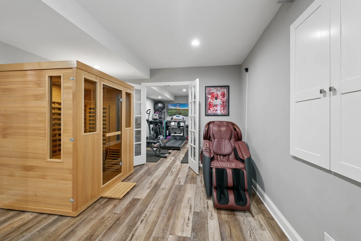
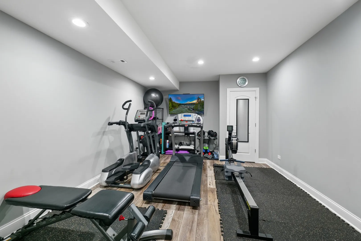
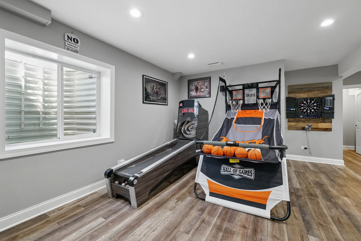
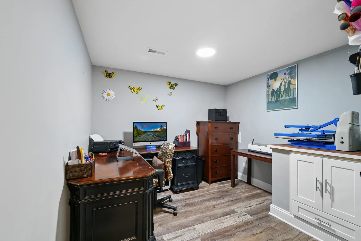
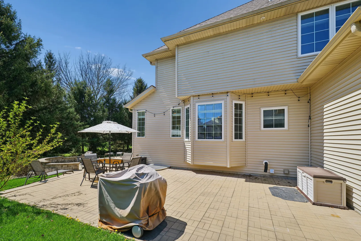
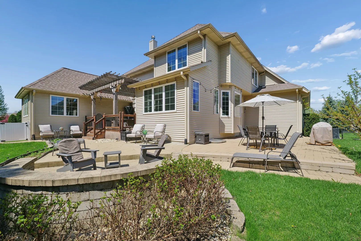
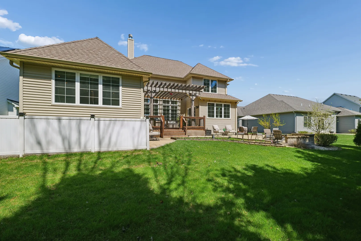
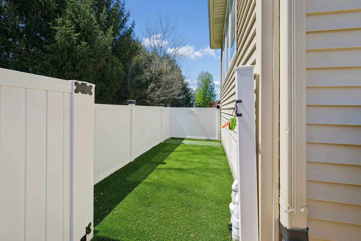
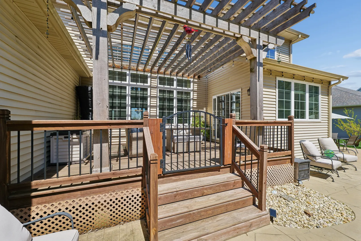
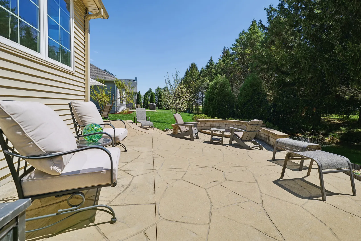
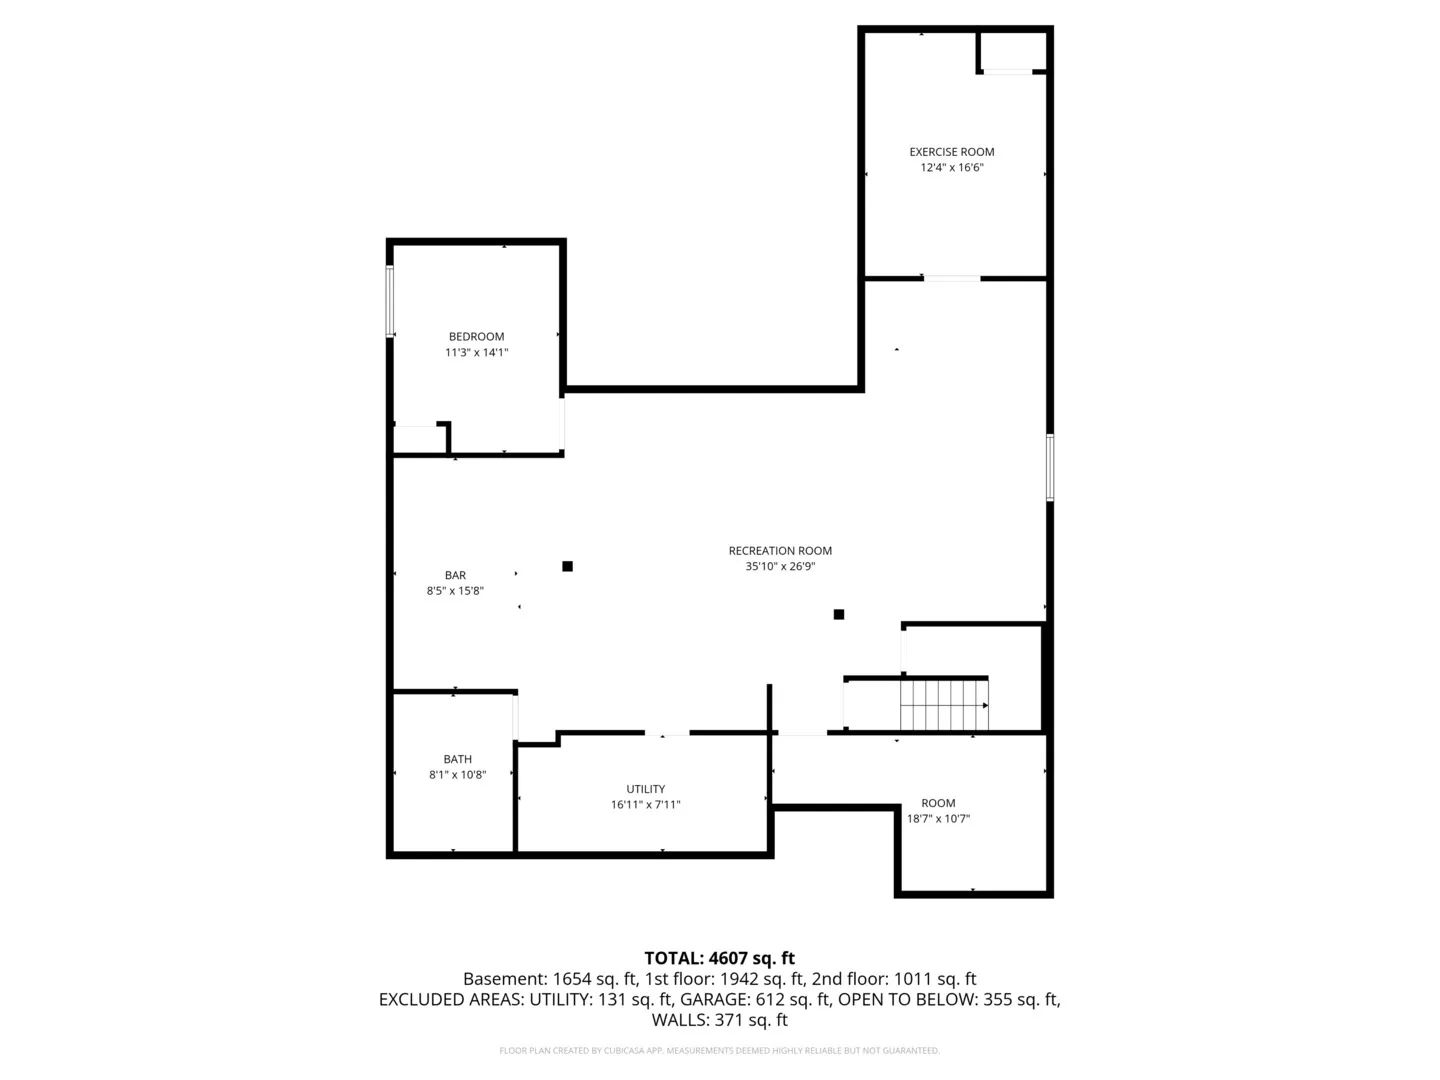
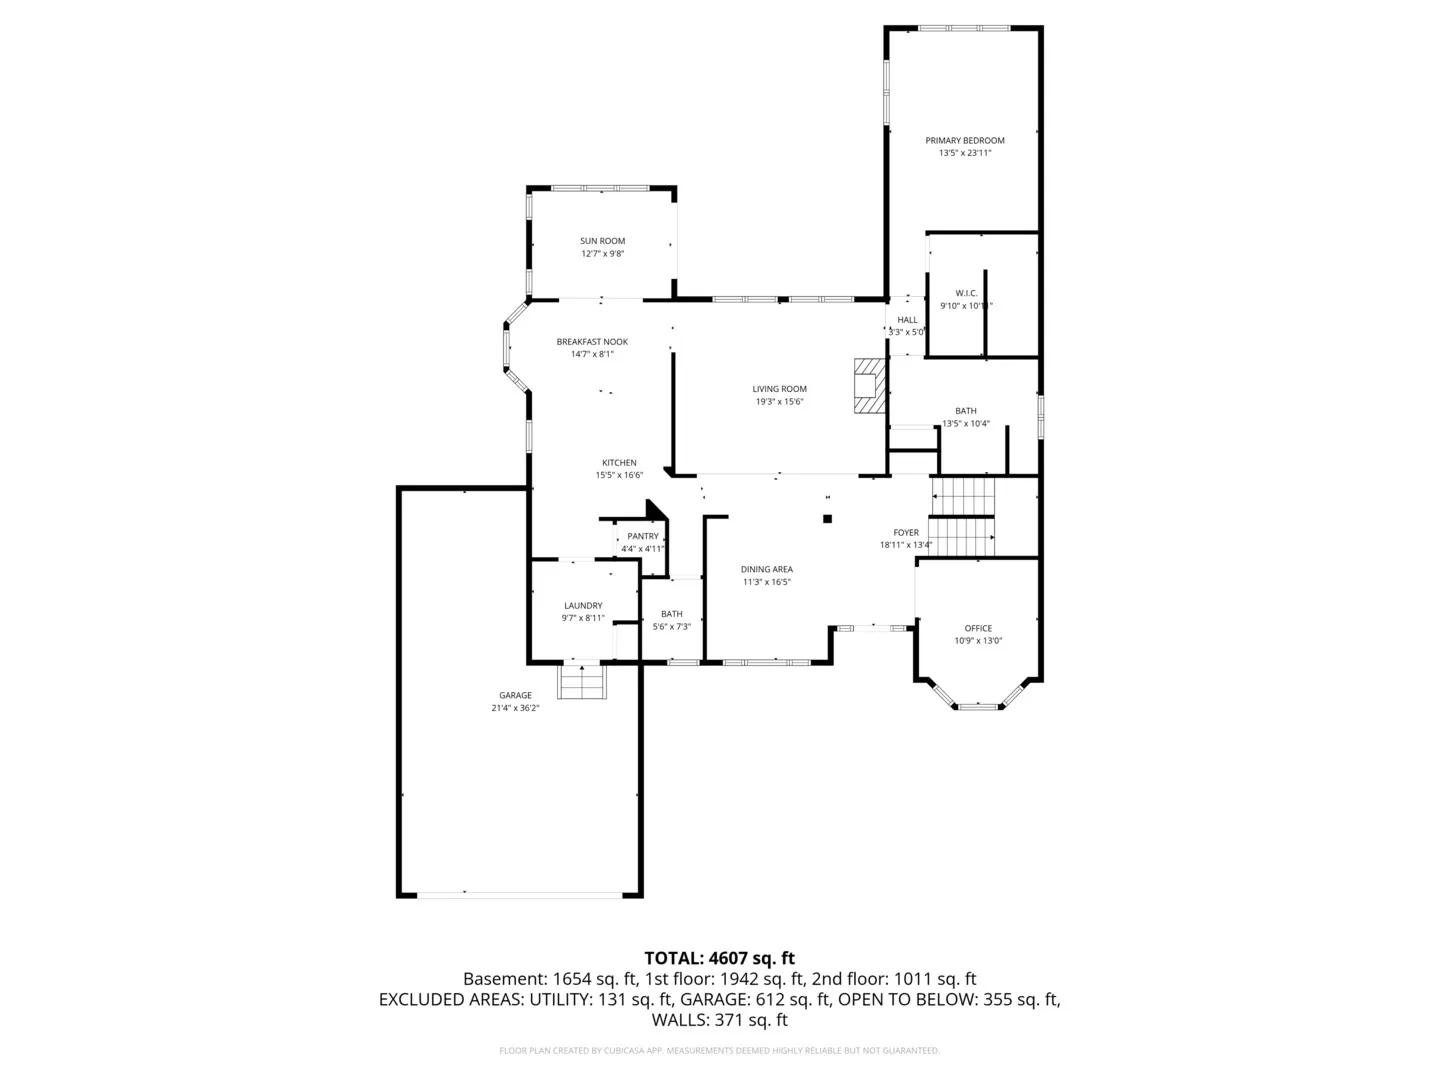
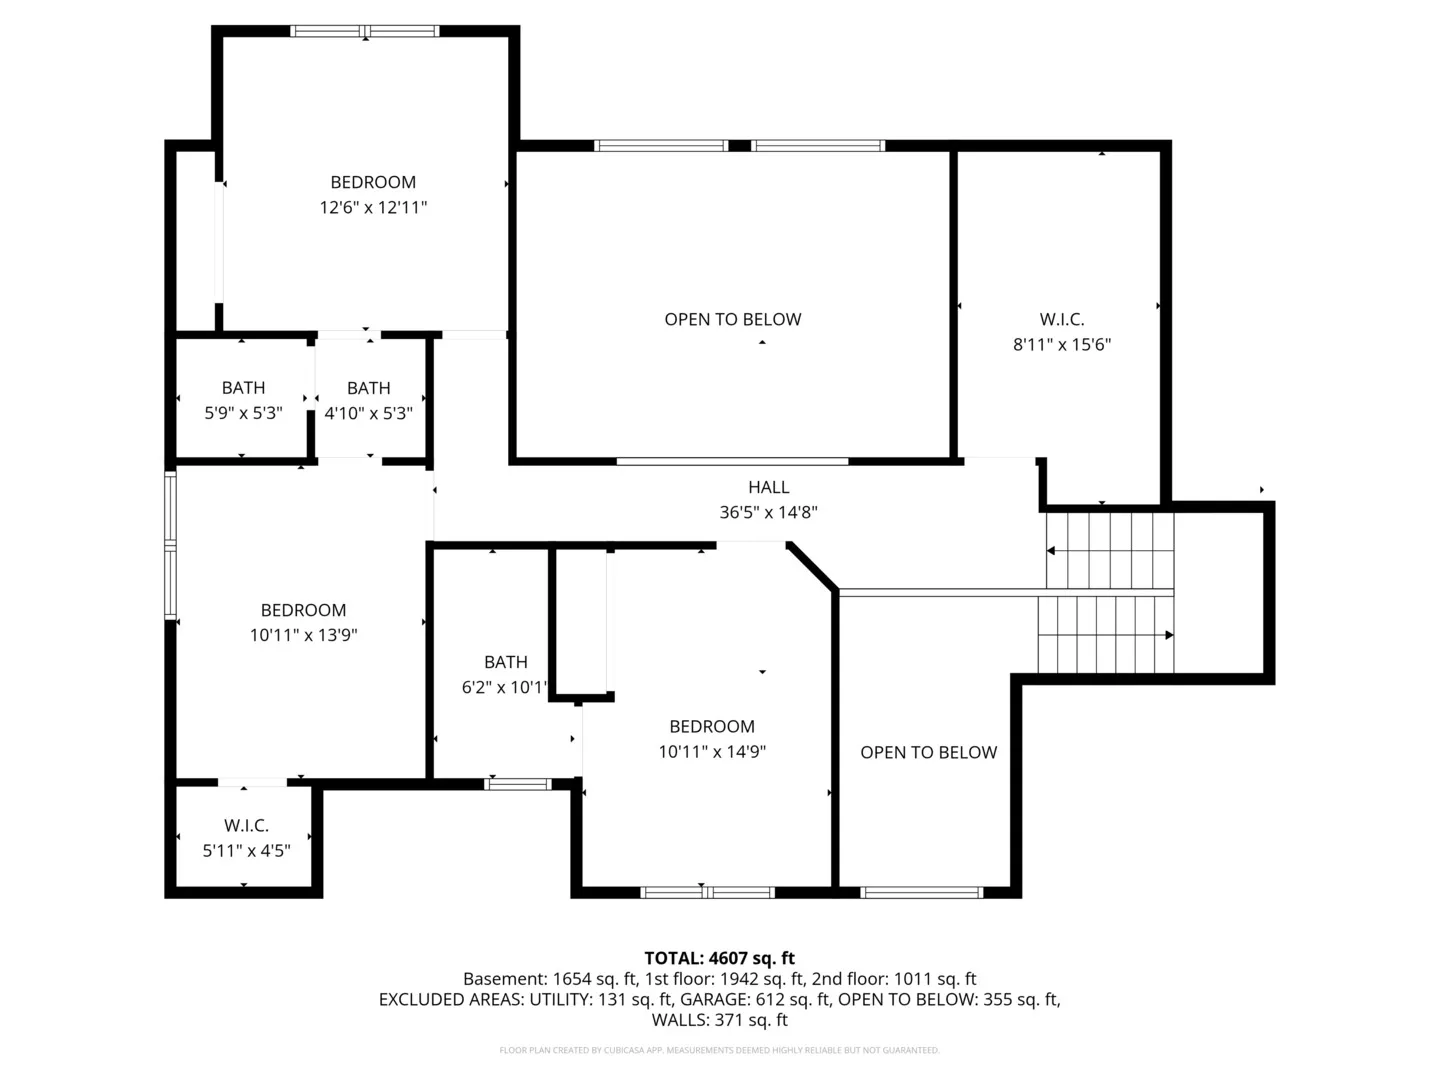
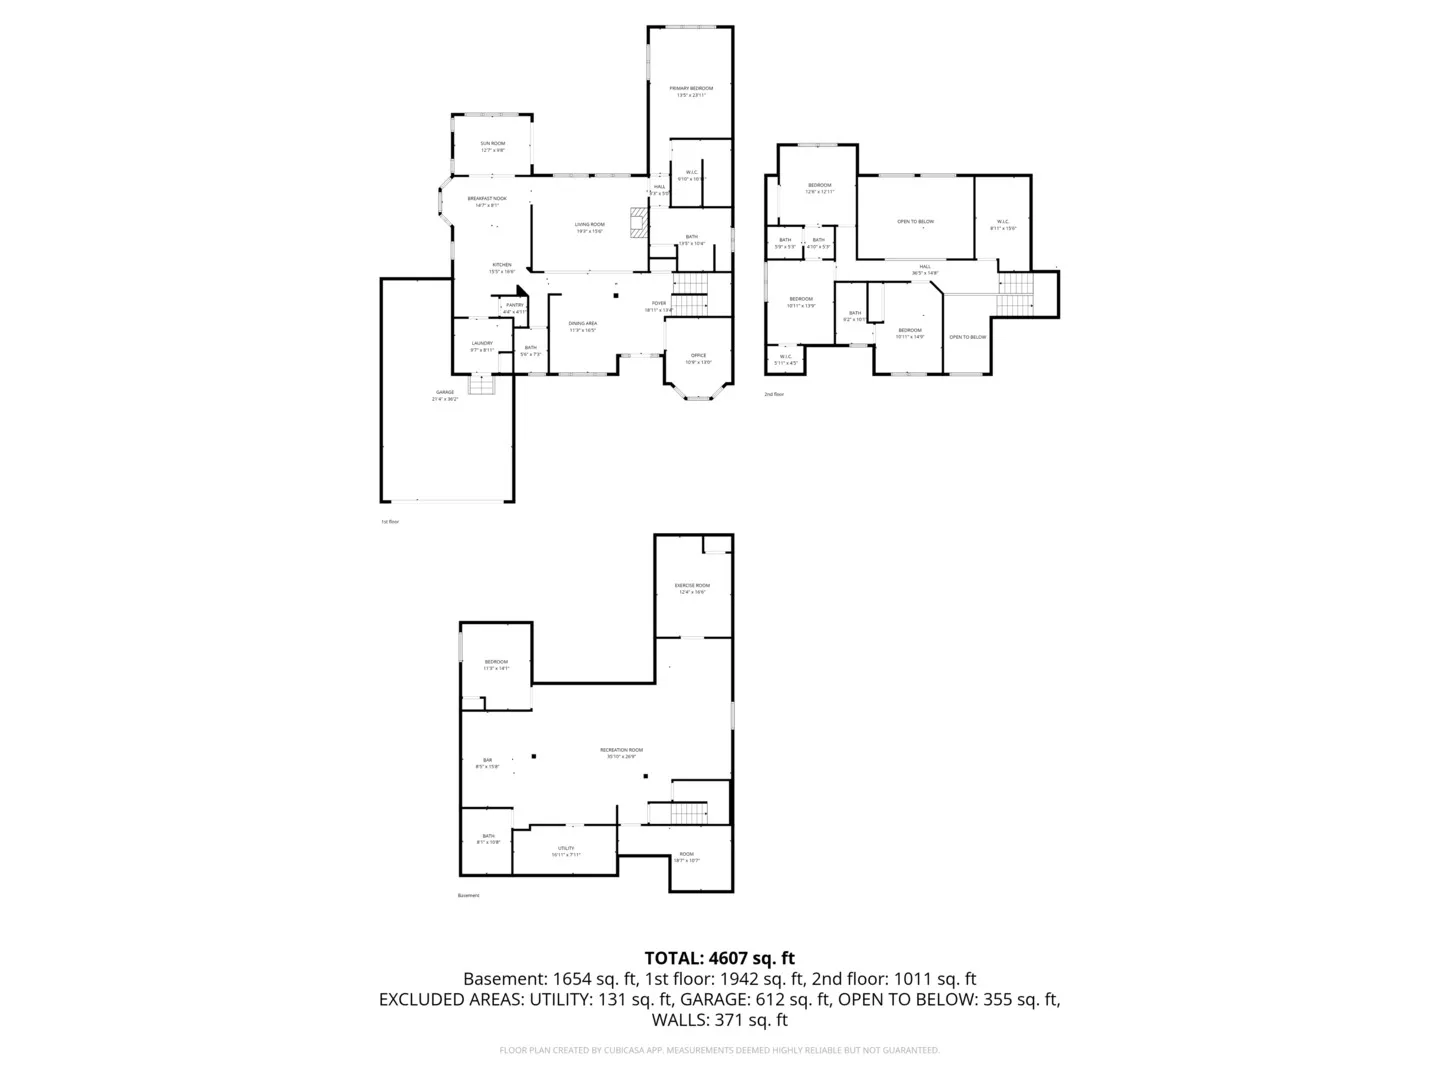
This home delivers a rare blend of luxury, warmth, and exceptional value in one of Plainfield’s premier custom communities. Surrounded by milliondollar properties, it offers highend finishes, thoughtful design, and a layout that lives beautifully – at a price far below comparable new construction. The moment you step inside, the home feels bright and inviting thanks to floortoceiling windows, vaulted ceilings, and newly added hardwood flooring throughout the main level. At the heart of the home, the kitchen features a large island, highend stainless appliances (new refrigerator 2024, dishwasher 2025), custom cabinetry, and granite countertops. Its seamless flow into the sunroom, family room, and dining areas creates an effortless backdrop for everyday living and entertaining. A true highlight of the home, the mainfloor primary suite offers both convenience and serenity. The spacious bedroom is paired with a luxurious bathroom featuring custom cabinetry, an oversized walkin shower, and a generous walkin closet – an ideal retreat designed for comfort and privacy. Upstairs, three additional bedrooms-including an en suite and a JackandJill-provide flexibility for family or guests. But the home’s most impressive gathering spaces unfold in the finished basement and outdoors. The professionally finished basement adds more than 1,400 square feet of entertainmentready space, including a recreation and media area, a dry bar with two beverage refrigerators, a custom exercise room, a second office or craft room, a private bedroom suite, and a spalike bathroom with a soaking tub and separate shower. It’s the perfect setting for game nights, movie marathons, or hosting overnight guests in comfort. The backyard is designed for memorable gatherings and peaceful relaxation. A wooded area behind the home and a pond across the street provide lasting natural views. The outdoor living spaces include a deck with pergola, a stamped concrete and brick paver patio, a builtin stone fire pit, a dog run with artificial turf, and lush professional landscaping featuring fruit trees and a strawberry patch. Whether hosting summer parties or enjoying quiet evenings by the fire, the setting feels private, inviting, and beautifully finished. This property offers an elevated lifestyle inside and out – complete with a premier firstfloor suite, expansive entertaining spaces, and exceptional value in one of Plainfield’s most desirable custom neighborhoods.
Residential For Sale
26009 W Stewart Ridge Drive, Plainfield, Illinois 60585
- Bedrooms : 4
- Bathrooms : 5
- Square Footage: 3,149 Sqft