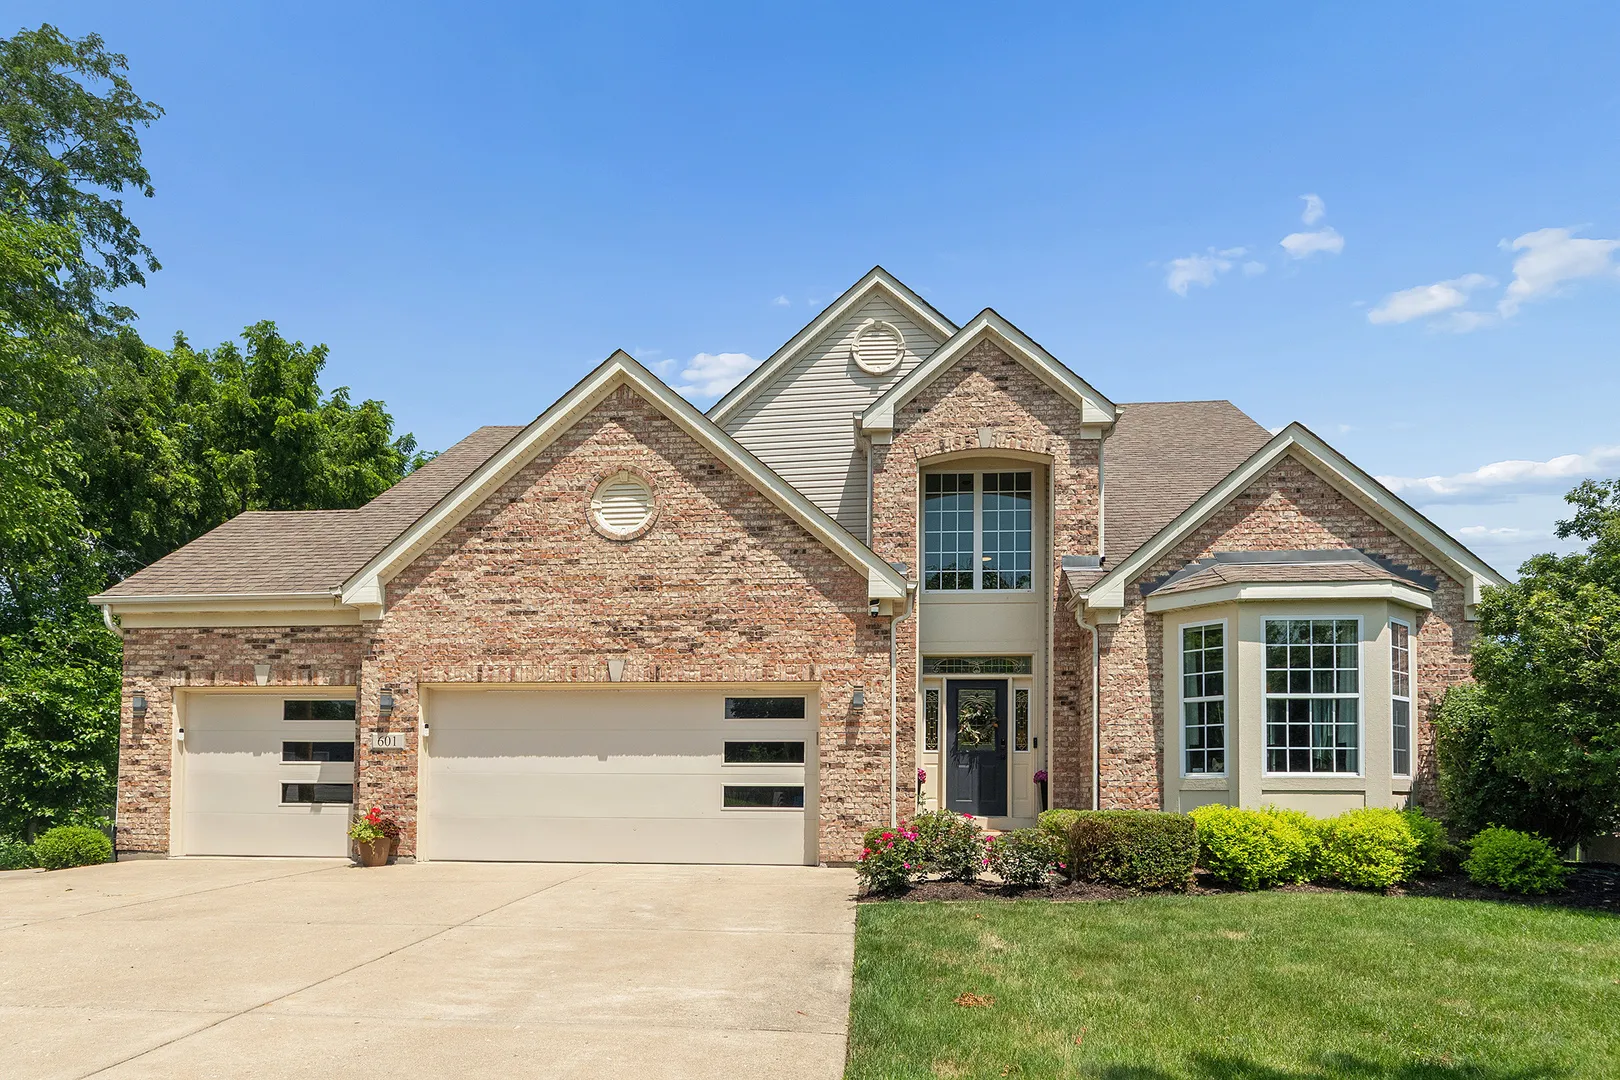
Who’s ready for SUMMER?! Available Now!!-this huge, dynamite, move-in-ready two-story home with a stunning in-ground pool! Featuring 5 bedrooms, 4 total bathrooms, and a finished basement, this one-of-a-kind, professionally designed smart home offers an open floor plan and exceptional style throughout. Meticulously maintained and recently renovated, this home showcases hand-scraped plank hardwood floors, designer tile, updated doors, trim, light fixtures, and custom accent walls. The dramatic two-story family room features soaring 18-foot ceilings, a floor-to-ceiling stone fireplace, custom accent wall and expansive windows that flood the home with natural light. The modern chef’s kitchen has been completely updated with custom cabinetry, designer backsplash, Cambria quartz countertops, stainless steel appliances, custom under-cabinet lighting, and a massive 10-foot island with a built-in microwave drawer and waterfall countertop! A spacious eating area completes this incredible space. The oversized main-level primary suite offers a luxurious private bath with a Jacuzzi tub, separate glass-enclosed shower, and dual vanities. His and Hers walk in closets too. Upstairs, you’ll find three generously sized bedrooms (one with a WIC), a full bathroom with double sinks and separate tub/shower, and a versatile loft space. Updated white trim, solid panel interior doors and modern light fixtures have been updated throughout this gorgeous home. The finished basement is ideal for related living or guest area if needed, featuring a large living area, kitchenette, full bathroom, and additional finished rooms perfect for extra bedrooms (5-6 total beds if needed), a home office, playroom, theater, or fitness room. There’s also plenty of storage space with built in shelving/cabinets. Main-floor laundry adds everyday convenience. Situated in a prime location with open land directly behind the home, you’ll enjoy exceptional privacy. The fenced backyard is an entertainer’s dream, complete with a gazebo, an 18′ x 40′ in-ground pool with a newer liner and automatic cover, plus an expansive epoxy patio with multiple entertaining areas. You may never want to go back inside! The insulated, heated three-car garage features newer designer garage doors. Conveniently located in the heart of New Lenox, you’re just minutes from Metra, I-80, I-355, shopping, restaurants, entertainment, and highly rated schools. This one literally checks ALL the boxes. Don’t miss this incredible opportunity!
Residential For Sale
601 E 4th Avenue, New Lenox, Illinois 60451
- Bedrooms : 4
- Bathrooms : 4
- Square Footage: 3,627 Sqft