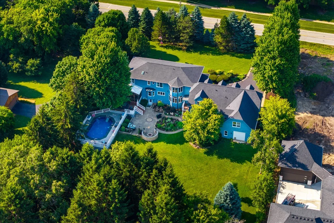
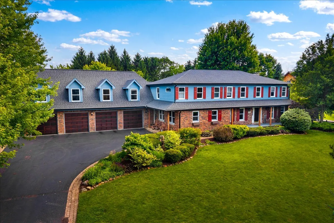
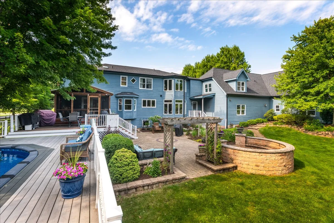
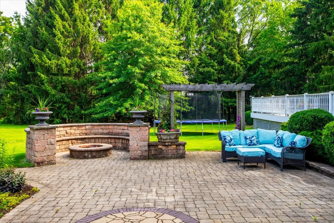
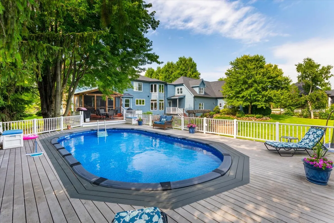
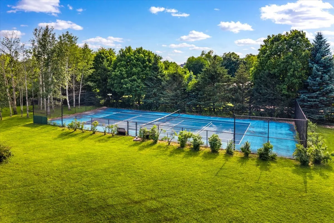
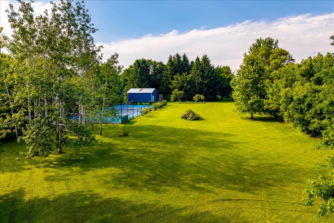
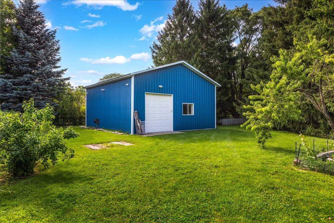
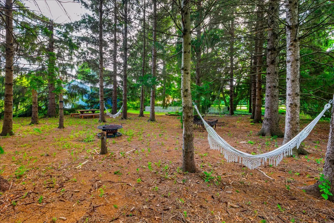
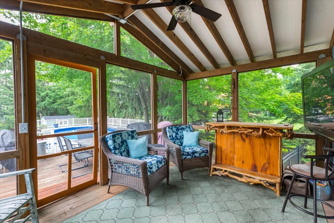
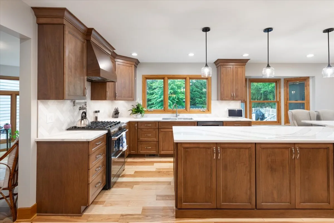
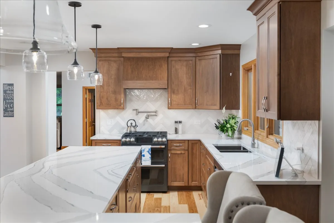
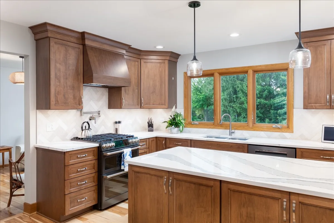
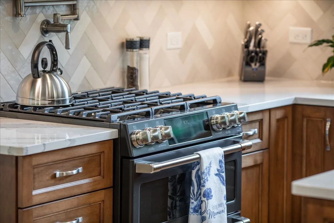
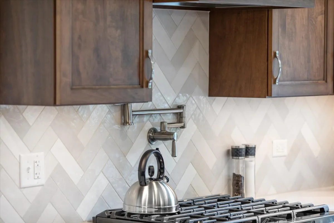
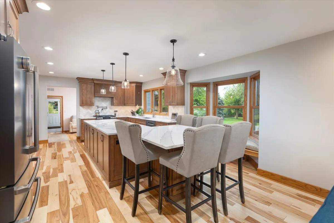
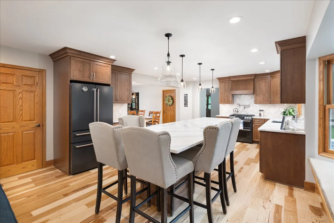
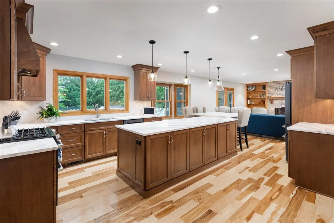
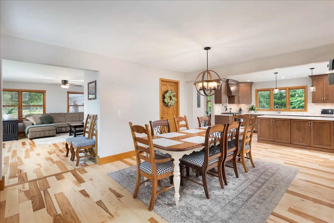
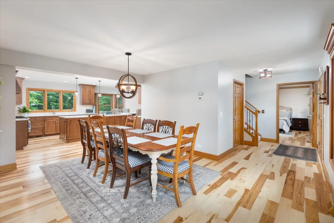
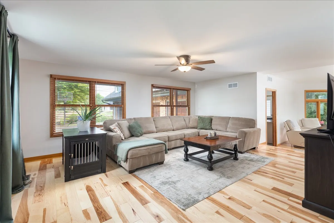
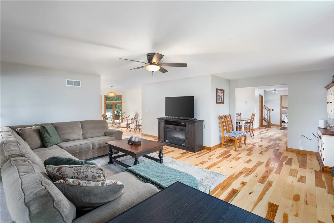
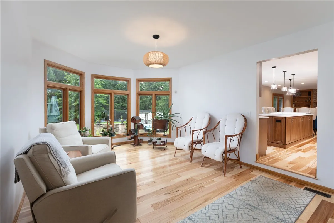
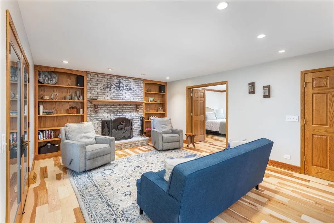
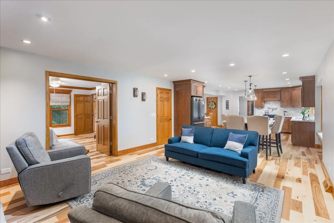
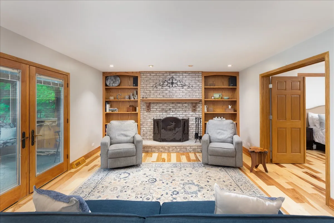
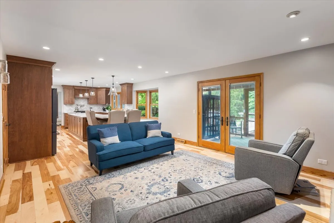
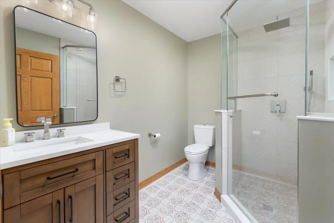
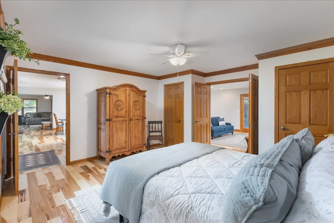
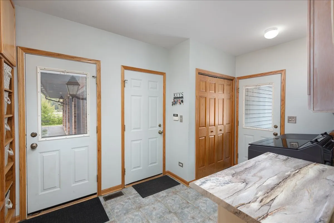
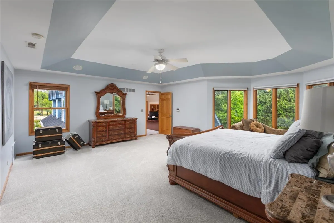
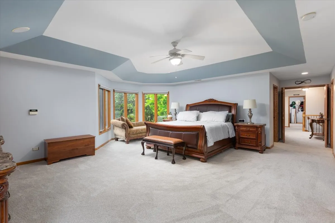
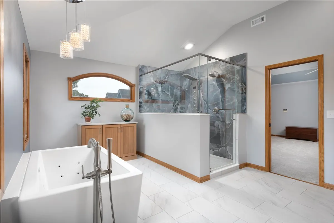
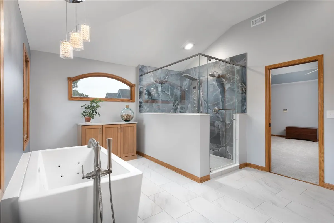
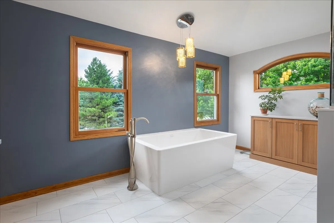
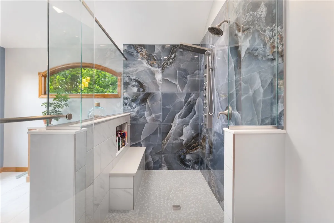
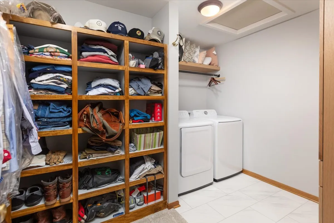
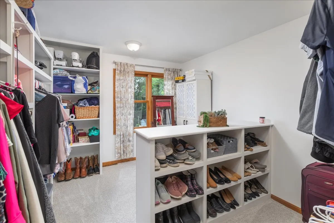
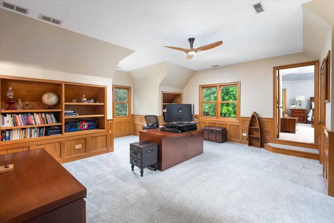
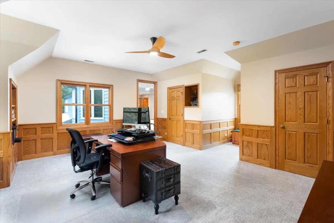
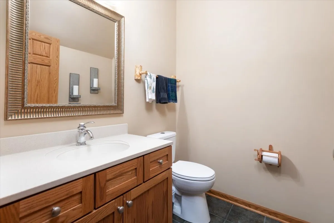
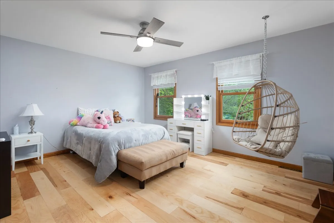
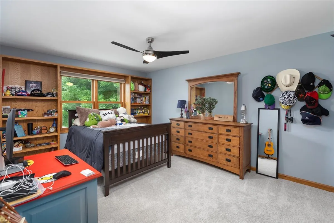
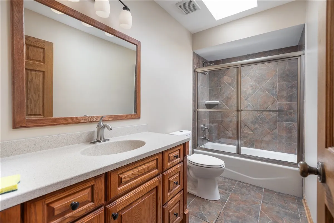
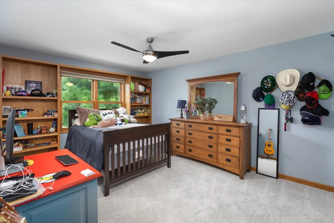
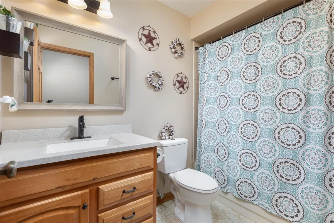
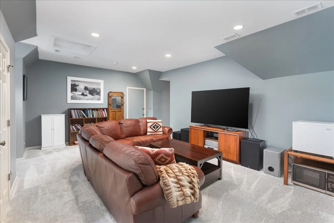
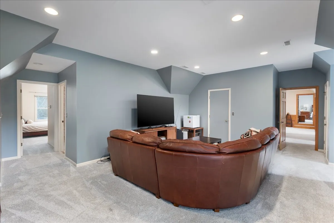
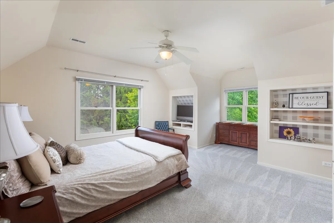
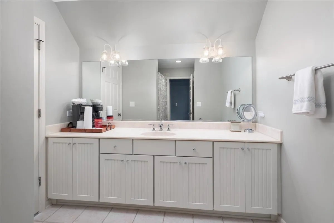
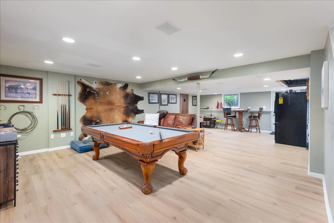
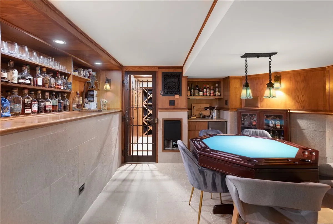
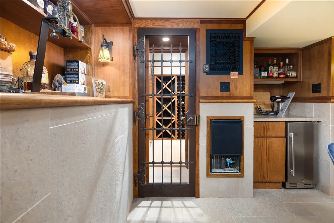
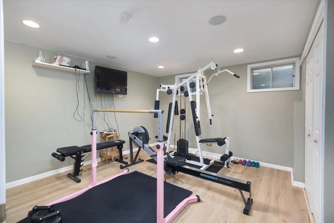
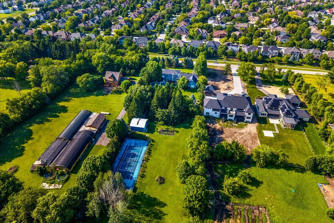
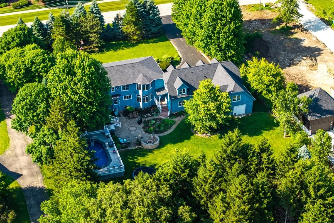
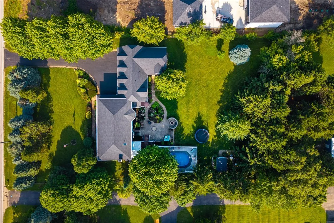
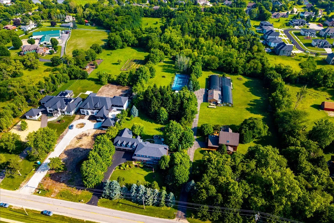
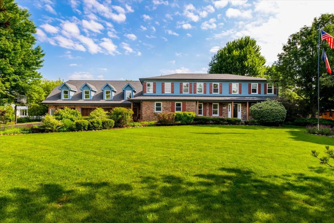
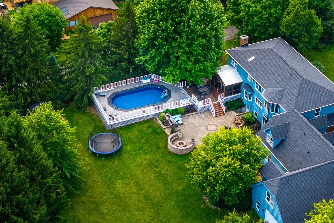
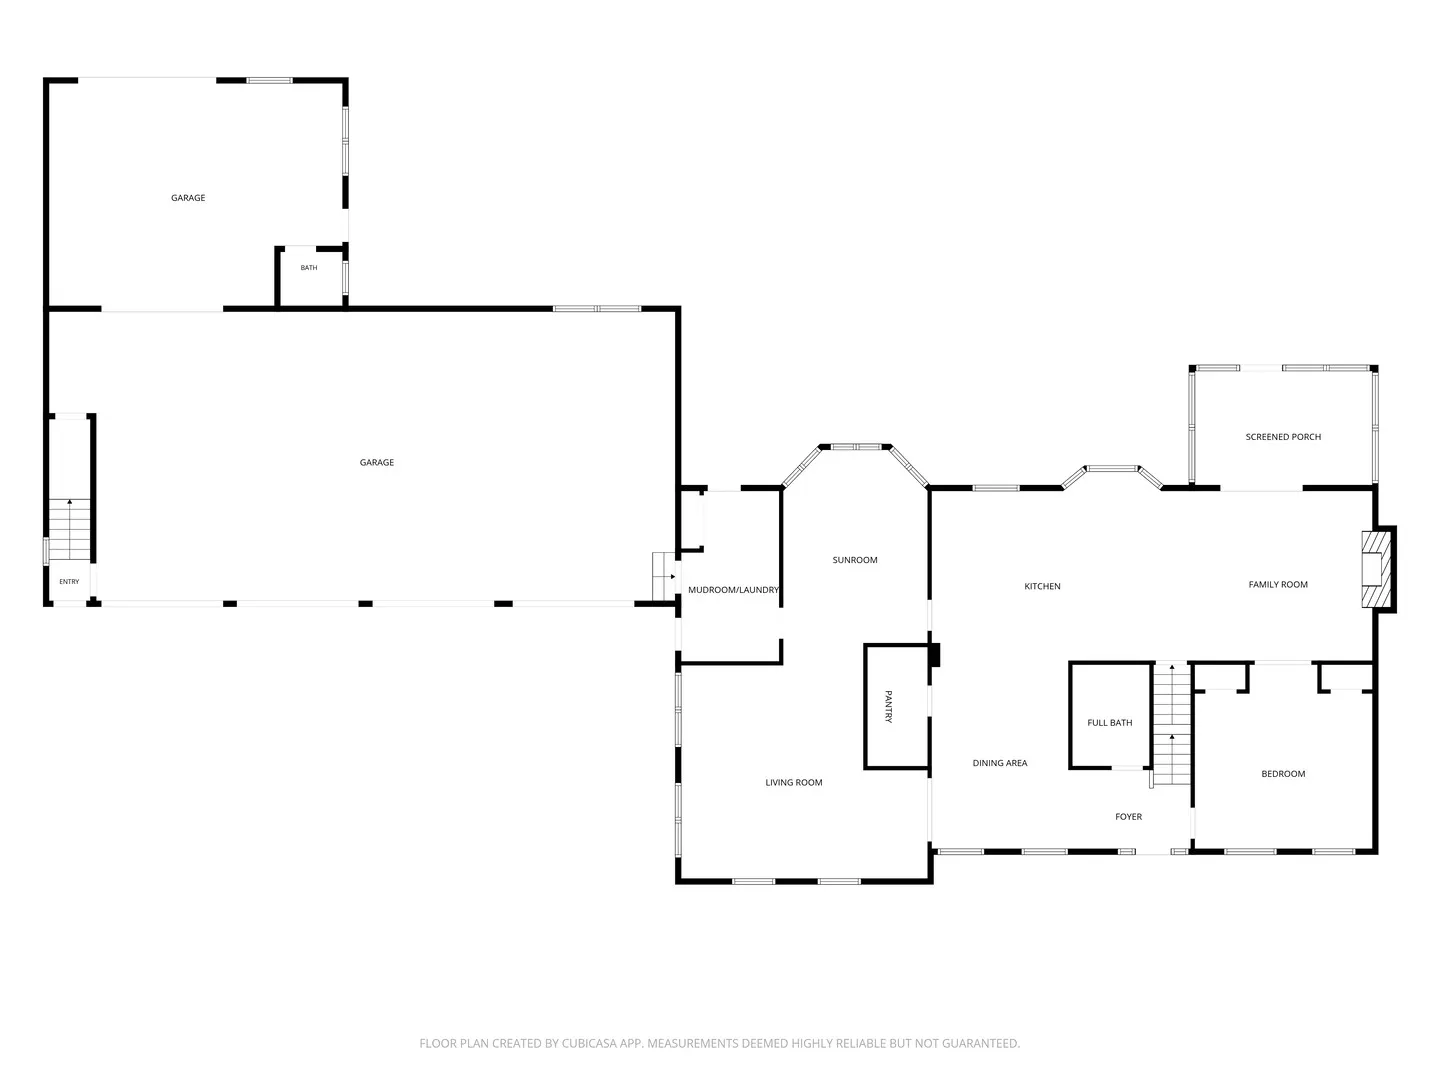
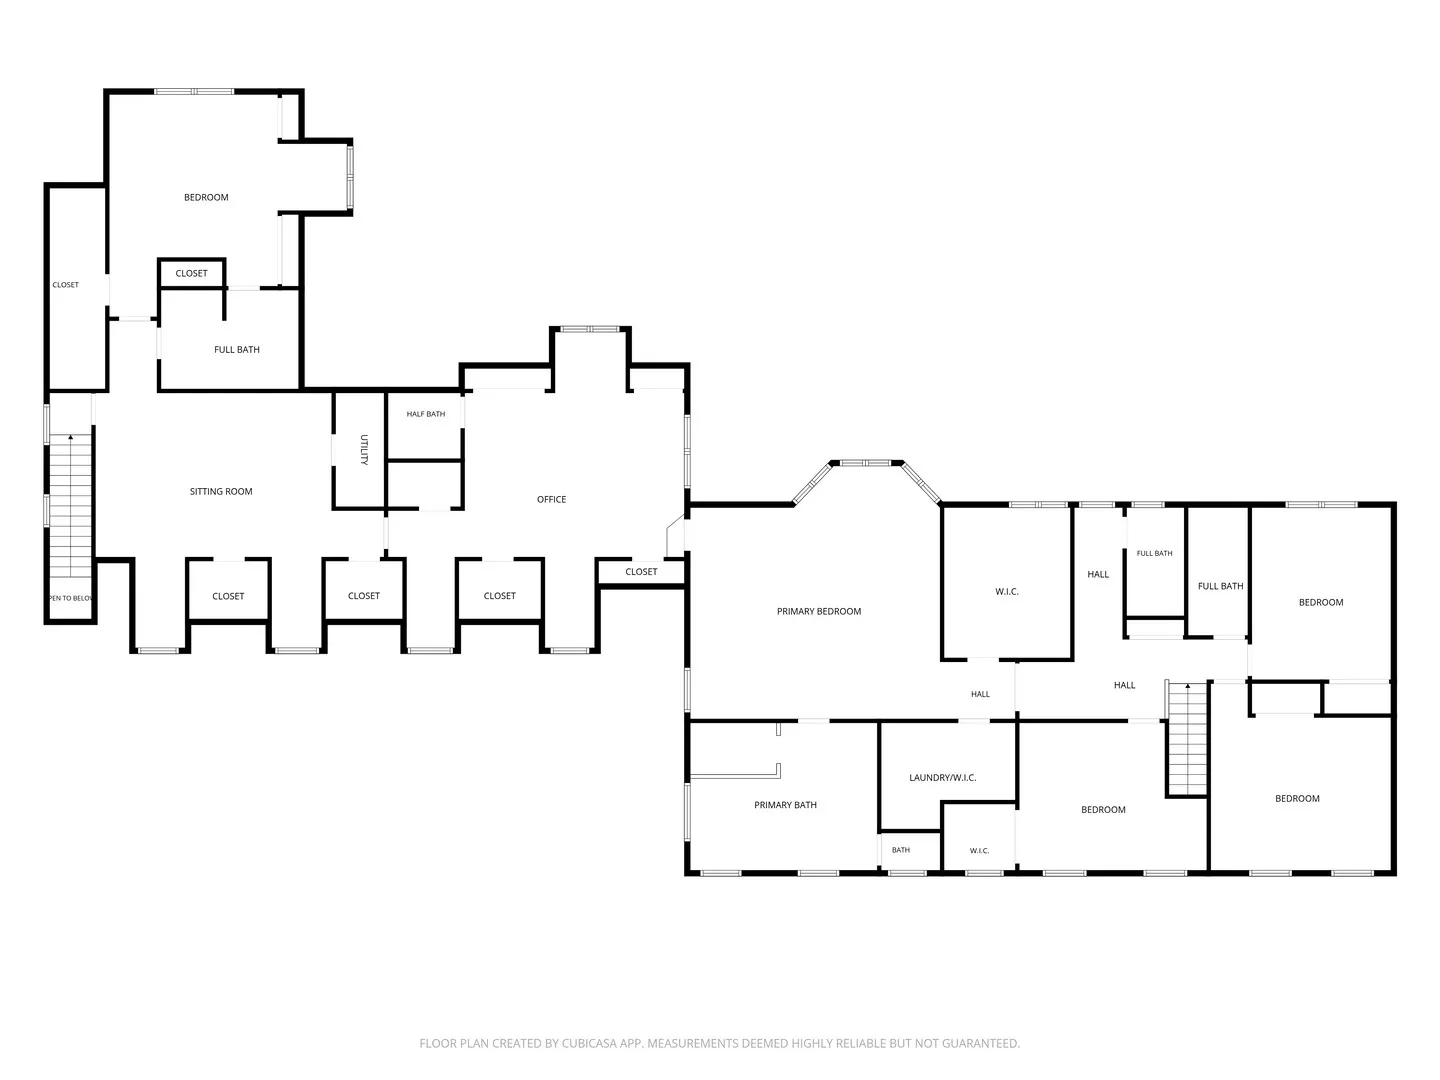
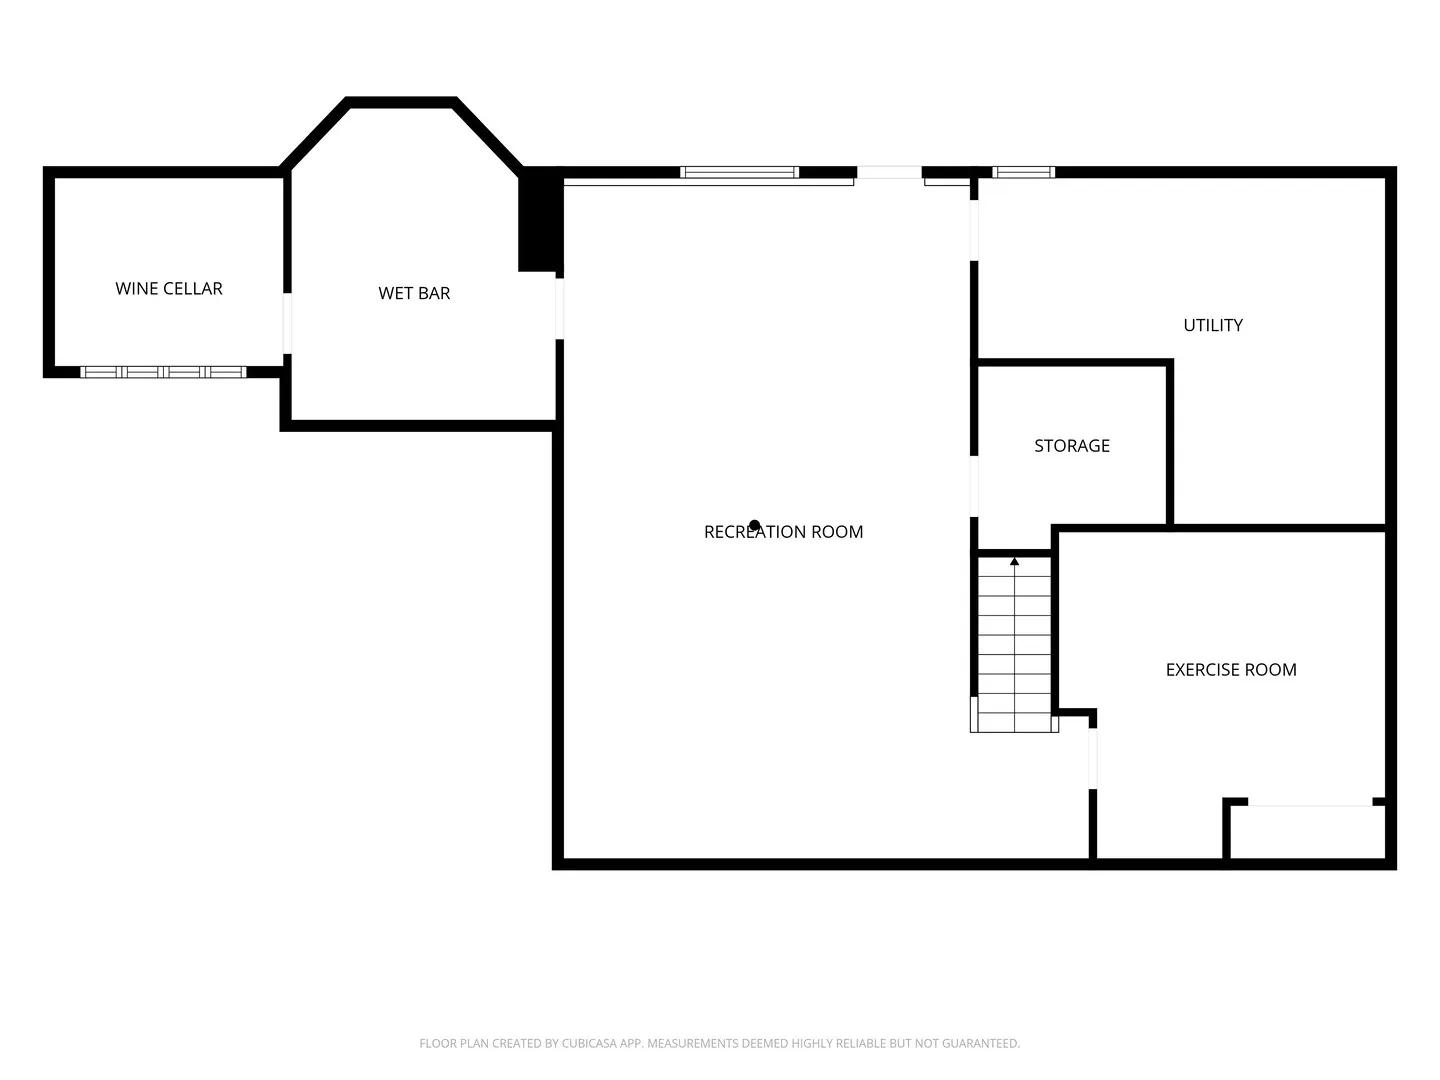
A truly one-of-a-kind Naperville estate, set on over 2 private acres with rare amenities and space, offering 6 bedrooms, 5 full baths, and 2 half baths. A property of this scale and flexibility is rarely available in today’s market. Whether you’re looking for space for related living, dedicated work-from-home areas, room for hobbies, or resort-style outdoor amenities, this property offers a unique combination of features that are seldom found together in one estate. The outdoor setting is beautiful year-round, with mature evergreens, aspens, and fruit-bearing peach trees throughout the property. A new above-ground pool with new Trex decking and a tennis/pickleball court create a strong recreational element, complemented by a screened porch, expansive paver patio with fire pit, shed with water service, and a heated barn with water service. The grounds offer a blend of recreation, hobby-friendly amenities, and private outdoor retreat spaces. Inside, newly installed hickory hardwood flooring enhances the main level, while brand-new carpeting extends throughout the second floor. The beautifully remodeled kitchen is thoughtfully designed for both everyday living and entertaining, featuring a large island with seating, quartz countertops, custom cabinetry, and a walk-in pantry with built-in shelving. Multiple gathering spaces throughout the home provide exceptional flexibility for both casual living and larger celebrations. A main-level bedroom and remodeled full bathroom add valuable versatility for guests, related living, or a private office. A combined mudroom and laundry room on the main level adds everyday functionality and convenience. The second level features five additional bedrooms and four full bathrooms, including a spacious primary suite with a spa-inspired renovated bath, his-and-her walk-in closets, and a private office retreat with an adjoining half bath. The primary suite includes the added convenience of a second-floor laundry, seamlessly integrated into one of the walk-in closets. As an added bonus, the second level includes a separate suite with its own exterior entrance, featuring a bedroom, full bathroom, and living area offering excellent flexibility for guests, related living, or an au pair arrangement. The finished walk-up basement expands the living space even further, highlighted by a custom speakeasy, wine cellar, and cigar humidor. For car enthusiasts, hobbyists, or those needing exceptional storage and workspace, in addition to the heated barn, the property includes a 4-car garage and an attached 2-car workshop with a half bathroom. Recent improvements include a new roof (2024), water heater (2024), sump pump (2024), and radon mitigation system (2024), plus a whole house generator providing added peace of mind for the next owner. Blending acreage, recreation, thoughtful updates, and unmatched flexibility, this extraordinary estate delivers a lifestyle rarely found in Naperville offering both privacy and convenience in one exceptional package. Acclaimed Naperville 204 schools and Neuqua Valley High School. Minutes from shopping, entertainment and all Naperville has to offer you won’t find another property that has it all like this one!
Residential For Sale
24633 W 103rd Street, Naperville, Illinois 60564
- Bedrooms : 6
- Bathrooms : 7
- Square Footage: 5,244 Sqft