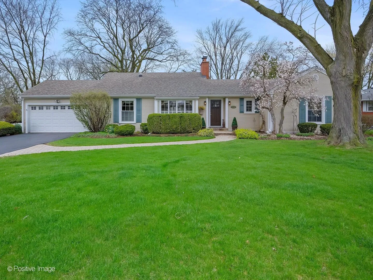
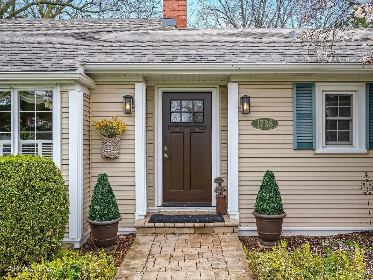
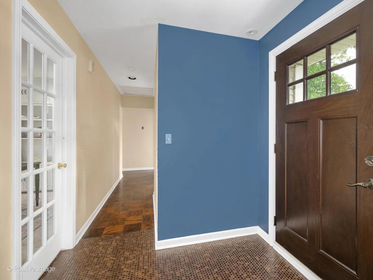
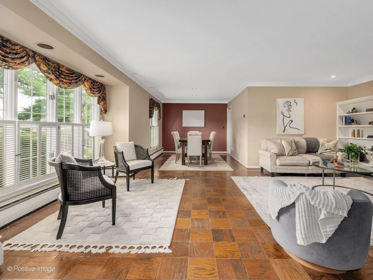
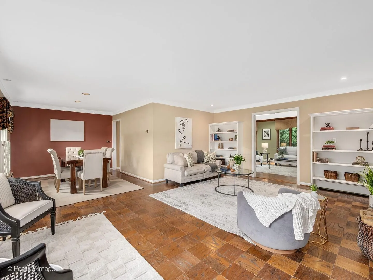
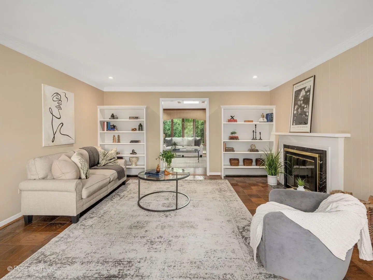
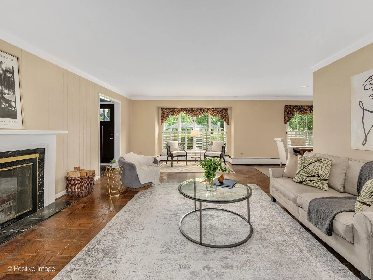
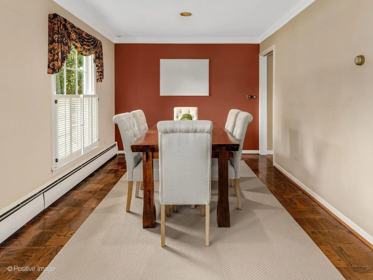
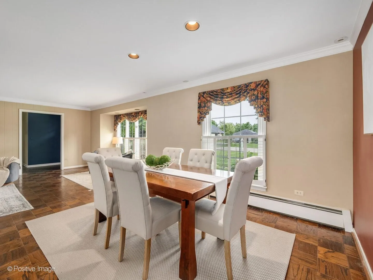
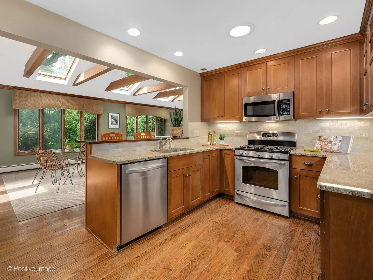
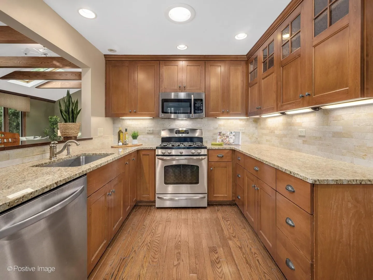
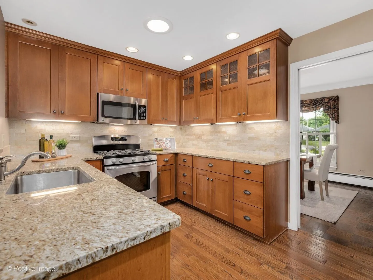
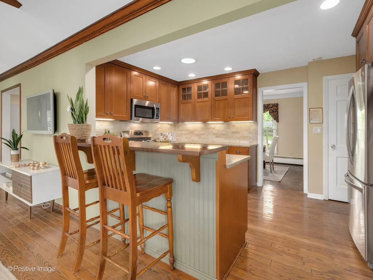
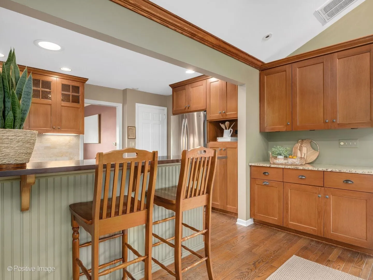
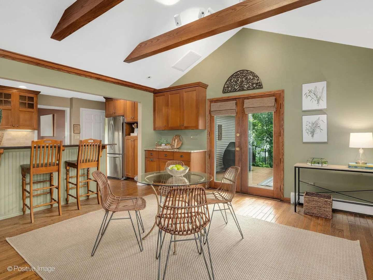
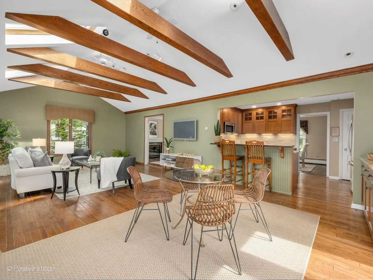
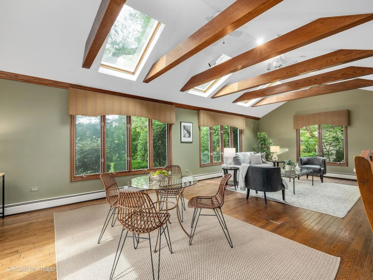
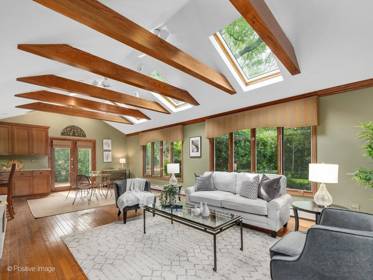
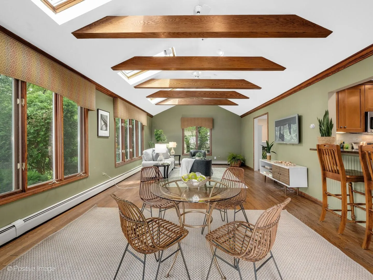
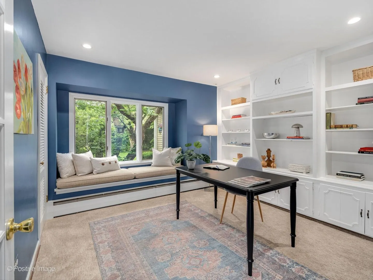
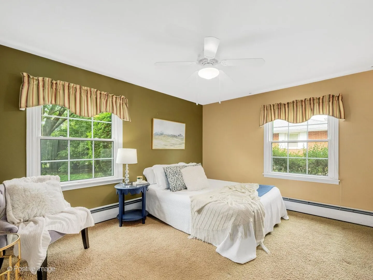
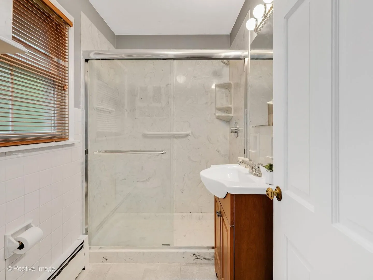
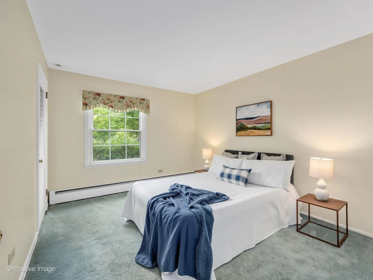
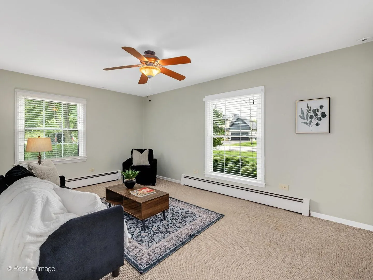
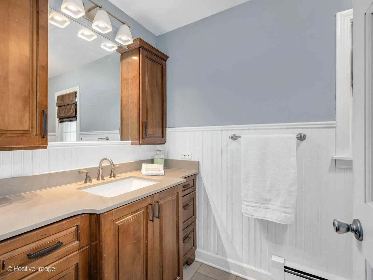
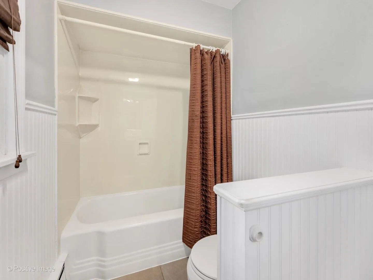
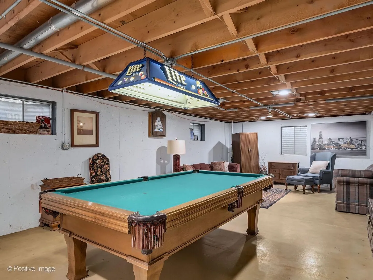
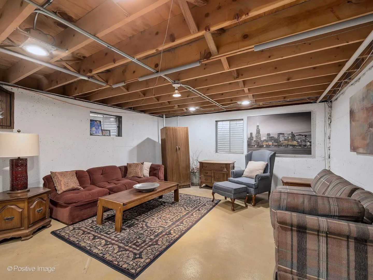
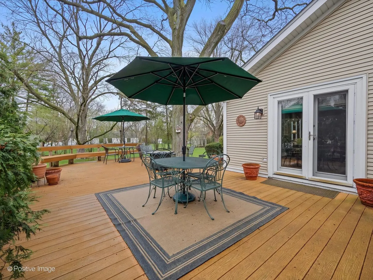
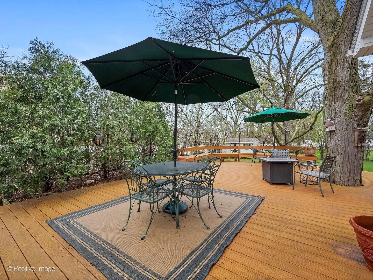
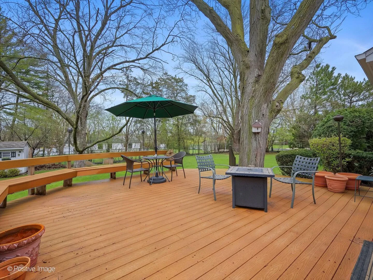
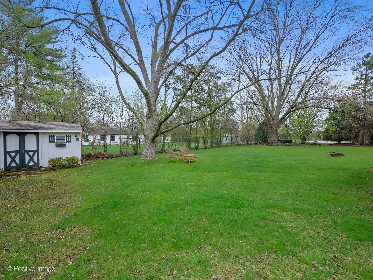
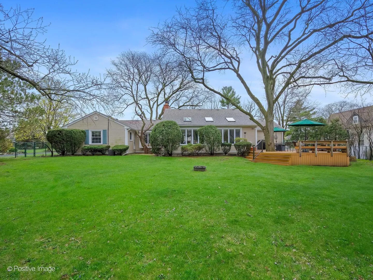
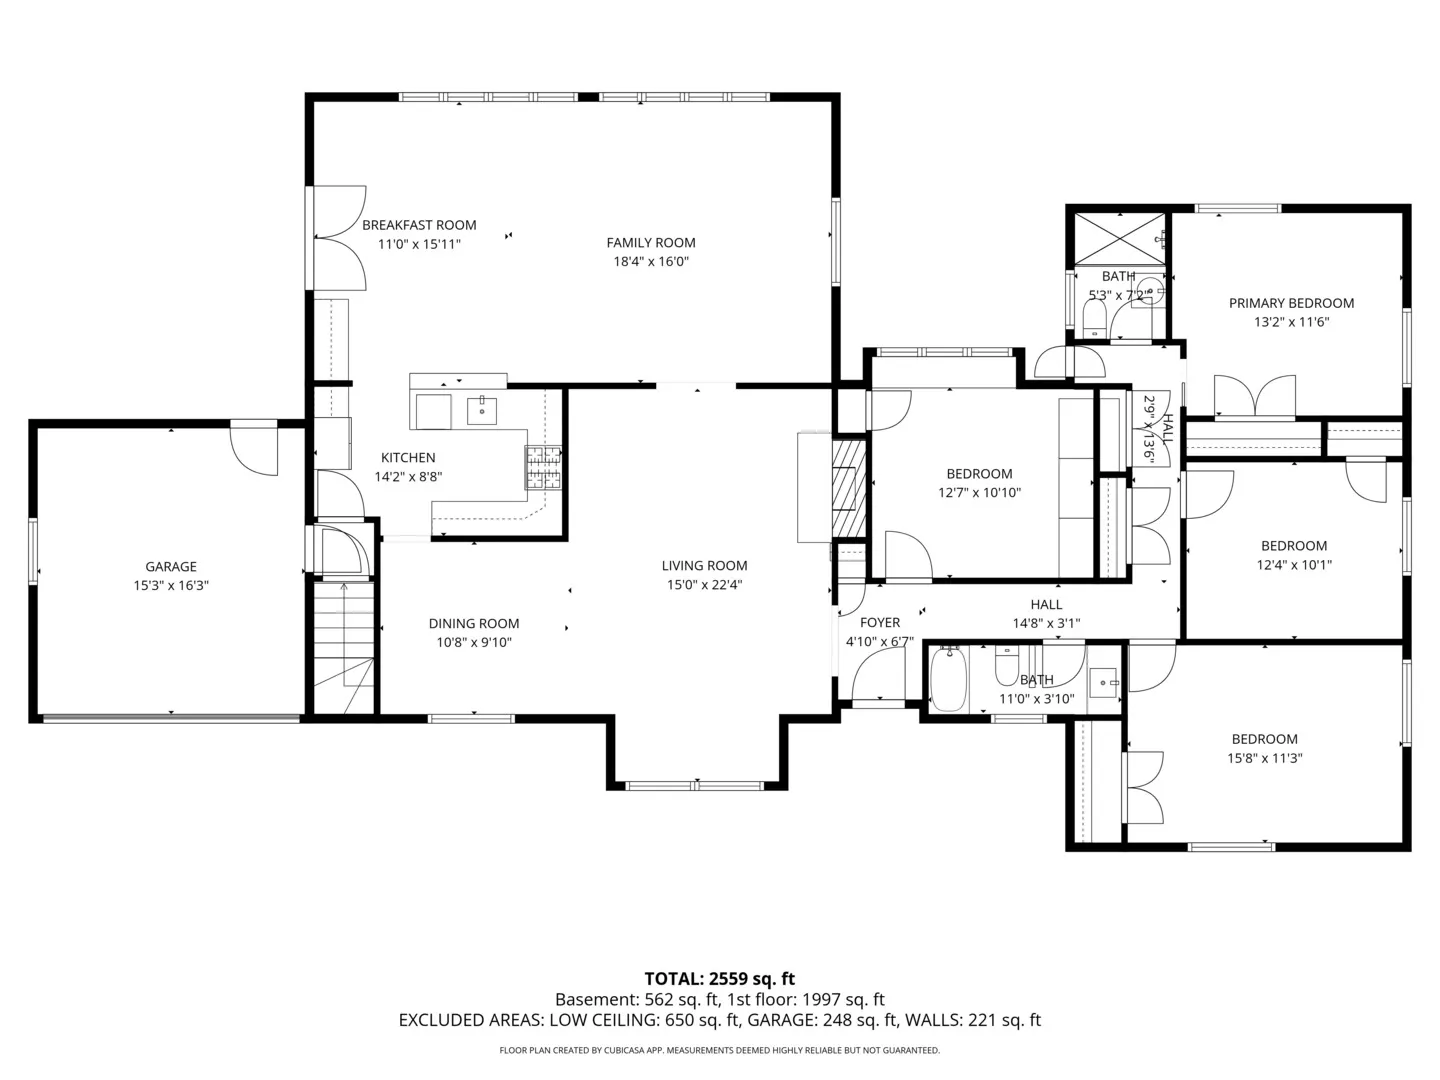
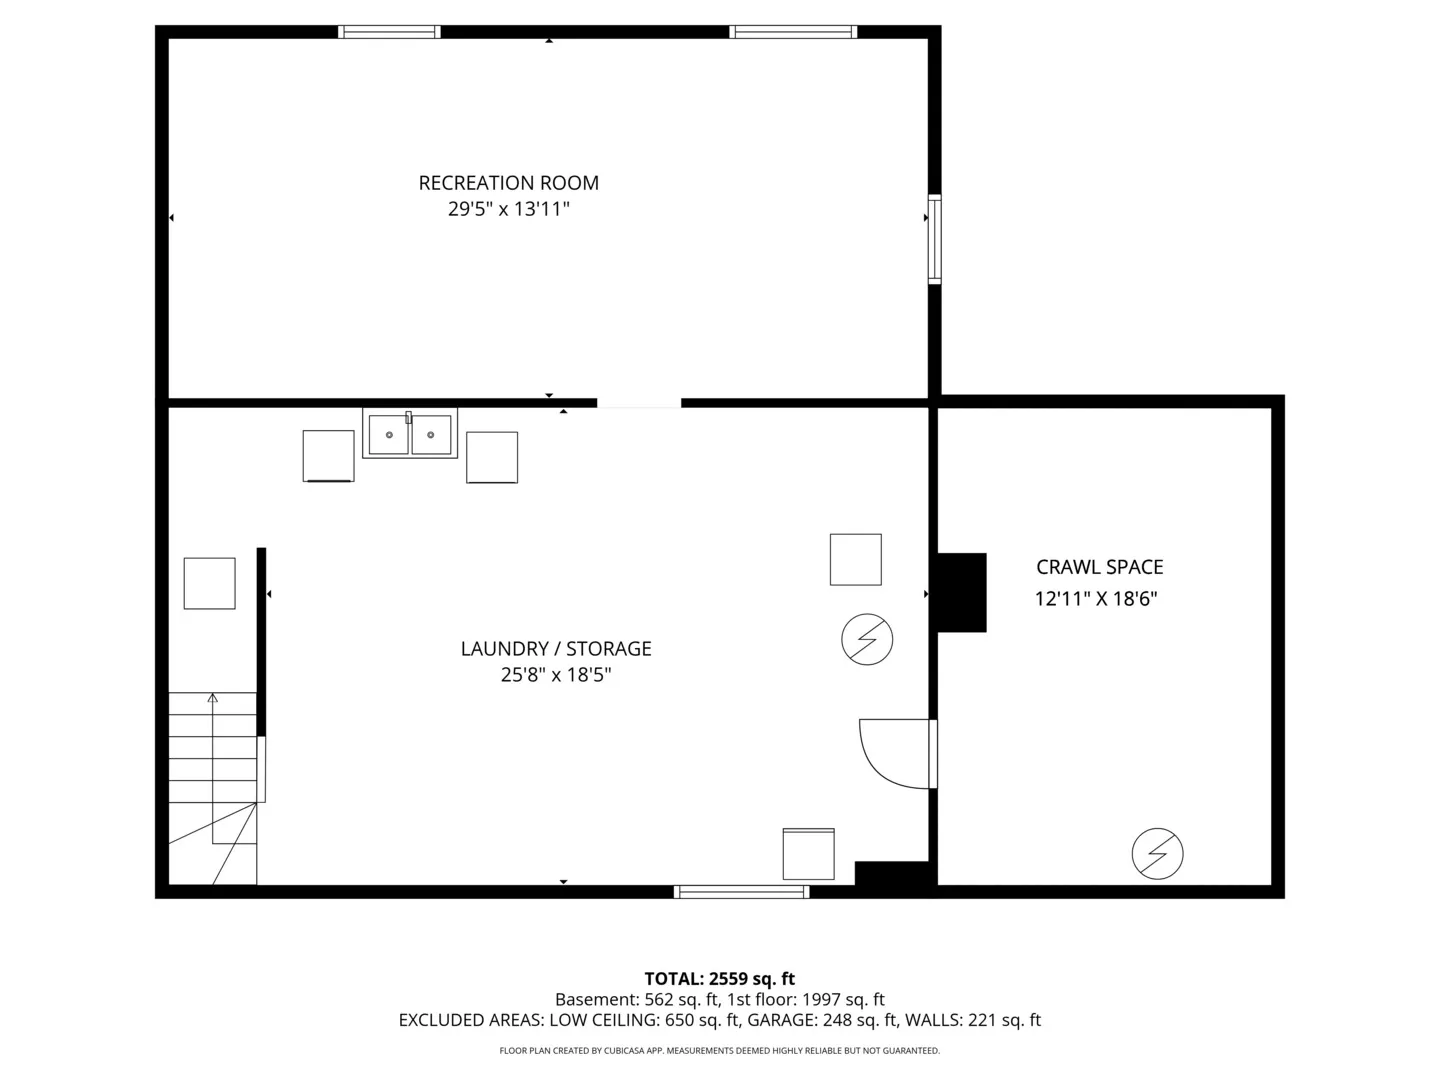
Sprawling Ranch on an expansive lot in La Grange Highlands! Set on an impressive 131′ x 152′ lot, this beautifully maintained four-bedroom ranch offers exceptional space, comfort, and versatility for everyday living and entertaining. A gracious foyer welcomes you into the formal living room, where a cozy wood-burning fireplace and custom built-in bookshelves create a warm, inviting atmosphere. The adjacent family room is seamlessly connected, while the open dining area-featuring elegant parquet oak flooring-provides the perfect setting for gatherings both large and small. The updated eat-in kitchen combines style and function, showcasing custom Brakur maple cabinetry, granite countertops, stainless steel appliances, and a raised breakfast bar ideal for casual dining. At the heart of the home, the expansive rear family room impresses with a vaulted ceiling, exposed beams, three skylights, and a wall of windows overlooking the beautifully landscaped backyard. This versatile space easily accommodates multiple seating and dining areas and includes a convenient built-in dry bar-perfect for entertaining. The main level features four generously sized bedrooms and two full bathrooms. A front bedroom, currently used as a home office, offers a charming built-in window bench and extensive shelving. The rear bedroom and adjacent bath present an excellent opportunity to create a private primary suite. The partially finished basement adds valuable living space with a large recreation room and egress window, along with a spacious laundry and storage area-offering great potential for future customization. Step outside to your private backyard retreat, complete with a fully fenced yard, shed, mature landscaping, and a large deck with built-in seating-ideal for outdoor entertaining. Additional highlights include a paver brick front walk, asphalt driveway and attached two-car garage. Conveniently located near higly-rated Higlands and Lyons Township School Districts, shopping, dining and major highways – this wonderful home combines space, charm and endless potential.
Residential For Sale
1738 60th Street, La Grange Highlands, Illinois 60525
- Bedrooms : 4
- Bathrooms : 2
- Square Footage: 2,066 Sqft