
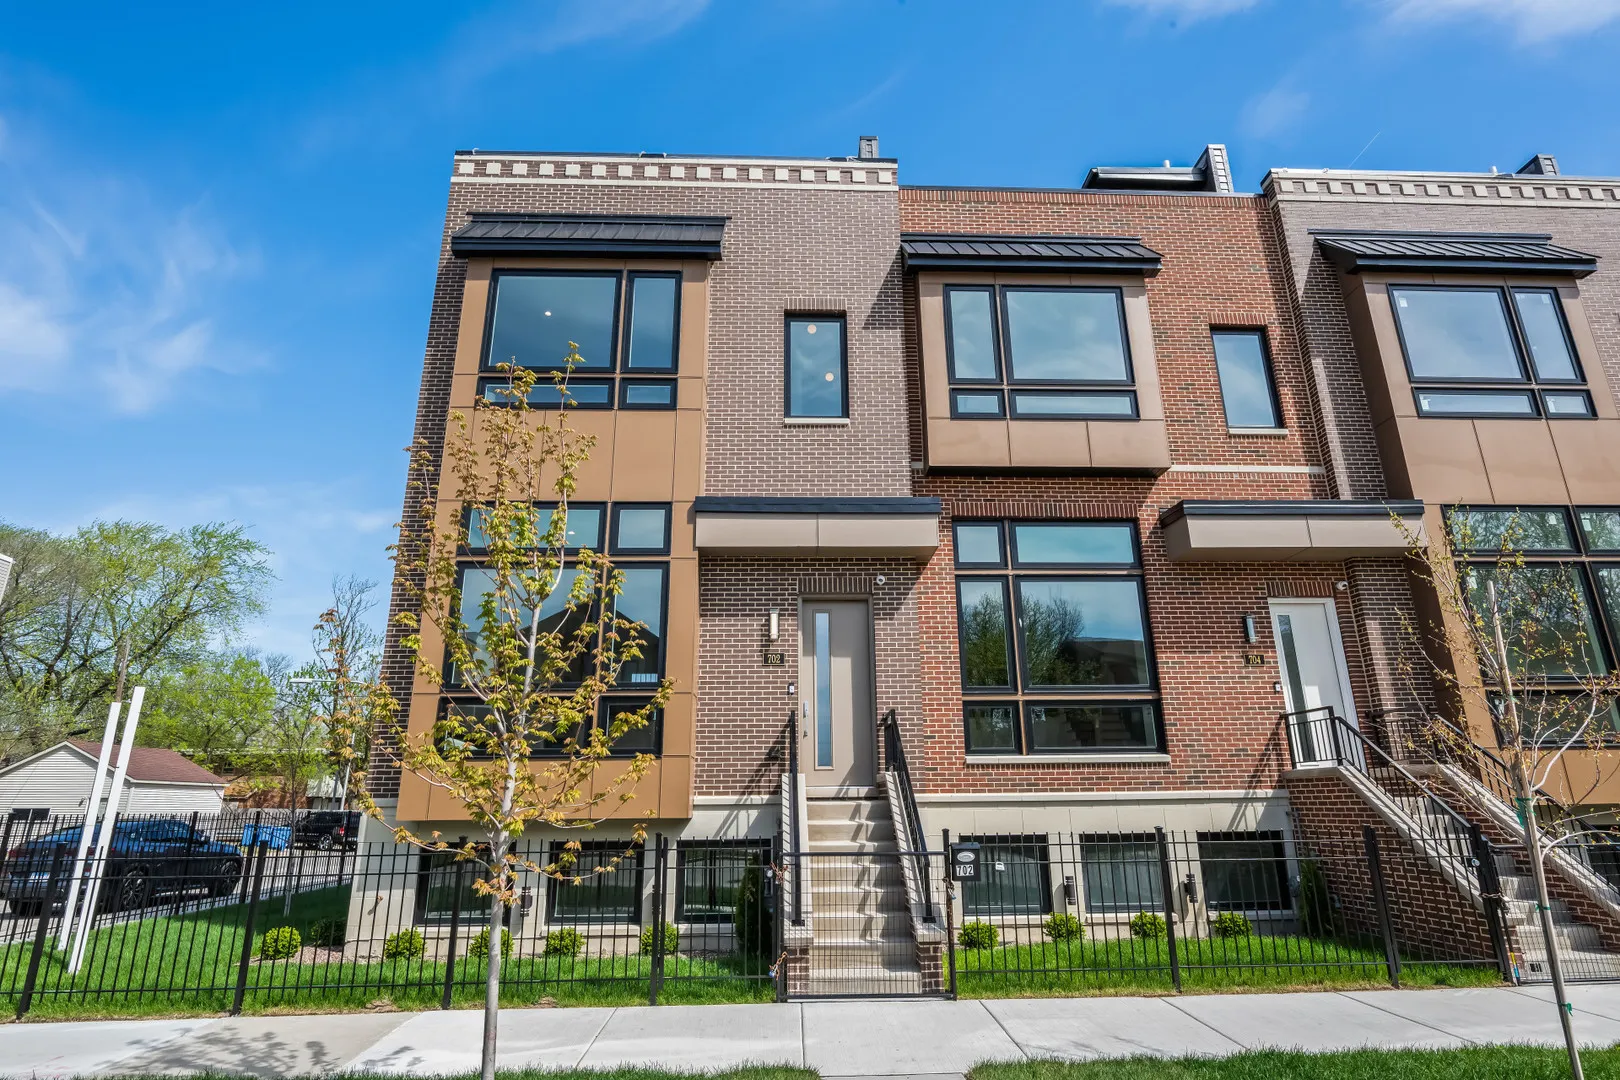
Elevate your lifestyle at Rowhaus Private Residences. Welcome to an exclusive collection at 702-712 E 41st St, where elevated design, intentional living, and modern sophistication come together in the heart of Bronzeville. These residences are designed for those ready to step into a home that reflects a higher level of expectation-where design, comfort, and everyday living align effortlessly. With a rare 22-foot-wide footprint and over 3,000 square feet of living space, these homes deliver a sense of scale and comfort that stands apart from typical new construction. Soaring ceilings, expansive windows, and an open-concept layout create a light-filled environment that feels both grand and inviting. At the center of the home, the kitchen is designed to impress and perform. Featuring sleek custom cabinetry, quartz countertops, a statement island, and a full suite of KitchenAid appliances-including a cooktop, microwave/oven combination, dishwasher, and refrigerator-this space is elevated even further with the addition of a beverage cooler, making it ideal for both everyday living and effortless entertaining. Step out to your private rear balcony with composite decking and a gas line, creating the perfect setting for outdoor dining or relaxed evenings at home. Upstairs, the primary suite is a true retreat-generous in size and refined in detail. Heated floors and a spa-inspired shower room offer a level of comfort that transforms your daily routine into something indulgent. Additional bedrooms provide flexibility for guests, work-from-home, or growing needs without sacrificing space. And then-your rooftop. Thoughtfully designed for entertaining and unwinding, the transition begins with a wet bar and an additional beverage cooler before stepping outside. The rooftop is fully equipped with water, gas, and electrical connections, giving you the flexibility to create an outdoor kitchen, lounge, or entertainment space tailored to your lifestyle. From here, enjoy beautiful views of the downtown skyline as the backdrop to your everyday life. Whether it’s morning coffee, sunset dinners, hosting friends, or simply taking a moment to yourself, this rooftop becomes an extension of how you live. Function and security are seamlessly integrated with a heated attached 2-car garage, a separate passenger door for easy bike access, and a secured automatic rear gate that adds an additional layer of privacy and peace of mind. Located just half a mile from the lakefront, you’re moments from bike trails, beaches, and everything that makes this location so desirable. Rowhaus Private Residences is more than a home-it’s a reflection of how far you’ve come and a foundation for what’s next.
Residential For Sale
708 E 41 Street, Chicago, Illinois 60653
- Bedrooms : 4
- Bathrooms : 4
- Square Footage: 3,100 Sqft


- 1. 2026-07-18 (Start time: 2026-07-18T16:00:00Z - End time: 2026-07-18T18:00:00Z)
- 2. 2026-07-19 (Start time: 2026-07-19T16:00:00Z - End time: 2026-07-19T18:00:00Z)
