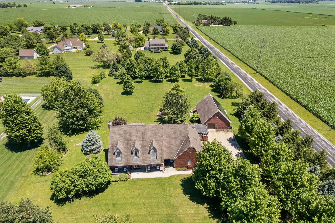
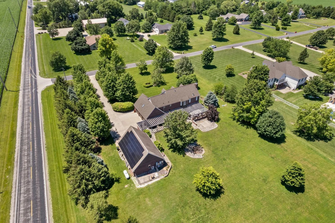
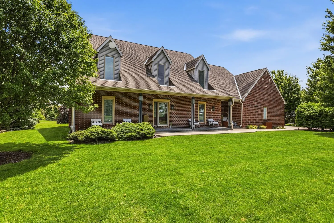
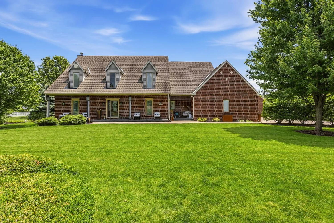
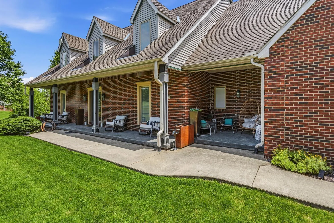
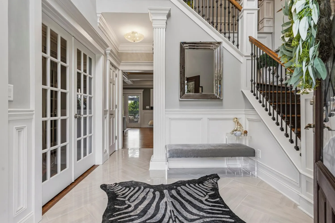
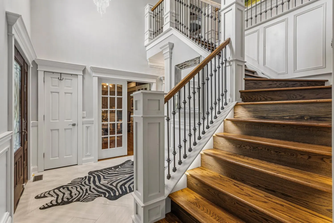
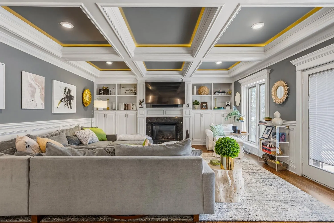
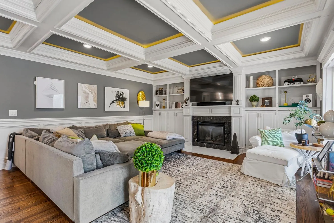
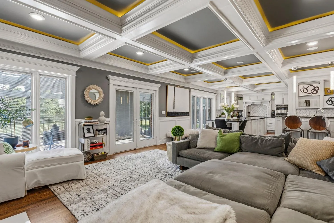
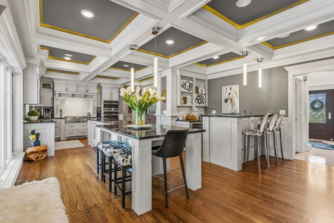
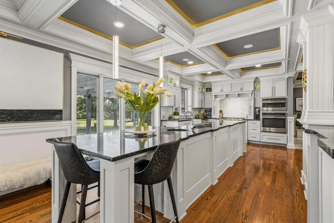
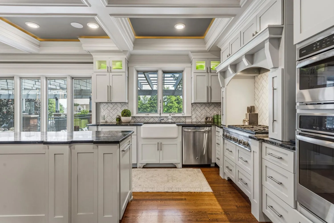
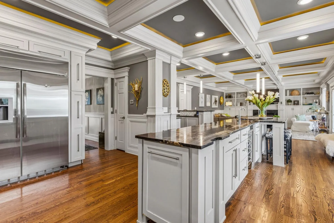
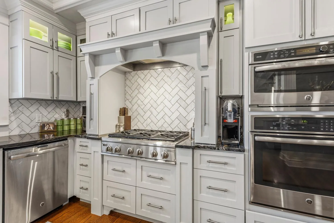
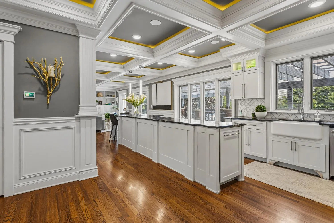
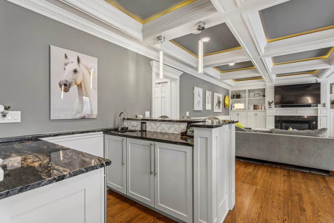
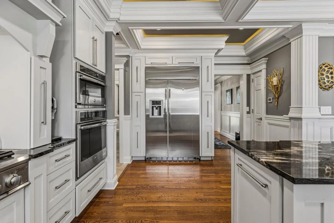
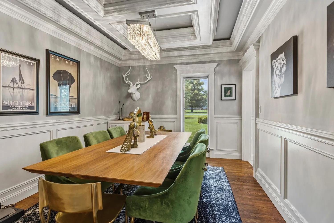
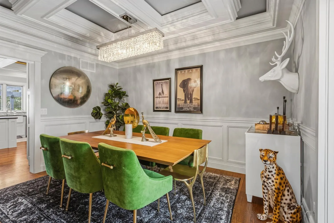
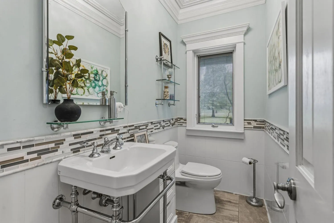
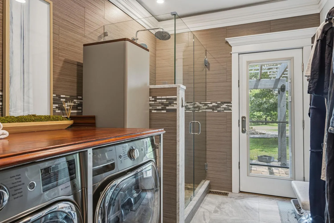
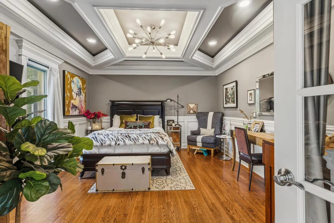
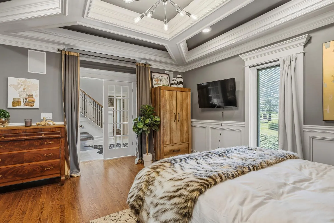
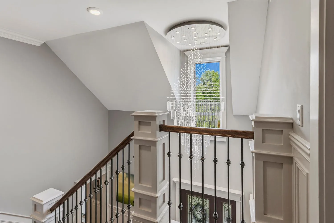
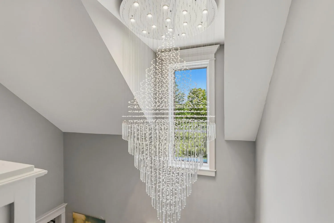
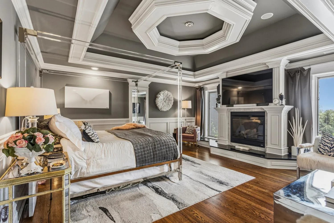
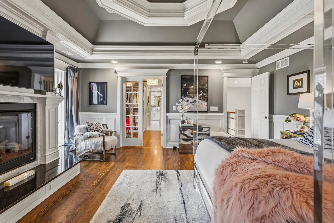
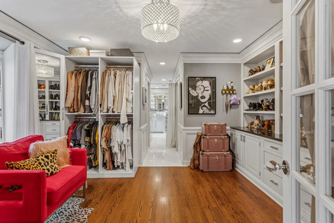
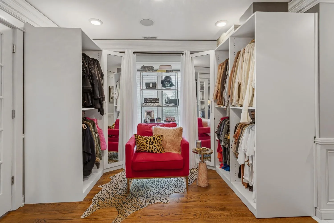
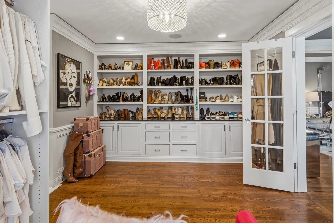
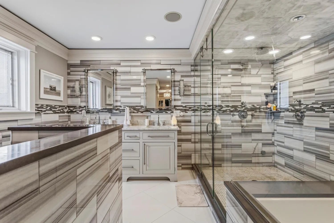
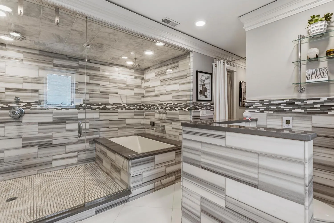
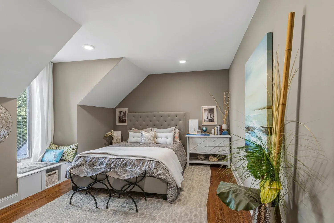
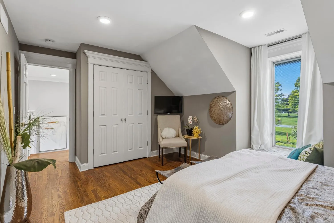
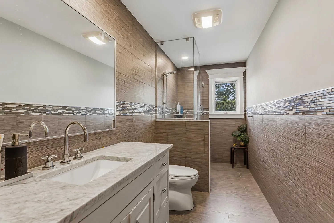
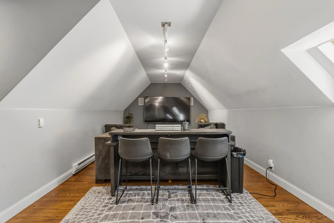
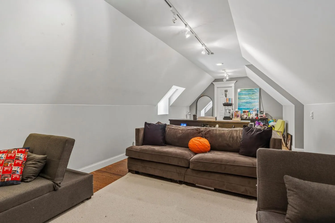
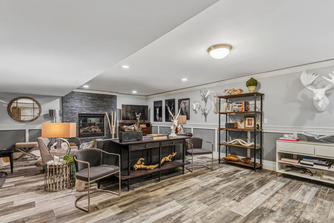
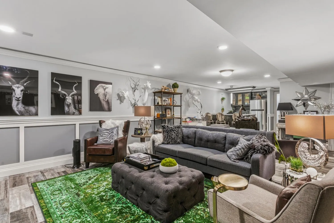
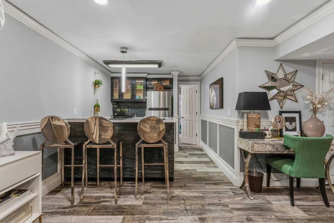
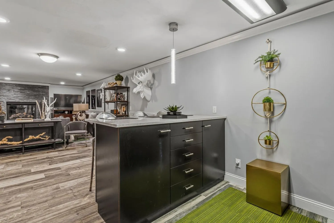
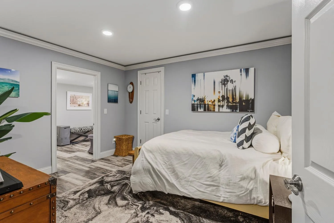
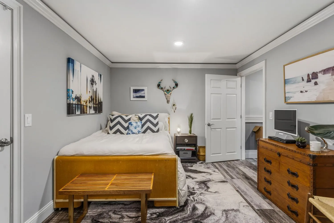
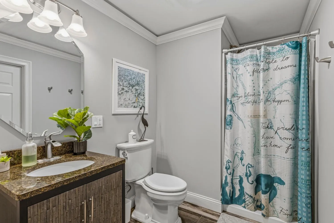
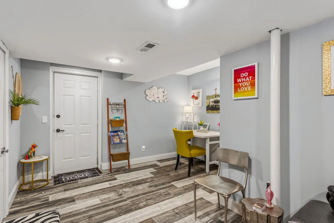
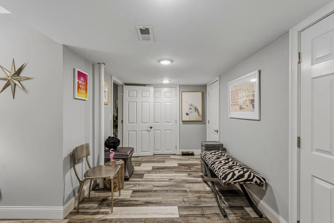
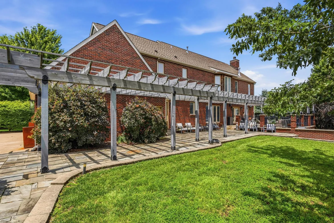
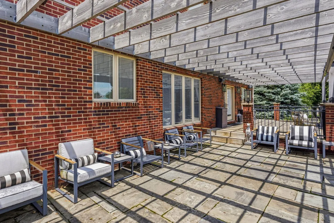
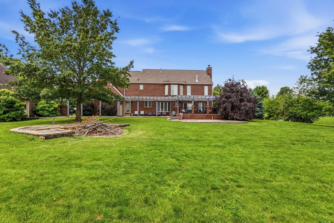
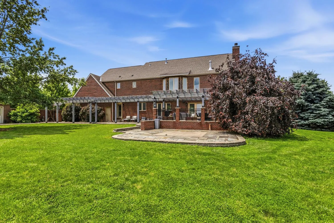
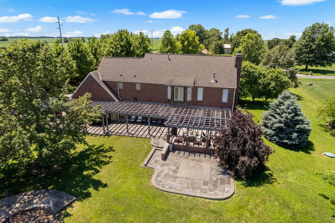
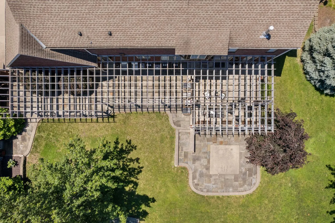
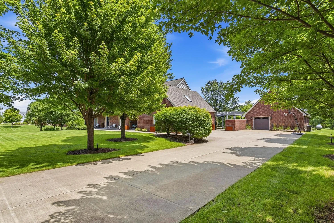
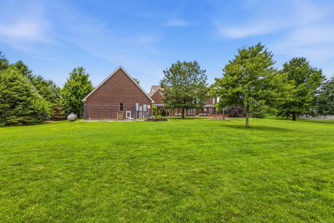
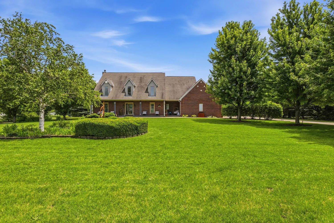
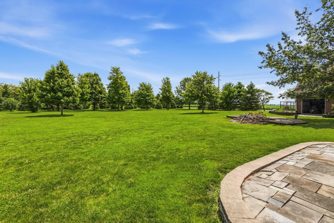
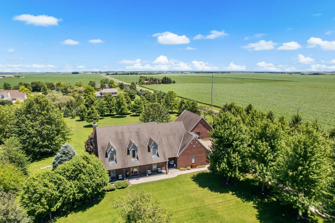
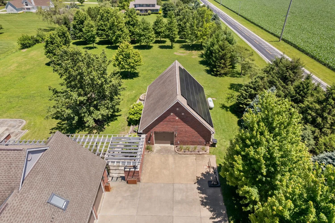
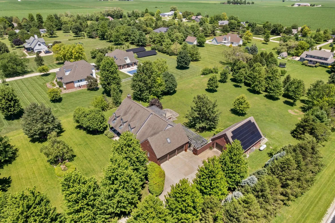
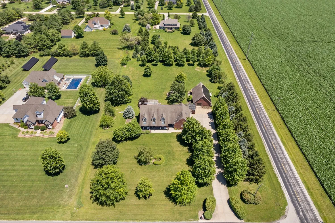
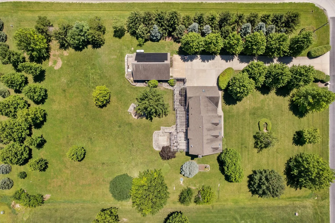
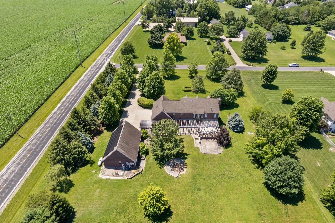
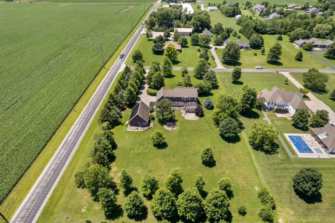
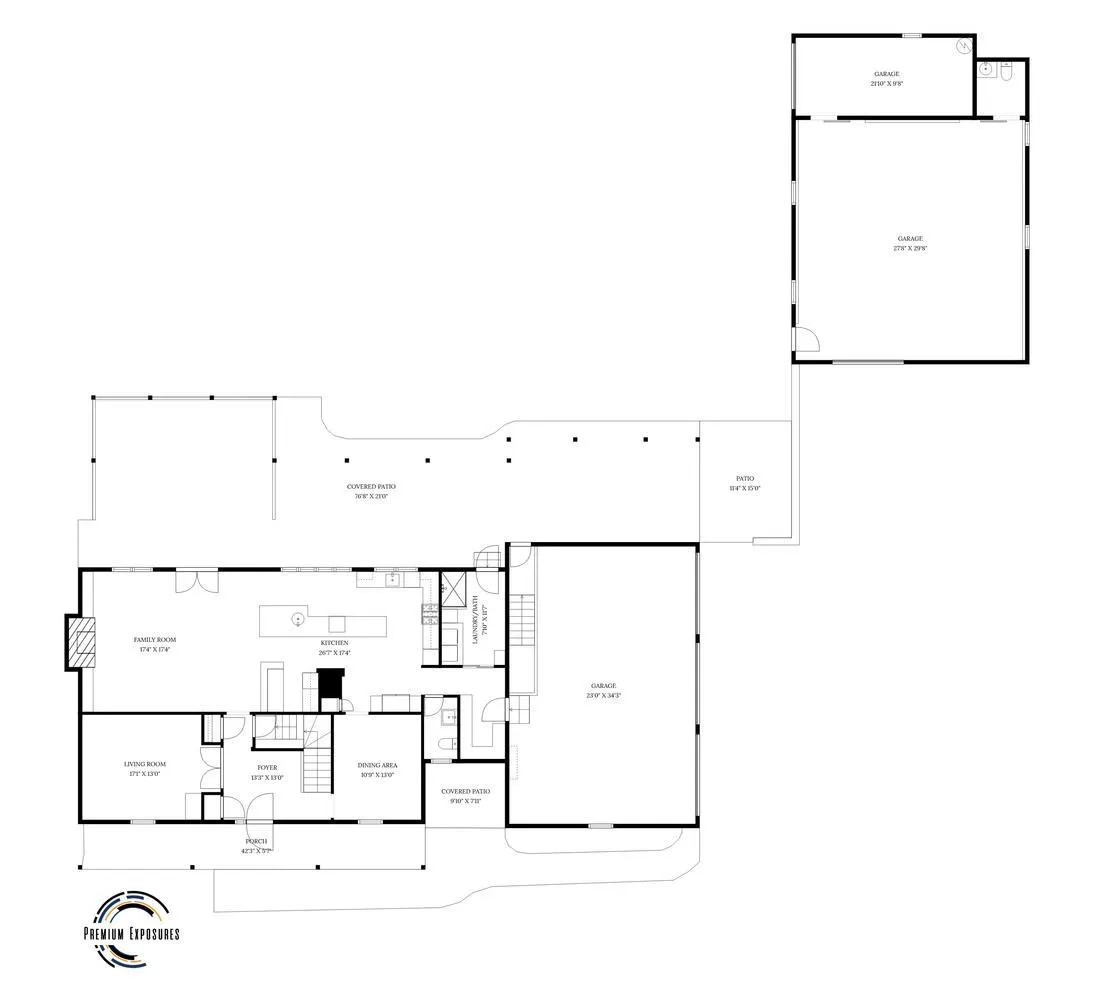
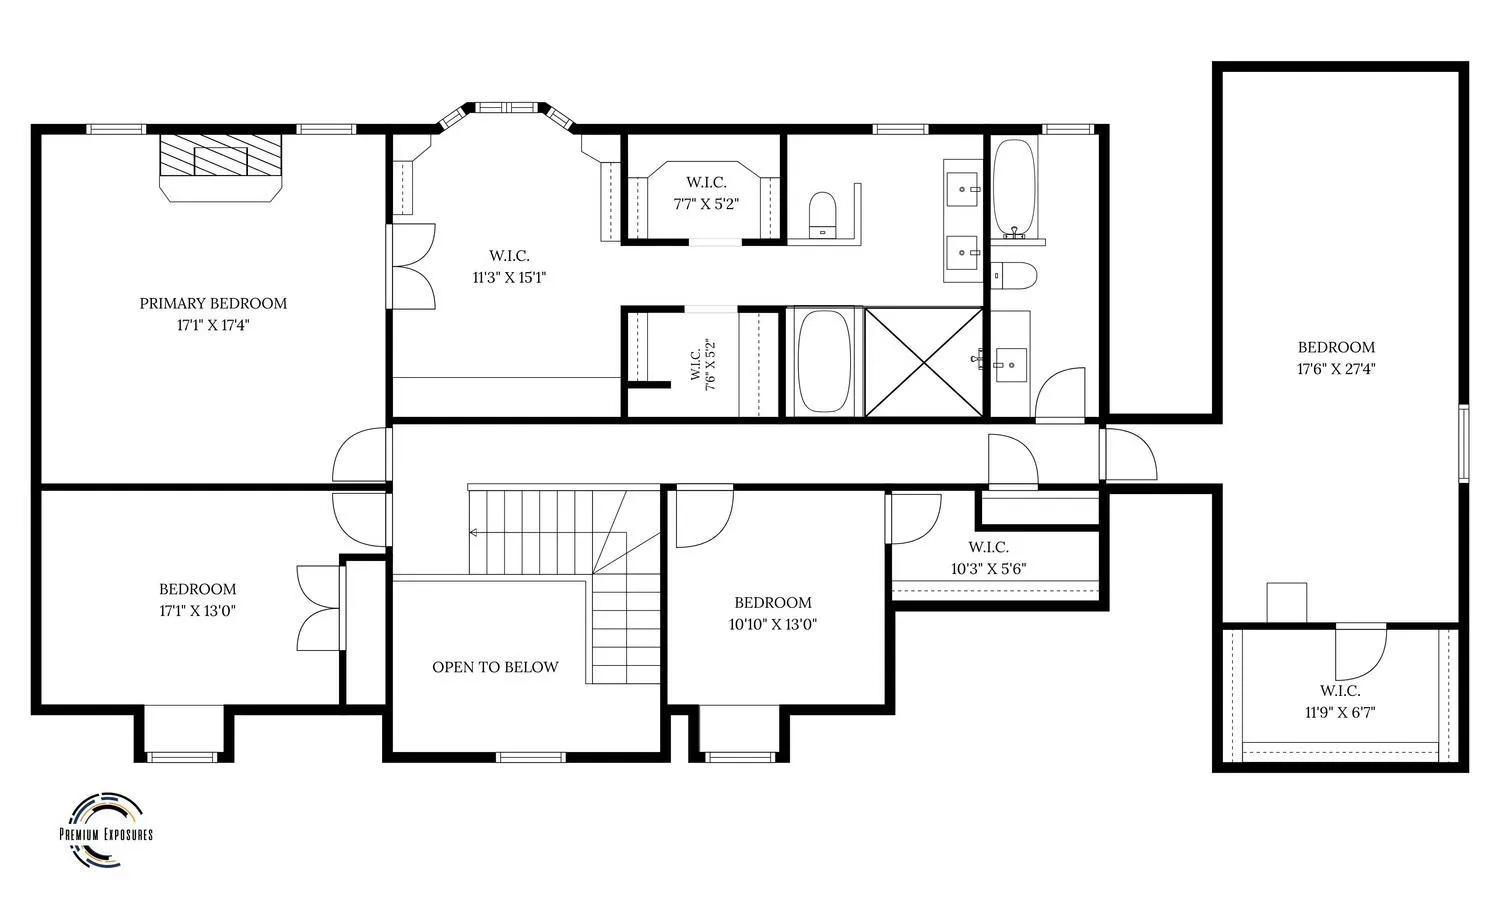
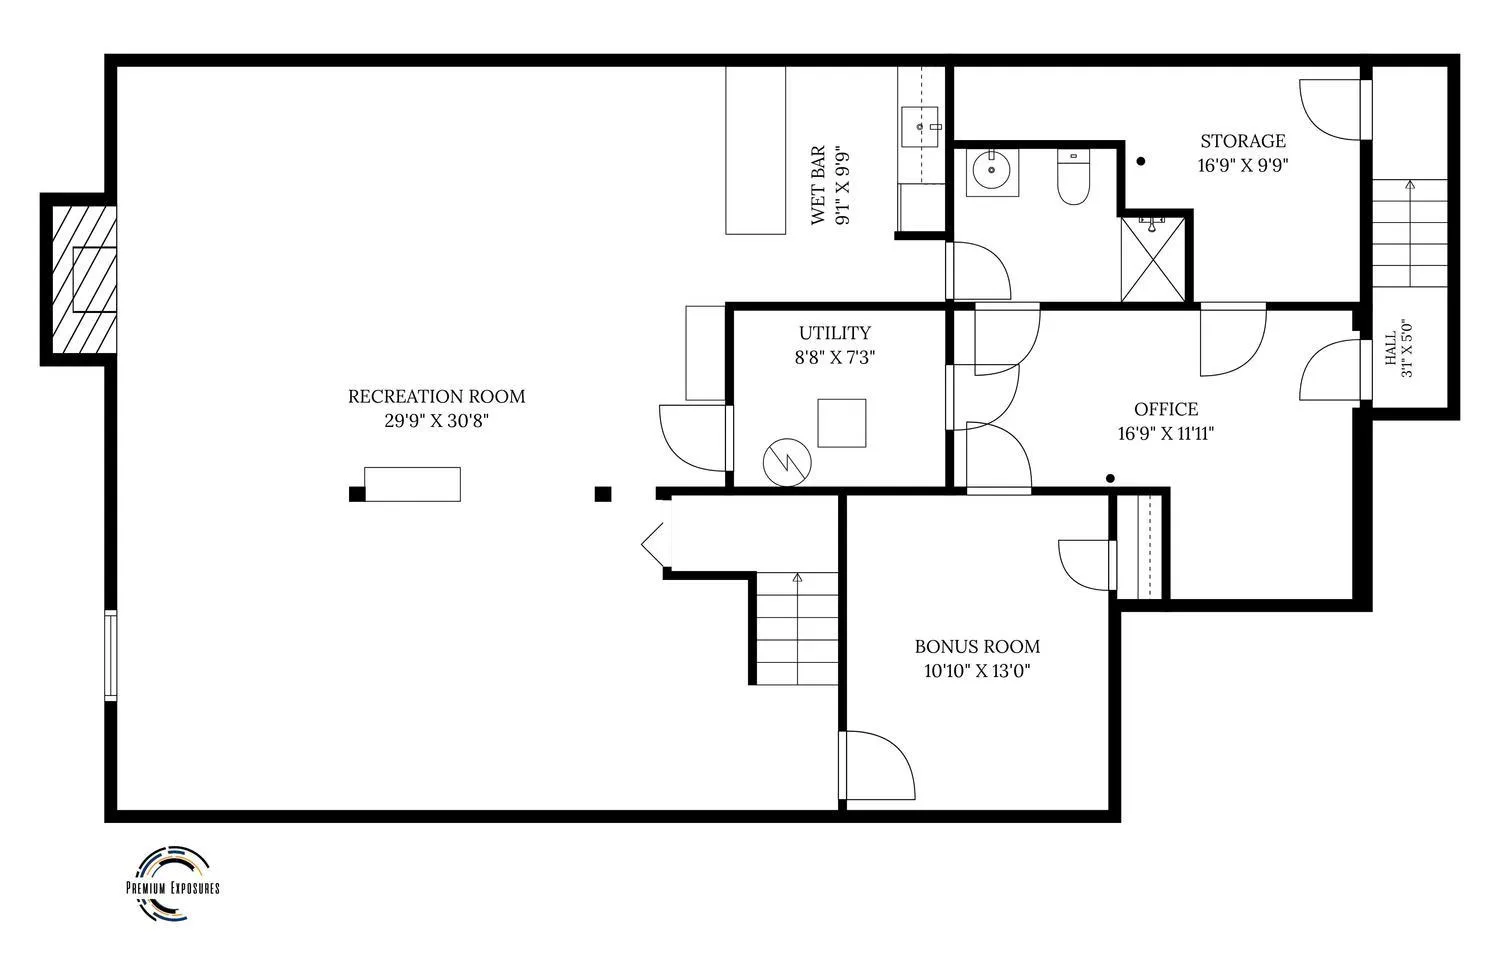
Over 2 acres, more than 5,000 finished square feet, and five garage spaces, all just minutes from Champaign. Situated in Thorobred Acres, this all-brick 4BD/3.2BA home offers the kind of space, privacy, and everyday luxury that’s increasingly difficult to find. Set on a 2.06-acre corner lot, the home also features a detached garage with heated floors, adding even more versatility for vehicles, hobbies, storage, or workspace. This show-stopping property combines a peaceful, rural setting with convenient access to everything Champaign-Urbana has to offer. A welcoming foyer introduces a home where timeless architectural details and quality finishes create a polished yet comfortable atmosphere. Crown molding, wainscoting, tray ceilings with accent lighting, distinctive light fixtures, and multiple gathering spaces add depth and character throughout. The main level also features a private office, currently used as a bedroom, offering flexibility for remote work or guests. Framed by views of the backyard, the living room centers around a marble-surround fireplace and opens to a generous eastern-facing patio with overhang-an ideal setting for outdoor dining, entertaining, or taking in evening sunsets. Designed with entertaining in mind, the kitchen offers generous prep space, extensive cabinetry, a farmhouse sink, stainless steel appliances, and an adjoining wet bar complete with its own sink and wine refrigerator. Whether hosting holiday celebrations or intimate dinner parties, the layout provides the space and functionality to do it with ease. Upstairs, you’ll find four generously sized bedrooms, including a spacious primary suite featuring its own fireplace, the walk-in closet you’ve been dreaming of, and an impressive ensuite with upscale finishes, an enclosed soaking tub, and oversized steam shower designed to feel like a private spa. The finished lower level extends the home’s flexibility with a wet bar, bathroom, expansive recreation space, private exterior access, an office and bonus room for everything from game days and movie nights to fitness equipment, hobbies, or multi-generational living. If you’ve been searching for a home that offers acreage, finished square footage, and a quiet neighborhood setting without feeling far from town, this Thorobred Acres property is one you’ll want to experience in person.
Residential For Sale
2102 Belmont Park Lane, Champaign, Illinois 61822
- Bedrooms : 4
- Bathrooms : 5
- Square Footage: 3,615 Sqft