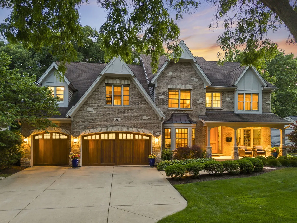
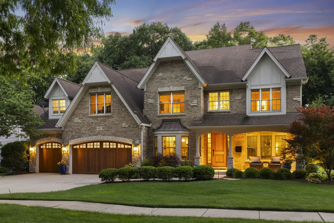
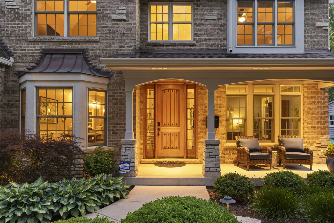
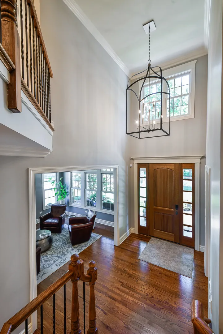
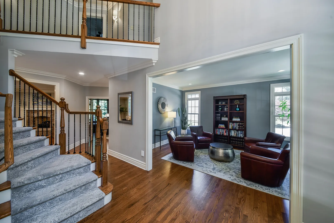
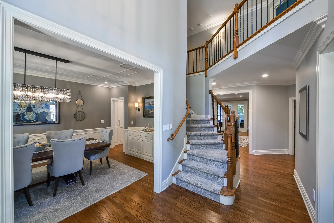
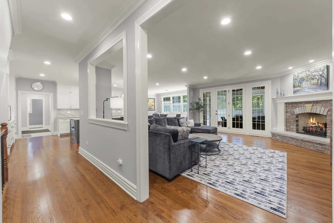
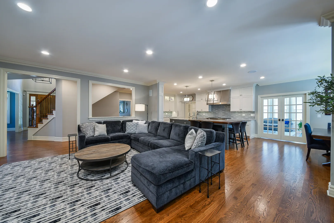
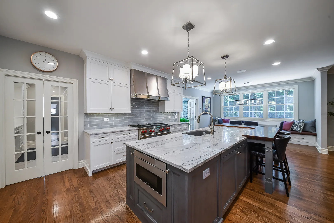
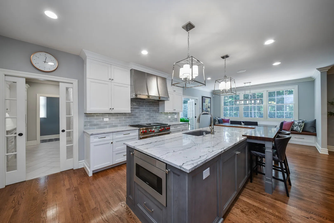
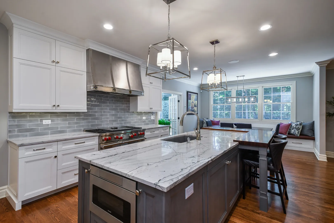
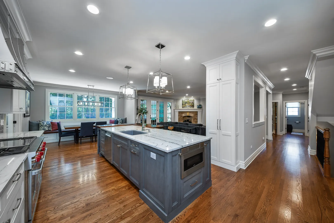
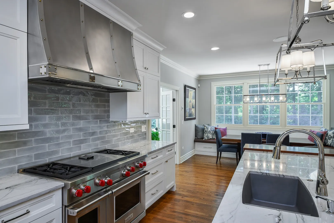
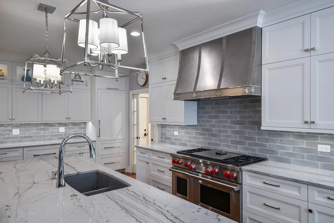
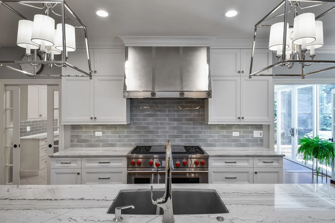
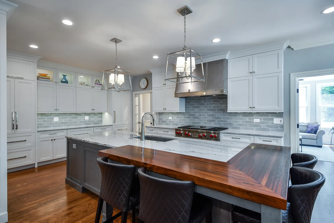
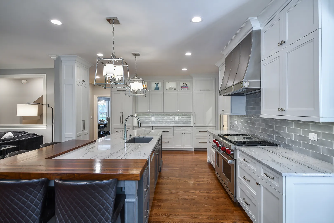
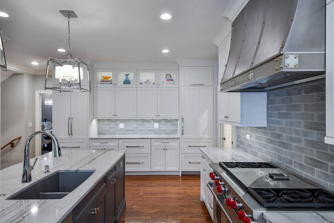
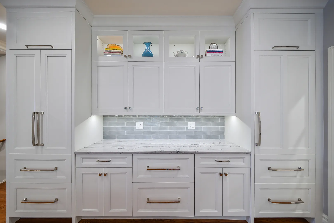
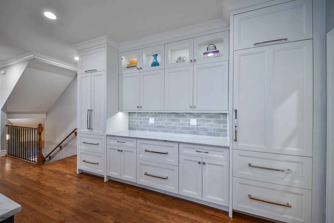
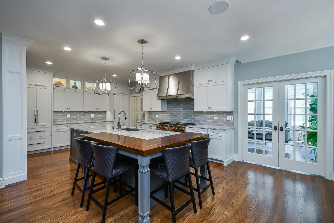
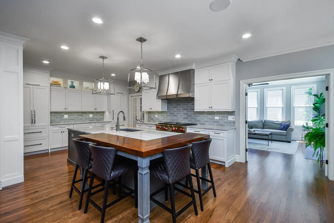
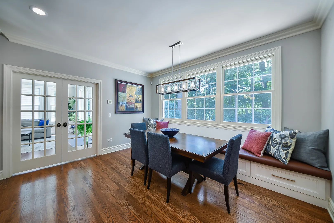
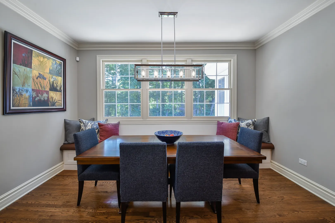
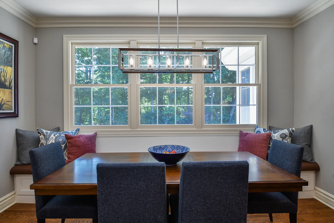
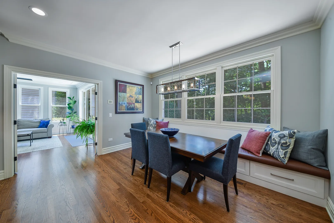
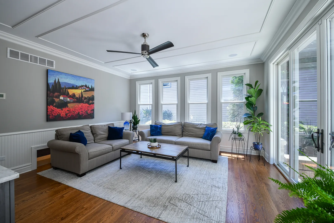
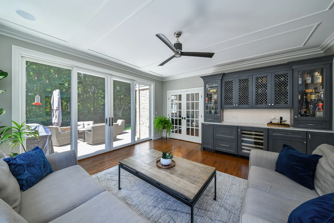
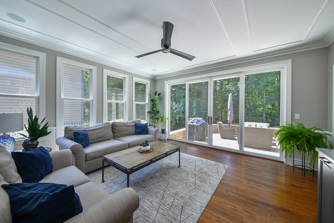
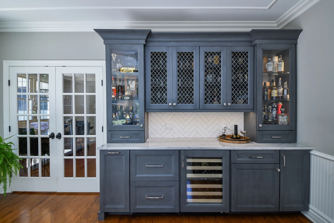
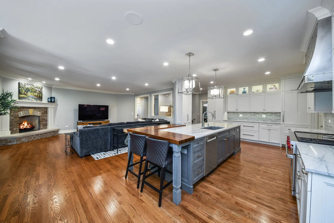
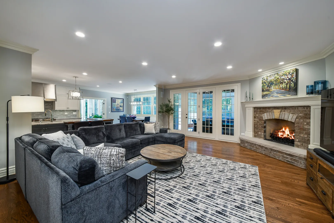
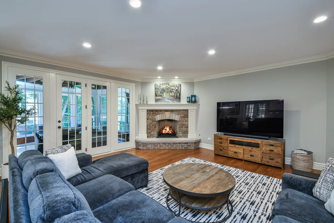
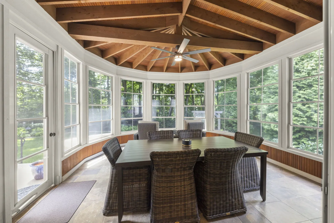
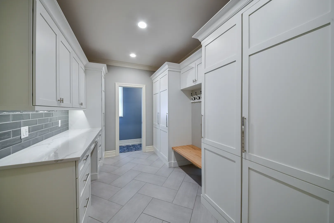
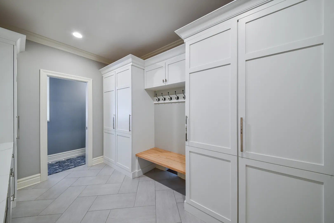
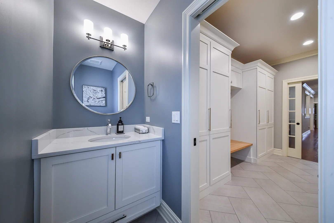
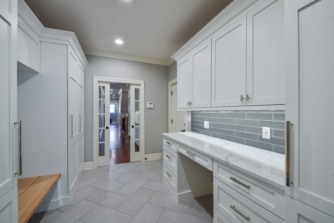
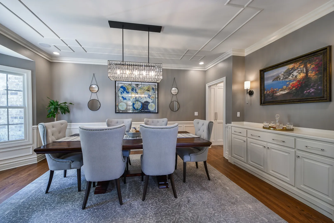
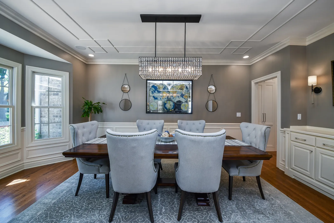
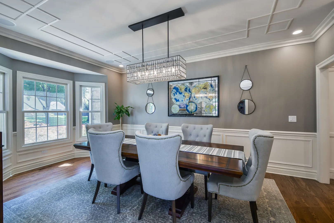
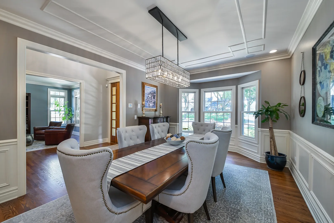
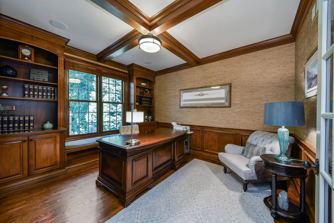
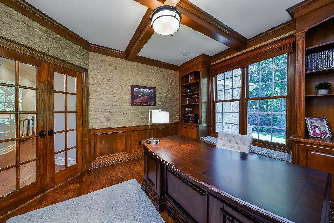
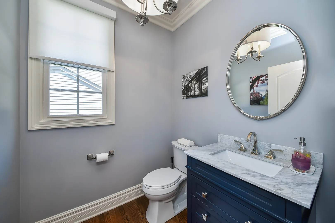
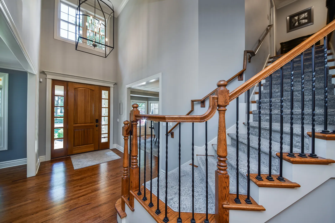
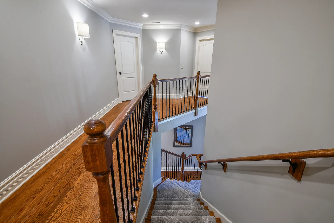
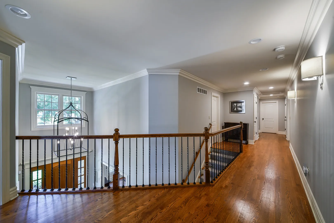
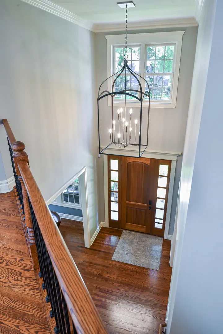
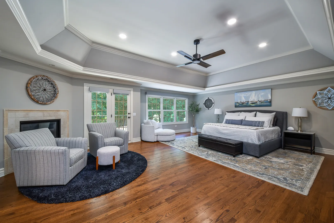
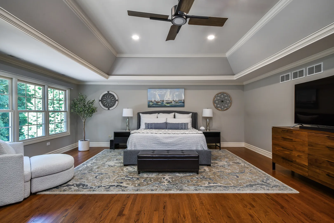
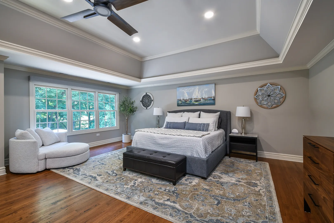
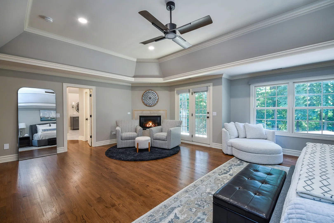
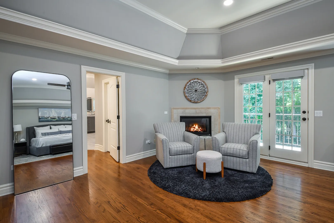
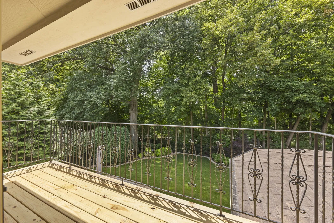
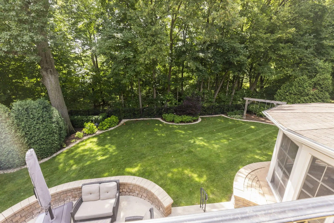
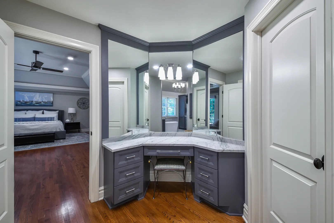
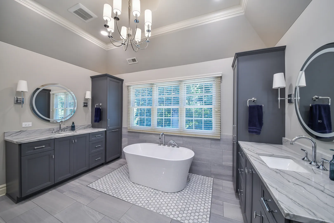
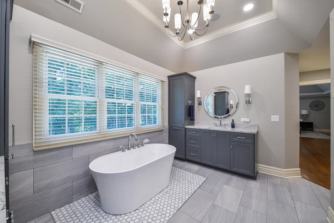
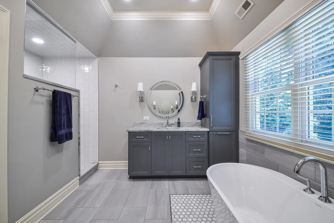
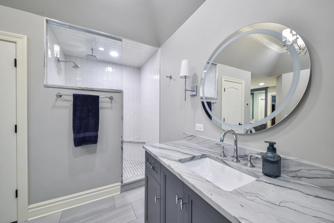
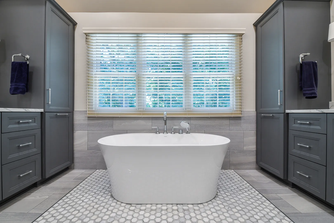
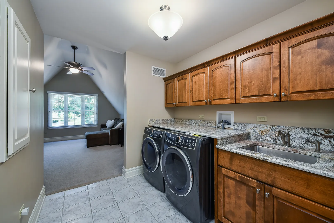
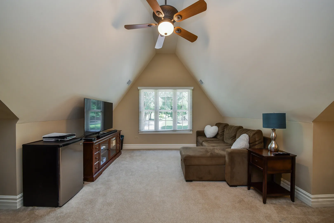
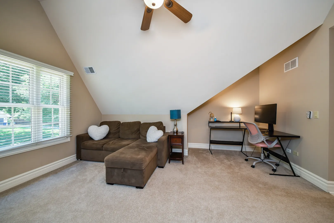
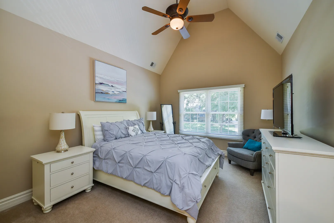
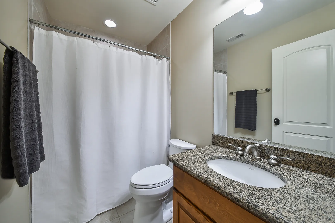
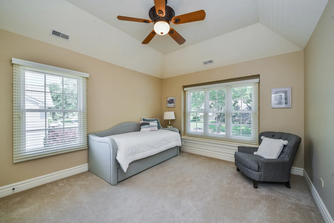
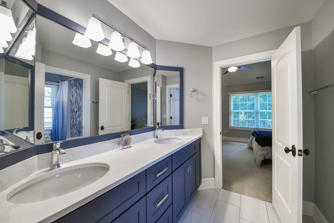
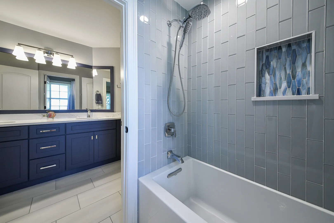
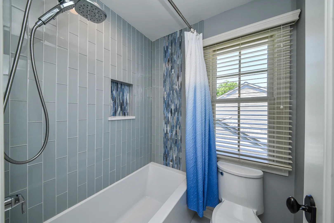
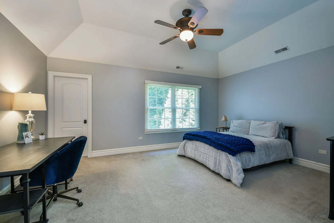
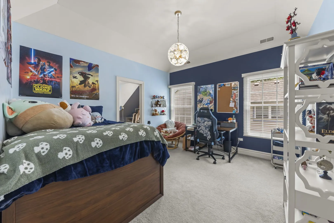
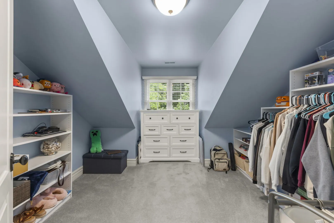
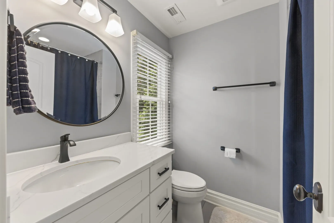
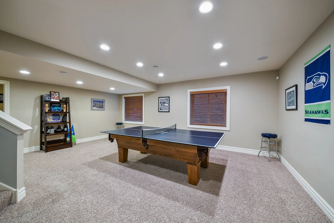
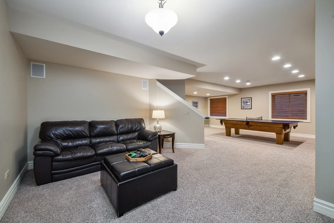
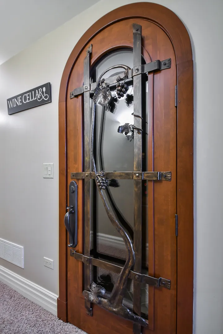
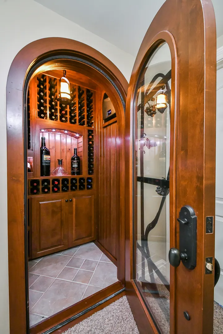
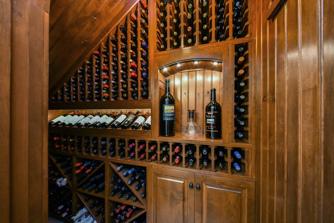
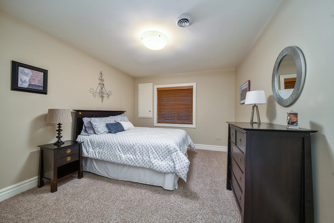
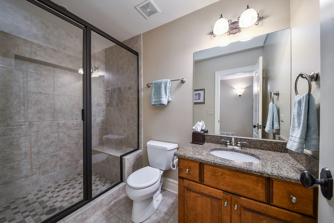
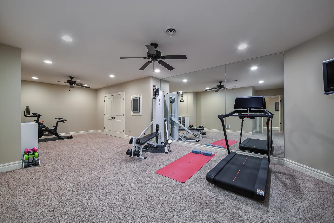
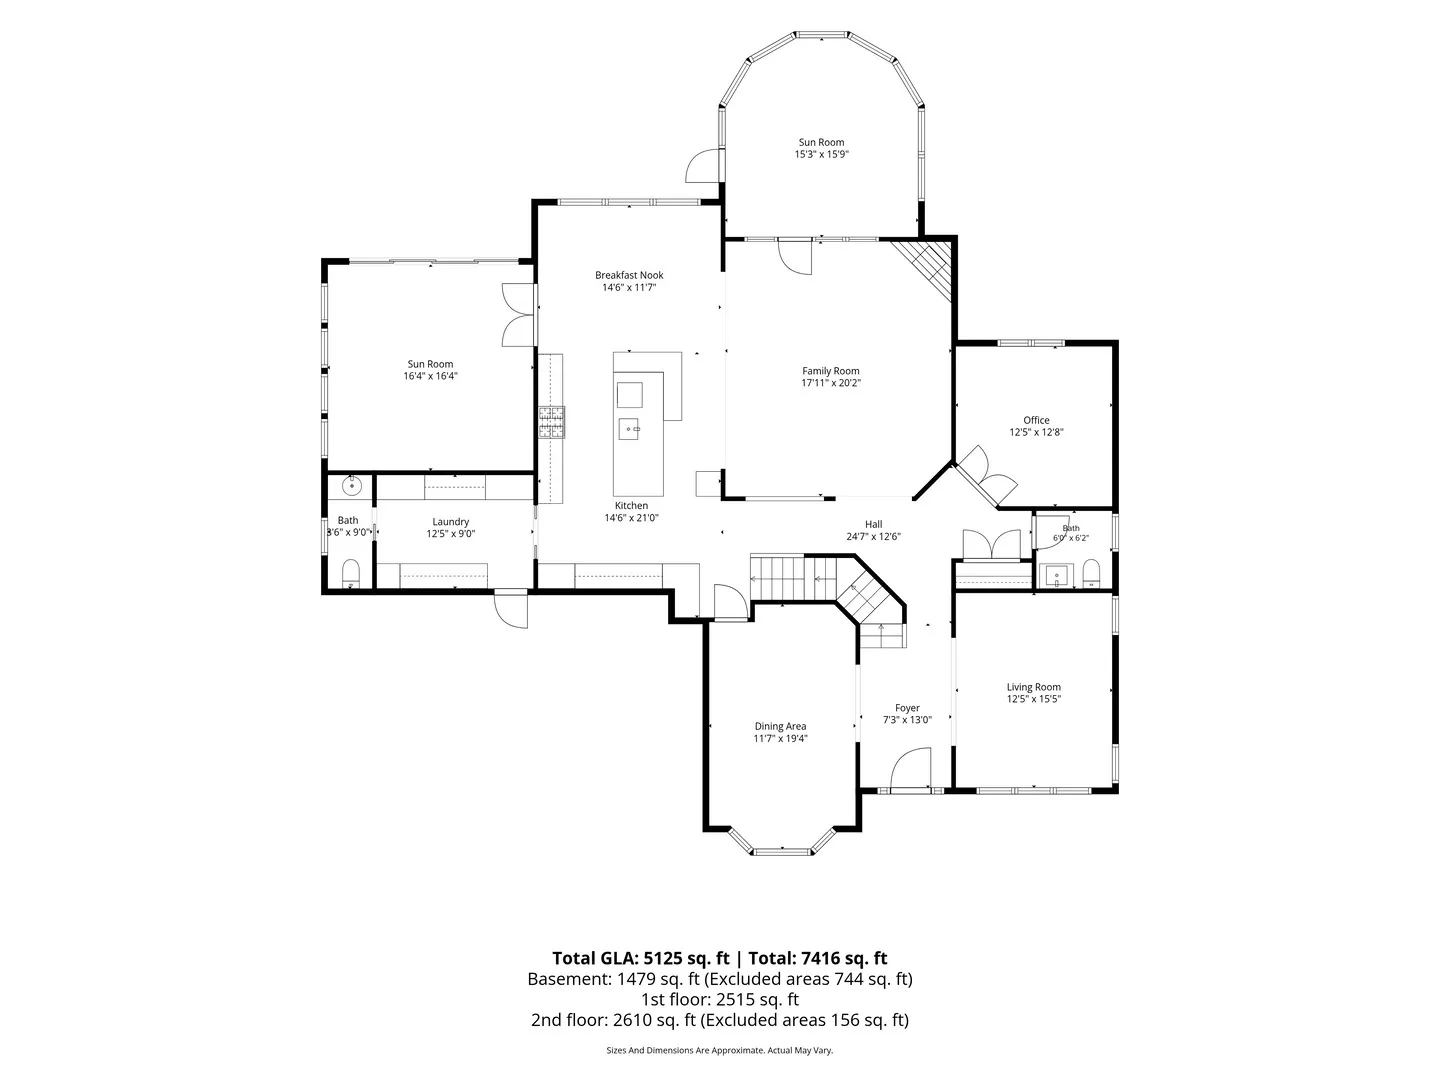
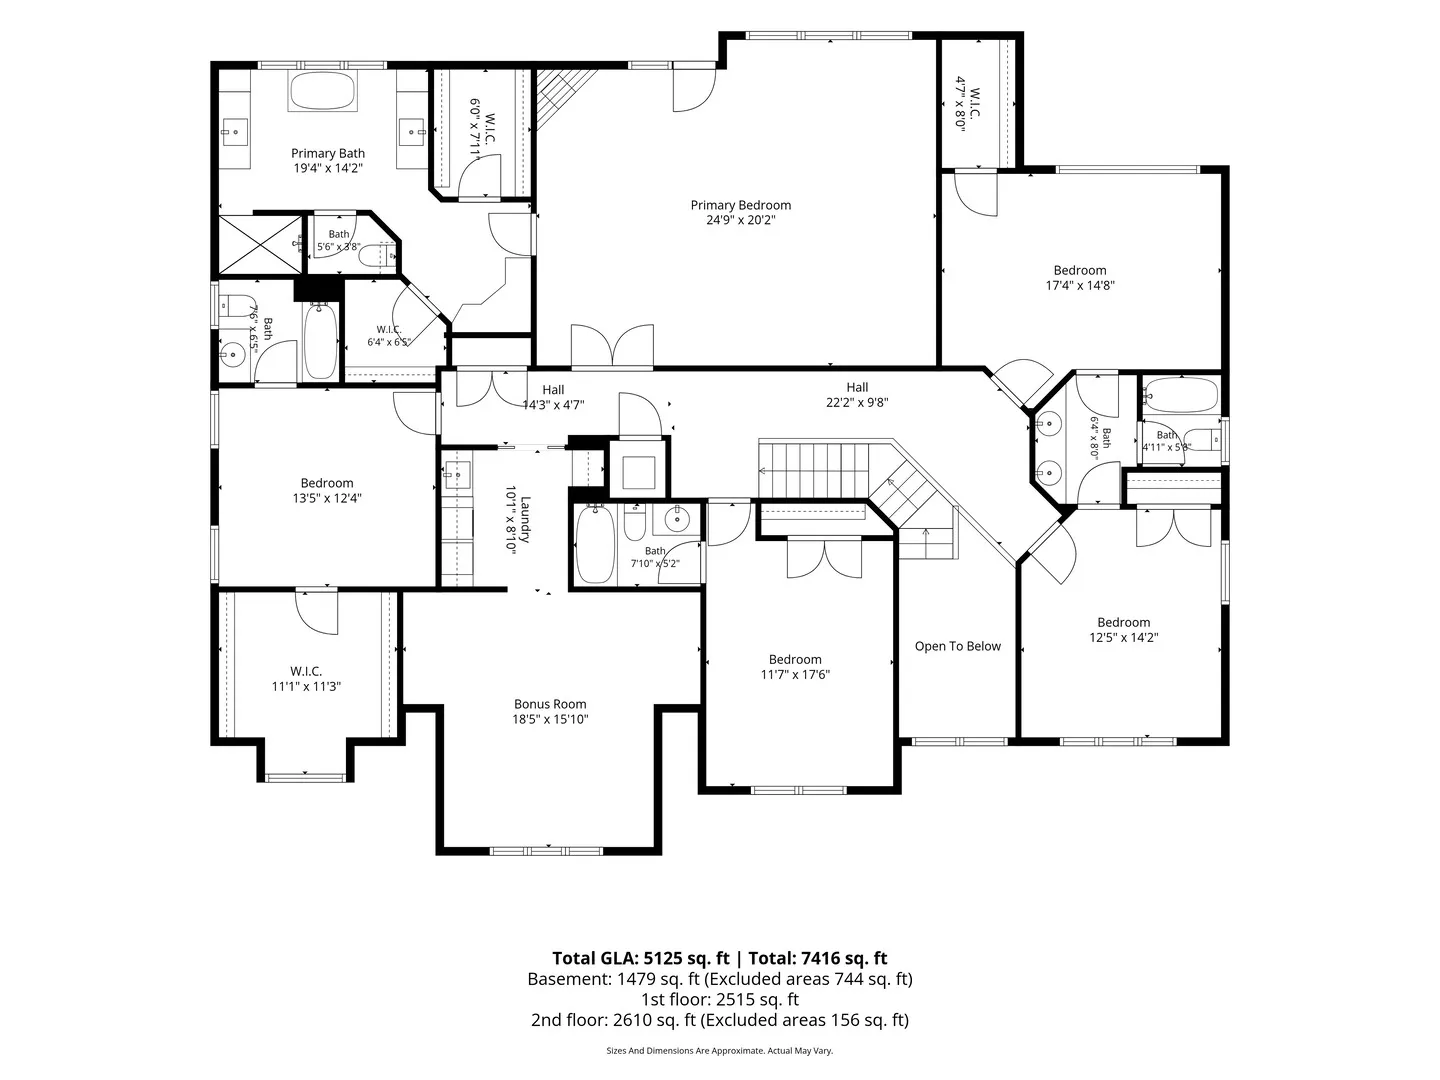
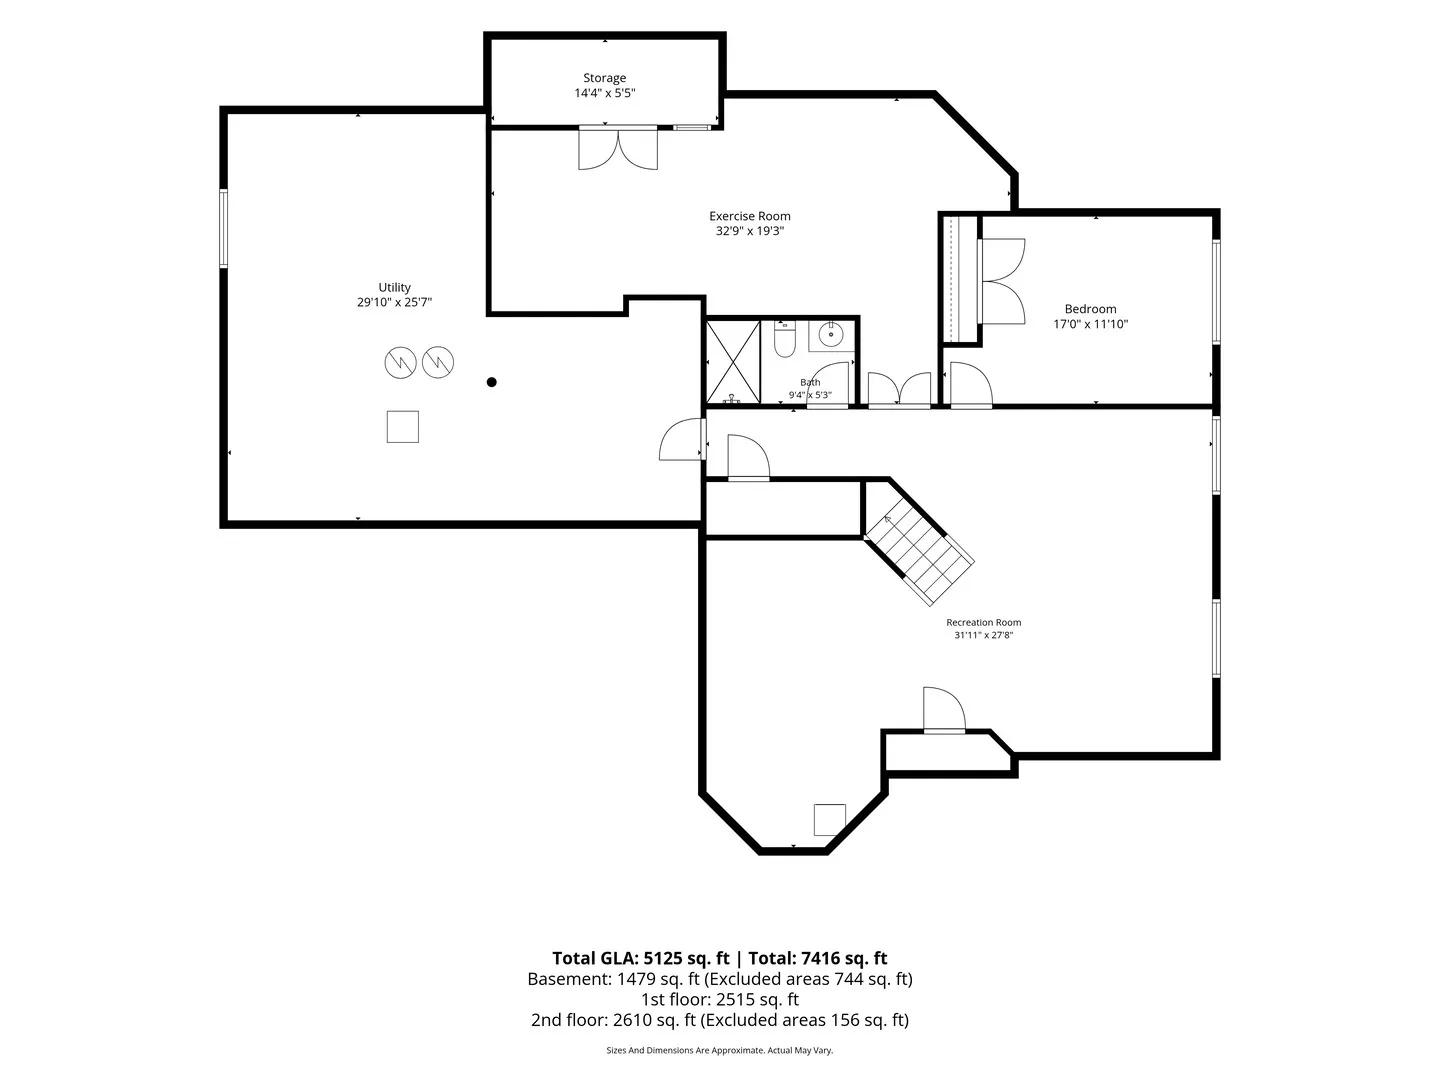
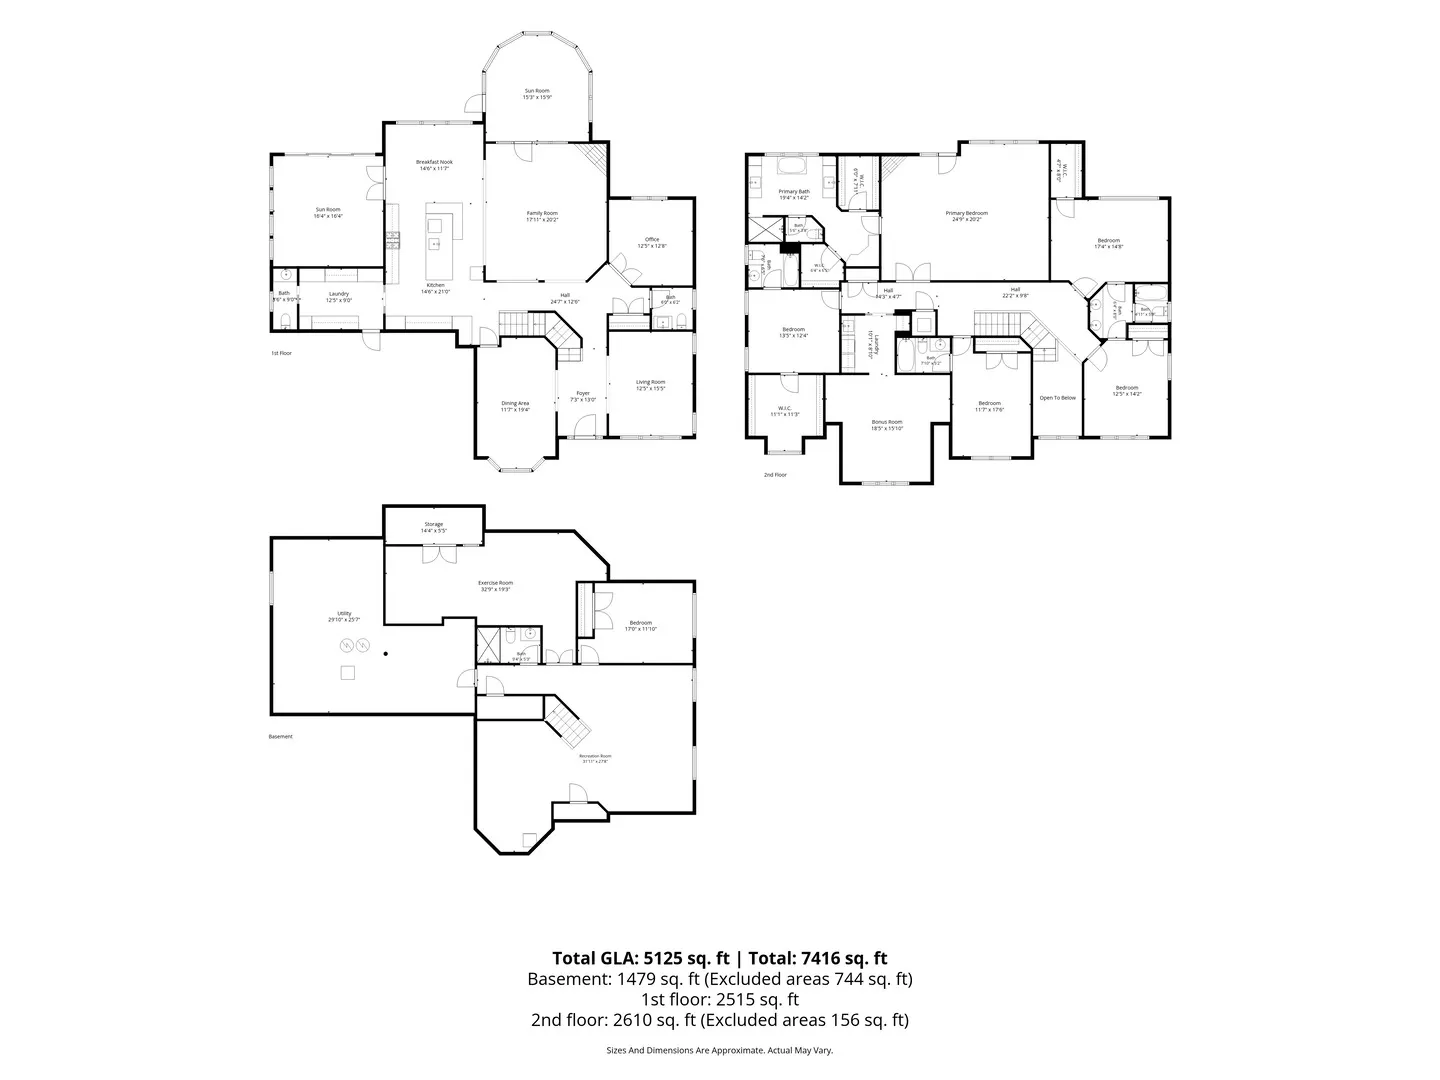
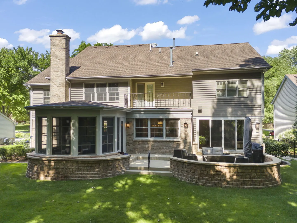
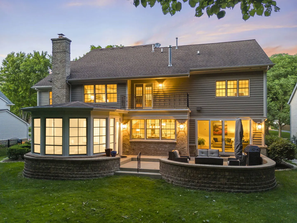
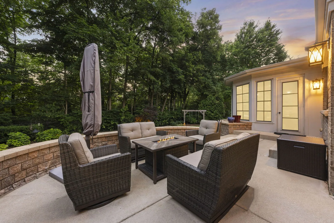
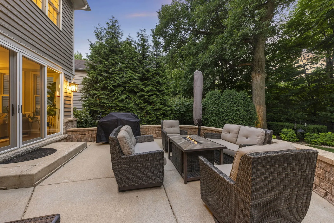
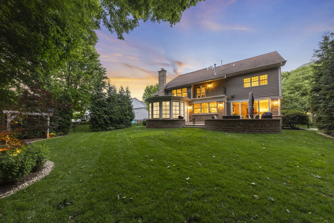
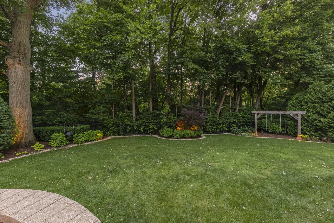
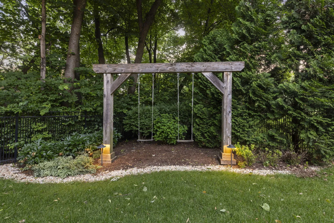
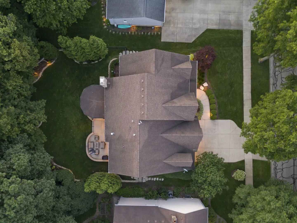
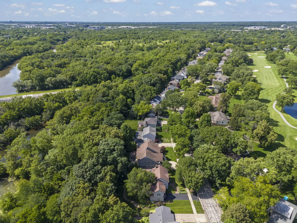
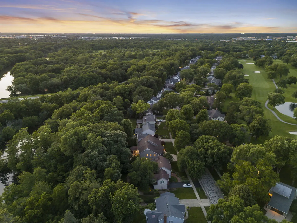
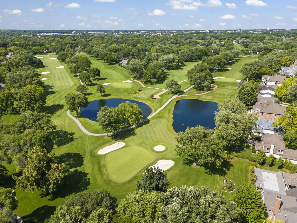
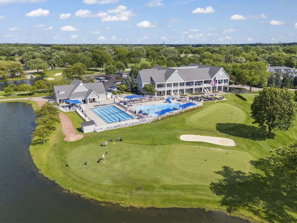
Bordering the tranquility of McDowell Forest Preserve, 817 Heatherton Drive is a home where refined design and natural beauty exist in quiet balance. Set on one of Cress Creek’s most coveted streets, this impeccably renovated residence reflects a level of design that is both intentional and enduring. Custom cabinetry and architectural detailing create a cohesive aesthetic that unfolds from room to room, where every material, finish, and fixture has been selected with quiet restraint and exceptional attention to detail. At the heart of the home, a remarkable kitchen designed by Liam Brex blends artistry with everyday function. Bespoke cabinetry, quartzite surfaces, an artisan-crafted aluminum hood, a professional Wolf and Sub-Zero appliance suite, and integrated storage solutions establish both beauty and purpose. A custom banquette anchors the space, while the design extends seamlessly into the mudroom and a sunlit conservatory, where a thoughtfully appointed bar, beverage station and expansive wall of glass create an elegant setting for morning coffee or evening cocktails. The adjoining family room is warm and refined, centered around a striking stone and brick fireplace and opening effortlessly to a screened porch that overlooks the private, wooded backyard. Together, these connected spaces create an easy rhythm for everyday living and gracious entertaining, with a natural transition between indoors and out. Upstairs, the primary suite offers a serene retreat with its own fireplace, private balcony, and a beautifully renovated bath designed for quiet indulgence. The four additional bedrooms features their own en suite bath, while a spacious bonus room and second-floor laundry add comfort and flexibility. The finished lower level extends the home’s livability with a temperature-controlled wine room, fitness studio, expansive recreation areas, a guest suite and 6th bedroom, and generous storage. Surrounded by mature landscaping and the privacy of the forest preserve, the setting offers a rare sense of seclusion while remaining moments from Cress Creek Country Club, highly acclaimed District 203 schools, downtown Naperville, and convenient access to I-88. Elegant without excess and defined by thoughtful design at every turn, this is a home created not simply to be seen, but to be lived in.
Residential For Sale
817 Heatherton Drive, Naperville, Illinois 60563
- Bedrooms : 5
- Bathrooms : 7
- Square Footage: 5,047 Sqft