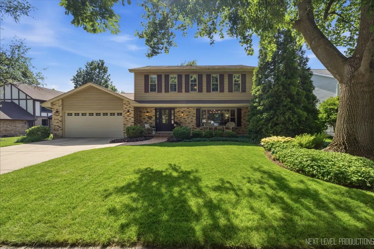
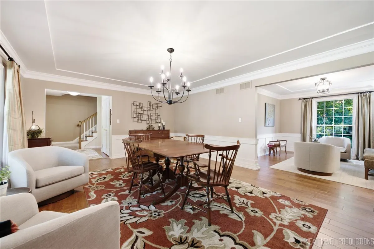
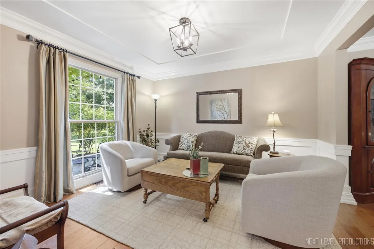
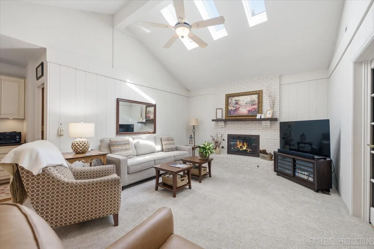
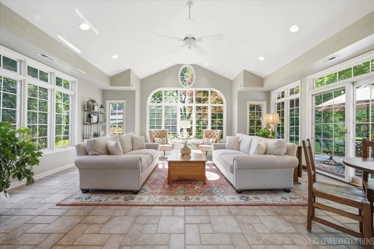
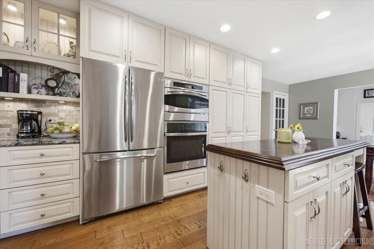
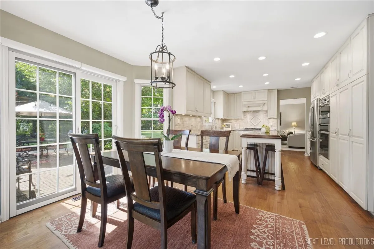
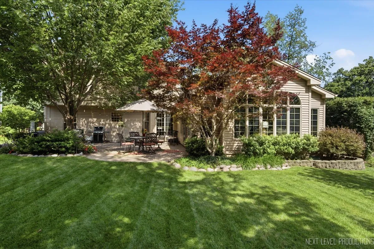
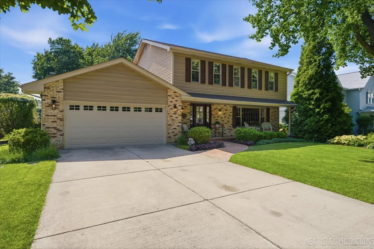
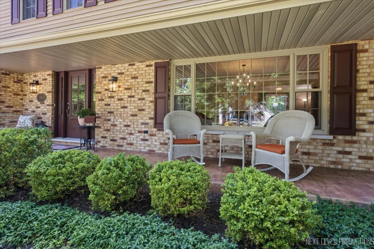
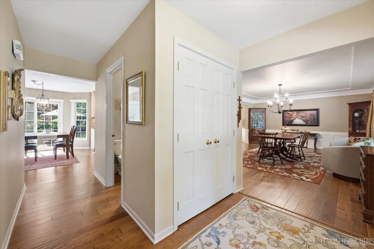
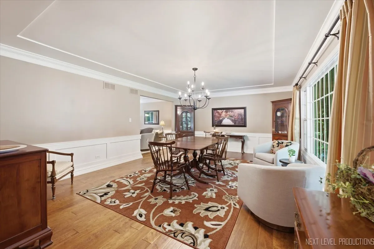
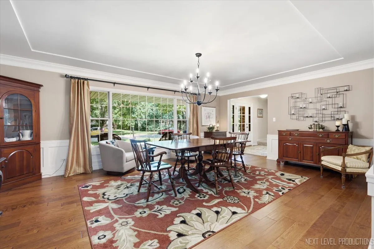
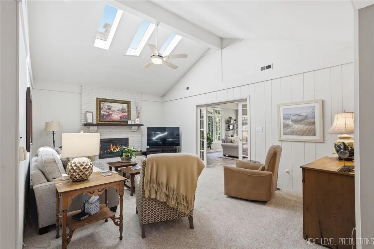
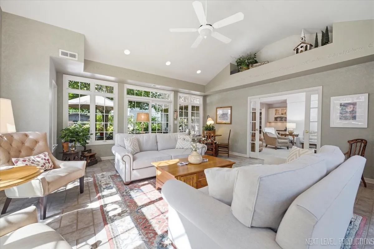
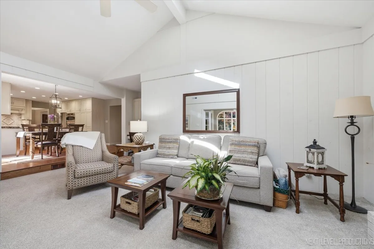
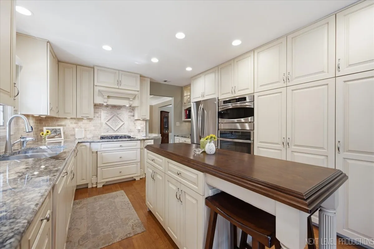
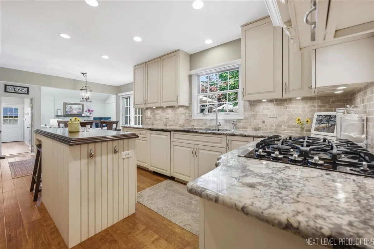
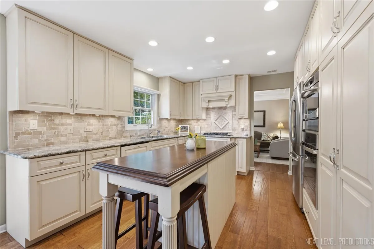
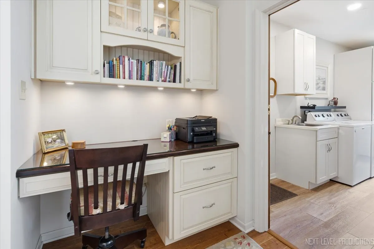
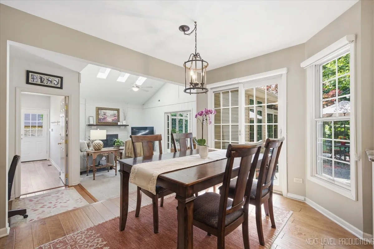
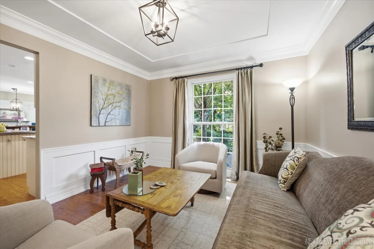
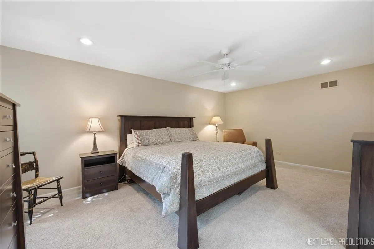
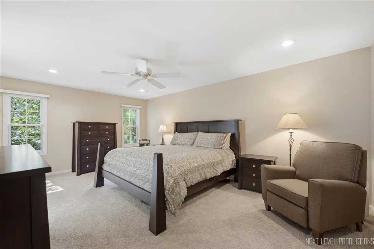
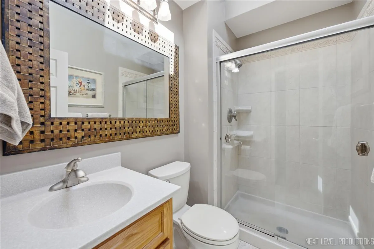
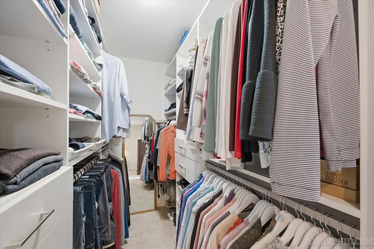
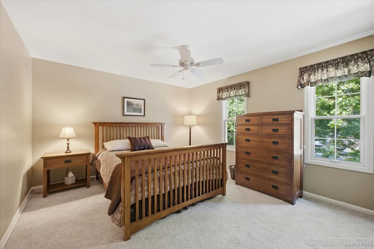
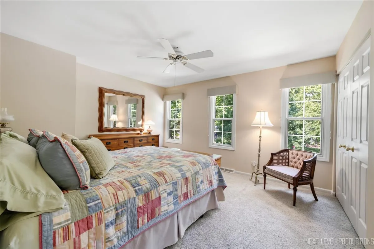
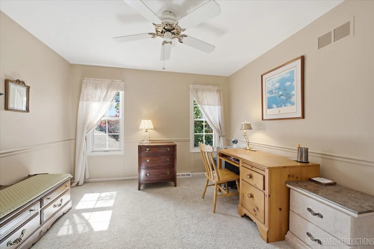
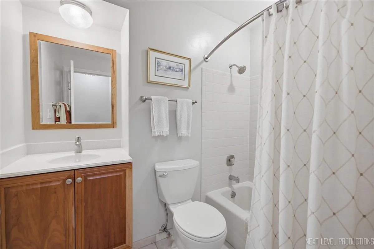
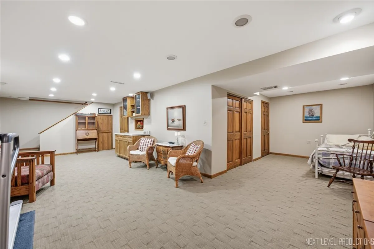
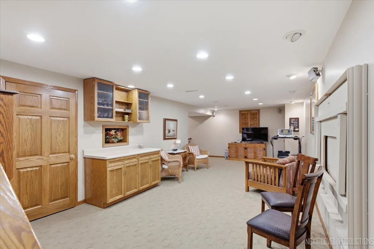
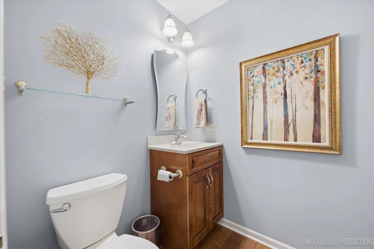
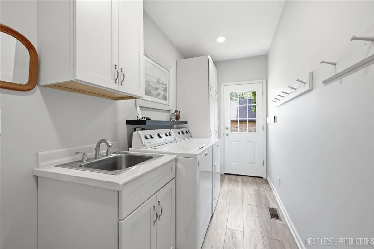
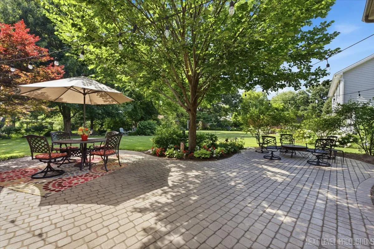
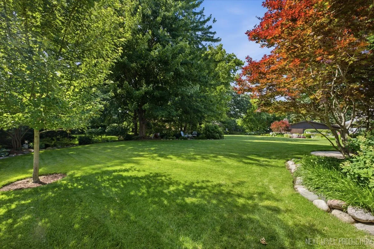
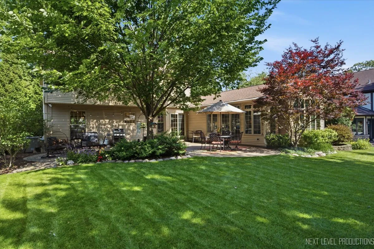
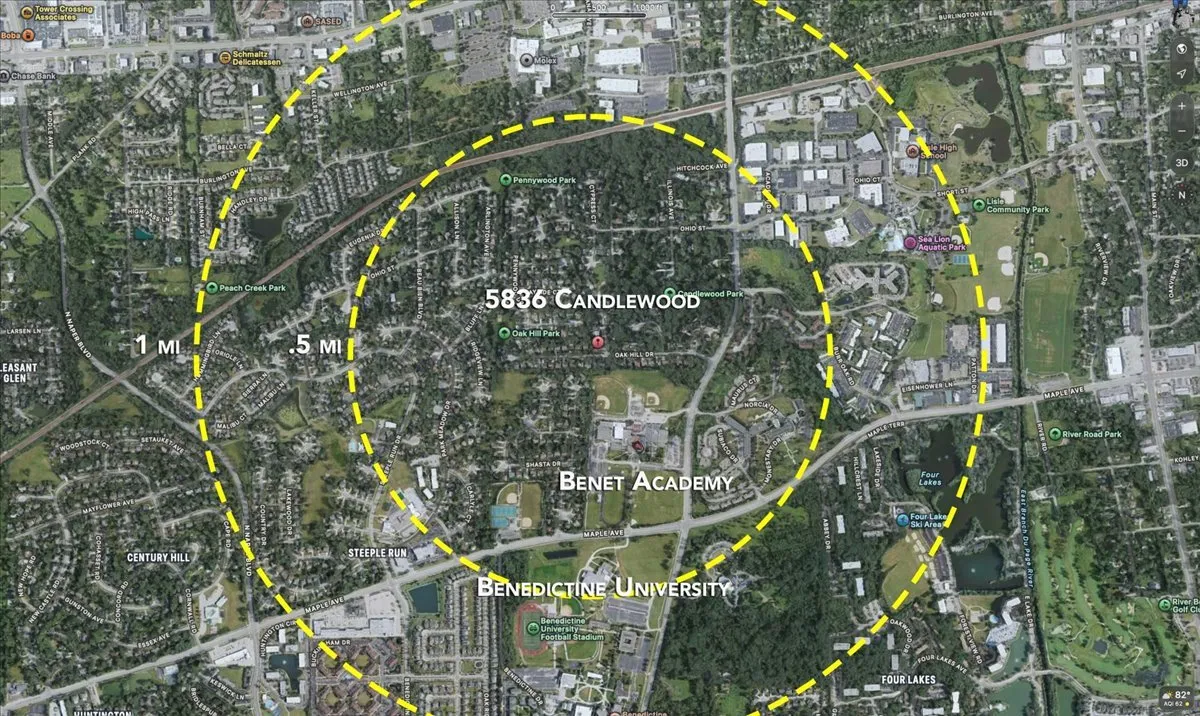
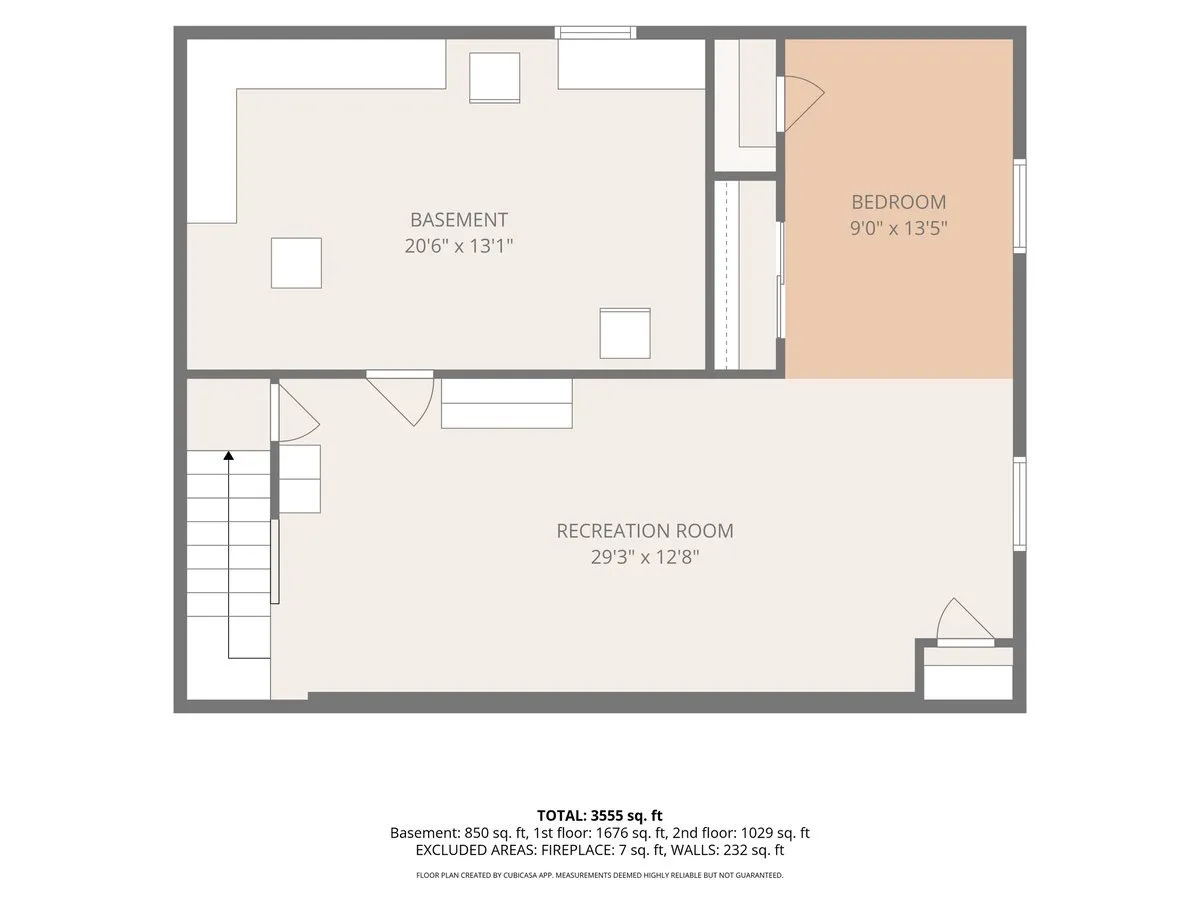
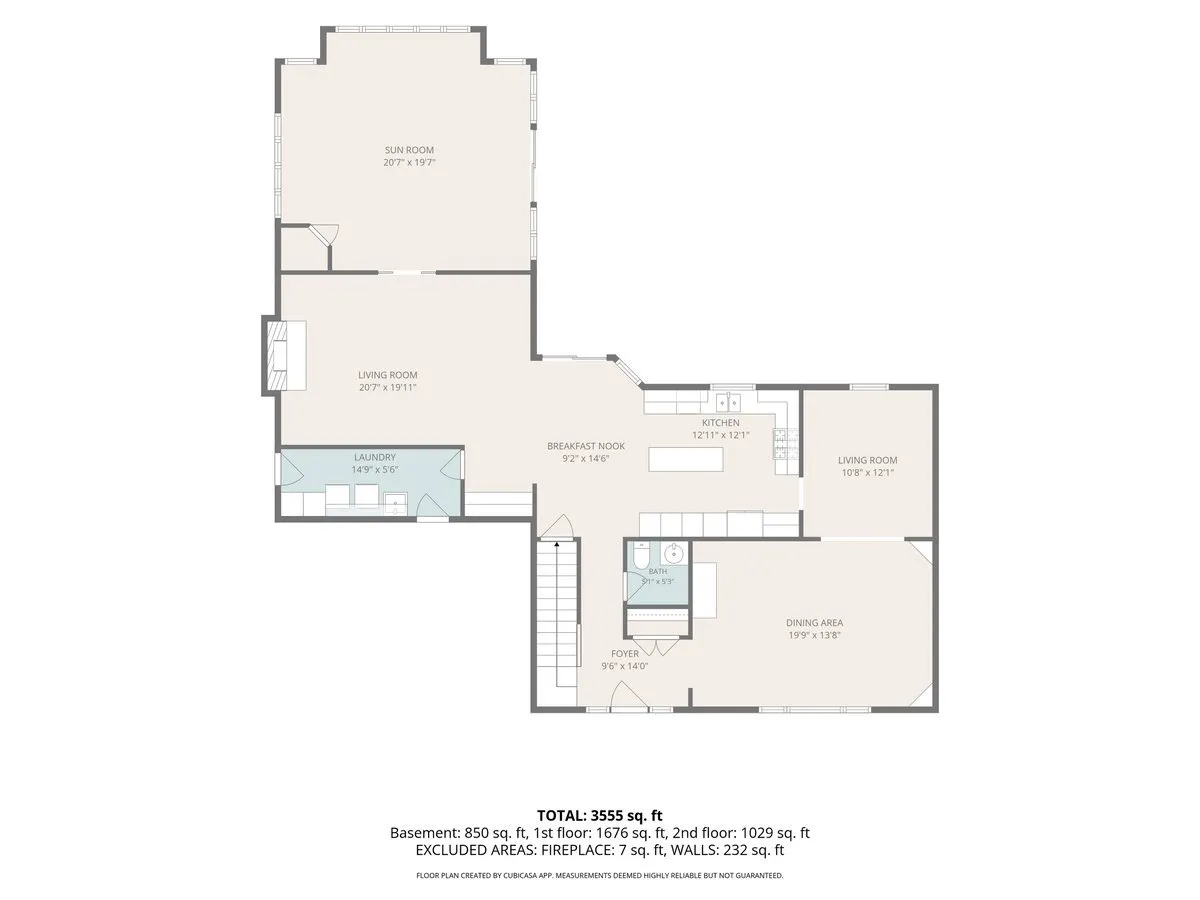
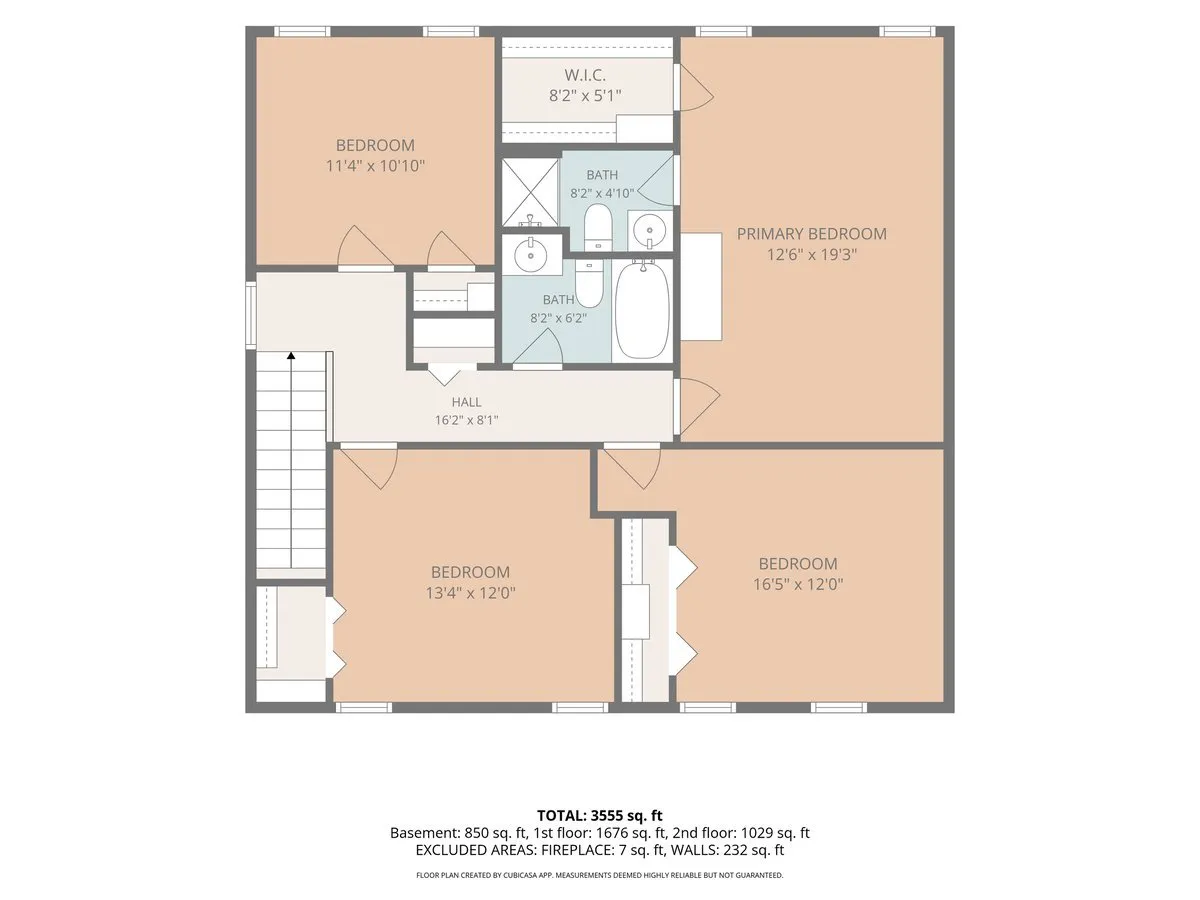
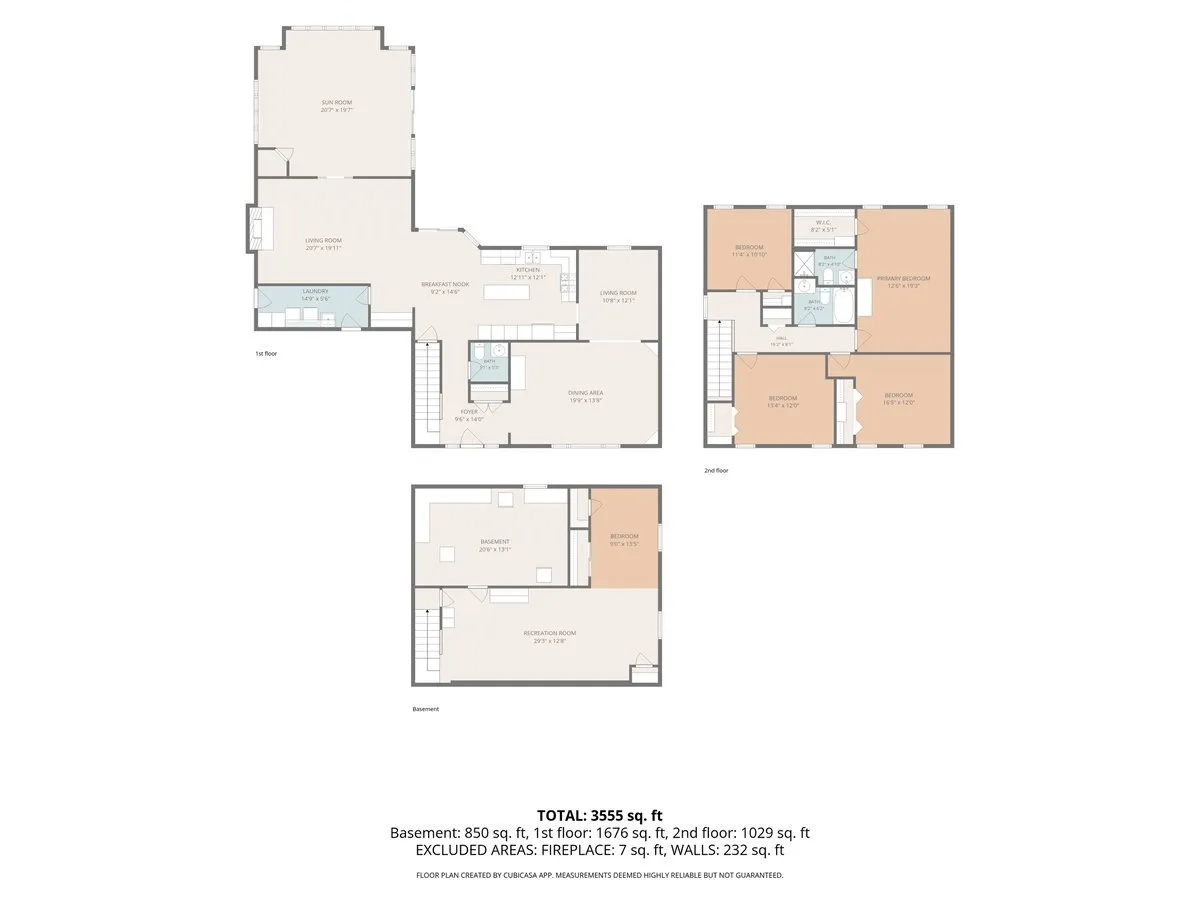
The Most Perfect Home on the Block is FINALLY Here! | 40 Years of Love is Immediately Apparent in this 4 Bed/2.1 Bath Home in Lisle School District 202 | From the Minute You Arrive & Approach the Stamped Concrete Front Walk & Porch, You Can Imagine Morning Coffee & Relaxing | Step in thru New Front Door 2020 into Welcoming Entry w Hand-scraped Hardwood that Continues Throughout Main Level | Traditional Floorplan w Large Rooms for Gatherings of any Size | Updated Kitchen w Creme Custom Cabinetry Including Pantry, SS Appliances Including a New Oven in 2024, Recessed Lighting, Quartz Counters & Large Island w Wood Countertop | Kitchen Flows to Family Room with Soaring Ceilings, Cozy Fireplace & Skylights | Sliding Pocket Doors Provide Access to the Sunroom Addition Where You Will Spend Every Second! Walls of Windows, Beautiful Tile Floor, Access to Backyard & Paver Patio – Welcoming & Wonderful! | Living & Dining Rooms have Thoughtful Updates Such as Wainscotting & Intricately Beautiful Crown Molding | Upstairs are 4 Generously Sized Bedrooms and 2 Full Baths | Master Suite is Large & Cozy at the Same Time w Walk in Shower in Ensuite | California Closet Systems Installed in Every Closet Upstairs just 6 Months Ago | Partially Finished Basement has a Fold Down Play Table & Space to Relax for Adults or Workout & Unfinished Storage or Project Area | Concrete Driveway | Professionally Landscaped Yard | New Roof 2019 | New Landscape Sprinkler System 2018 | New HVAC in Addition 2024 – Dual HVAC | Laundry Room Updated in 2023 | Garage Floor Sealed in 2019 | Pella Replacement Windows 2000 | 1.6 Miles to Downtown Lisle | 2 Miles to Downtown Naperville | Neighborhood Adjacent to Benet Academy | Close to Metra, Shopping & Highways
Residential For Sale
5386 Candlewood Court, Lisle, Illinois 60532
- Bedrooms : 4
- Bathrooms : 3
- Square Footage: 2,878 Sqft