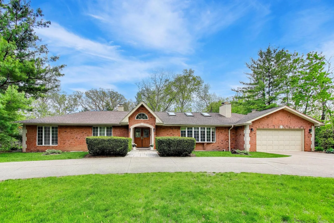
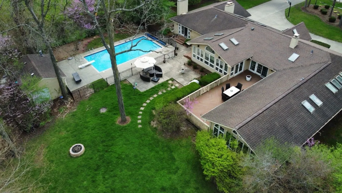
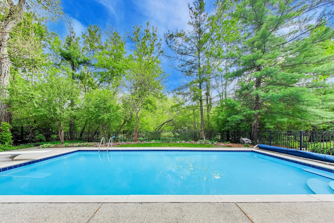
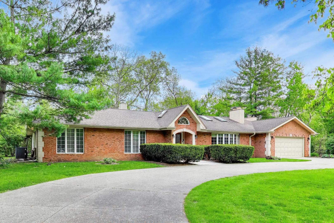
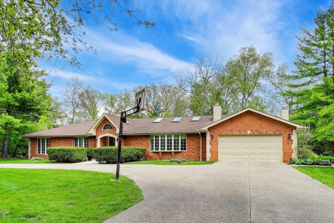
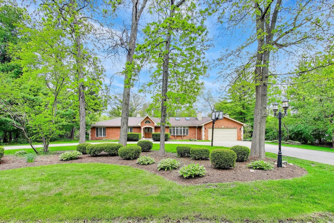
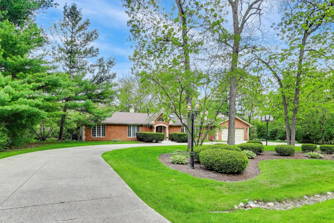
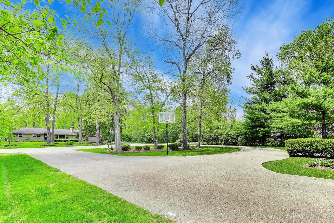
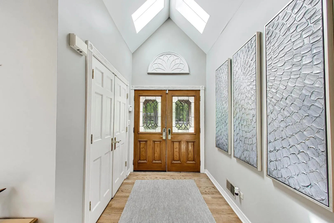
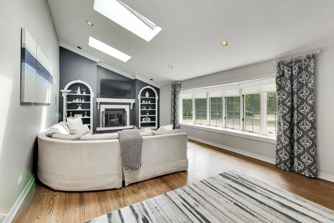
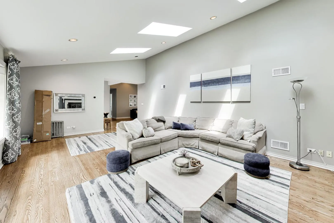
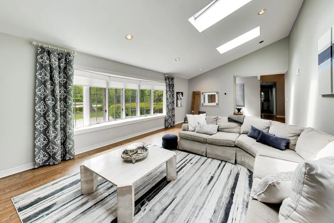
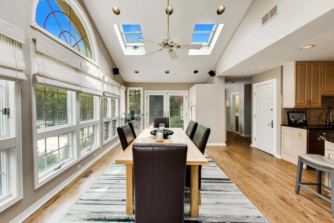
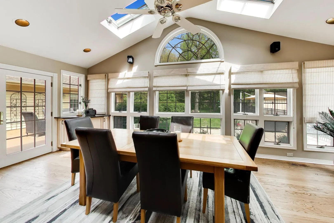
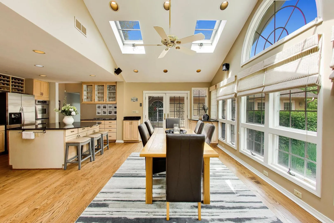
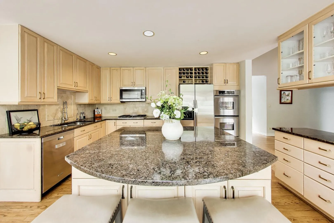
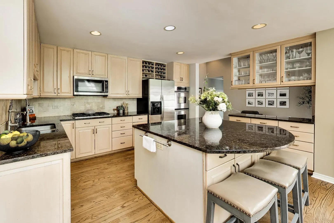
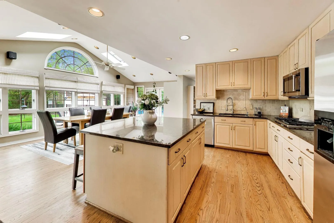
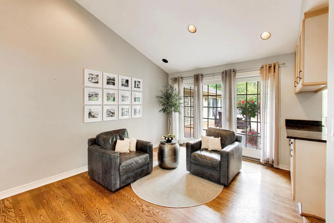
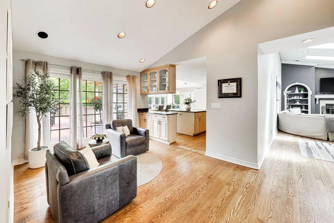
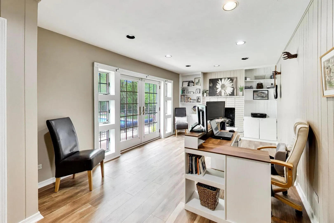
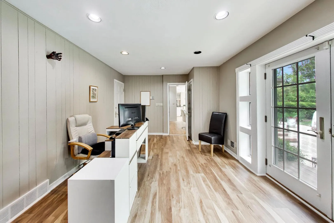
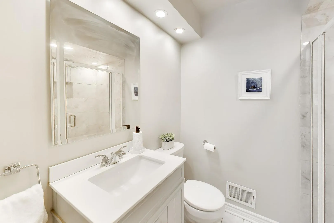
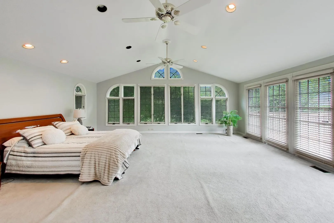
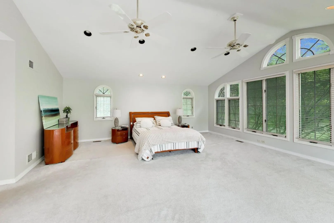
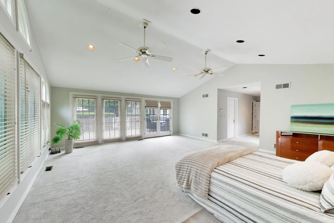
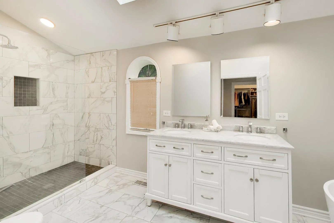
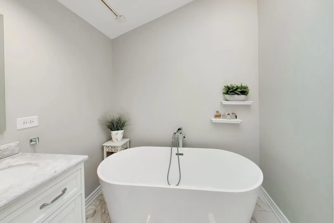
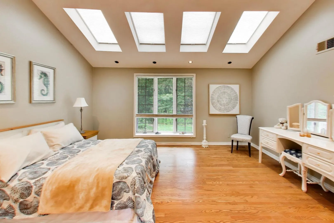
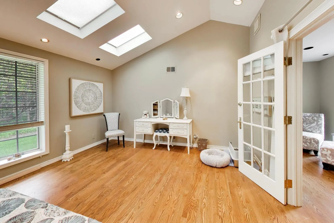
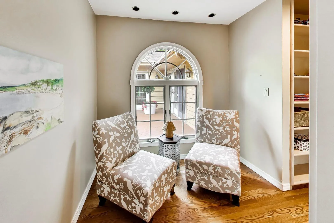
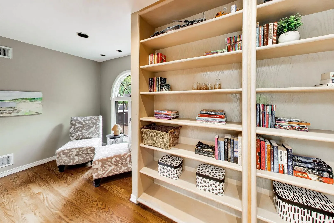
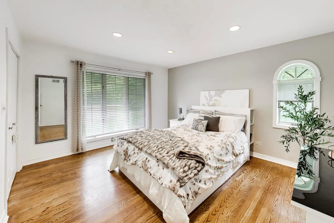
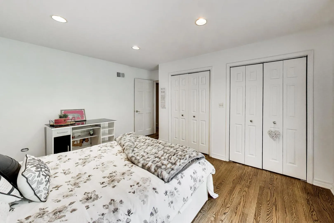
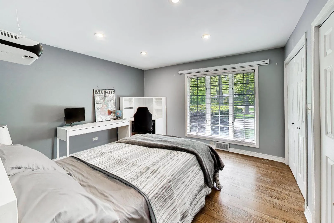
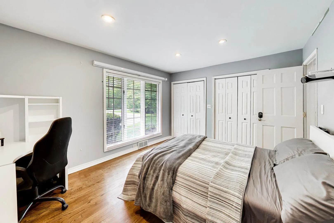
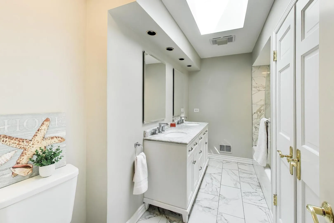
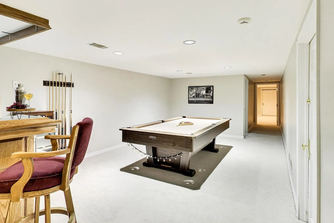
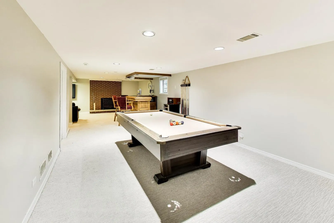
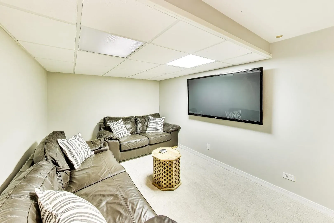
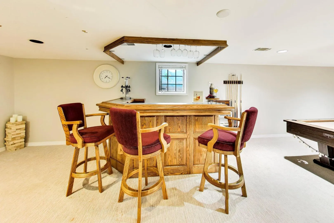
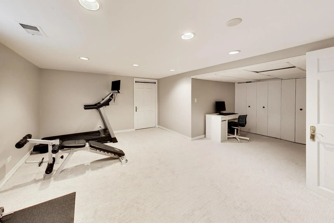
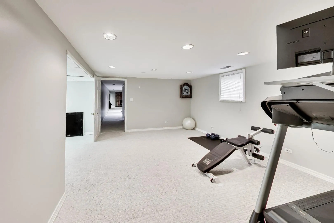
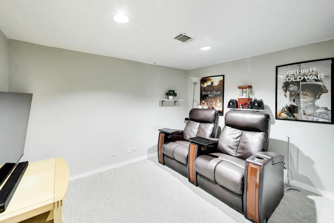
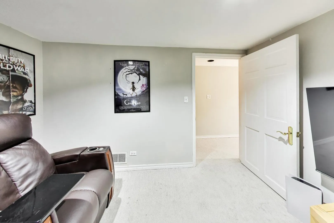
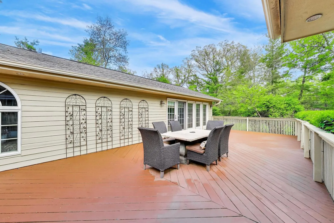
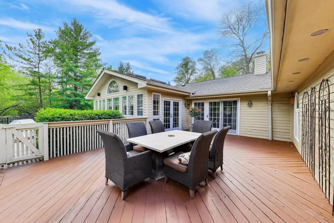
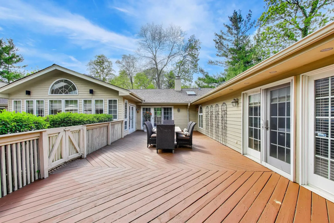
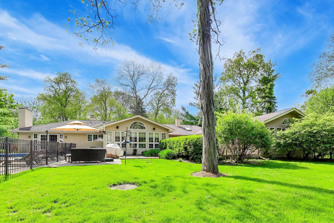
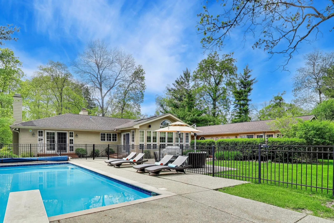
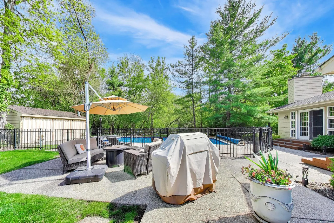
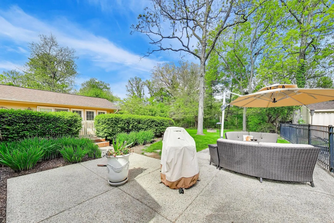
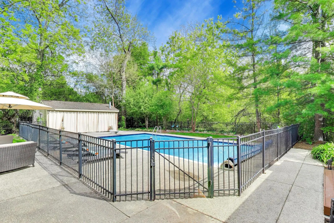
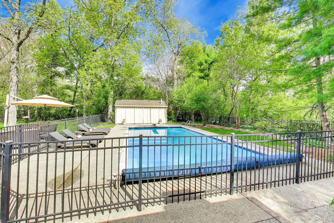
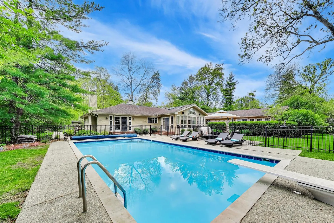
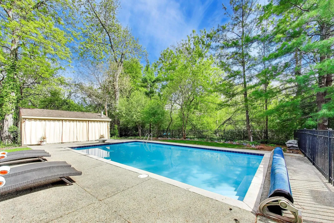
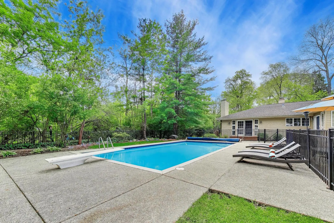
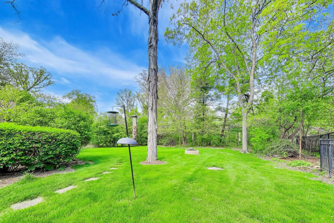
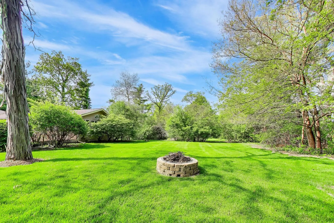
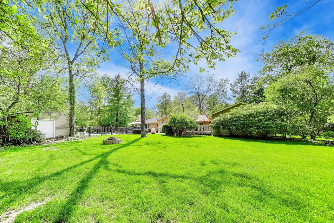
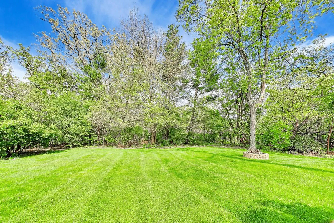
Rare one-story living on a beautifully wooded, professionally landscaped acre in Long Grove. With 3,407 square feet of thoughtfully designed single-level living, this sprawling ranch offers the ease of main-floor living without sacrificing one square foot of function. The heart of the home is an open, light-filled great room anchored by a fireplace and framed by soaring vaulted ceilings, skylights, and an abundance of windows that blur the line between indoors and out. Rich hardwood floors flow throughout the main level, where French doors lead to an expansive deck, your front-row seat to a lush, private backyard complete with Barrington Pools in-ground pool and large patio. The newer pool equipment is located in the pool house. The updated kitchen features granite countertops, stainless steel appliances including a double oven and high-end refrigerator, a center island, 42″ cabinetry, and a generous table-space eating area with its own sitting room. An adjacent planning area connects seamlessly to a dedicated home office. The oversized primary suite is a true retreat at 36×21, positioned privately on the main level with a fully updated en suite bath. Four additional bedrooms, including one in the finished basement, offer flexibility for guests, a home gym, or a playroom, complemented by two additional updated full bathrooms. With three fireplaces total (family room, living room, and basement), a full recreation room, and a workshop, this home has a place for everything and everyone. Top-rated District 96 schools (Kildeer Countryside Elementary, Woodlawn Middle) and Adlai E. Stevenson High School. No HOA. Brick and cedar exterior. 2-car attached garage. Situated in Long Grove’s established Mardan subdivision, this is the kind of address that rarely comes available.
Residential For Sale
3414 E Mardan Drive, Long Grove, Illinois 60047
- Bedrooms : 4
- Bathrooms : 3
- Square Footage: 3,407 Sqft