
Properties

Features
: Natural Gas
: Central Air
: Full , Unfinished , Bath/Stubbed
: Porch
: Asphalt , Garage Owned , Attached , Garage , Yes
: Gas Dryer Hookup
: Public Sewer
Appliances
: Dishwasher , Cooktop , Range Hood , Oven
Address Map
US
IL
Lake
Lincolnshire
The Townes at Barclay
60069
Edgeworth
412
Place
W88° 5' 29.7''
N42° 11' 24.1''
From Chicago: Start on I90 E / Kennedy Expressway heading northwest out of Chicago. Stay on I90 W as it becomes the Jane Addams Memorial Tollway. Continue on I90 for about 20 miles, then take exit 91A to merge onto IL53 N toward Schaumburg/Chicago O'Hare (unsigned, but follow signs for IL53 N/TriState Tollway N). After approximately 5 miles, take exit for I94 E toward Milwaukee. Merge onto I94 E (Tri-State Tollway) and continue for about 10 miles into Lake County. Take exit 28B for Half Day Road (IL22) east toward Lincolnshire. At the end of the ramp, turn left onto IL22 E / Half Day Road. Follow IL22 E for about 3 miles, crossing the Des Plaines River. Turn left onto Milwaukee Avenue (US45/IL21) northbound. Drive 1/2 mile, then turn right onto Aptakisic Road. Continue on Aptakisic Road for about 1 mile; The Townes at Barclay will be on your right at 435 Aptakisic Rd.
Lincolnshire
Lincolnshire
Neighborhood
Laura B Sprague School
103
Adlai E Stevenson High School
125
103
Daniel Wright Junior High School
Additional Information
: Stone , Other
1
: Concrete Perimeter
2
: Landscaped
30 x 64
2
2
: Public
Little Realty
Linda Little
Financial
398
Financial
Monthly
: Lawn Care , Snow Removal
Listing Information
Cheryl Bonk
23223
Little Realty
210778
23223
MRED
: None
Listing Information
236300
23223
Little Realty
Contingent
2026-07-09T08:03:50Z
2026-07-08T19:11:58Z
Property Description

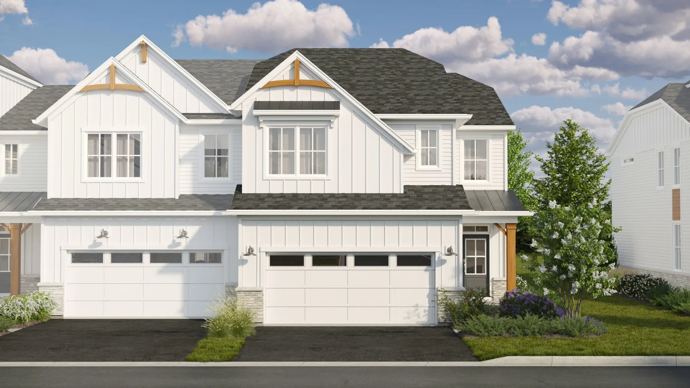
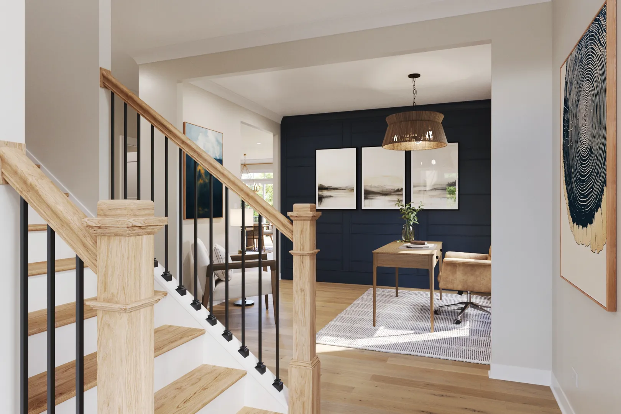
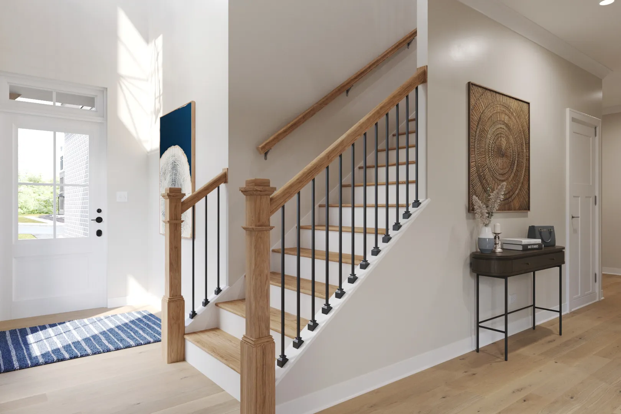
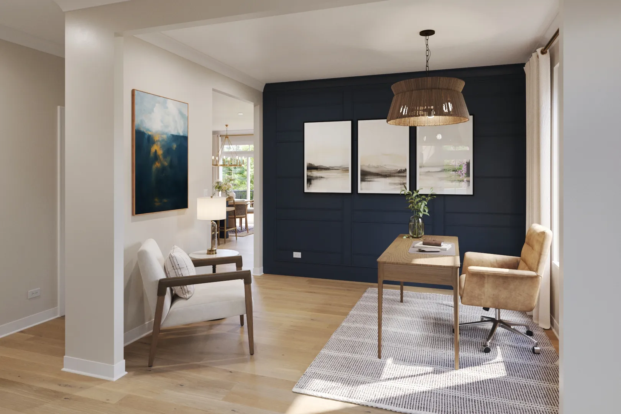
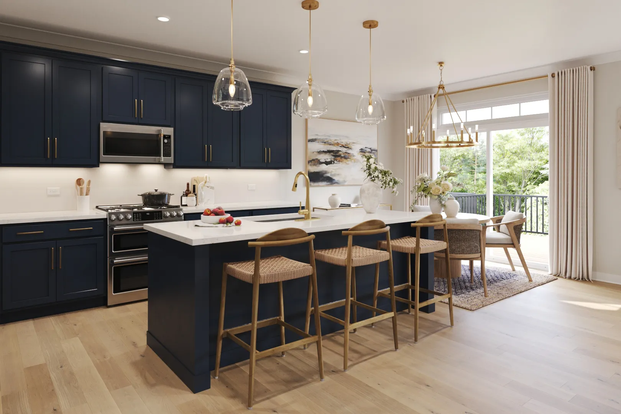
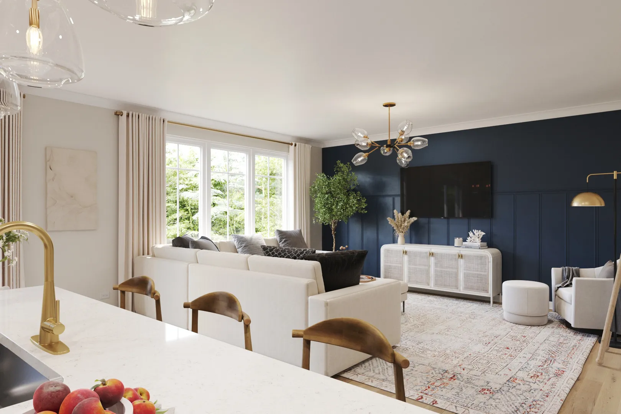
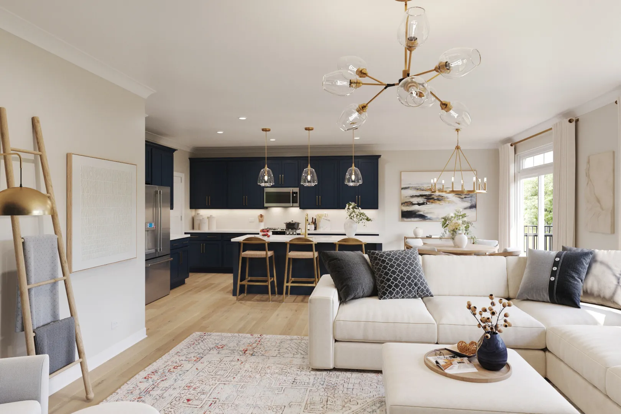
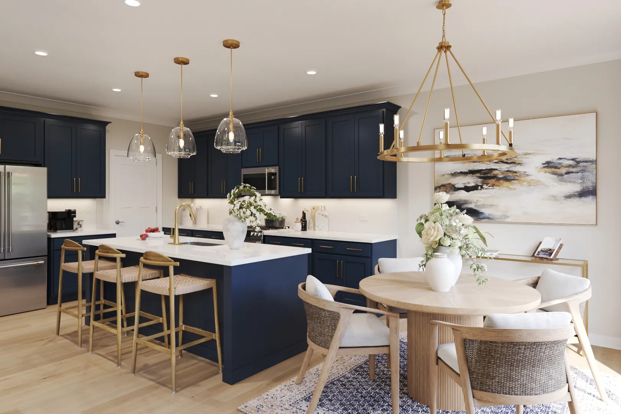
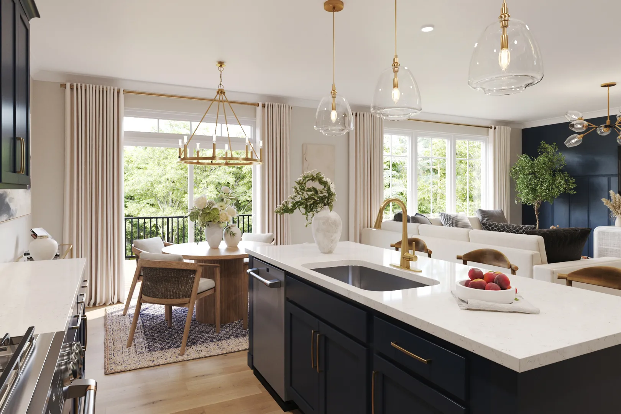
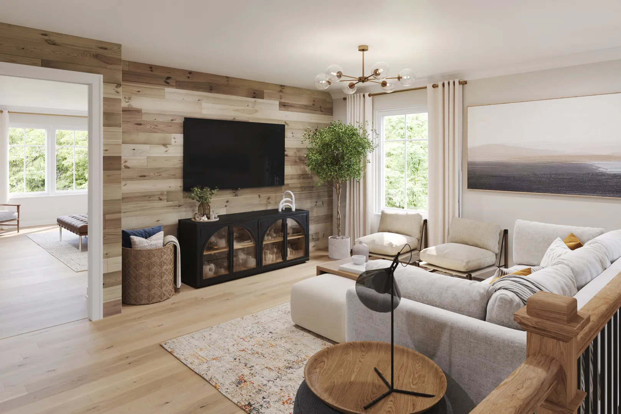
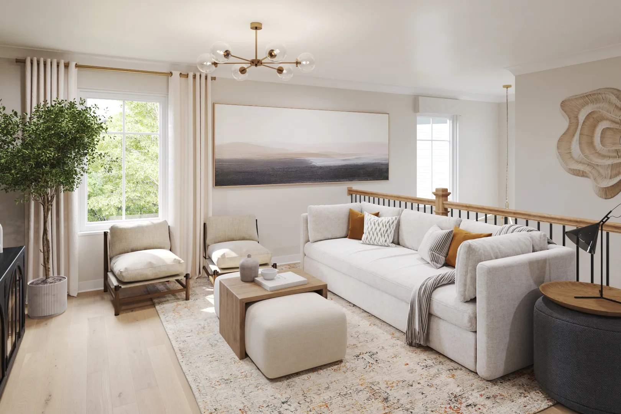
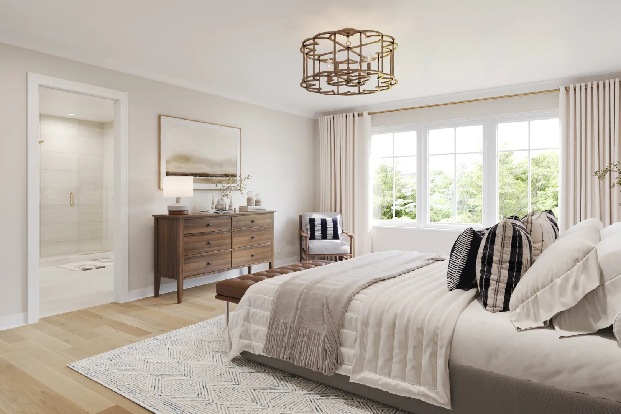
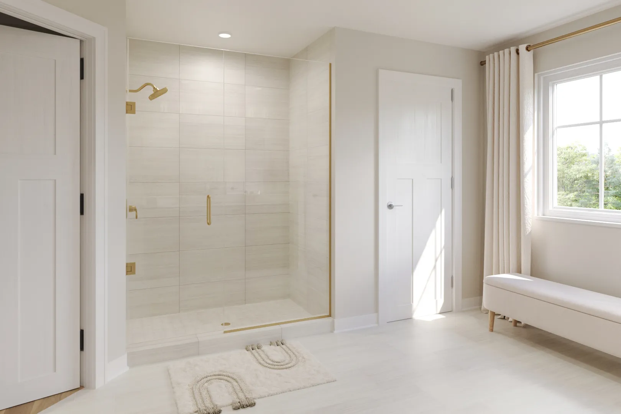
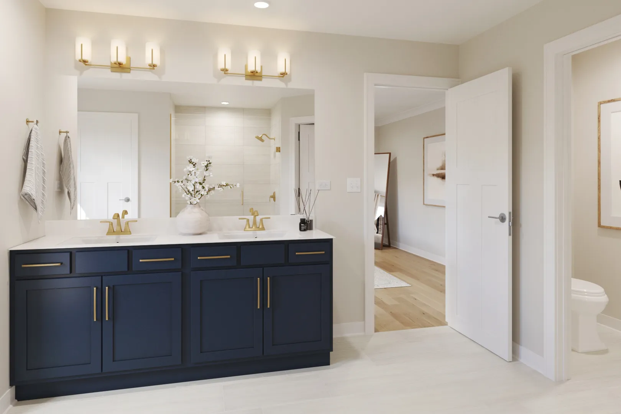
*Below Market Interest Rate Available for Qualified Buyers* New Construction in Licolnshire!* The York is a refined 2-story home that blends timeless style with luxurious livability. Spanning 2,436 square feet, this thoughtfully designed floorplan offers 3 bedrooms, 2.5 bathrooms, a 2-car garage, and a full basement, creating an exceptional layout for both entertaining and everyday comfort. From the moment you step inside, the two-story foyer makes a striking first impression. Just off the entry, a flex room provides a versatile space ideal for a private study, sitting area, or elegant formal dining room. The gourmet-inspired kitchen features an island with seating, ample cabinetry, and a seamless flow into the breakfast area and spacious family room, perfect for hosting gatherings. A mud room conveniently connects to the garage, keeping the main living areas organized and clutter-free. Upstairs, the owner’s suite is a true sanctuary, highlighted by a spa-like owner’s bath with a dual sink vanity, spacious walk in shower and freestanding soaking tub. Two additional bedrooms each has its own walk-in closet and share a beautifully appointed hall bath, while the open loft offers additional living space-ideal for a media area or reading nook. A full basement expands your possibilities even further. With nearly 1,000 square feet of open space, it’s ready to be finished into a home theater, fitness area, or additional bedroom suite. Every detail of the York reflects modern sophistication and upscale design. From the open-concept living areas to the serene private suite, this home perfectly balances luxury, flexibility, and comfort-making it an ideal choice for those who appreciate elegant living in every square foot. Broker must be present at clients first visit to any M/I Homes community. Lot 2.01

Residential For Sale

412 Edgeworth Place, Lincolnshire, Illinois 60069

  • Bedrooms : 3
  • Bathrooms : 3
  • Square Footage: 2,436 Sqft
$824,375
Listing ID#12692544
QR Code
Basic Details
Property Type : Residential
Listing Type : For Sale
Listing ID : 12692544
Price : $824,375
Bedrooms : 3
Rooms : 8
Bathrooms : 3
Half Bathrooms : 1
Square Footage : 2,436 Sqft
Year Built : 2026
Full Bathrooms : 2
Listing Status : Active Under Contract
New Construction Yn : 1
Roof
Roof : Asphalt
Contact Agent