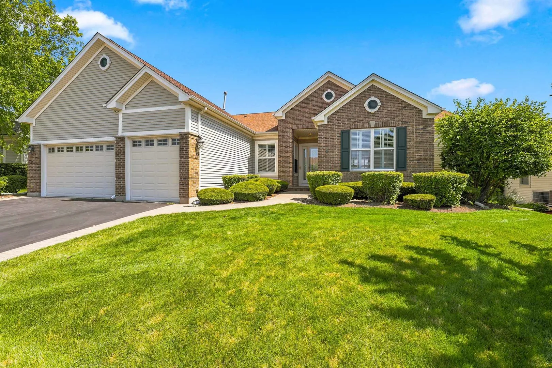
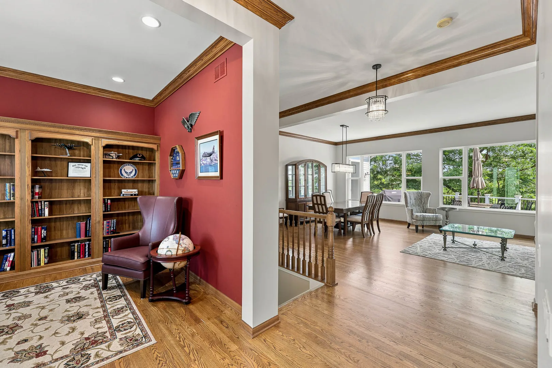
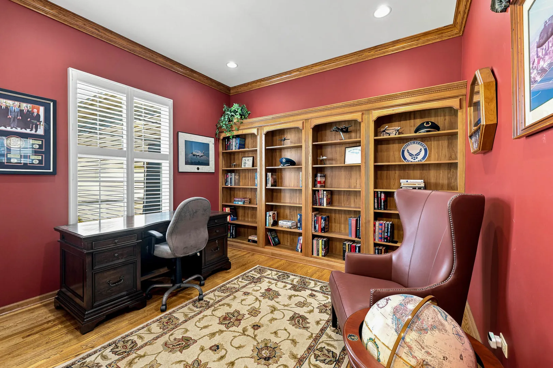
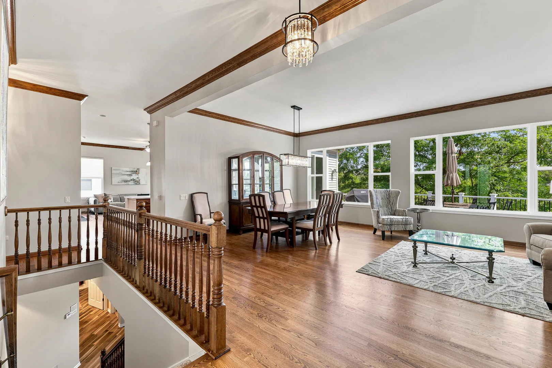
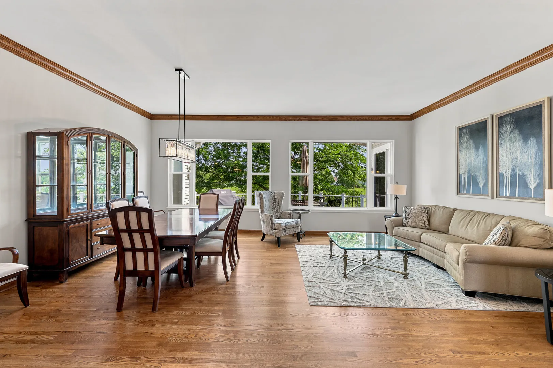
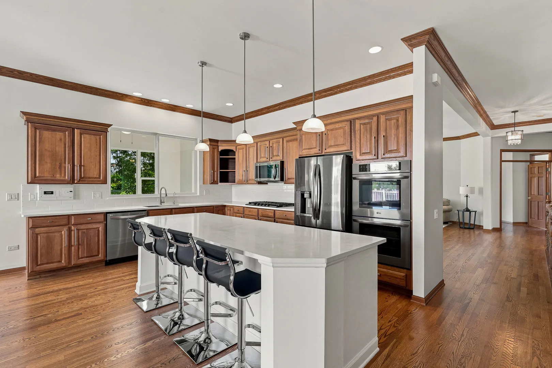
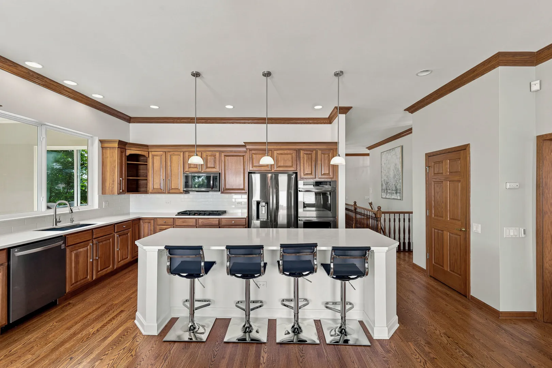
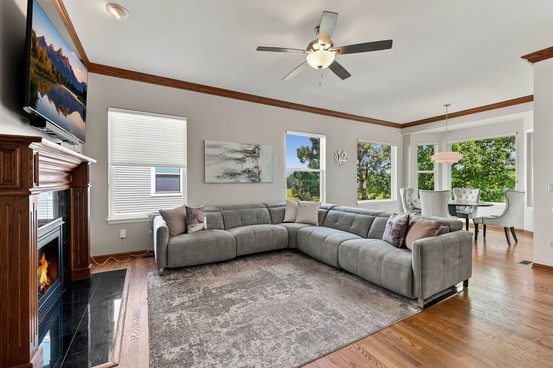
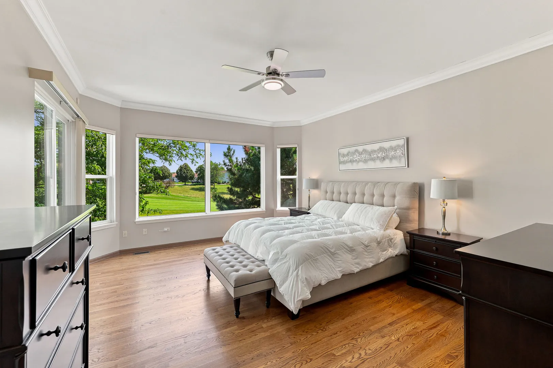
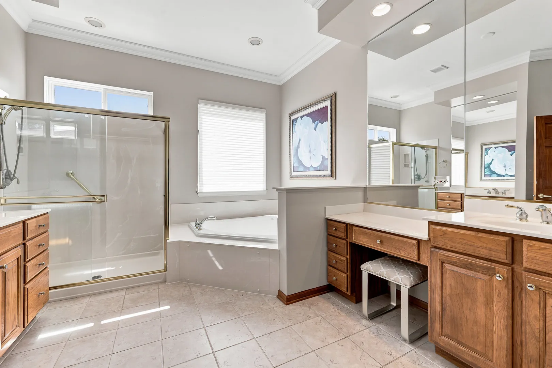
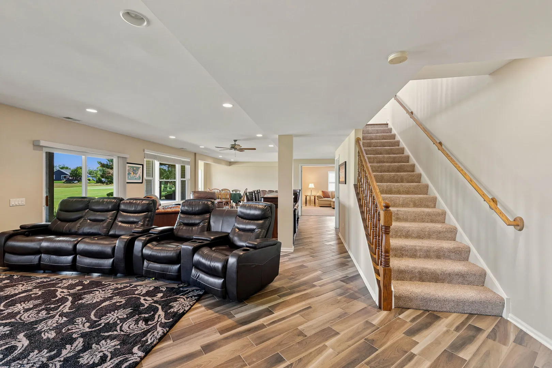
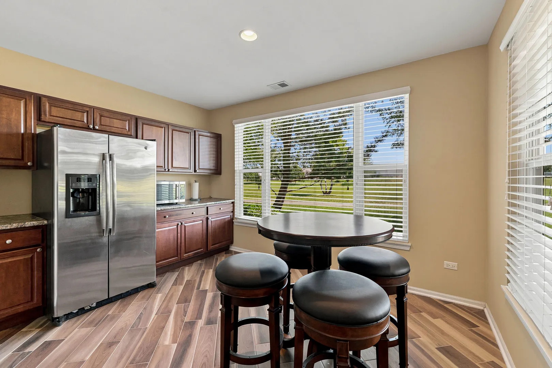
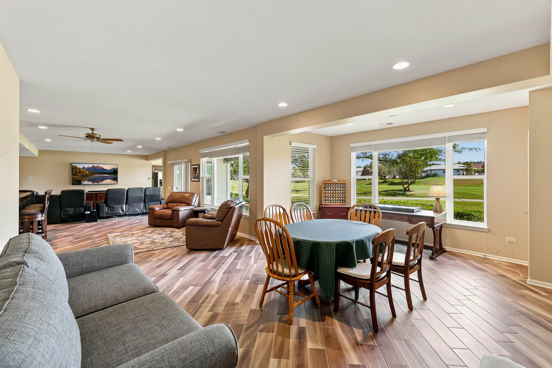
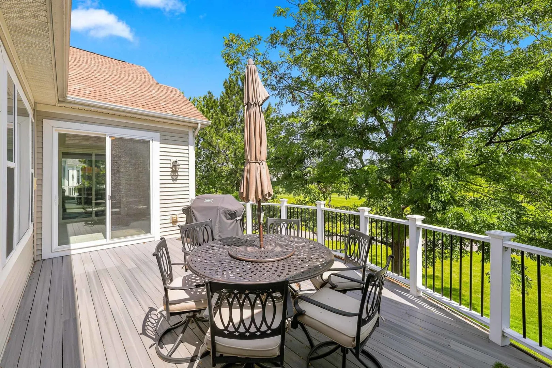
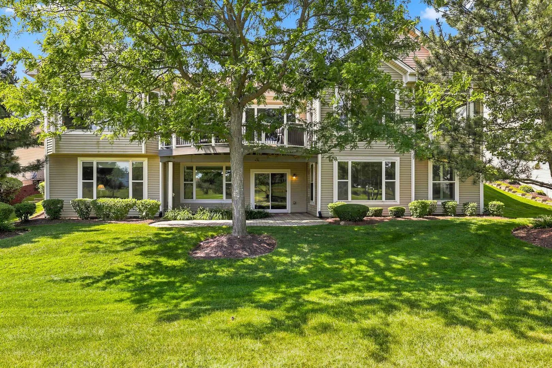
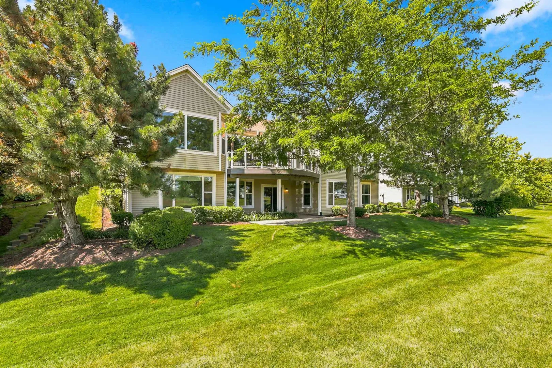
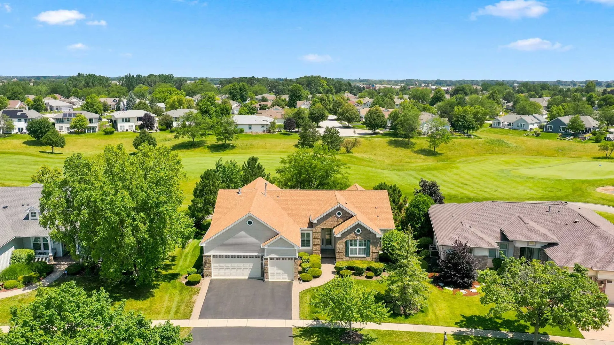
**MULTIPLE OFFERS RECEIVED – HIGHEST AND BEST CALLED FOR 7/17 AT 8PM.** Welcome to 12392 Pheasant Ridge Drive, where luxury living meets breathtaking golf course views in Del Webb Sun City Huntley. Perfectly positioned on one of the community’s most coveted homesites, this rarely available Superior model, the largest floor plan in the neighborhood, offers over 4,000 square feet of thoughtfully designed living space, blending elegance, comfort, and effortless entertaining. From the moment you step inside, you’re greeted by abundant natural light, soaring ceilings, rich hardwood flooring throughout the main level, and an open-concept layout designed for everyday living and unforgettable gatherings. Thoughtful upgrades elevate every room, including plantation shutters, crown molding throughout, new light fixtures and ceiling fans, a beautifully updated kitchen with newer stainless steel appliances, designer backsplash, modern hardware, and a custom-organized primary closet. The home’s flexible layout is ideal for the way you want to live. The main level features two spacious bedrooms each with their own private en-suite bathrooms and walk-in showers, offering comfort and privacy for family and guests alike. The walkout lower level is every bit as impressive, featuring heated floors throughout, two additional bedrooms, a full bath, and a kitchenette complete with a full-size stainless steel refrigerator-creating the perfect space for extended family, overnight guests, hobbies, entertaining, or simply room to spread out. Step outside and take in the view. Whether you’re enjoying your morning coffee from the Trex deck or unwinding on the brick paver patio, the expansive golf course backdrop delivers a sense of peace that’s hard to find. The walkout basement seamlessly extends your living space outdoors, making every season an opportunity to enjoy the impeccable views. Located within Del Webb Sun City Huntley, one of the area’s premier active adult communities, this home offers the lifestyle you’ve been waiting for-and the home to match!
Residential For Sale
12392 Pheasant Ridge Drive, Huntley, Illinois 60142
- Bedrooms : 4
- Bathrooms : 4
- Square Footage: 2,720 Sqft