Properties

Features
: Baseboard , Natural Gas , Steam
: Central Air
: Full , Finished
: Partial , Wood , Wire , Fenced
: Gas Log , Wood Burning
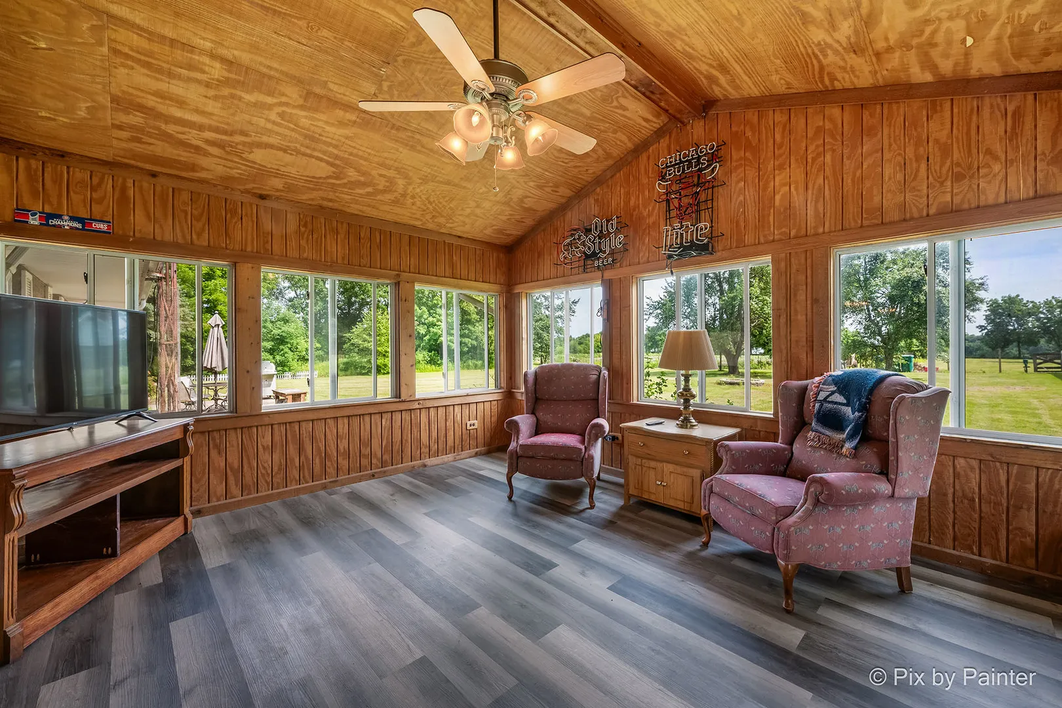
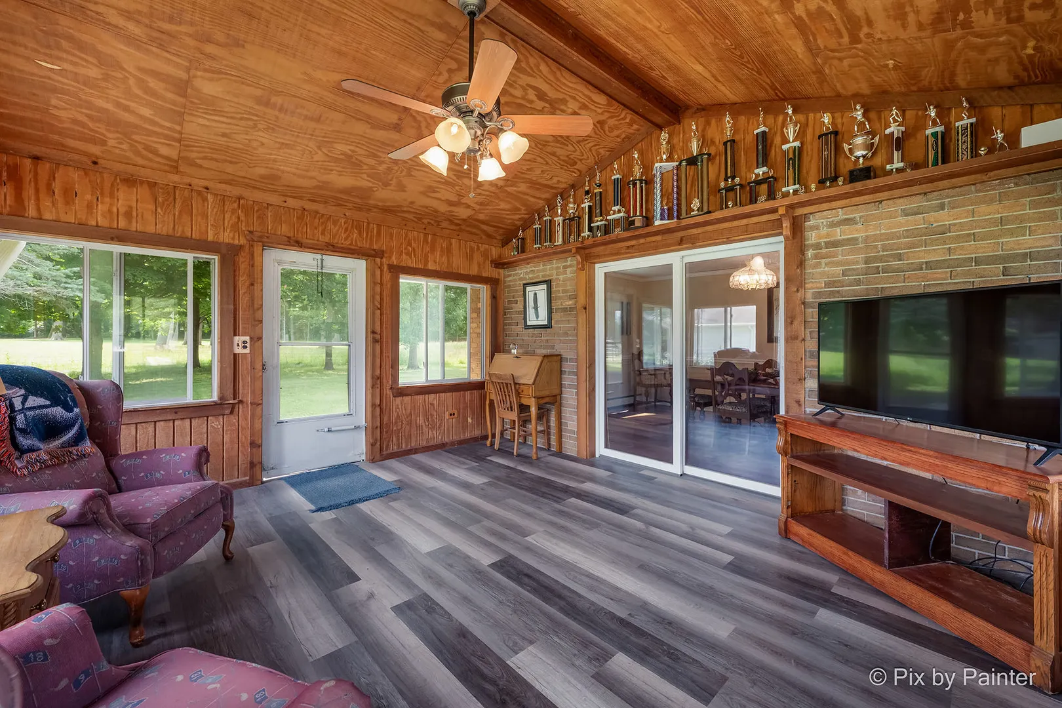
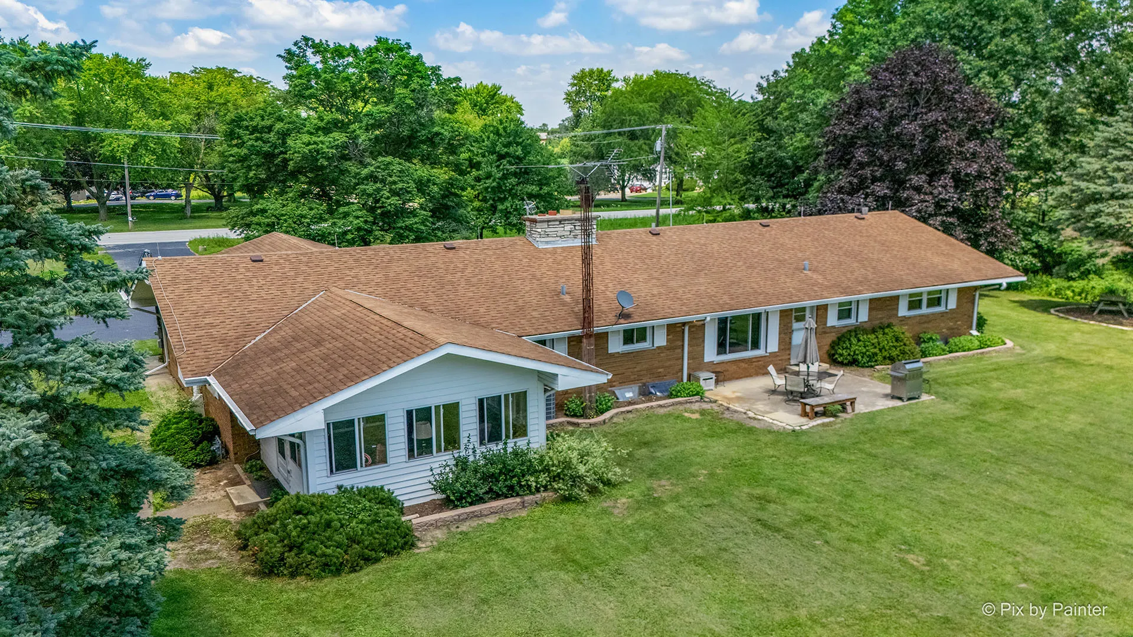
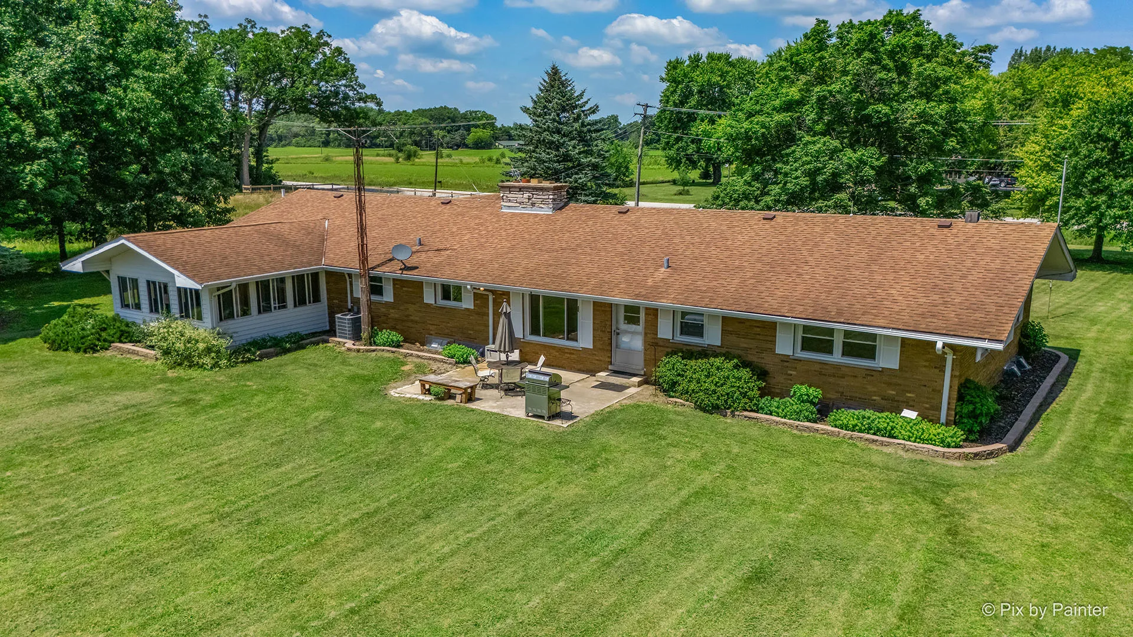
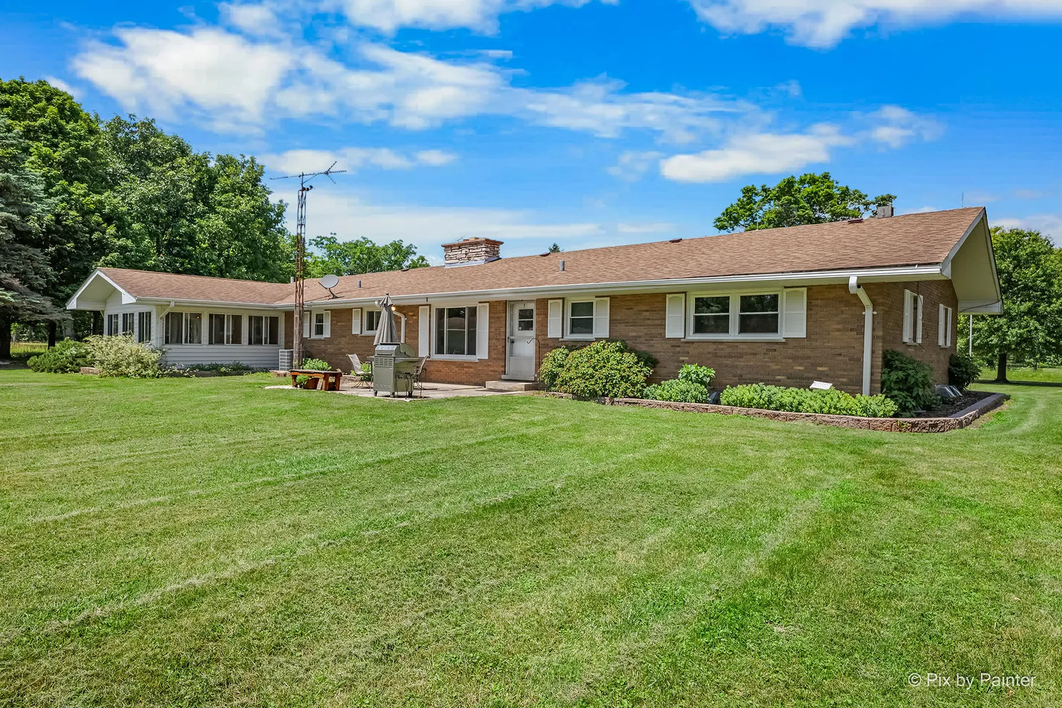
: Screened , Patio , Porch
: Off Street , Driveway , Asphalt , Garage Door Opener , Garage Owned , Attached , Garage , Detached , Heated Garage , Owned , Yes
: Fire Pit
2
: Wood , Hardwood
: Granite Counters , Separate Dining Room , Built-in Features , Pantry , Paneling , Replacement Windows , Wet Bar , 1st Floor Full Bath , 1st Floor Bedroom
: Gas Dryer Hookup , In Unit , Electric Dryer Hookup
: Septic Tank
: Window Treatments , Screens
: Ranch
Appliances
: Refrigerator , Washer , Dryer , Dishwasher , Double Oven , Cooktop , Range Hood , Gas Cooktop , Water Softener Owned , Water Softener , Indoor Grill , Oven
Address Map
US
IL
Kane
Elburn
60119
Main Street
42W979
Road
W89° 31' 39.7''
N41° 53' 32.1''
Rt 47 to Main Street Road E2 Home or Randall Road 2 Main Street Road West Past Green Road to Home on South Side
Elburn
Elburn
Neighborhood
302
Kaneland High School
302
302
Additional Information
: Street Paved , Horse-Riding Trails
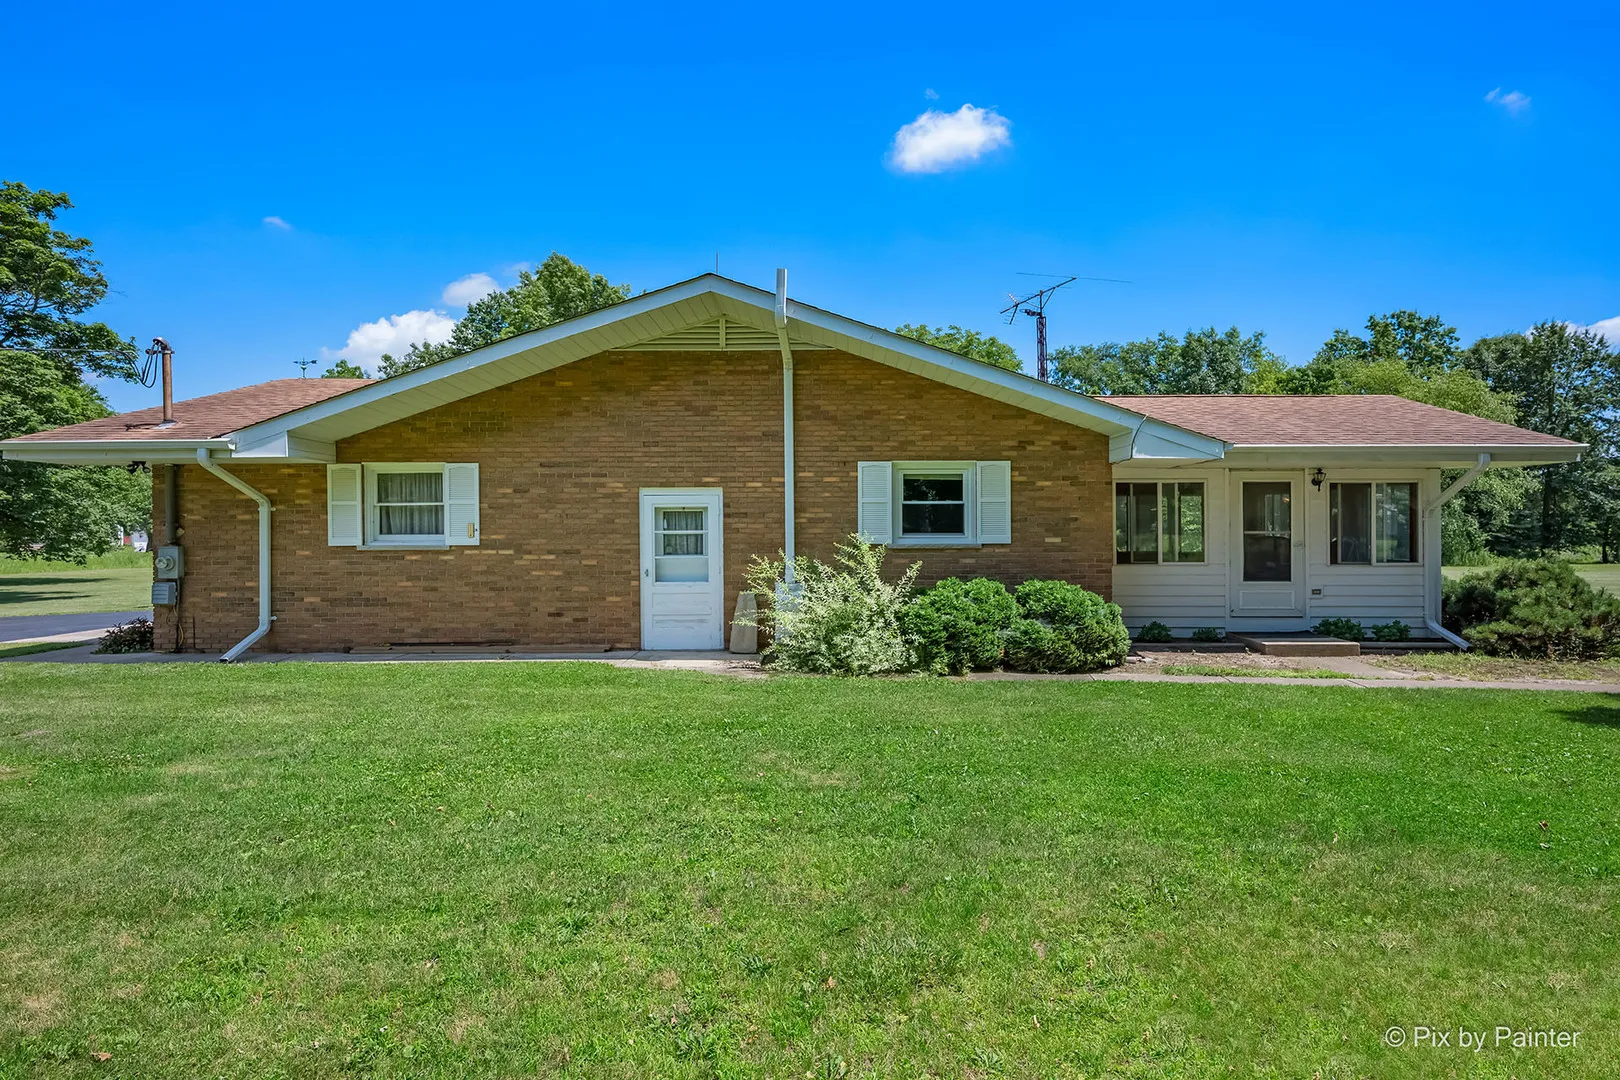
: Brick
Circuit Breakers,200+ Amp Service
7
: Wooded , Mature Trees , Backs to Trees/Woods , Pasture , Views , Rear of Lot
240X700X247X638
Horses
https://unbranded.visithome.ai/U3hTcjD4LiCDjygqdMakWH?mu=ft&t=1784319228
: Well
Keller Williams Inspire - Geneva
Mark Sannita
Financial
Not Applicable
: None
9839
Listing Information
40
546
MRED
: Home Warranty
Listing Information
Contingent
2026-07-20T01:50:02Z
2026-07-18T15:09:38Z
Property Description

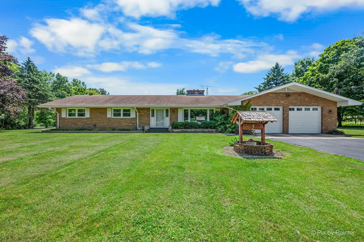
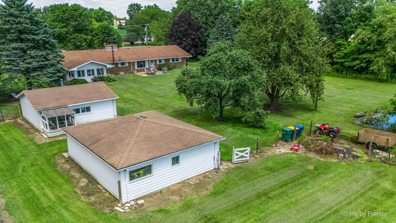
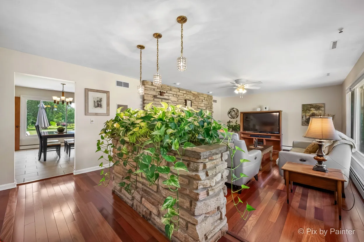
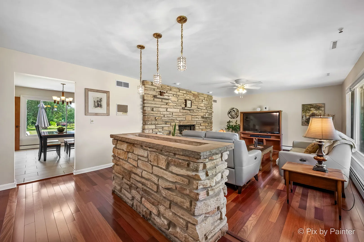
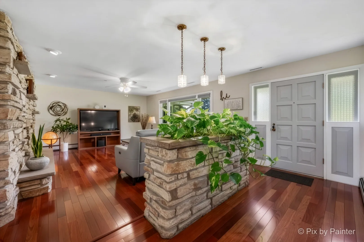
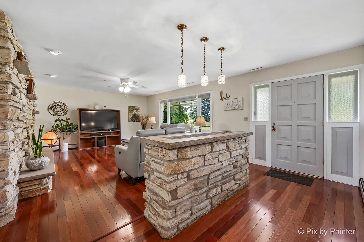
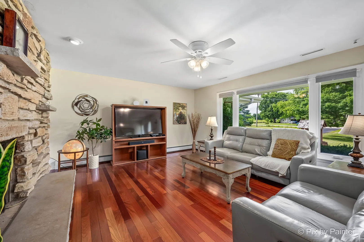
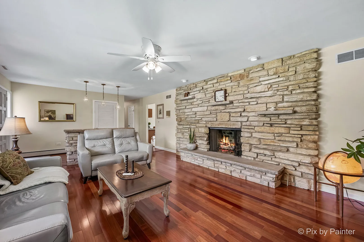
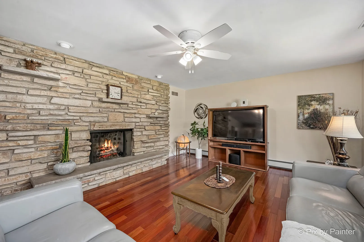
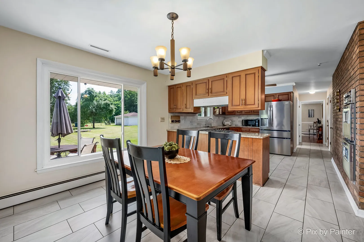
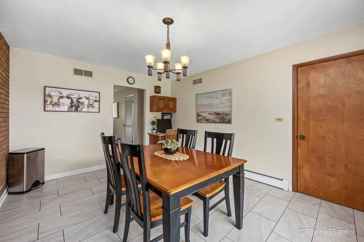
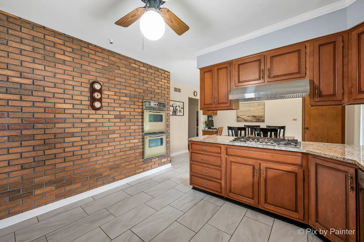
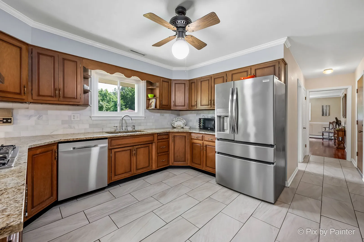

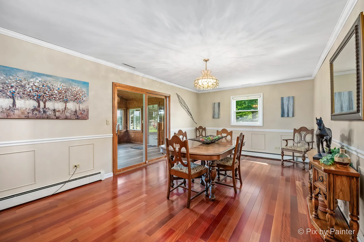
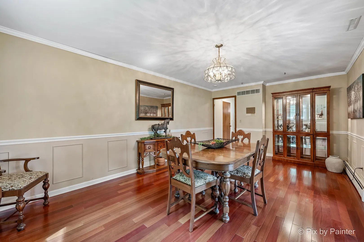
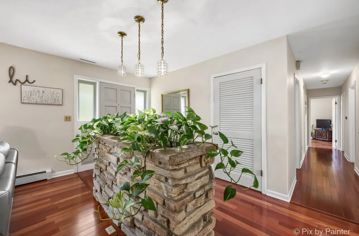
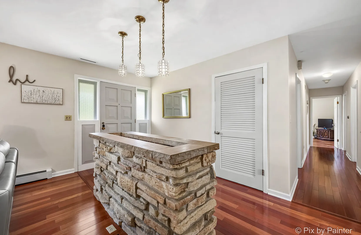
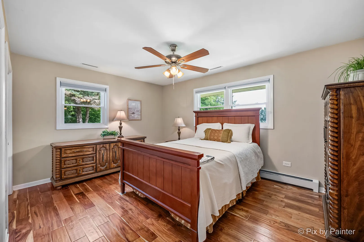
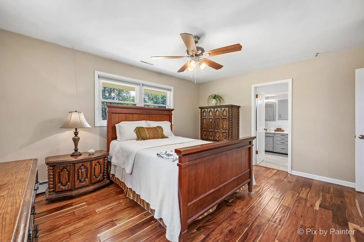
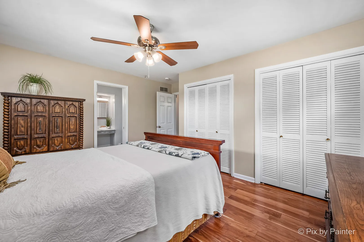
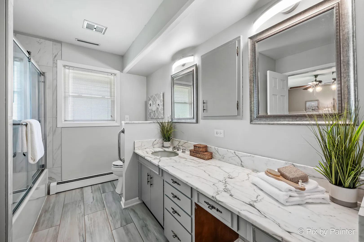
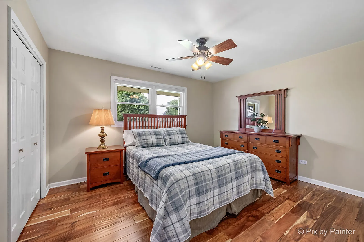
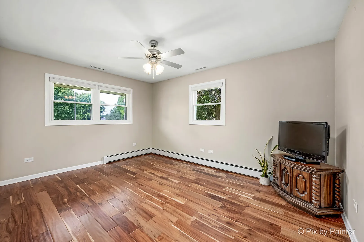
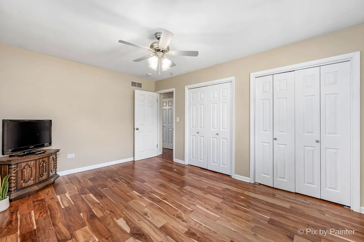
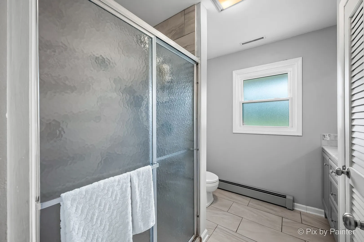
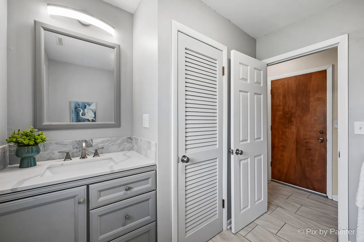
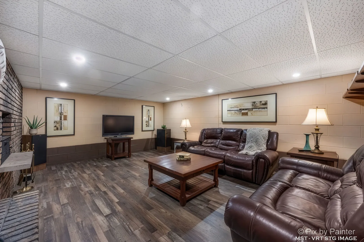
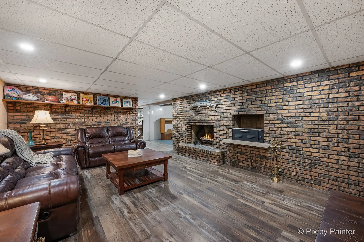
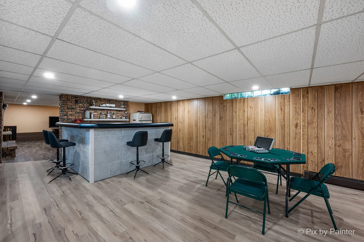
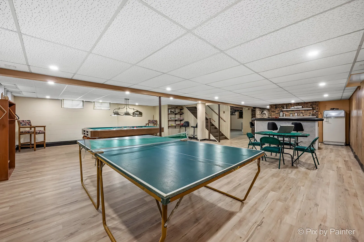
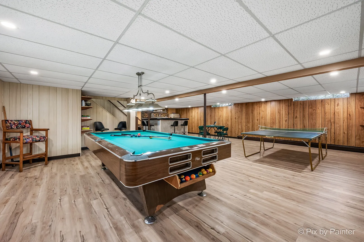
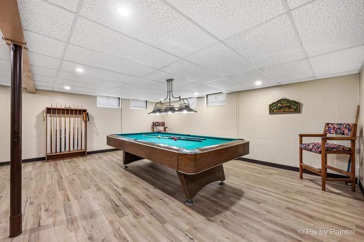
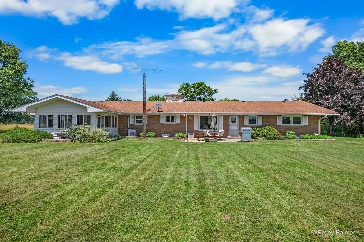
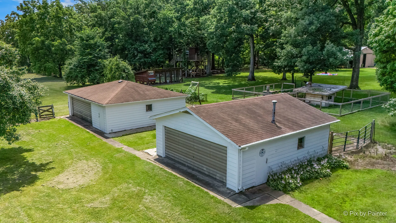
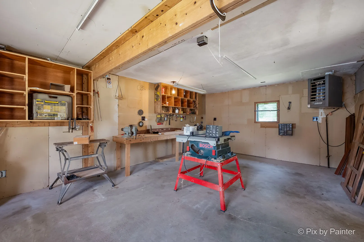
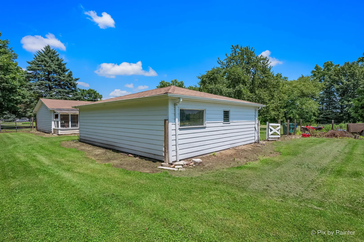
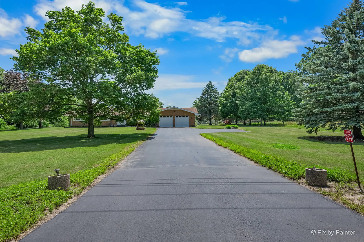
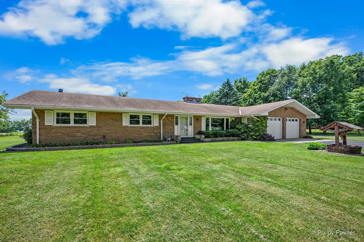
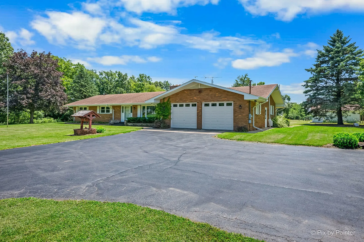
All Brick Ranch on 3.9 Acres with Flexible Farm Zoning! Bring Your Boats, Cars and Toys! Horses Allowed! 3 Bedrooms, 2 Full Baths, 7 Car Garage~Heated Workshop~Fenced Paddock~Over 3,600 SF Of Living Space~Nice Floor Plan With Gleaming Hardwood Floors, Neutral Decor, White Painted 6 Panel Doors and White Painted Trim Through-Out~Huge Family Room with Stone Wood Burning Fireplace and Large Picture Window For Tons Of Natural Light~Large Eat-In Kitchen with Granite Counter, Stainless Steel Appliances, Raised Panel Cabinetry, Double Oven, Pantry and Built-In Planning Desk~Formal Dining Room with Crown Molding, Chair Rail and Judges Panel Trim Work~Vaulted 3 Season Room Overlooking Beautiful Property~Large Primary Suite w/ Private Access To Main Bath~Generously Sized Bedrooms 2 and 3 With Ample Closet Space~Full Finished Basement With Luxury Vinyl Plank Flooring, 2nd Family Room With Brick Fireplace & Indoor Cooking Grill, Large Recreation Room Including Pool Table and Ping Pong Table and Nice Wet Bar~Extra Storage~Updates Include Windows 2026, A/C 2025, Hardwood, Ceramic Tile, Luxury Vinyl Plank Flooring and Remodeled Bath~Wonderful Location for Horses~Less Than 1/4 Mile to Blackberry Maples Equestrian Trails~10 Minutes To Randall Road Corridor~10 Minutes To LaFox Metra Station~Easy Access to I-88!!

Residential For Sale

42w979 Main Street Road, Elburn, Illinois 60119

  • Bedrooms : 3
  • Bathrooms : 2
  • Square Footage: 3,615 Sqft
$625,000
Listing ID#12683946
QR Code
Basic Details
Property Type : Residential
Listing Type : For Sale
Listing ID : 12683946
Price : $625,000
Bedrooms : 3
Rooms : 10
Bathrooms : 2
Square Footage : 3,615 Sqft
Year Built : 1969
Lot Size : 3.90 Acre
Full Bathrooms : 2
Listing Status : Active Under Contract
Roof
Roof : Asphalt
Contact Agent